3 Bd
3 Bd
 2 Ba
2 Ba 3,360 sqft
Description.
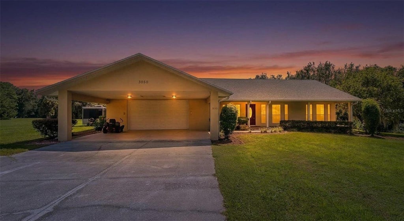
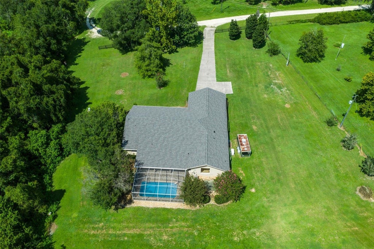
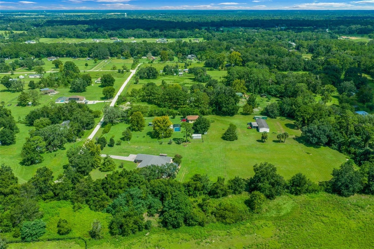
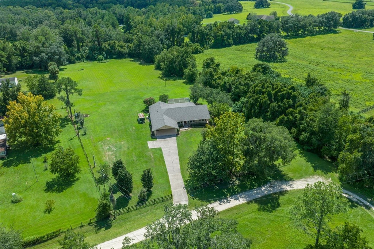
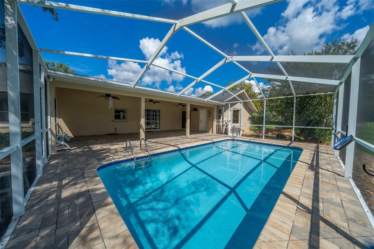
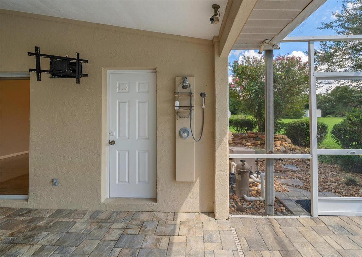
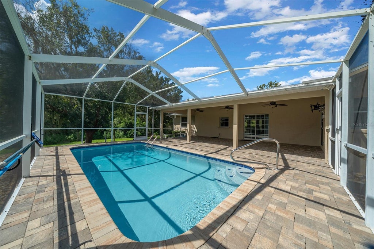
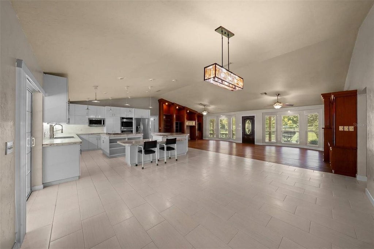
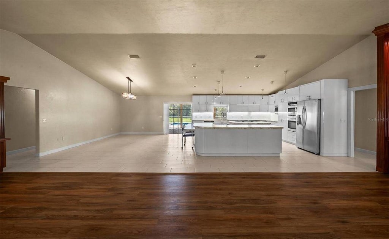
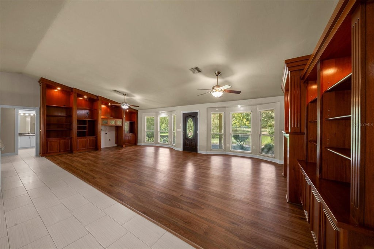
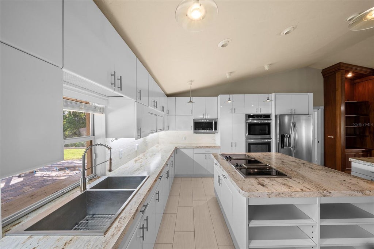
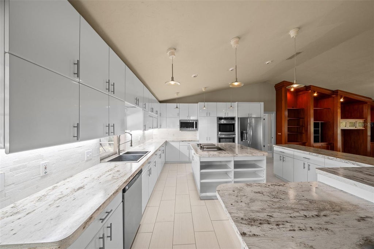
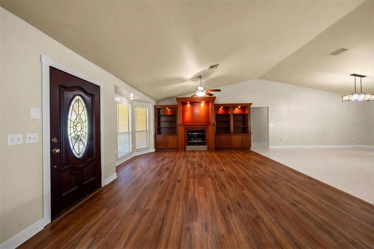
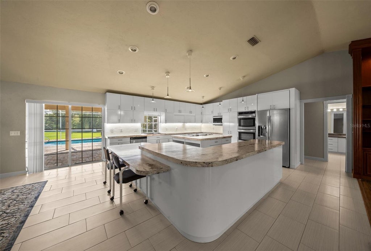
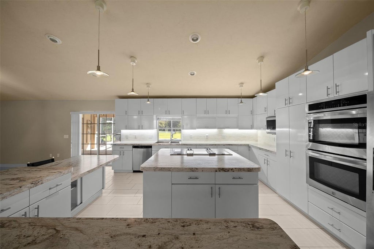
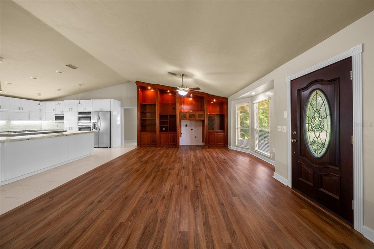
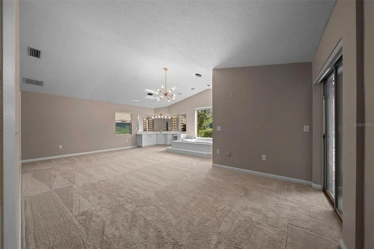
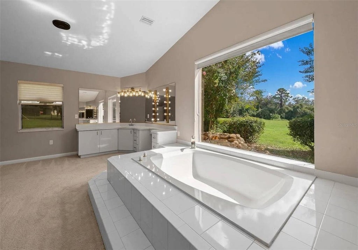
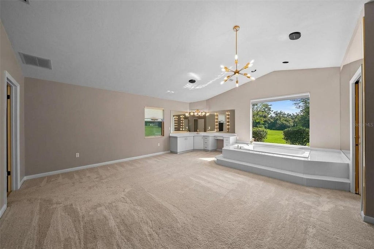
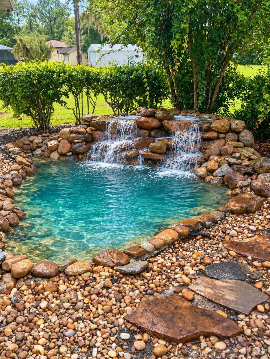
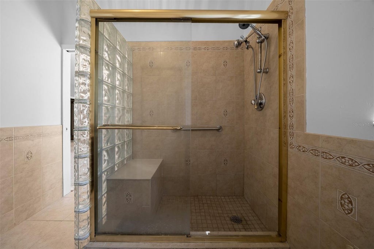
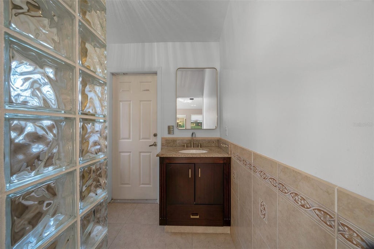
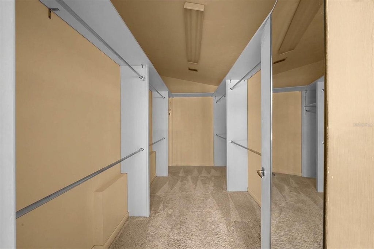
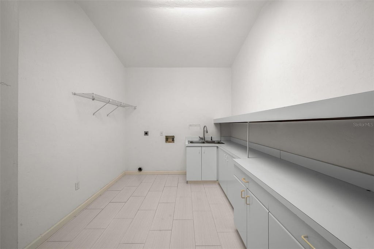
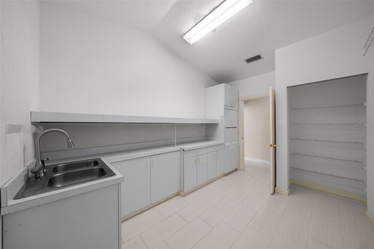
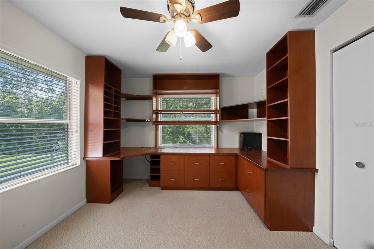
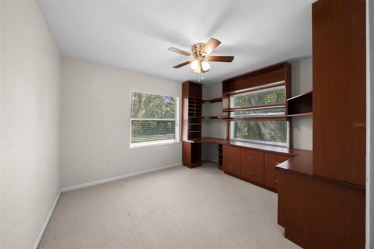
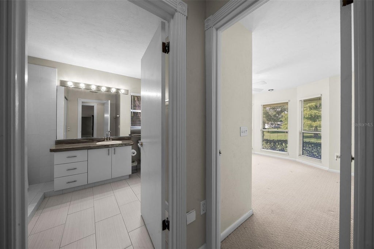
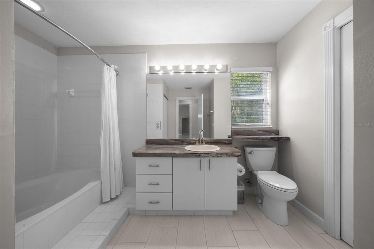
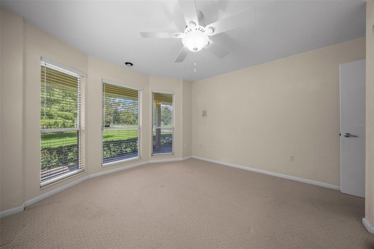
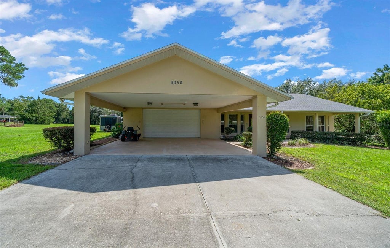
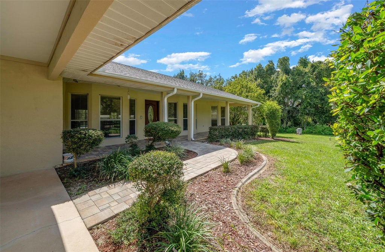
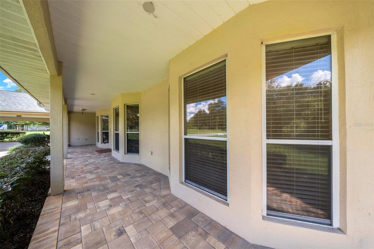
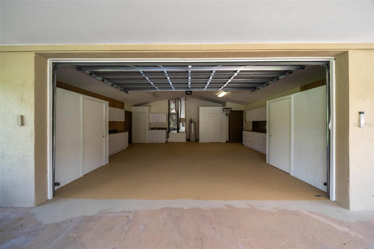
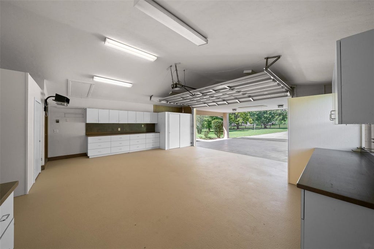
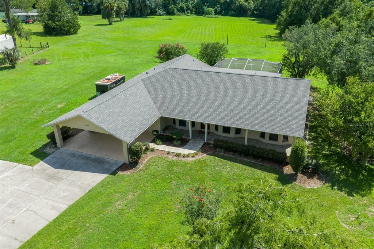
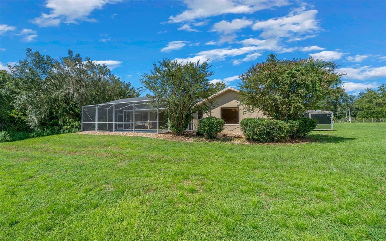
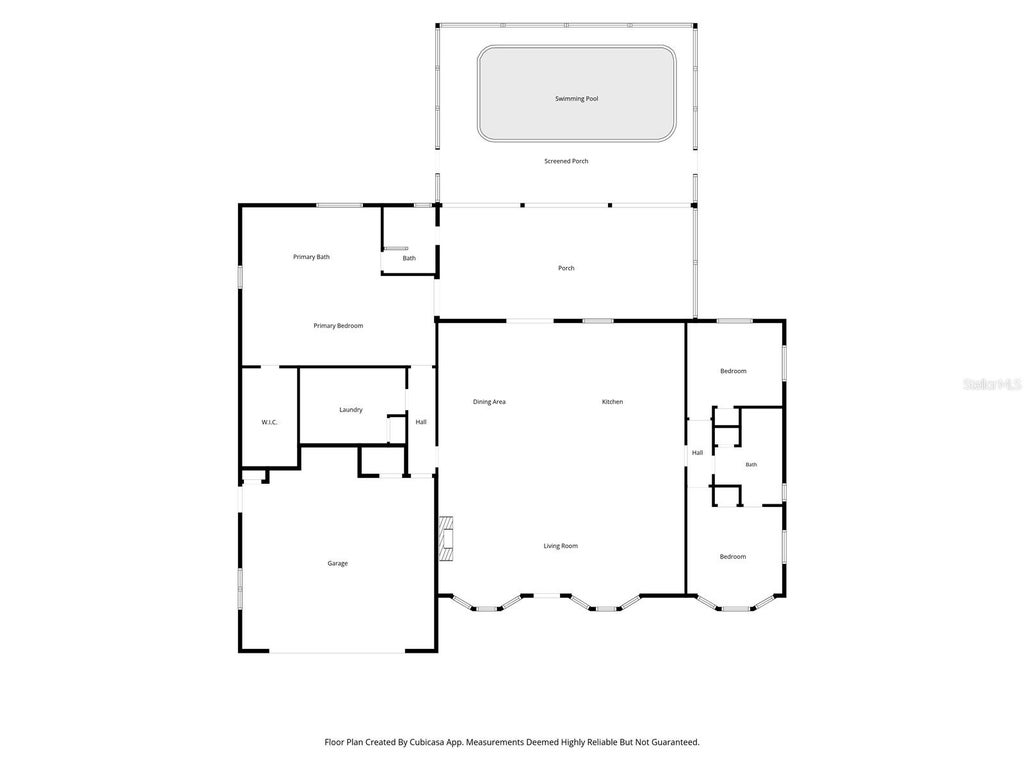
Nestled in the rolling hills of Ocala's horse country, this 3.42 acre property sits at the end of a quiet country lane, made for a ranching, farming, or recreational lifestyle. The spacious 3,360 square foot split floor plan offers three bedrooms and two baths, with a vaulted grand living area that flows into a large dining room, living room, family room, and an eat-in luxury kitchen centered on a generous cooktop island and featuring a double oven. A large solar heated screened in pool anchors a roomy outdoor living space complete with an outdoor shower. The oversized master suite is a true retreat, featuring a large walk in closet, custom vanity, and an oversized soaking tub positioned before a picture window that frames a custom built koi pond with a flowing waterfall and fountain. Custom cabinetry runs throughout the house, maximizing versatility in every room, especially the laundry room and the oversized two car garage. Connected to the garage is a fully roofed elongated carport with full walk up attic storage. The home is equipped with a whole house generator, so power stays on no matter what. Recent upgrades include a brand new roof installed in July 2026, a completely renovated pool in August 2026, and a new AC unit from December 2024.
Features
-
AIR
Central Air
-
AIR CONDITIONING
Yes
-
APPLIANCES
Convection Oven, Cooktop, Dishwasher, Disposal, Dryer, Electric Water Heater, Freezer, Ice Maker, Microwave, Refrigerator, Washer
-
AREA
34480 - Ocala
-
CONSTRUCTION
Brick, Stucco
-
EXTERIOR
Lighting, Rain Gutters
-
FIREPLACE
Yes
-
GARAGE
Yes
-
HEAT
Central, Electric
-
INTERIOR
Cathedral Ceiling(s), Eat-in Kitchen, High Ceilings, Open Floorplan, Walk-In Closet(s)
-
LOT
3.42 acre(s)
-
PARKING
Attached
-
POOL
Yes
-
POOL DESCRIPTION
In Ground, Screen Enclosure, Private
-
SEWER
Private Sewer
-
STORIES
1
-
SUBDIVISION
BROAD MEADOWS 01
-
TAXES
8445
-
UTILITIES
Electricity Connected, Sewer Connected, Water Connected
-
WATER
Private, Well
Location
Resources

Details: (1175372889) | [1789909454]
 Share
Share
 Print
Print
|
Nestled in the rolling hills of Ocala's horse country, this 3.42 acre property sits at the end of a quiet country lane, made for a ranching, farming, or recreational lifestyle. The spacious 3,360 square foot split floor plan offers three bedrooms and two baths, with a vaulted grand living area that flows into a large dining room, living room, family room, and an eat-in luxury kitchen centered on a generous cooktop island and featuring a double oven. A large solar heated screened in pool anchors a roomy outdoor living space complete with an outdoor shower. The oversized master suite is a true retreat, featuring a large walk in closet, custom vanity, and an oversized soaking tub positioned before a picture window that frames a custom built koi pond with a flowing waterfall and fountain. Custom cabinetry runs throughout the house, maximizing versatility in every room, especially the laundry room and the oversized two car garage. Connected to the garage is a fully roofed elongated carport with full walk up attic storage. The home is equipped with a whole house generator, so power stays on no matter what. Recent upgrades include a brand new roof installed in July 2026, a completely renovated pool in August 2026, and a new AC unit from December 2024.
| Last Updated | 9/18/2026 | Tract | BROAD MEADOWS 01 |
|---|---|---|---|
| Year Built | 1980 | Community | 34480 - Ocala |
| Garage Spaces | 2.0 | County | Marion |
Additional Details
| AIR | Central Air |
|---|---|
| AIR CONDITIONING | Yes |
| APPLIANCES | Convection Oven, Cooktop, Dishwasher, Disposal, Dryer, Electric Water Heater, Freezer, Ice Maker, Microwave, Refrigerator, Washer |
| AREA | 34480 - Ocala |
| CONSTRUCTION | Brick, Stucco |
| EXTERIOR | Lighting, Rain Gutters |
| FIREPLACE | Yes |
| GARAGE | Yes |
| HEAT | Central, Electric |
| INTERIOR | Cathedral Ceiling(s), Eat-in Kitchen, High Ceilings, Open Floorplan, Walk-In Closet(s) |
| LOT | 3.42 acre(s) |
| PARKING | Attached |
| POOL | Yes |
| POOL DESCRIPTION | In Ground, Screen Enclosure, Private |
| SEWER | Private Sewer |
| STORIES | 1 |
| SUBDIVISION | BROAD MEADOWS 01 |
| TAXES | 8445 |
| UTILITIES | Electricity Connected, Sewer Connected, Water Connected |
| WATER | Private, Well |
This IDX solution is (c) Diverse Solutions 2026.
 Twitter
 Facebook
 Email
Email