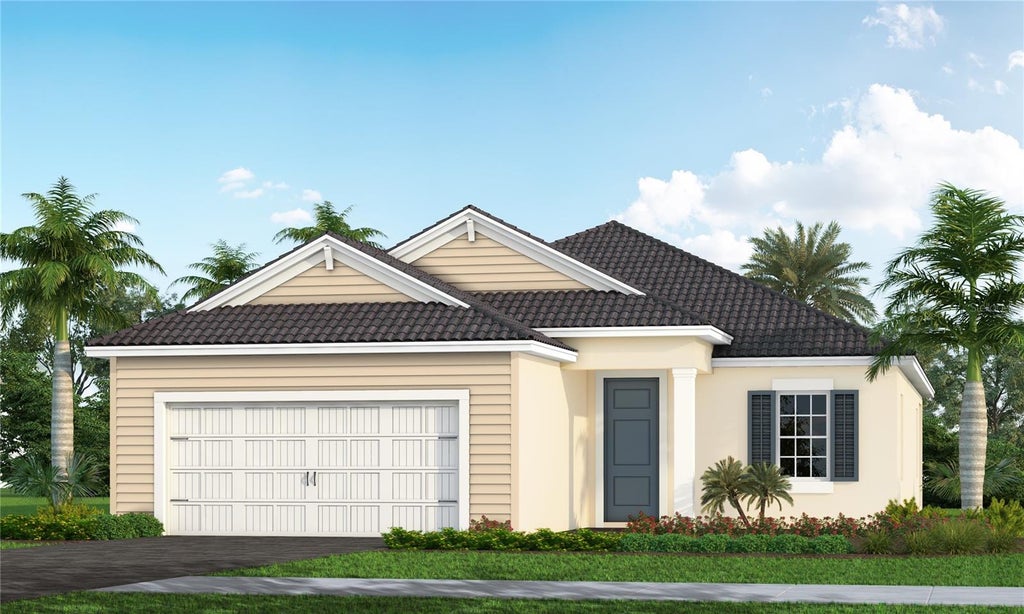
8035 Anthirium Loop

Sarasota, FL 34240 (MLS # A4706687)

Active

$657,990

3 Bd | 3 Ba | 2,064 sqft

Description.

Under Construction. The White Star offers 3 bedrooms, 2 baths, and 2,064 sq. ft. of thoughtfully designed living space, ideal for entertaining or everyday living. A formal dining room connects to the well-appointed kitchen, while the spacious great room flows into the island kitchen and café area, creating an inviting space for gathering. The home features a versatile den in lieu of a leisure room. Sliding glass doors open to the outdoor lanai, extending the living space for relaxed indoor-outdoor enjoyment. The private primary suite features a spacious bedroom, spa-inspired bath with corner shower, dual vanity, private water closet, and generous walk-in closets.

Features

  • AIR

    Central Air

  • AIR CONDITIONING

    Yes

  • AMENITIES

    Maintenance Grounds, Maintenance Structure

  • APPLIANCES

    Dishwasher, Disposal, Gas Water Heater, Microwave, Range, Refrigerator

  • AREA

    34240 - Sarasota

  • CONSTRUCTION

    Block, Frame, Stucco

  • EXTERIOR

    Rain Gutters

  • GARAGE

    Yes

  • HEAT

    Central, Electric, Heat Pump

  • HOA DUES

    1110

  • INTERIOR

    Coffered Ceiling(s), Open Floorplan, Smart Home, Walk-In Closet(s)

  • LOT

    7405 sq ft

  • LOT DESCRIPTION

    Landscaped, Level, Paved

  • PARKING

    Driveway, Attached

  • SEWER

    Public Sewer

  • STORIES

    1

  • STYLE

    Coastal

  • SUBDIVISION

    WINDWARD AT LAKEWOOD RANCH PHASE 2

  • TAXES

    932.42

  • UTILITIES

    Natural Gas Available, Electricity Connected, Natural Gas Connected, Sewer Connected, Underground Utilities, Water Connected

  • WATER

    Public

Location

Resources

Details: (1175380134) | [1790014884]

Price $657,990
Status Active
Beds 3
Baths 3 Baths
Home size 2,064 sqft
Lot Size 7,406 sqft
Days on Market 3
Under Construction. The White Star offers 3 bedrooms, 2 baths, and 2,064 sq. ft. of thoughtfully designed living space, ideal for entertaining or everyday living. A formal dining room connects to the well-appointed kitchen, while the spacious great room flows into the island kitchen and café area, creating an inviting space for gathering. The home features a versatile den in lieu of a leisure room. Sliding glass doors open to the outdoor lanai, extending the living space for relaxed indoor-outdoor enjoyment. The private primary suite features a spacious bedroom, spa-inspired bath with corner shower, dual vanity, private water closet, and generous walk-in closets.
Property Type(s): Single Family
Last Updated 9/18/2026 Tract WINDWARD AT LAKEWOOD RANCH PHASE 2
Year Built 2026 Community 34240 - Sarasota
Garage Spaces 2.0 County Sarasota

SCHOOLS

Elementary School Tatum Ridge Elementary
Jr. High School McIntosh Middle
High School Booker High

Additional Details

AIR Central Air
AIR CONDITIONING Yes
AMENITIES Maintenance Grounds, Maintenance Structure
APPLIANCES Dishwasher, Disposal, Gas Water Heater, Microwave, Range, Refrigerator
AREA 34240 - Sarasota
CONSTRUCTION Block, Frame, Stucco
EXTERIOR Rain Gutters
GARAGE Yes
HEAT Central, Electric, Heat Pump
HOA DUES 1110
INTERIOR Coffered Ceiling(s), Open Floorplan, Smart Home, Walk-In Closet(s)
LOT 7405 sq ft
LOT DESCRIPTION Landscaped, Level, Paved
PARKING Driveway, Attached
SEWER Public Sewer
STORIES 1
STYLE Coastal
SUBDIVISION WINDWARD AT LAKEWOOD RANCH PHASE 2
TAXES 932.42
UTILITIES Natural Gas Available, Electricity Connected, Natural Gas Connected, Sewer Connected, Underground Utilities, Water Connected
WATER Public
Listing provided by John Neal, NEAL COMMUNITIES REALTY, INC., 941-328-1111
The information contained herein has been provided by My Florida Regional MLS DBA Stellar MLS. IDX information is provided exclusively for consumers' personal, non-commercial use, that it may not be used for any purpose other than to identify prospective properties consumers may be interested in purchasing, and that the data is deemed reliable but is not guaranteed accurate by the MLS. Listings last updated 9/21/26 11:21 AM PDT.

This IDX solution is (c) Diverse Solutions 2026.

Email a Friend