1506 Powell Valley Drive
Port Charlotte, FL 33953 (MLS # C7528604)
 4 Bd
4 Bd
 2 Ba
2 Ba 1,499 sqft
Description.
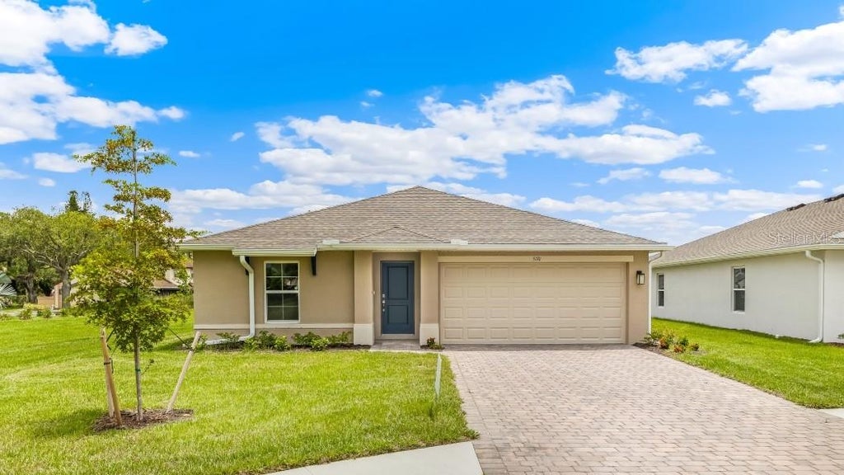
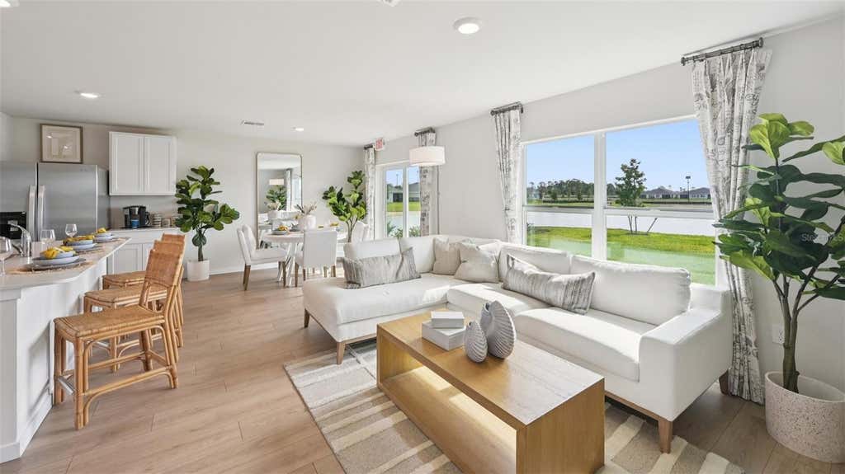
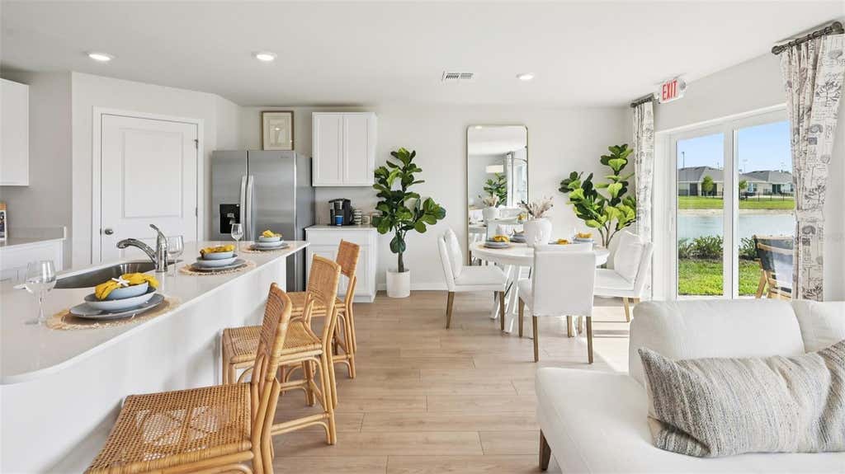
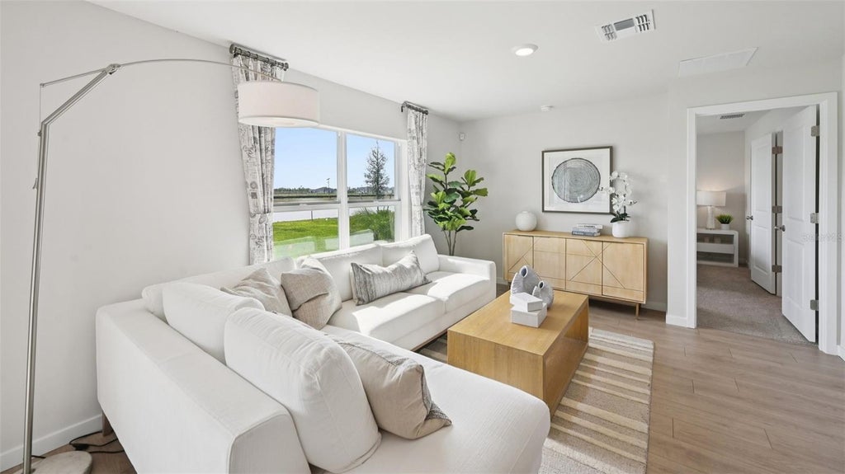
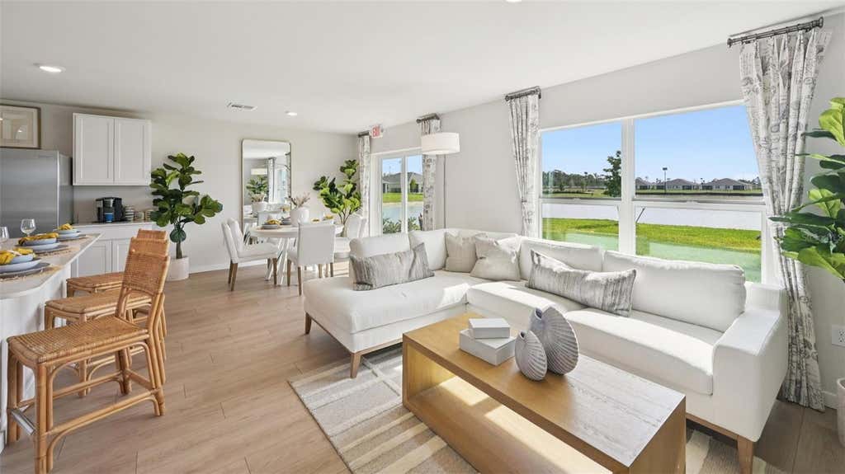
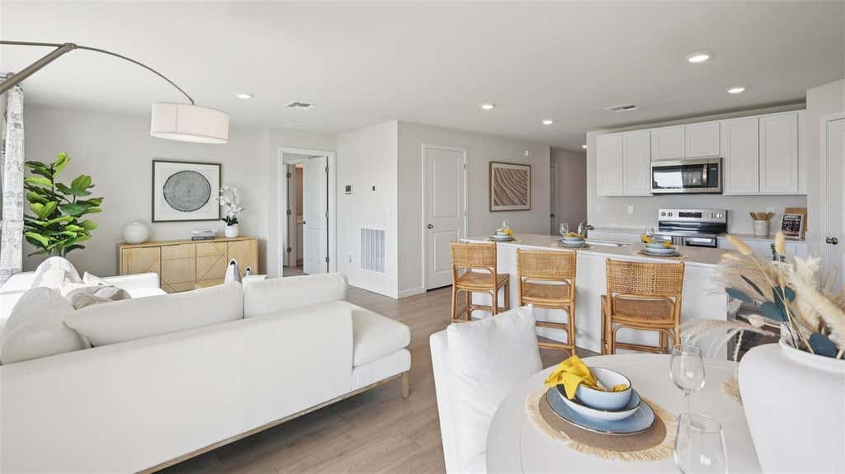
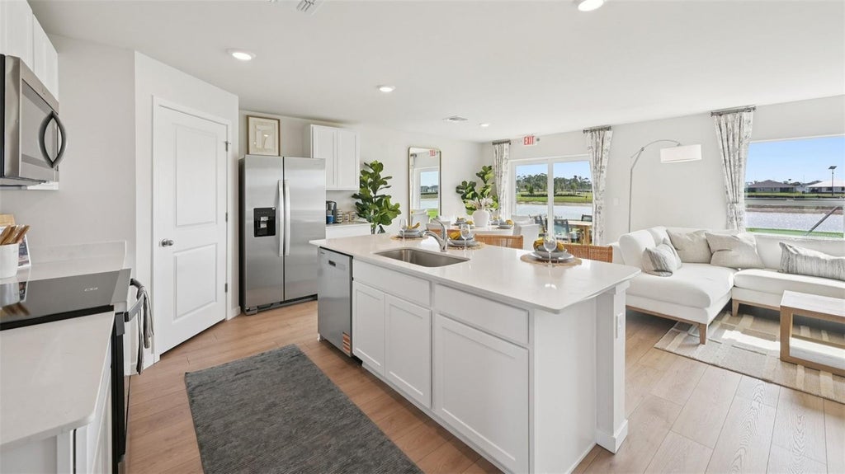
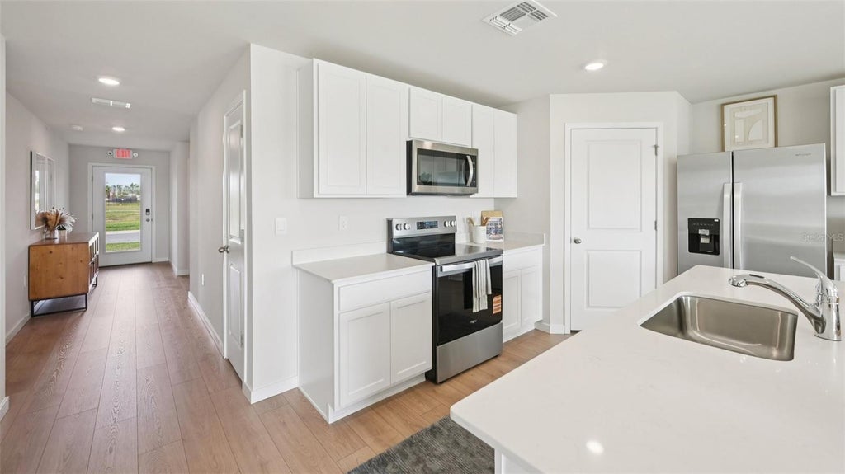
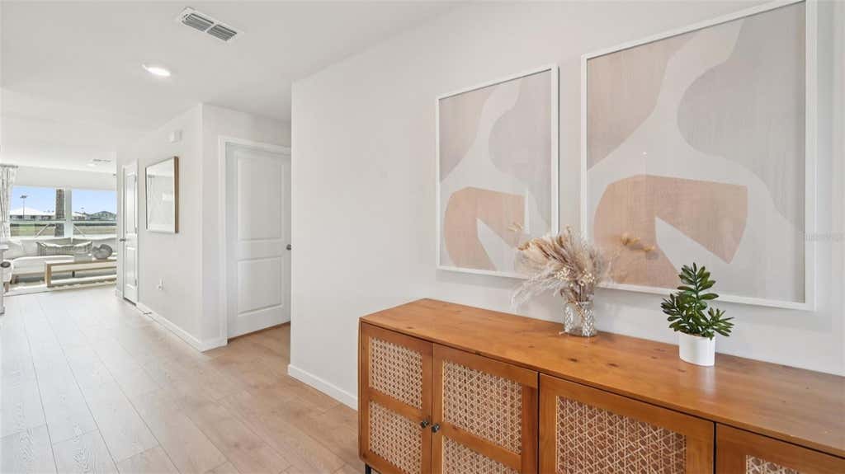
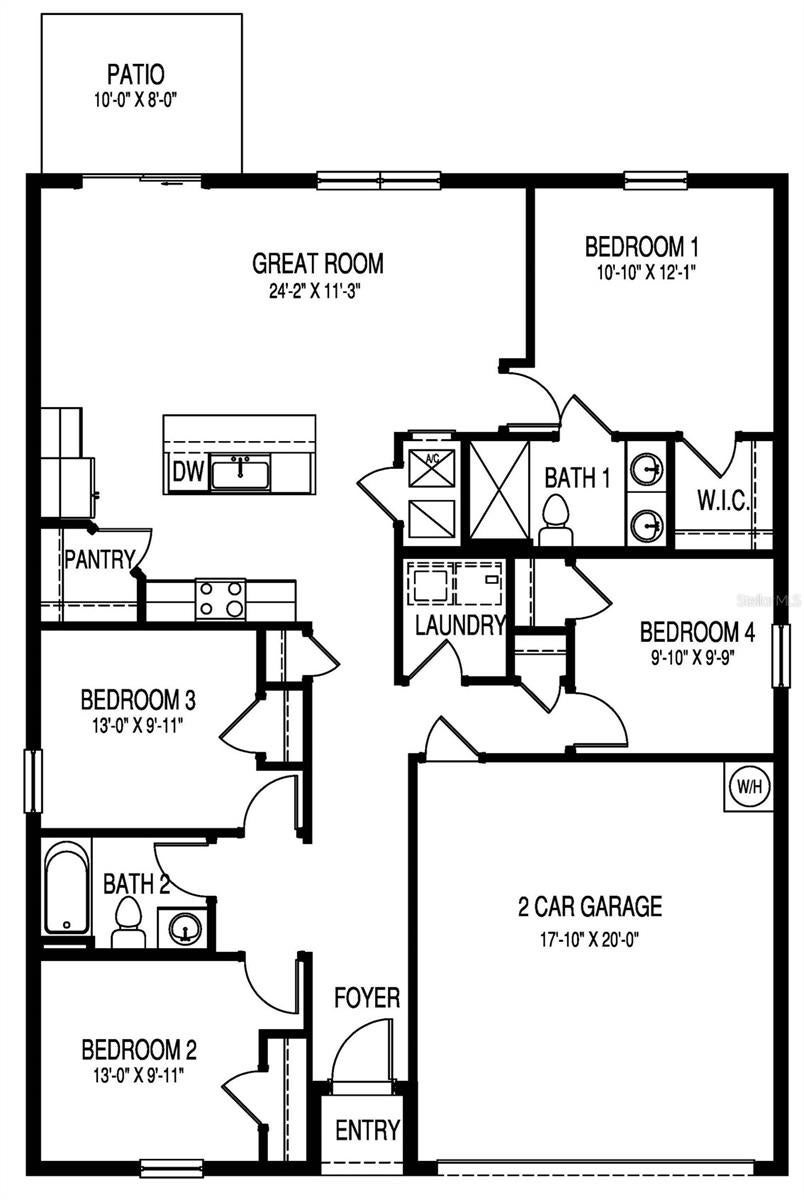
Under Construction. This stylish twin villa home in Cove at West Port features an open-concept design that makes gathering with friends and family a breeze. The well-appointed kitchen features a quartz countertop with ample space for preparing meals and beautiful kitchen island eating. The kitchen seamlessly flows to the dining and living areas. Sliding glass doors open from the living room to the covered lanai extending the living space outdoors and providing the perfect place for relaxing or dining al fresco.
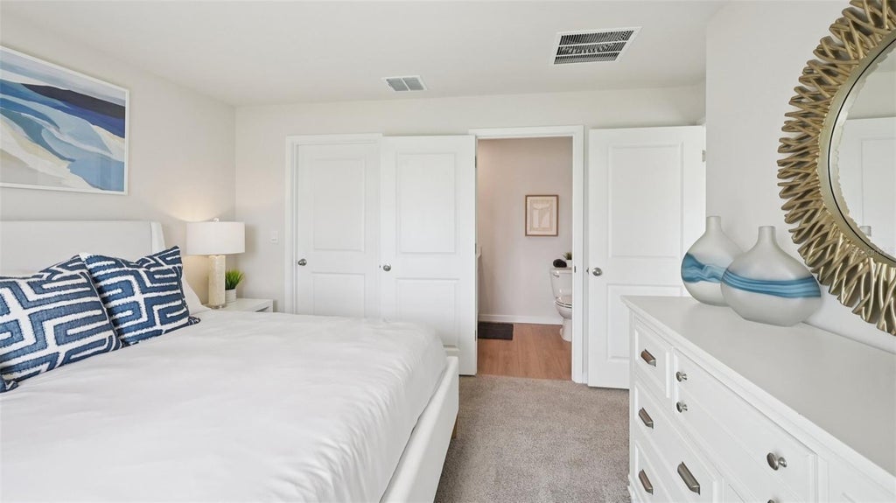
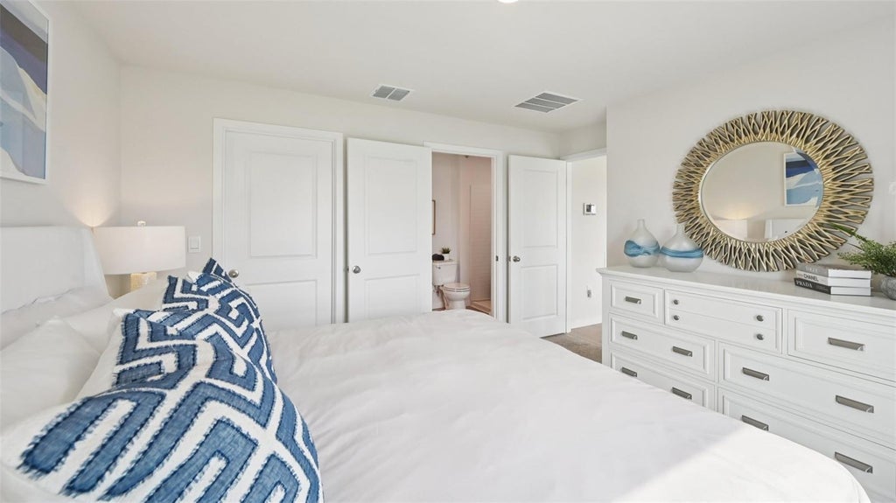
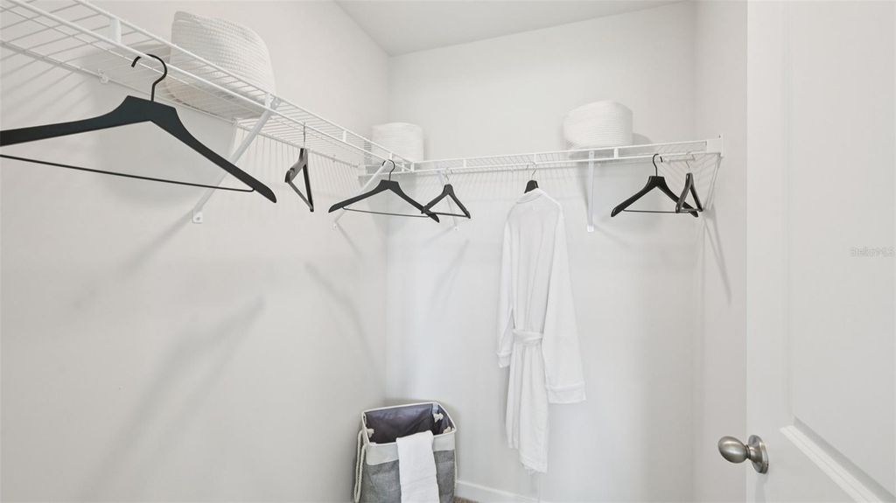
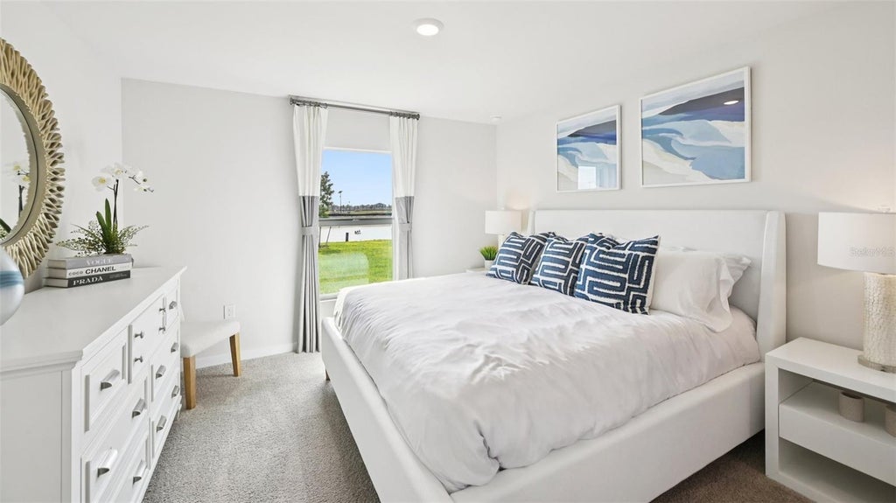
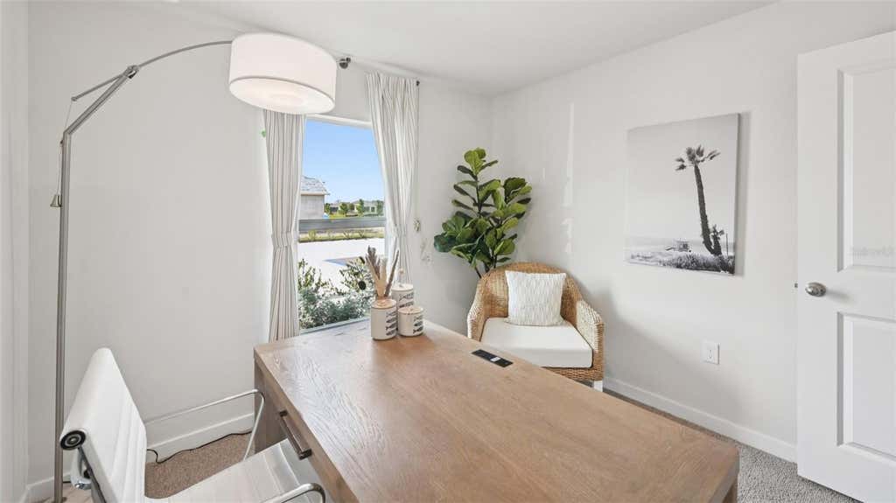
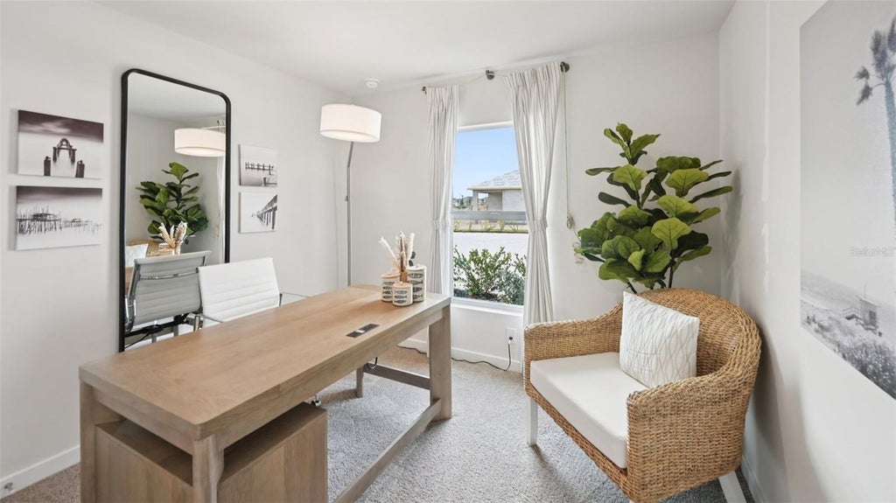
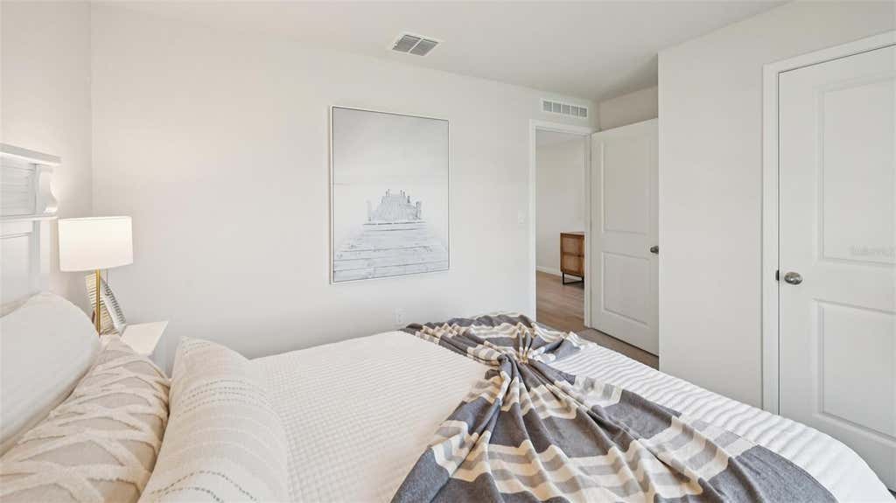
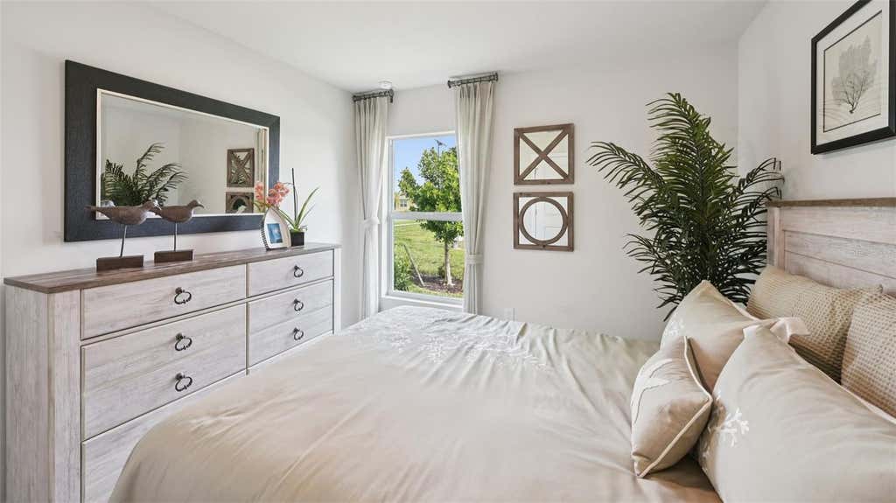
An expansive primary bedroom, situated at the back of the home for privacy, includes an en suite bathroom with double vanity and walk-in shower. The guest bedroom features a walk-in closet and is in close proximity to the second bathroom. A 3rd bedroom with double doors can be utilized as a home office or a bedroom for those added guests. Hurricane impact windows. A two-car garage completes this home.
Features
-
AIR
Central Air
-
AIR CONDITIONING
Yes
-
AMENITIES
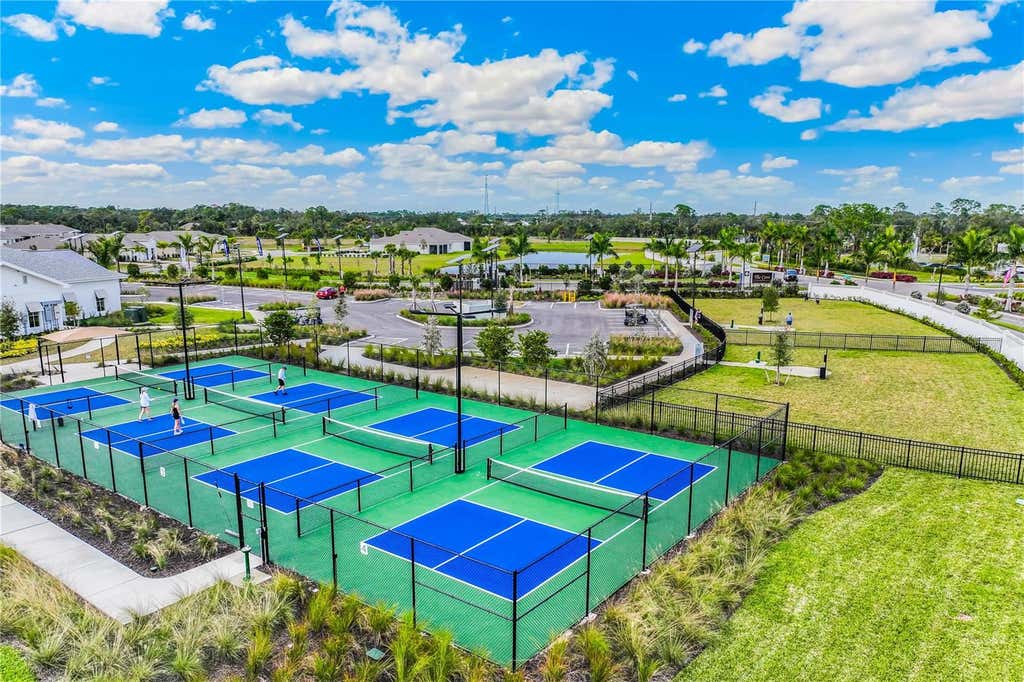
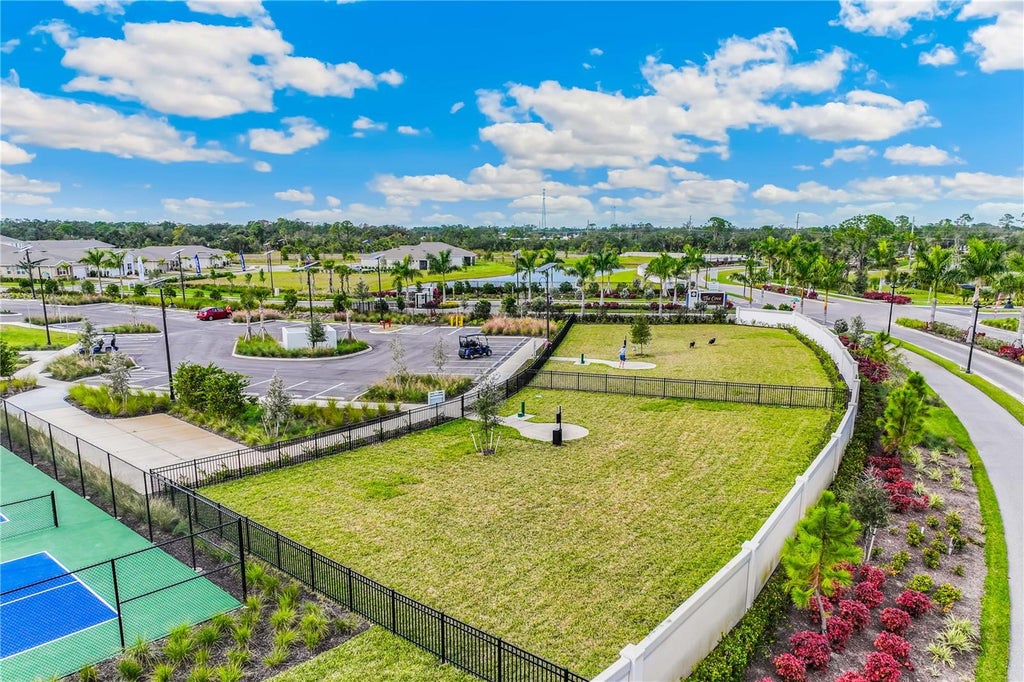
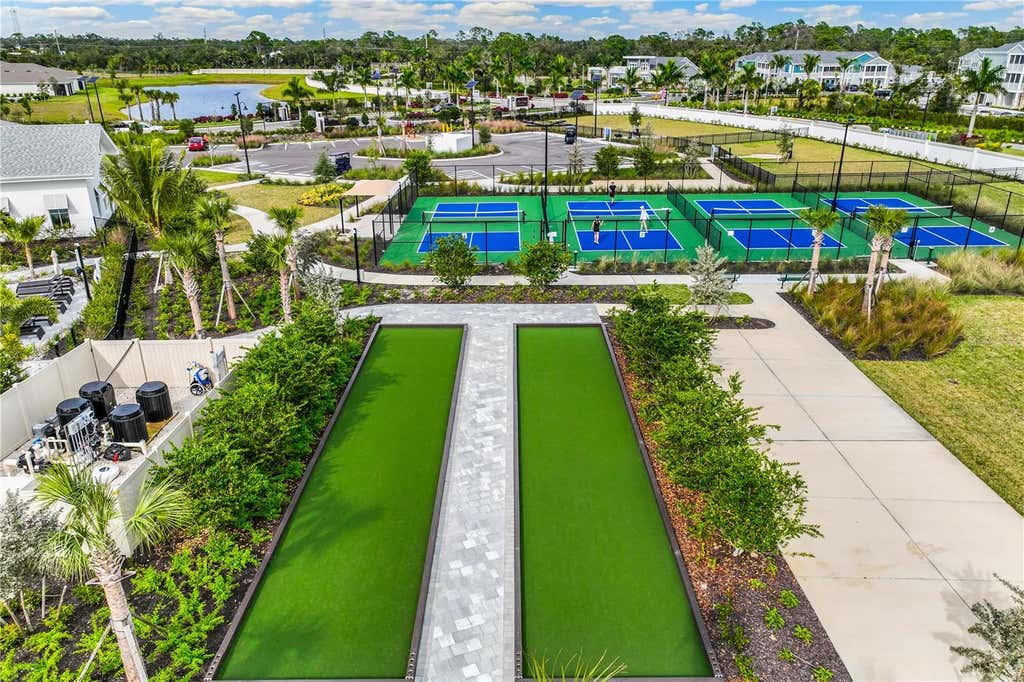
Maintenance Grounds
-
APPLIANCES
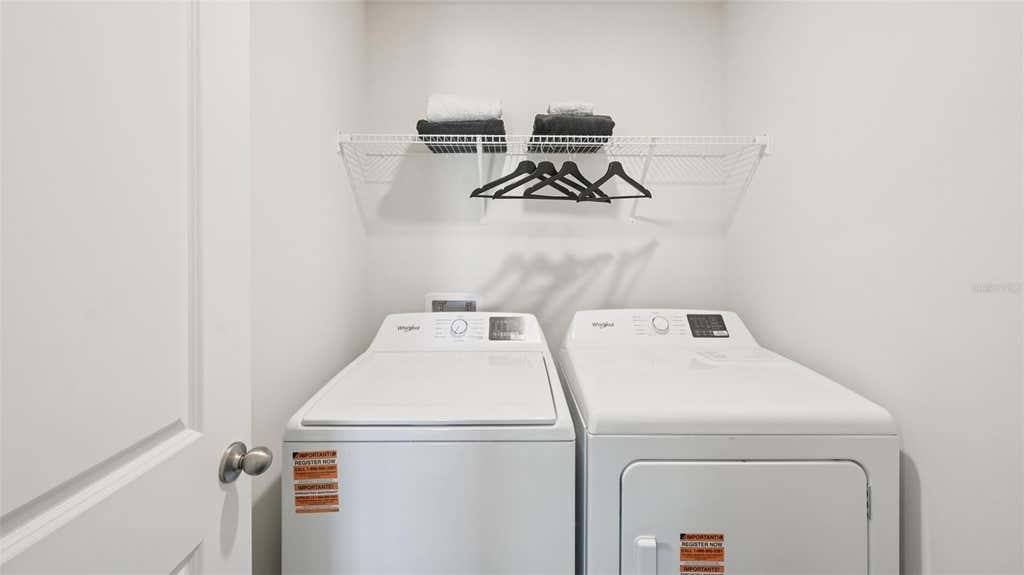
Dishwasher, Disposal, Microwave, Range, Refrigerator
-
AREA
33953 - Port Charlotte
-
CONSTRUCTION
Stucco
-
GARAGE
Yes
-
HEAT
Central, Electric
-
HOA DUES
319.91
-
INTERIOR
Smart Home, Walk-In Closet(s)
-
LOT
6534 sq ft
-
LOT DESCRIPTION
Landscaped, Private
-
PARKING
Attached
-
SEWER
Public Sewer
-
STORIES
1
-
SUBDIVISION
COVE AT WEST PORT
-
TAXES
4490
-
UTILITIES
Electricity Connected, Sewer Connected, Underground Utilities
-
WATER
Public
Location
Resources

Details: (1173139576) | [1784673304]
 Share
Share
 Print
Print
|
Under Construction. This stylish twin villa home in Cove at West Port features an open-concept design that makes gathering with friends and family a breeze. The well-appointed kitchen features a quartz countertop with ample space for preparing meals and beautiful kitchen island eating. The kitchen seamlessly flows to the dining and living areas. Sliding glass doors open from the living room to the covered lanai extending the living space outdoors and providing the perfect place for relaxing or dining al fresco. An expansive primary bedroom, situated at the back of the home for privacy, includes an en suite bathroom with double vanity and walk-in shower. The guest bedroom features a walk-in closet and is in close proximity to the second bathroom. A 3rd bedroom with double doors can be utilized as a home office or a bedroom for those added guests. Hurricane impact windows. A two-car garage completes this home.
| Last Updated | 7/20/2026 | Tract | COVE AT WEST PORT |
|---|---|---|---|
| Year Built | 2026 | Community | 33953 - Port Charlotte |
| Garage Spaces | 2.0 | County | Charlotte |
SCHOOLS
| Elementary School | Liberty Elementary |
|---|---|
| Jr. High School | Murdock Middle |
| High School | Port Charlotte High |
Additional Details
| AIR | Central Air |
|---|---|
| AIR CONDITIONING | Yes |
| AMENITIES | Maintenance Grounds |
| APPLIANCES | Dishwasher, Disposal, Microwave, Range, Refrigerator |
| AREA | 33953 - Port Charlotte |
| CONSTRUCTION | Stucco |
| GARAGE | Yes |
| HEAT | Central, Electric |
| HOA DUES | 319.91 |
| INTERIOR | Smart Home, Walk-In Closet(s) |
| LOT | 6534 sq ft |
| LOT DESCRIPTION | Landscaped, Private |
| PARKING | Attached |
| SEWER | Public Sewer |
| STORIES | 1 |
| SUBDIVISION | COVE AT WEST PORT |
| TAXES | 4490 |
| UTILITIES | Electricity Connected, Sewer Connected, Underground Utilities |
| WATER | Public |
This IDX solution is (c) Diverse Solutions 2026.
 Twitter
 Facebook
 Email
Email