3 Bd
3 Bd
 3 Ba
3 Ba 3,235 sqft
Description.
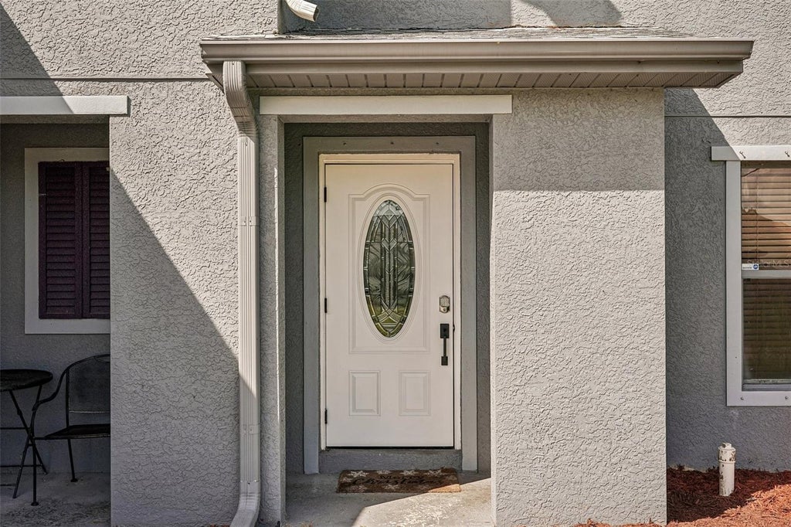
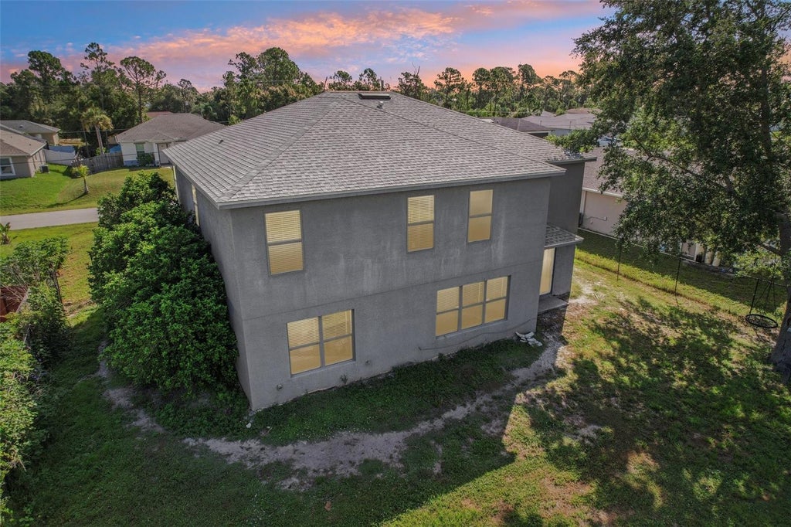
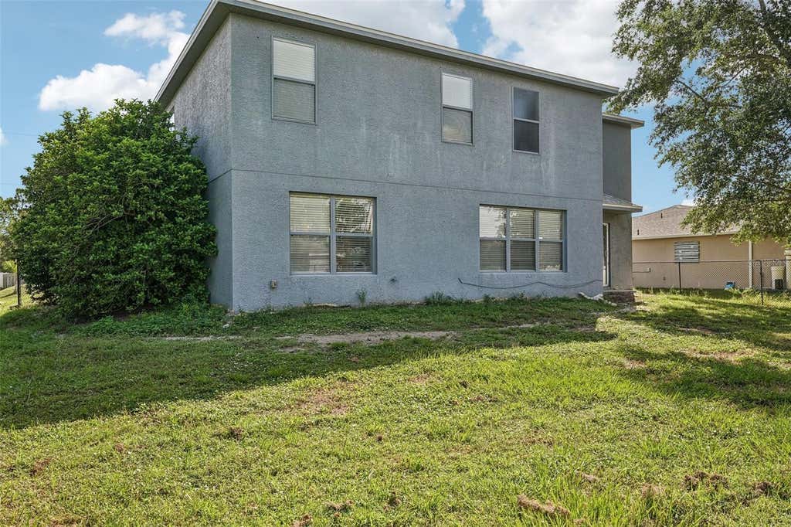
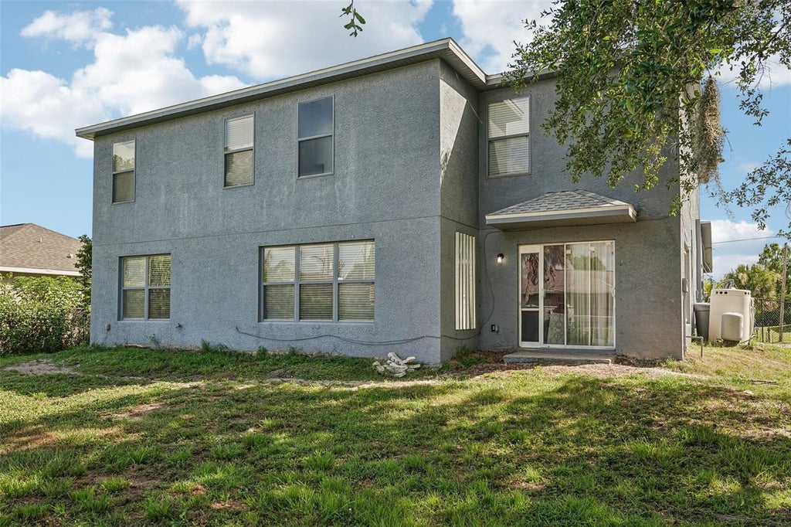
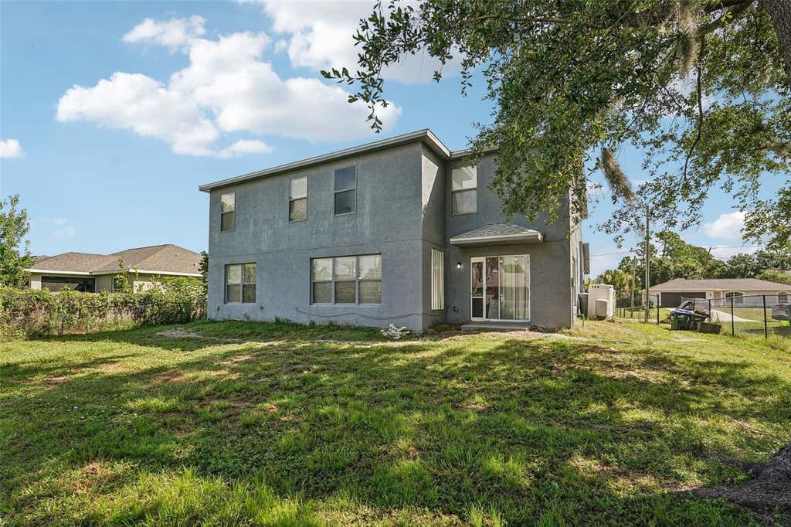
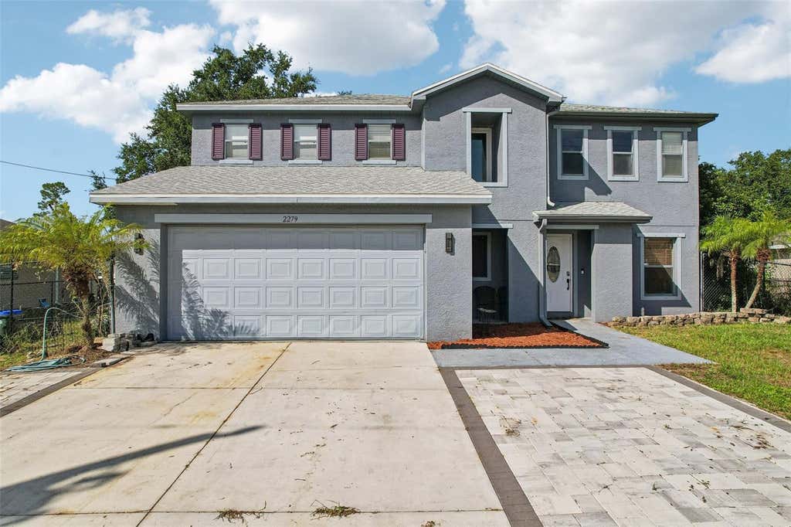
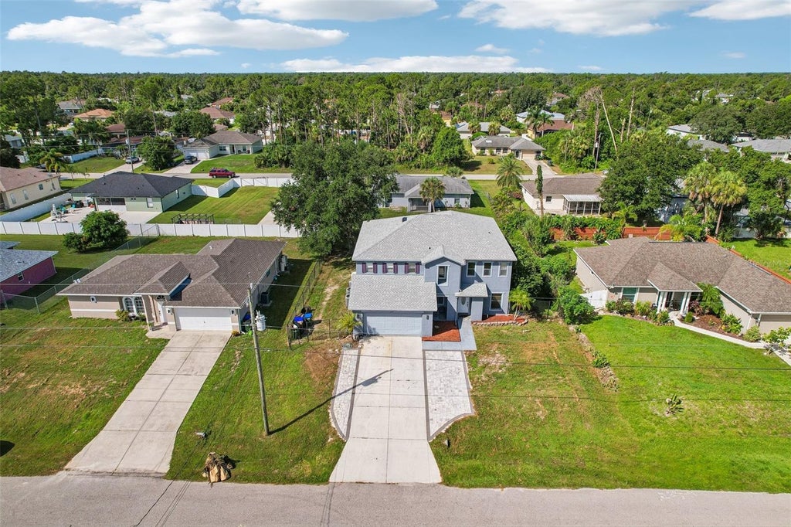
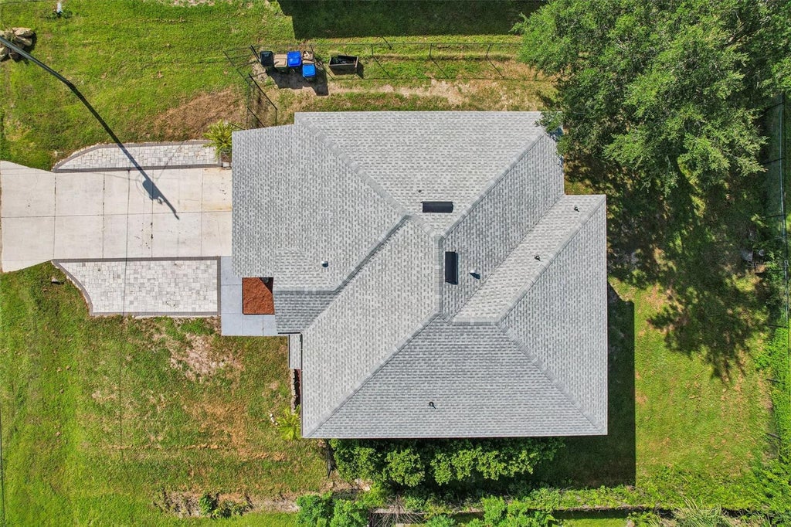
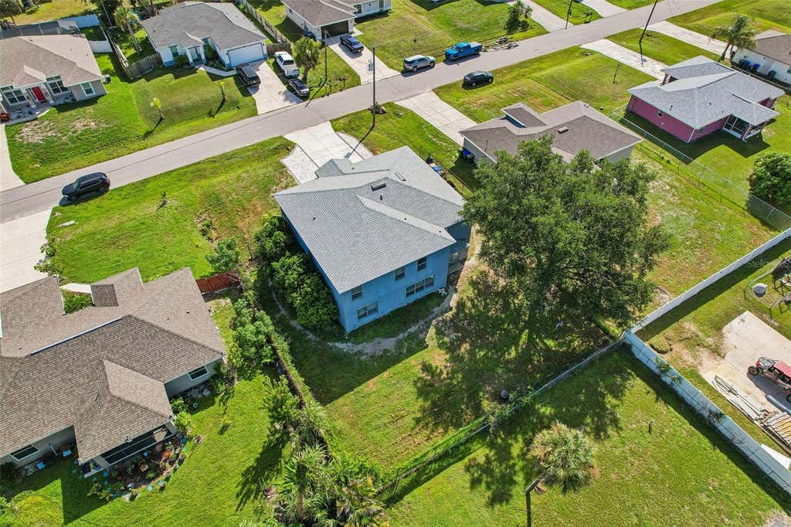
Move in ready and packed with major updates, this spacious 3,235 square foot two story home offers the space, layout, and improvements today's buyers are looking for. Recent upgrades include a new roof in 2023, drainfield replaced in 2023, an aerobic septic system, and both AC units replaced in 2020 and 2021, giving you peace of mind for years to come. The fully fenced backyard features a 6 foot black chain link fence with gates on both sides, creating a secure space for pets, outdoor activities, and entertaining.
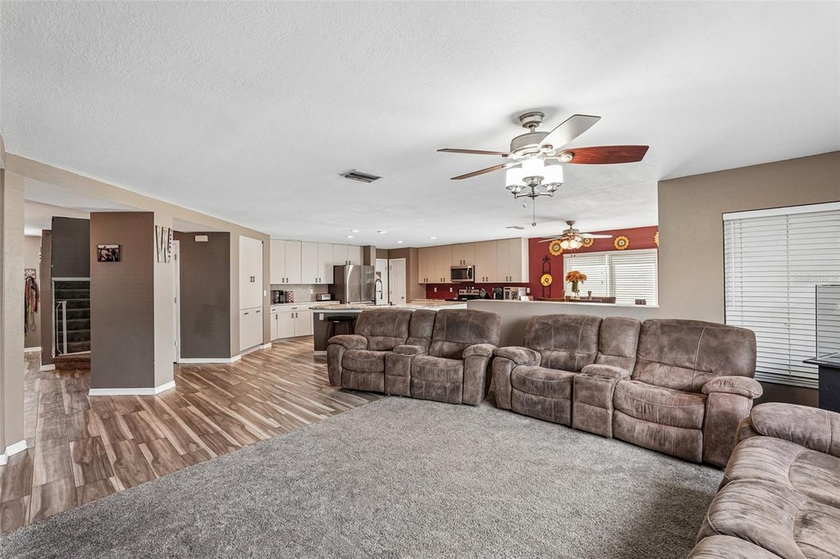
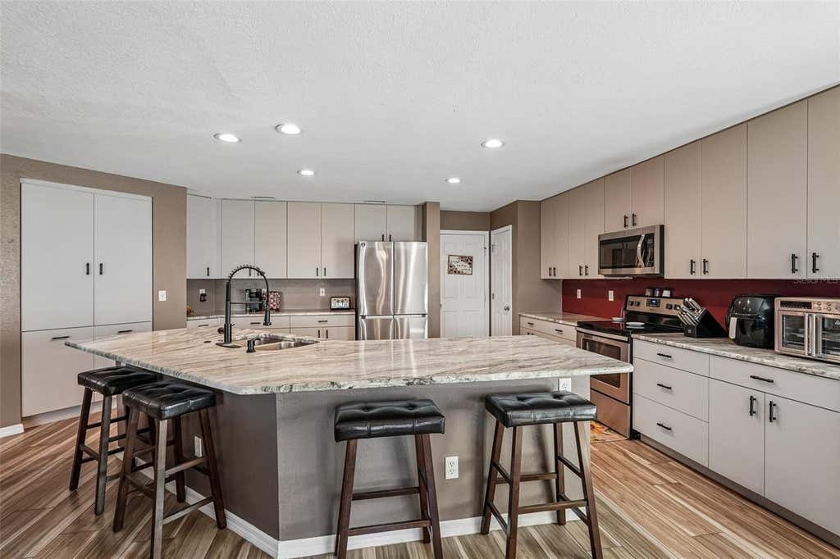
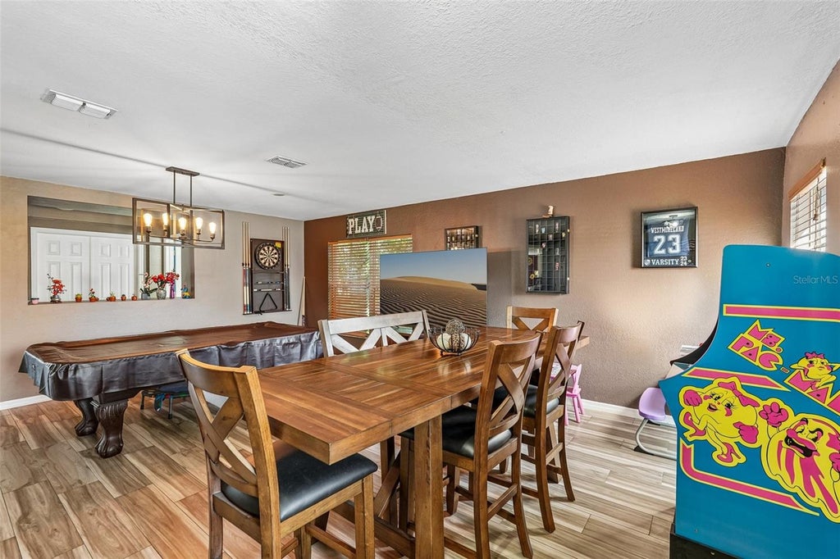
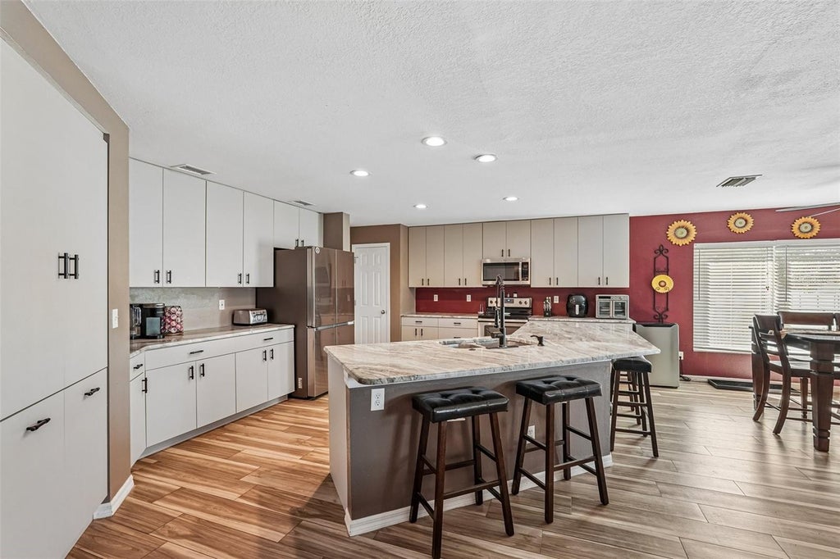
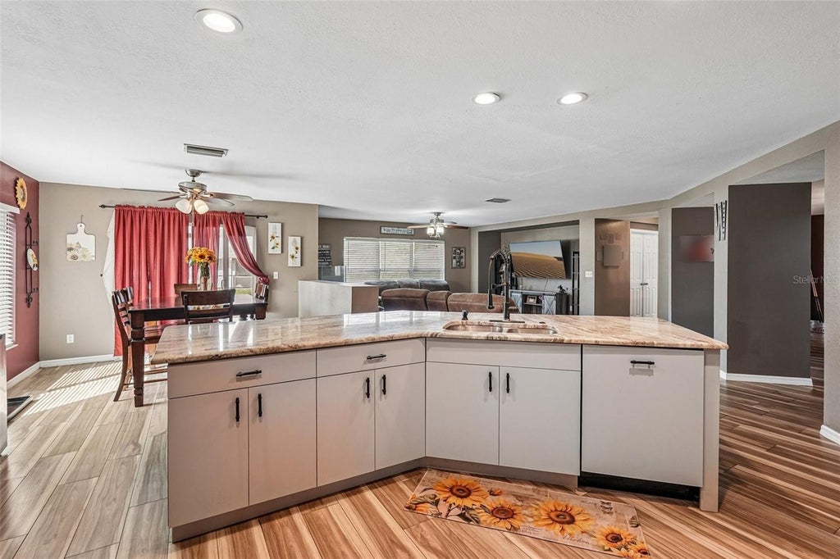
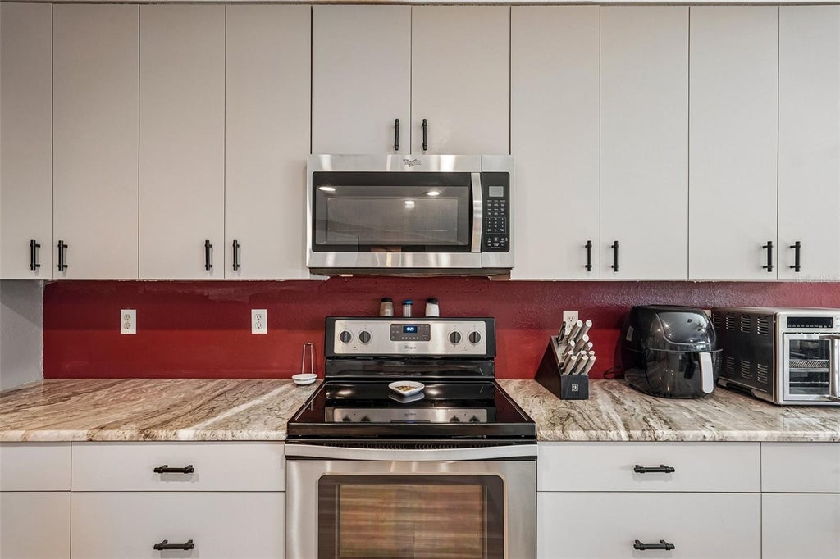
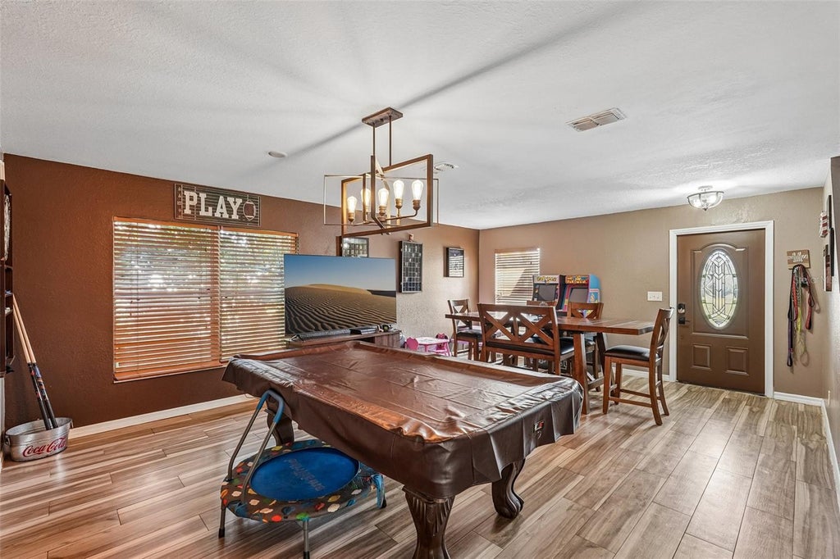
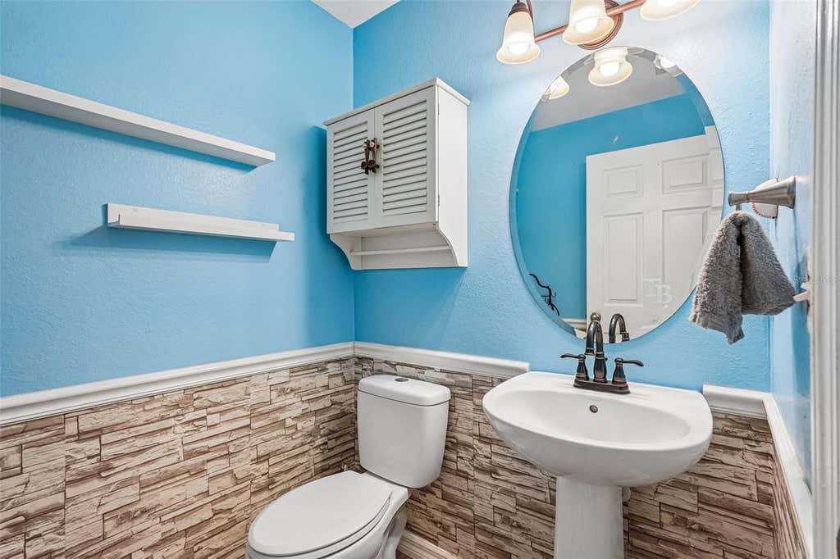
Inside, you'll find 3 bedrooms plus a den, 2.5 bathrooms, and a 2 car garage with a floor plan that offers both functionality and flexibility. The first floor features a spacious living room with tile flooring, a formal dining room, breakfast nook, den that is perfect for a home office or flex space, a convenient half bathroom, and a beautifully updated kitchen. The kitchen is appointed with custom cabinetry, granite countertops, a large center island, pantry, and abundant cabinet and counter space, making it ideal for both everyday living and entertaining. Tile flooring extends throughout the main living areas and den, while carpet adds warmth to all three bedrooms.
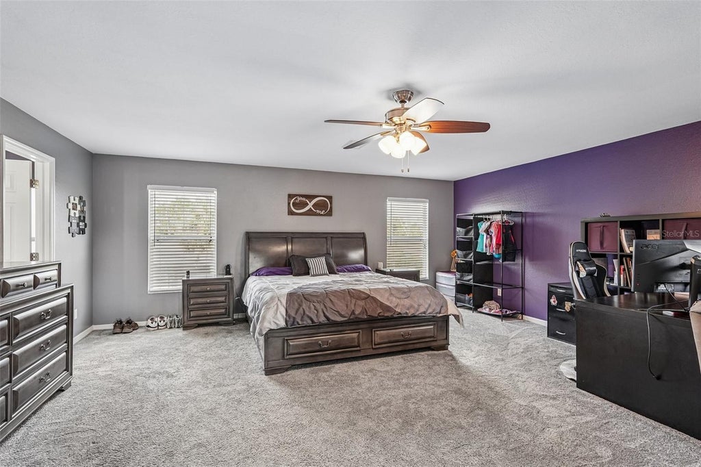
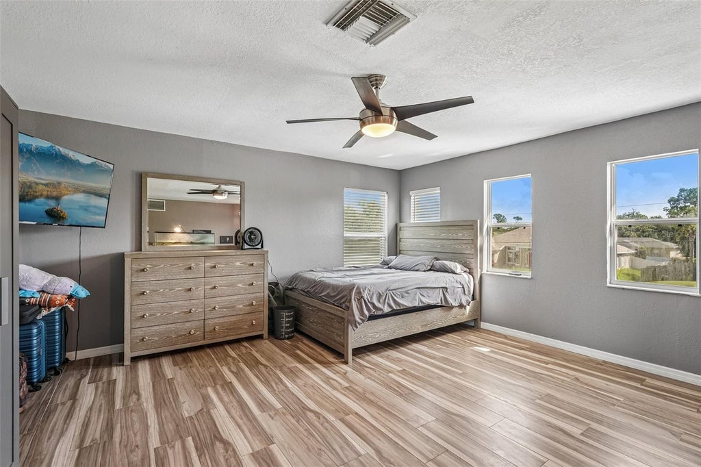
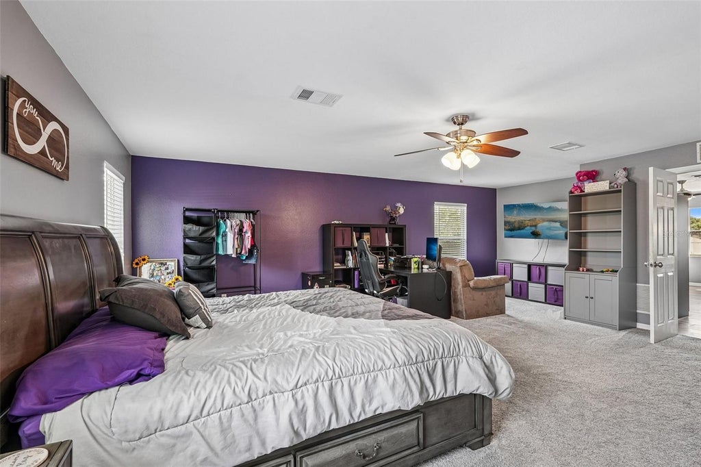
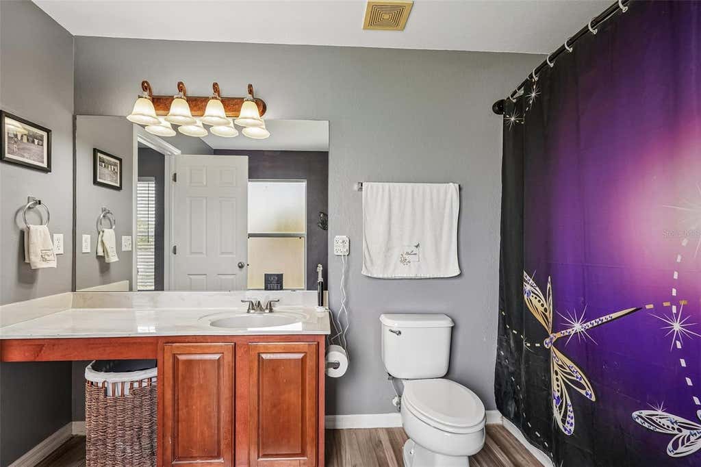
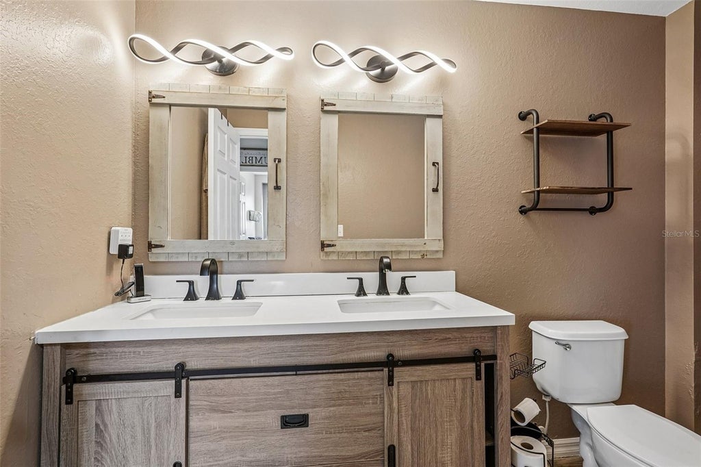
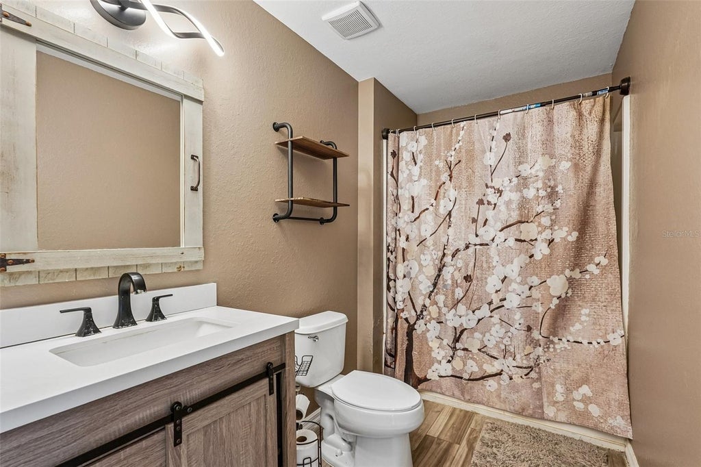
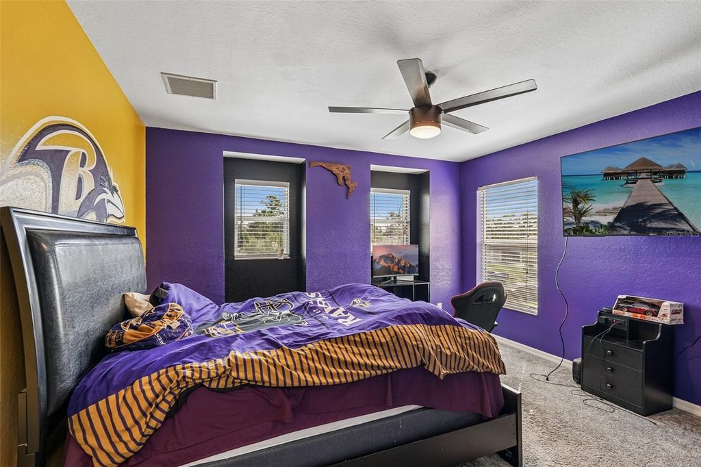
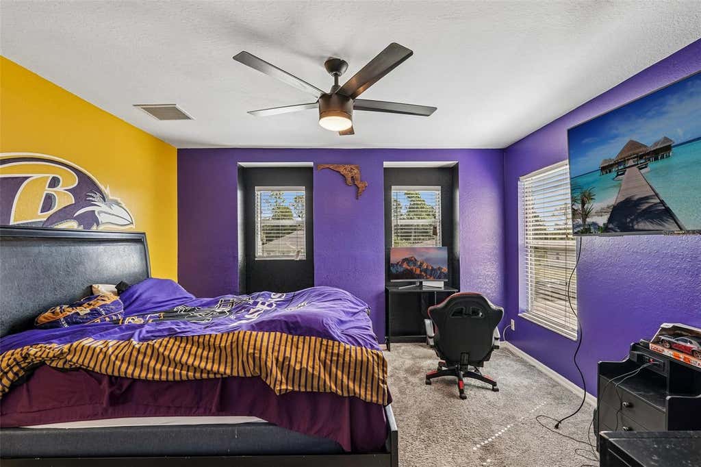
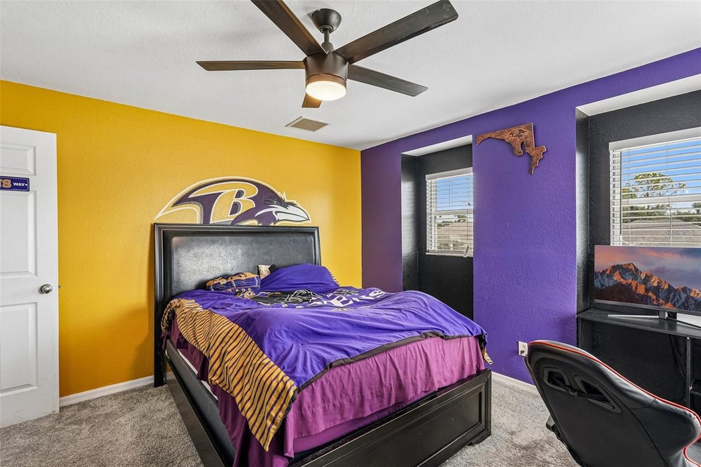
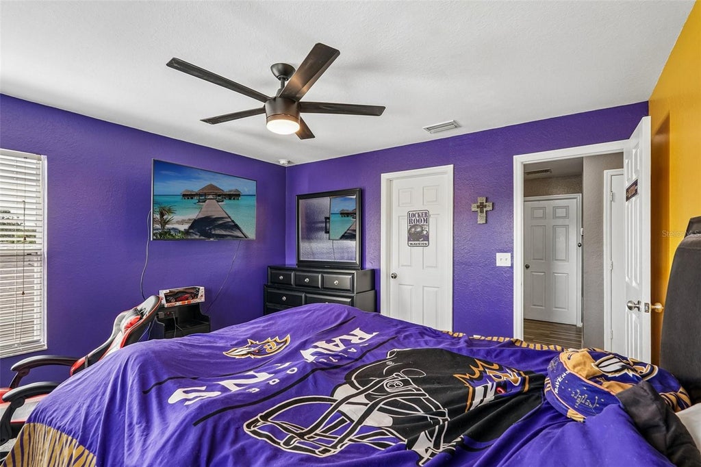
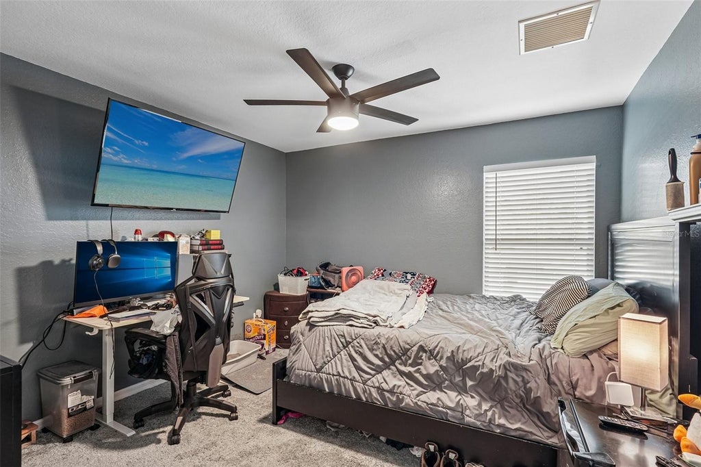
The second floor provides even more living space with a large loft that is perfect for movie nights, a playroom, or an additional gathering area. The oversized primary suite offers room for a sitting area and features a spacious ensuite bathroom and a walk in closet. Two additional bedrooms are generously sized, each with its own walk in closet, and share a full bathroom. An upstairs laundry room adds everyday convenience.
Storage is one of this home's standout features. Every bedroom includes a walk in closet, giving everyone plenty of space to stay organized.
With a new roof, newer AC systems, updated septic components, a custom kitchen, and a fully fenced backyard already in place, the major improvements have been completed so you can simply move in and start enjoying your new home.
Features
-
AIR
Central Air
-
AIR CONDITIONING
Yes
-
APPLIANCES
Dishwasher, Microwave, Range, Refrigerator, Water Softener
-
AREA
34286 - North Port/Venice
-
CONSTRUCTION
Block, Frame
-
EXTERIOR
Rain Gutters
-
GARAGE
Yes
-
HEAT
Central, Electric
-
INTERIOR
Stone Counters, Walk-In Closet(s)
-
LOT
10019 sq ft
-
LOT DESCRIPTION
Paved
-
PARKING
Attached
-
SEWER
Septic Tank, Aerobic Septic
-
STORIES
2
-
STYLE
Other
-
SUBDIVISION
PORT CHARLOTTE SUB 08
-
TAXES
5963
-
UTILITIES
Cable Available, Cable Connected, Electricity Connected
-
WATER
Private, Well
Location
Resources

Details: (1173181245) | [1784672834]
 Share
Share
 Print
Print
|
Move in ready and packed with major updates, this spacious 3,235 square foot two story home offers the space, layout, and improvements today's buyers are looking for. Recent upgrades include a new roof in 2023, drainfield replaced in 2023, an aerobic septic system, and both AC units replaced in 2020 and 2021, giving you peace of mind for years to come. The fully fenced backyard features a 6 foot black chain link fence with gates on both sides, creating a secure space for pets, outdoor activities, and entertaining. Inside, you'll find 3 bedrooms plus a den, 2.5 bathrooms, and a 2 car garage with a floor plan that offers both functionality and flexibility. The first floor features a spacious living room with tile flooring, a formal dining room, breakfast nook, den that is perfect for a home office or flex space, a convenient half bathroom, and a beautifully updated kitchen. The kitchen is appointed with custom cabinetry, granite countertops, a large center island, pantry, and abundant cabinet and counter space, making it ideal for both everyday living and entertaining. Tile flooring extends throughout the main living areas and den, while carpet adds warmth to all three bedrooms. The second floor provides even more living space with a large loft that is perfect for movie nights, a playroom, or an additional gathering area. The oversized primary suite offers room for a sitting area and features a spacious ensuite bathroom and a walk in closet. Two additional bedrooms are generously sized, each with its own walk in closet, and share a full bathroom. An upstairs laundry room adds everyday convenience. Storage is one of this home's standout features. Every bedroom includes a walk in closet, giving everyone plenty of space to stay organized. With a new roof, newer AC systems, updated septic components, a custom kitchen, and a fully fenced backyard already in place, the major improvements have been completed so you can simply move in and start enjoying your new home.
| Last Updated | 7/21/2026 | Tract | PORT CHARLOTTE SUB 08 |
|---|---|---|---|
| Year Built | 2007 | Community | 34286 - North Port/Venice |
| Garage Spaces | 2.0 | County | Sarasota |
Additional Details
| AIR | Central Air |
|---|---|
| AIR CONDITIONING | Yes |
| APPLIANCES | Dishwasher, Microwave, Range, Refrigerator, Water Softener |
| AREA | 34286 - North Port/Venice |
| CONSTRUCTION | Block, Frame |
| EXTERIOR | Rain Gutters |
| GARAGE | Yes |
| HEAT | Central, Electric |
| INTERIOR | Stone Counters, Walk-In Closet(s) |
| LOT | 10019 sq ft |
| LOT DESCRIPTION | Paved |
| PARKING | Attached |
| SEWER | Septic Tank, Aerobic Septic |
| STORIES | 2 |
| STYLE | Other |
| SUBDIVISION | PORT CHARLOTTE SUB 08 |
| TAXES | 5963 |
| UTILITIES | Cable Available, Cable Connected, Electricity Connected |
| WATER | Private, Well |
This IDX solution is (c) Diverse Solutions 2026.
 Twitter
 Facebook
 Email
Email