4 Bd
4 Bd
 5 Ba
5 Ba 3,069 sqft
Description.
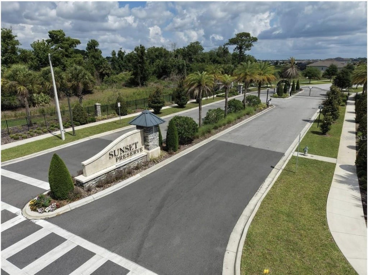
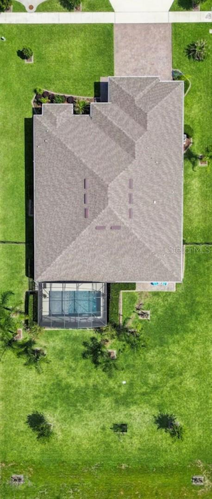
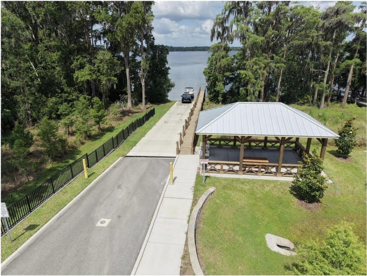
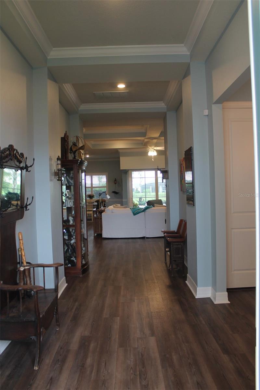
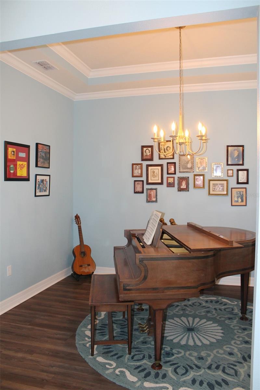
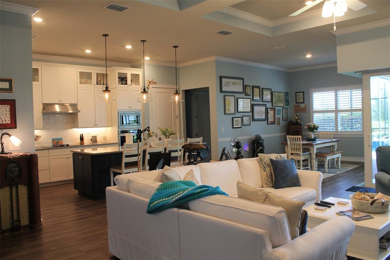
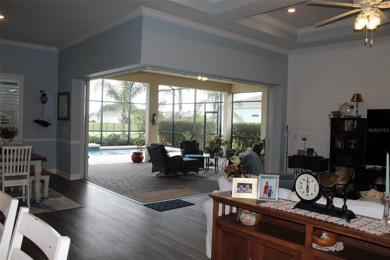
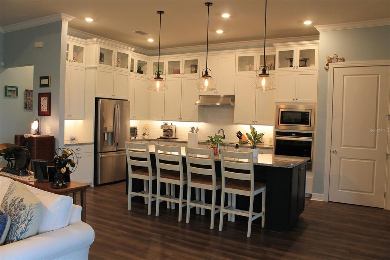
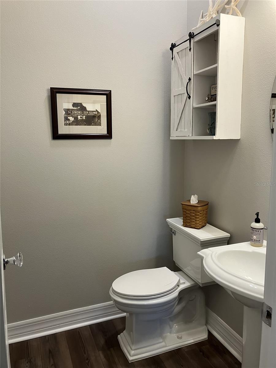
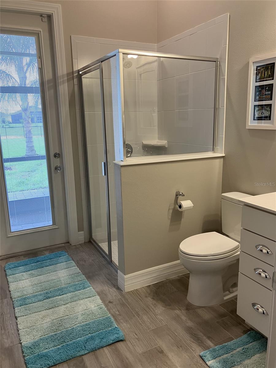
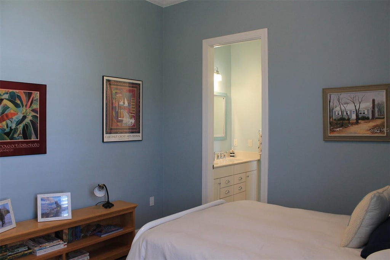
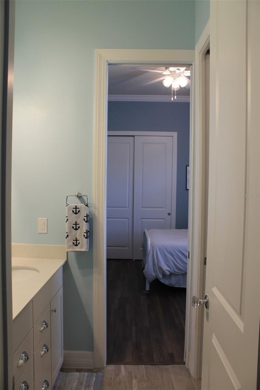
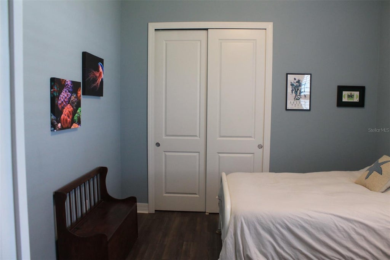
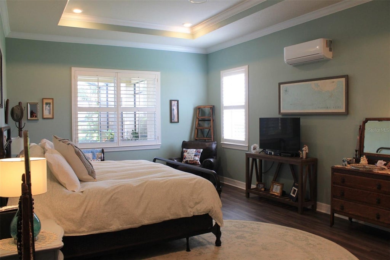
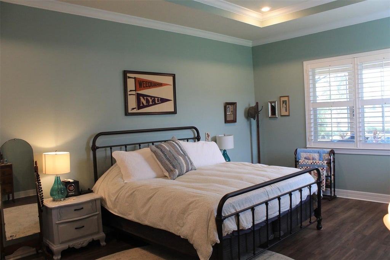
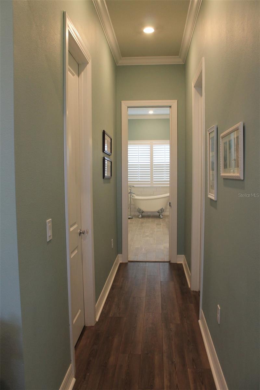
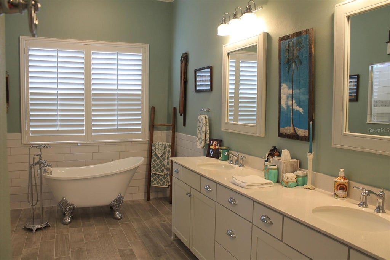
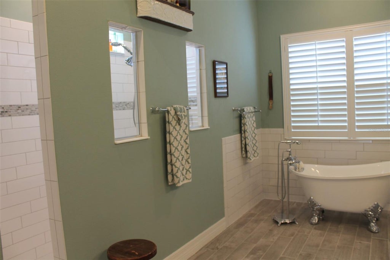
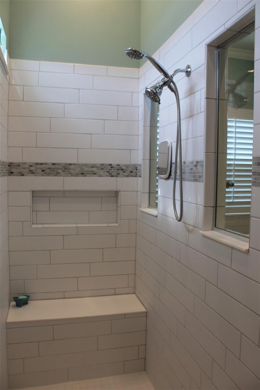
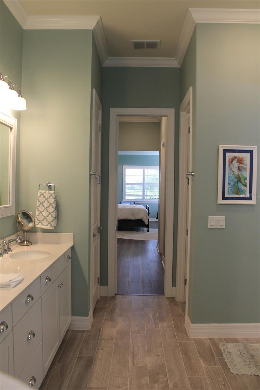
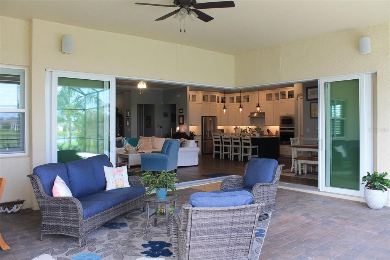
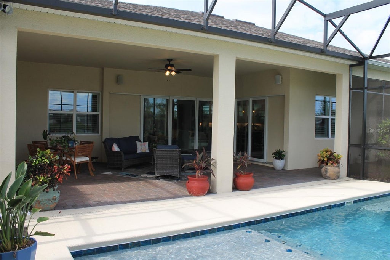
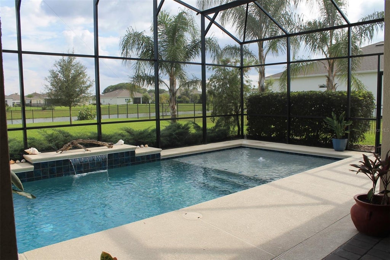
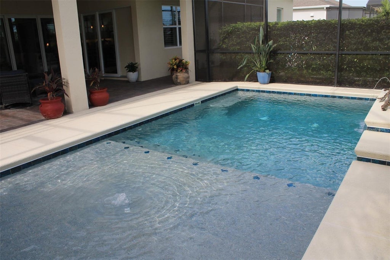
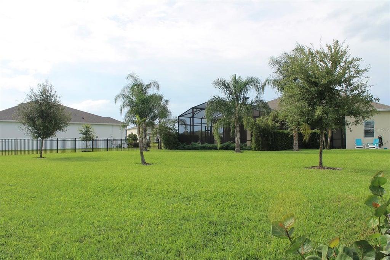
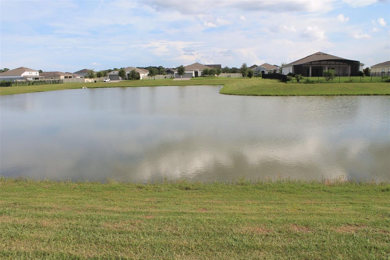
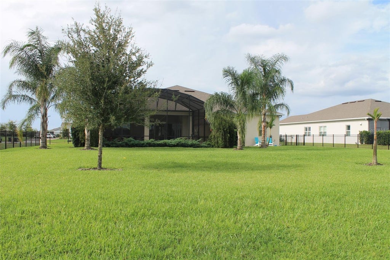
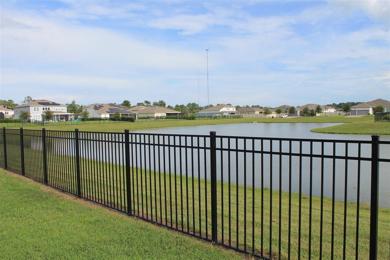
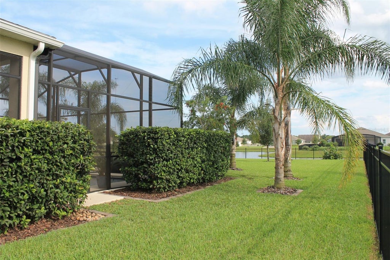
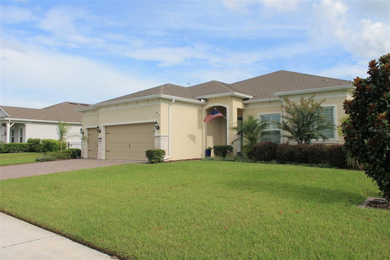
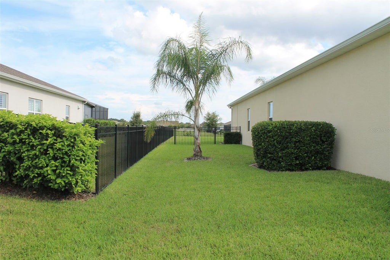
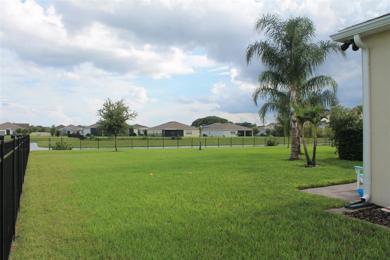
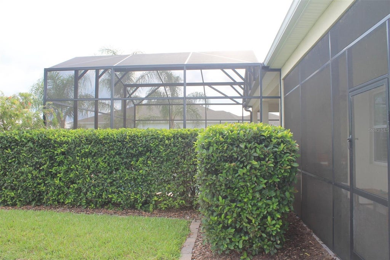
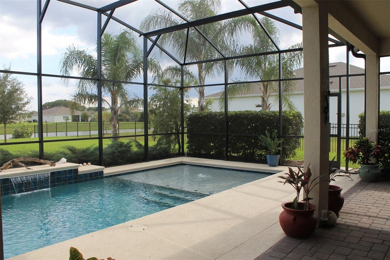
Prequalified only, please. Tucked inside an exclusive gated community, this beautifully upgraded home is perfectly situated on a fully fenced half-acre homesite with peaceful water views, offering the ideal blend of luxury, privacy, and convenience. Designed with both everyday living and entertaining in mind, the open-concept floor plan features elegant coffered ceilings, crown molding throughout, 5¼-inch baseboards, custom paint, plantation shutters, and Shaw® luxury wood-look plank flooring. A spectacular zero-corner pocket sliding glass door completely opens the living space to the oversized covered lanai, creating a seamless indoor-outdoor lifestyle. The chef-inspired kitchen is the heart of the home, featuring a large center island, granite countertops, 42-inch white cabinetry with glass-front upper cabinets, under-cabinet lighting, and a spacious breakfast bar perfect for gathering with family and friends. Step outside to your own private backyard retreat. The screened pool features a tranquil waterfall, deck spouts, and a spacious sun shelf with bubbler, while the covered brick-paver lanai includes outdoor speakers, pre-plumbing for an outdoor kitchen, and convenient access to a dedicated pool bath"”ideal for relaxing or entertaining year-round. The spacious primary suite offers a peaceful escape with a tray ceiling, two oversized walk-in closets, and a spa-inspired bath featuring a zero-entry shower, clawfoot soaking tub, and elegant subway tile. An oversized laundry room with custom cabinetry, tile, and a utility sink adds everyday convenience. Additional premium upgrades include open-cell foam insulation, sound-insulated interior walls, a whole-house surge suppressor, upgraded lighting, Baldwin Brass® glass door knobs, and a one-year American Home Shield® Shield. Completeâ„¢ home warranty for added peace of mind. Residents enjoy exclusive access to a private community boat ramp, dock, and playground. Conveniently located just minutes from SR 417 and SR 408, less than 9 miles from Waterford Lakes Town Center, approximately 8 miles from UCF, and close to top-rated schools, this exceptional home offers the perfect balance of luxury, comfort, and accessibility. Every detail has been thoughtfully selected, making this a truly move-in-ready home that stands apart from the rest.
Features
-
AIR
Central Air
-
AIR CONDITIONING
Yes
-
AMENITIES
Maintenance Grounds
-
APPLIANCES
Cooktop, Dishwasher, Disposal, Electric Water Heater, Exhaust Fan, Ice Maker, Microwave, Range, Range Hood, Refrigerator
-
AREA
32820 - Orlando/Bithlo
-
CONSTRUCTION
Block, Stone, Stucco
-
EXTERIOR
Lighting, Rain Gutters
-
GARAGE
Yes
-
HEAT
Central, Electric
-
HOA DUES
187
-
INTERIOR
Coffered Ceiling(s), Crown Molding, Eat-in Kitchen, High Ceilings, Open Floorplan, Smart Home, Stone Counters, Tray Ceiling(s), Walk-In Closet(s)
-
LOT
0.5 acre(s)
-
LOT DESCRIPTION
Landscaped, Paved, Private, Waterfront
-
LOT DIMENSIONS
100 x 217.97
-
PARKING
Driveway, Garage Door Opener, Oversized, Attached
-
POOL
Yes
-
POOL DESCRIPTION
Gunite, In Ground, Salt Water, Screen Enclosure, Tile, Private
-
SEWER
Public Sewer
-
STORIES
1
-
STYLE
Traditional
-
SUBDIVISION
SUNSET PRESERVE PH 2
-
TAXES
12366.64
-
UTILITIES
Cable Available, Cable Connected, Electricity Available, Electricity Connected, Sewer Available, Sewer Connected, Underground Utilities, Water Available, Water Connected
-
VIEW
Yes
-
VIEW DESCRIPTION
Pond, Water, Pool
-
WATER
Public
-
WATERFRONT
Yes
-
WATERFRONT DESCRIPTION
Pond
Location
Resources

Details: (1173700941) | [1789914812]
 Share
Share
 Print
Print
|
Prequalified only, please. Tucked inside an exclusive gated community, this beautifully upgraded home is perfectly situated on a fully fenced half-acre homesite with peaceful water views, offering the ideal blend of luxury, privacy, and convenience. Designed with both everyday living and entertaining in mind, the open-concept floor plan features elegant coffered ceilings, crown molding throughout, 5¼-inch baseboards, custom paint, plantation shutters, and Shaw® luxury wood-look plank flooring. A spectacular zero-corner pocket sliding glass door completely opens the living space to the oversized covered lanai, creating a seamless indoor-outdoor lifestyle. The chef-inspired kitchen is the heart of the home, featuring a large center island, granite countertops, 42-inch white cabinetry with glass-front upper cabinets, under-cabinet lighting, and a spacious breakfast bar perfect for gathering with family and friends. Step outside to your own private backyard retreat. The screened pool features a tranquil waterfall, deck spouts, and a spacious sun shelf with bubbler, while the covered brick-paver lanai includes outdoor speakers, pre-plumbing for an outdoor kitchen, and convenient access to a dedicated pool bath"”ideal for relaxing or entertaining year-round. The spacious primary suite offers a peaceful escape with a tray ceiling, two oversized walk-in closets, and a spa-inspired bath featuring a zero-entry shower, clawfoot soaking tub, and elegant subway tile. An oversized laundry room with custom cabinetry, tile, and a utility sink adds everyday convenience. Additional premium upgrades include open-cell foam insulation, sound-insulated interior walls, a whole-house surge suppressor, upgraded lighting, Baldwin Brass® glass door knobs, and a one-year American Home Shield® Shield. Completeâ„¢ home warranty for added peace of mind. Residents enjoy exclusive access to a private community boat ramp, dock, and playground. Conveniently located just minutes from SR 417 and SR 408, less than 9 miles from Waterford Lakes Town Center, approximately 8 miles from UCF, and close to top-rated schools, this exceptional home offers the perfect balance of luxury, comfort, and accessibility. Every detail has been thoughtfully selected, making this a truly move-in-ready home that stands apart from the rest.
| Last Updated | 8/4/2026 | Tract | SUNSET PRESERVE PH 2 |
|---|---|---|---|
| Year Built | 2023 | Community | 32820 - Orlando/Bithlo |
| Garage Spaces | 3.0 | County | Orange |
SCHOOLS
| Elementary School | East Lake Elem |
|---|---|
| Jr. High School | Corner Lake Middle |
| High School | East River High |
Additional Details
| AIR | Central Air |
|---|---|
| AIR CONDITIONING | Yes |
| AMENITIES | Maintenance Grounds |
| APPLIANCES | Cooktop, Dishwasher, Disposal, Electric Water Heater, Exhaust Fan, Ice Maker, Microwave, Range, Range Hood, Refrigerator |
| AREA | 32820 - Orlando/Bithlo |
| CONSTRUCTION | Block, Stone, Stucco |
| EXTERIOR | Lighting, Rain Gutters |
| GARAGE | Yes |
| HEAT | Central, Electric |
| HOA DUES | 187 |
| INTERIOR | Coffered Ceiling(s), Crown Molding, Eat-in Kitchen, High Ceilings, Open Floorplan, Smart Home, Stone Counters, Tray Ceiling(s), Walk-In Closet(s) |
| LOT | 0.5 acre(s) |
| LOT DESCRIPTION | Landscaped, Paved, Private, Waterfront |
| LOT DIMENSIONS | 100 x 217.97 |
| PARKING | Driveway, Garage Door Opener, Oversized, Attached |
| POOL | Yes |
| POOL DESCRIPTION | Gunite, In Ground, Salt Water, Screen Enclosure, Tile, Private |
| SEWER | Public Sewer |
| STORIES | 1 |
| STYLE | Traditional |
| SUBDIVISION | SUNSET PRESERVE PH 2 |
| TAXES | 12366.64 |
| UTILITIES | Cable Available, Cable Connected, Electricity Available, Electricity Connected, Sewer Available, Sewer Connected, Underground Utilities, Water Available, Water Connected |
| VIEW | Yes |
| VIEW DESCRIPTION | Pond, Water, Pool |
| WATER | Public |
| WATERFRONT | Yes |
| WATERFRONT DESCRIPTION | Pond |
This IDX solution is (c) Diverse Solutions 2026.
 Twitter
 Facebook
 Email
Email