4 Bd
4 Bd
 3 Ba
3 Ba 2,326 sqft
Description.
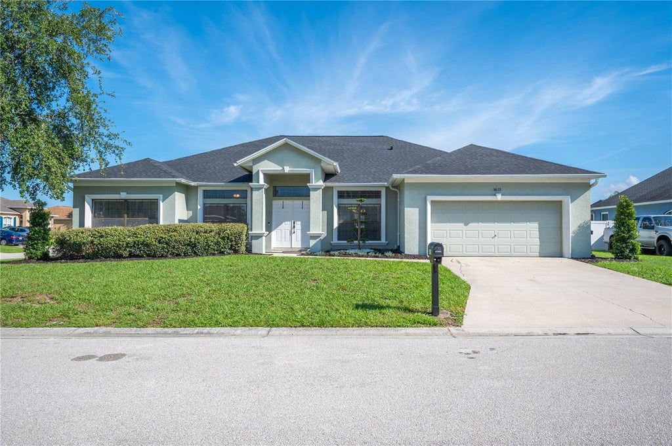
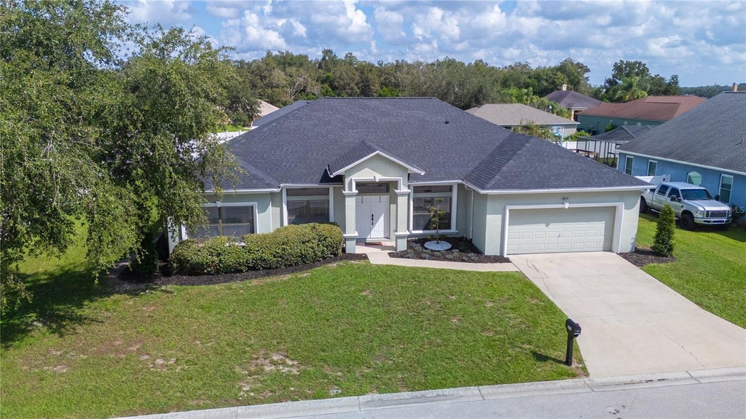
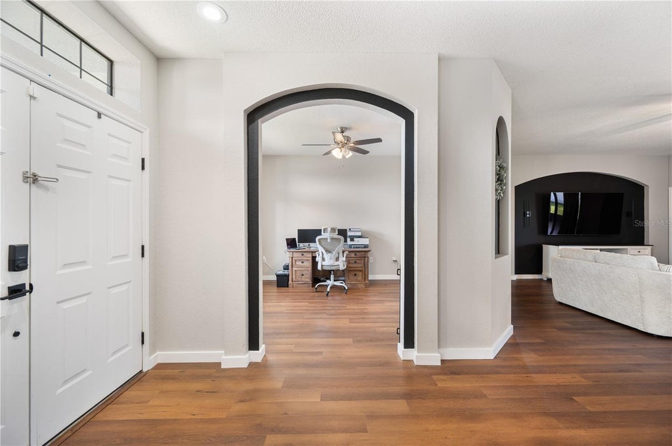
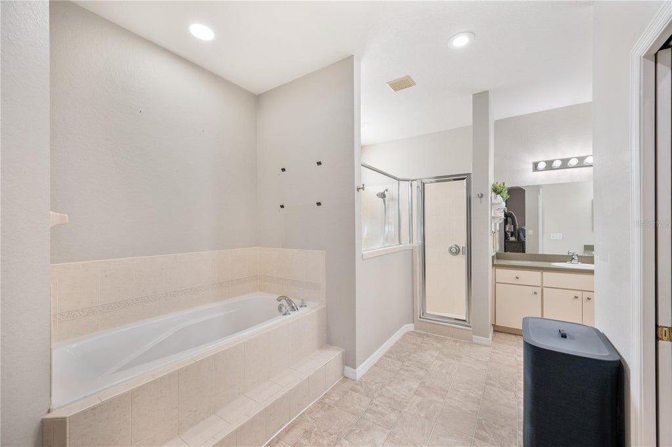
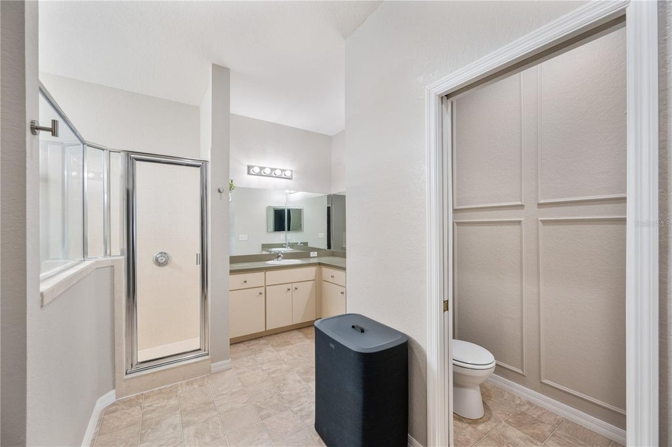
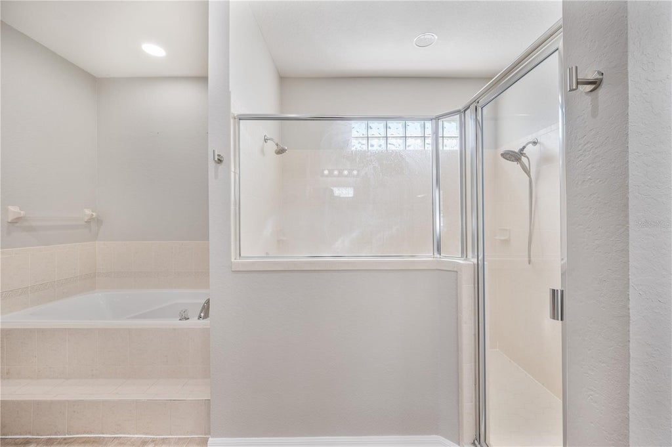
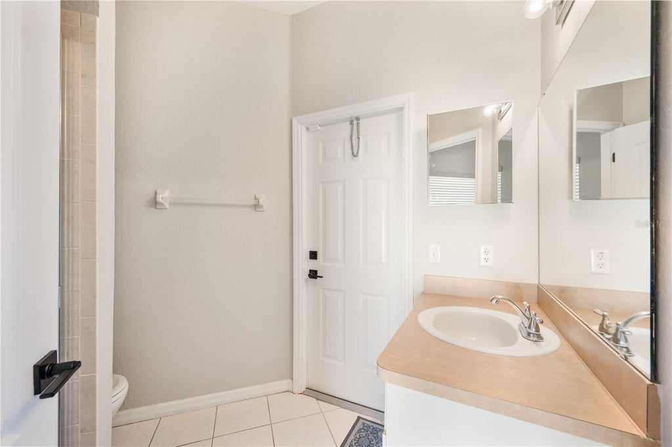
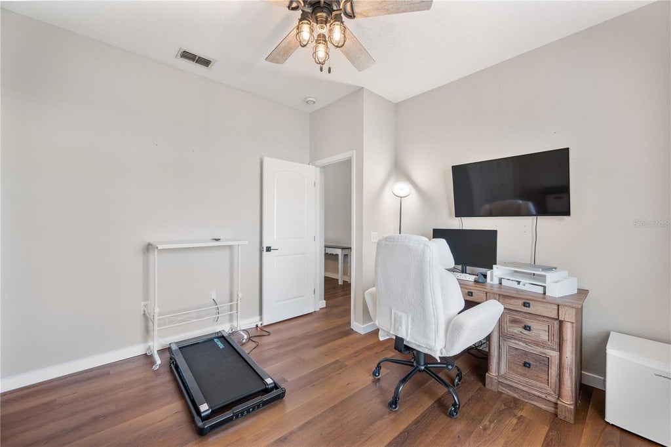
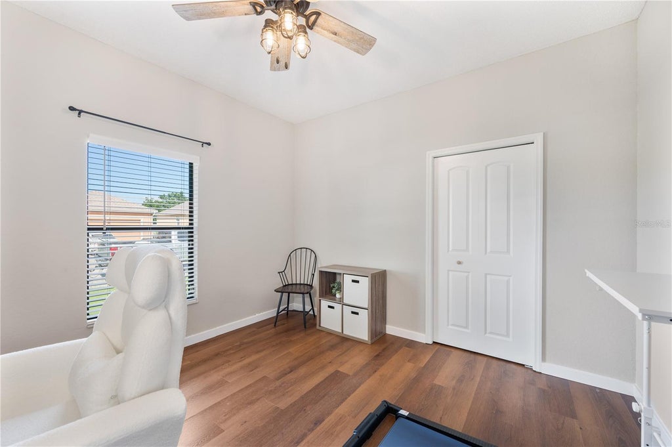
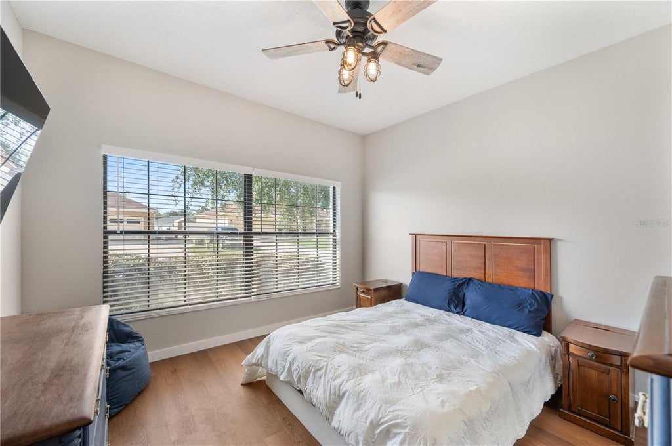
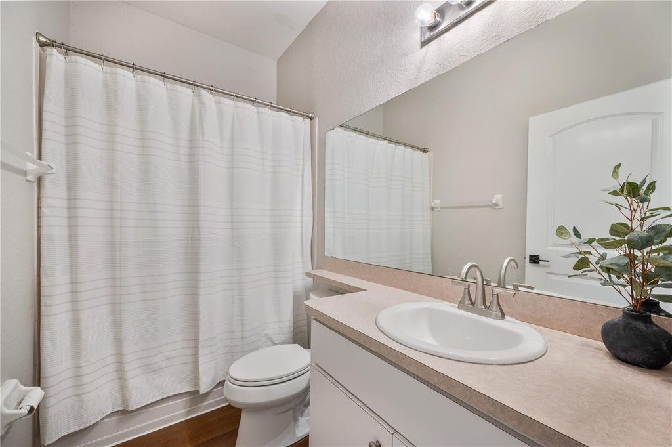
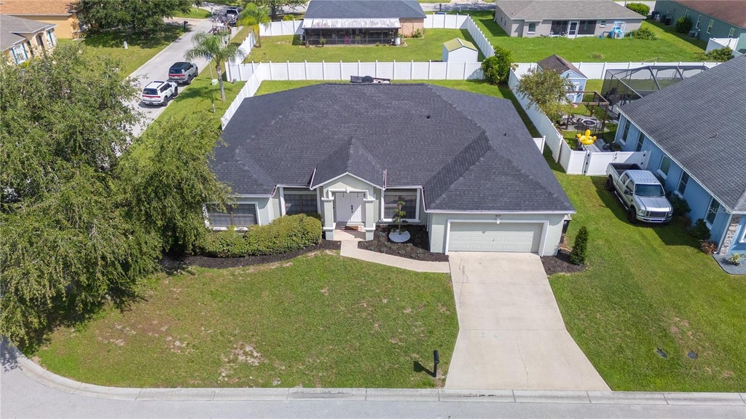
Welcome to 3415 Stoneway Dr in Lakeland, Florida! This spacious 4 bedroom, 3 bathroom home sits on an oversized corner lot and offers the space, layout, and updates today's buyers are looking for. The triple split floor plan provides flexibility and privacy, with multiple living areas including an additional office and formal dining room.
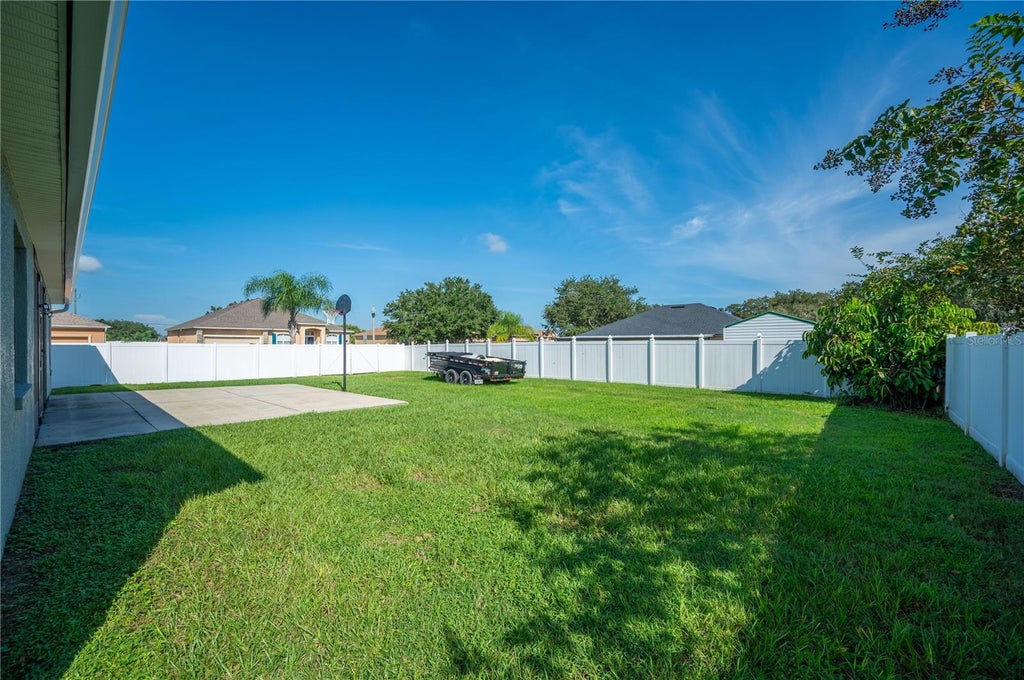
One of the standout features is the large backyard with double gate access, providing plenty of room to park a boat, camper, trailer, or other recreational vehicles. There is also ample space to create your own backyard oasis with room for a pool. Enjoy Florida outdoor living under the covered patio while taking advantage of the generous yard space.
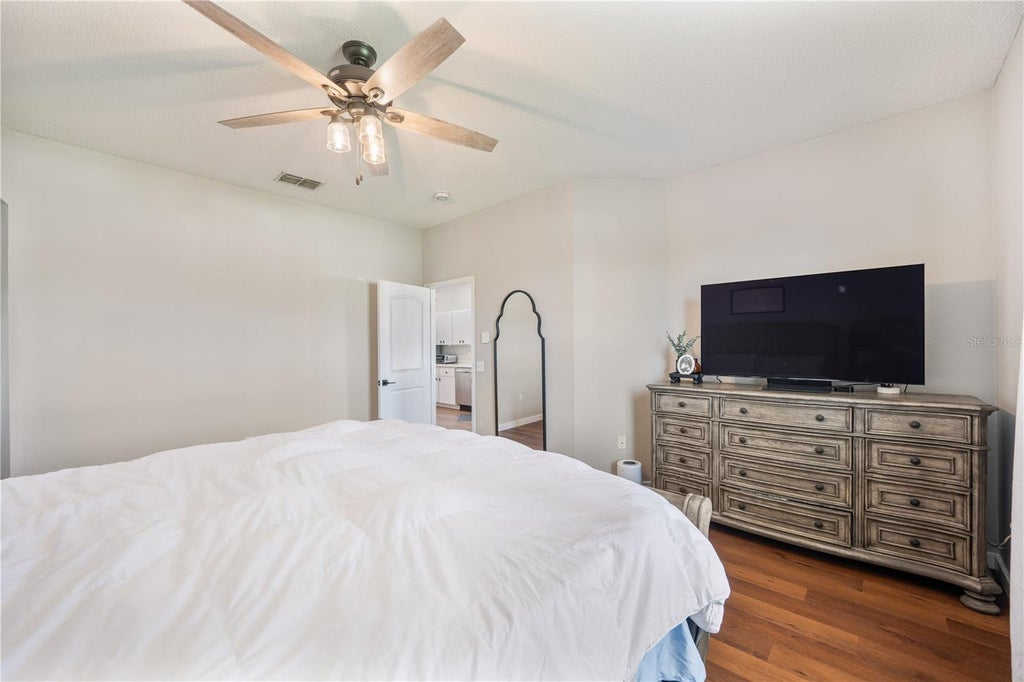
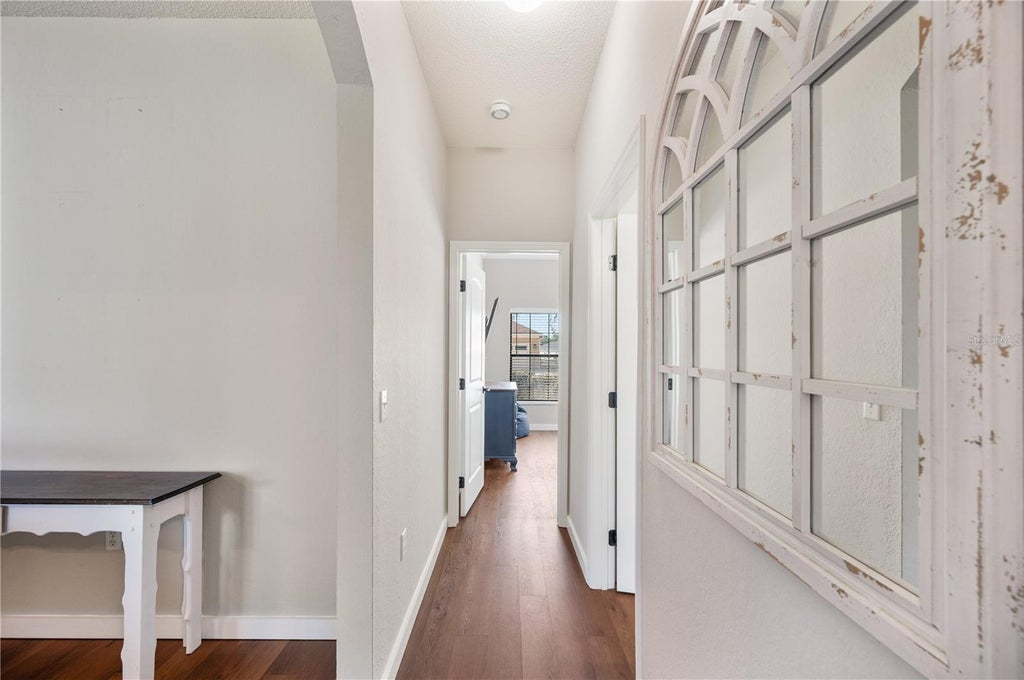
Inside, LVP flooring runs throughout the main living areas and bedrooms for a clean, cohesive look and easy maintenance. Major updates include a new roof completed in September 2026, HVAC replaced in 2021, and water heater replaced in 2025, offering valuable peace of mind for the next homeowner.
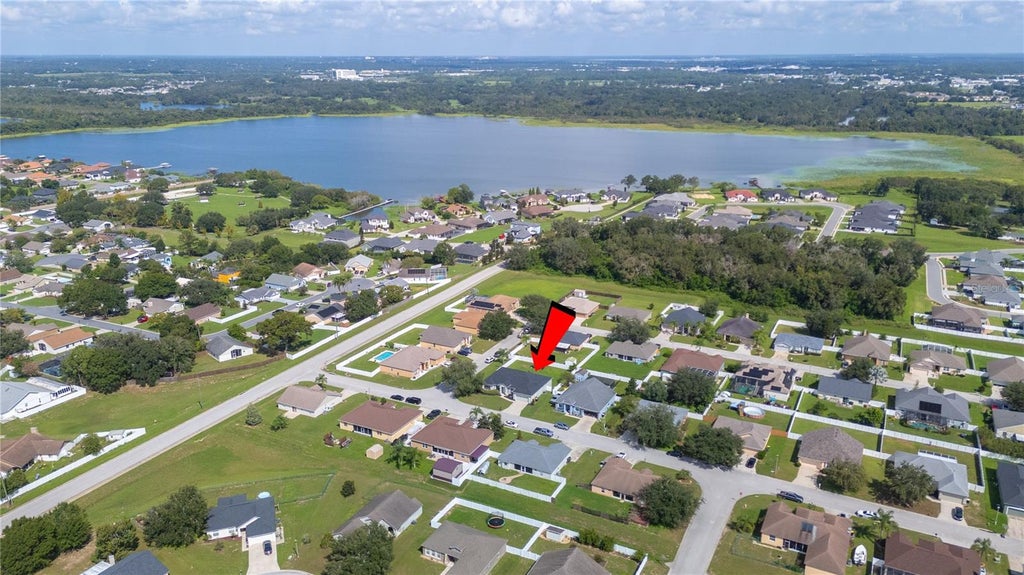
Located in Lakeland, this home combines a functional layout with a hard to find oversized lot, corner location, recreational vehicle access, and plenty of outdoor potential. If you have been searching for a Lakeland home with a large lot, 4 bedrooms, 3 bathrooms, a triple split floor plan, pool potential, and room for your boat or camper, this one deserves a closer look! Schedule your private showing today to see everything this home has to offer. **Click on the virtual tour button for a Matterport 360 degree immersive walkthrough tour of the home. Just like a 24/7 open house!
Features
-
AIR
Central Air
-
AIR CONDITIONING
Yes
-
APPLIANCES
Dishwasher, Disposal, Electric Water Heater, Microwave, Range, Refrigerator
-
AREA
33812 - Lakeland
-
CONSTRUCTION
Block, Stucco
-
EXTERIOR
Rain Gutters
-
GARAGE
Yes
-
HEAT
Central
-
HOA DUES
100
-
INTERIOR
Stone Counters, Walk-In Closet(s)
-
LOT
0.28 acre(s)
-
LOT DESCRIPTION
Corner Lot, Landscaped, Level, Paved
-
LOT DIMENSIONS
99x115
-
PARKING
Driveway, Garage Door Opener, Attached
-
SEWER
Septic Tank
-
STORIES
1
-
SUBDIVISION
CLUBHOUSE HERITAGE PH 02
-
TAXES
3480.82
-
UTILITIES
Electricity Connected, Underground Utilities
-
WATER
Public
Location
Resources

Details: (1175378518) | [1790011728]
 Share
Share
 Print
Print
|
Welcome to 3415 Stoneway Dr in Lakeland, Florida! This spacious 4 bedroom, 3 bathroom home sits on an oversized corner lot and offers the space, layout, and updates today's buyers are looking for. The triple split floor plan provides flexibility and privacy, with multiple living areas including an additional office and formal dining room. One of the standout features is the large backyard with double gate access, providing plenty of room to park a boat, camper, trailer, or other recreational vehicles. There is also ample space to create your own backyard oasis with room for a pool. Enjoy Florida outdoor living under the covered patio while taking advantage of the generous yard space. Inside, LVP flooring runs throughout the main living areas and bedrooms for a clean, cohesive look and easy maintenance. Major updates include a new roof completed in September 2026, HVAC replaced in 2021, and water heater replaced in 2025, offering valuable peace of mind for the next homeowner. Located in Lakeland, this home combines a functional layout with a hard to find oversized lot, corner location, recreational vehicle access, and plenty of outdoor potential. If you have been searching for a Lakeland home with a large lot, 4 bedrooms, 3 bathrooms, a triple split floor plan, pool potential, and room for your boat or camper, this one deserves a closer look! Schedule your private showing today to see everything this home has to offer. **Click on the virtual tour button for a Matterport 360 degree immersive walkthrough tour of the home. Just like a 24/7 open house!
| Last Updated | 9/18/2026 | Tract | CLUBHOUSE HERITAGE PH 02 |
|---|---|---|---|
| Year Built | 2005 | Community | 33812 - Lakeland |
| Garage Spaces | 2.0 | County | Polk |
SCHOOLS
| Elementary School | Highland City Elem |
|---|---|
| Jr. High School | Bartow Middle |
| High School | George Jenkins High |
Additional Details
| AIR | Central Air |
|---|---|
| AIR CONDITIONING | Yes |
| APPLIANCES | Dishwasher, Disposal, Electric Water Heater, Microwave, Range, Refrigerator |
| AREA | 33812 - Lakeland |
| CONSTRUCTION | Block, Stucco |
| EXTERIOR | Rain Gutters |
| GARAGE | Yes |
| HEAT | Central |
| HOA DUES | 100 |
| INTERIOR | Stone Counters, Walk-In Closet(s) |
| LOT | 0.28 acre(s) |
| LOT DESCRIPTION | Corner Lot, Landscaped, Level, Paved |
| LOT DIMENSIONS | 99x115 |
| PARKING | Driveway, Garage Door Opener, Attached |
| SEWER | Septic Tank |
| STORIES | 1 |
| SUBDIVISION | CLUBHOUSE HERITAGE PH 02 |
| TAXES | 3480.82 |
| UTILITIES | Electricity Connected, Underground Utilities |
| WATER | Public |
This IDX solution is (c) Diverse Solutions 2026.
 Twitter
 Facebook
 Email
Email