4 Bd
4 Bd
 3 Ba
3 Ba 2,719 sqft
Description.
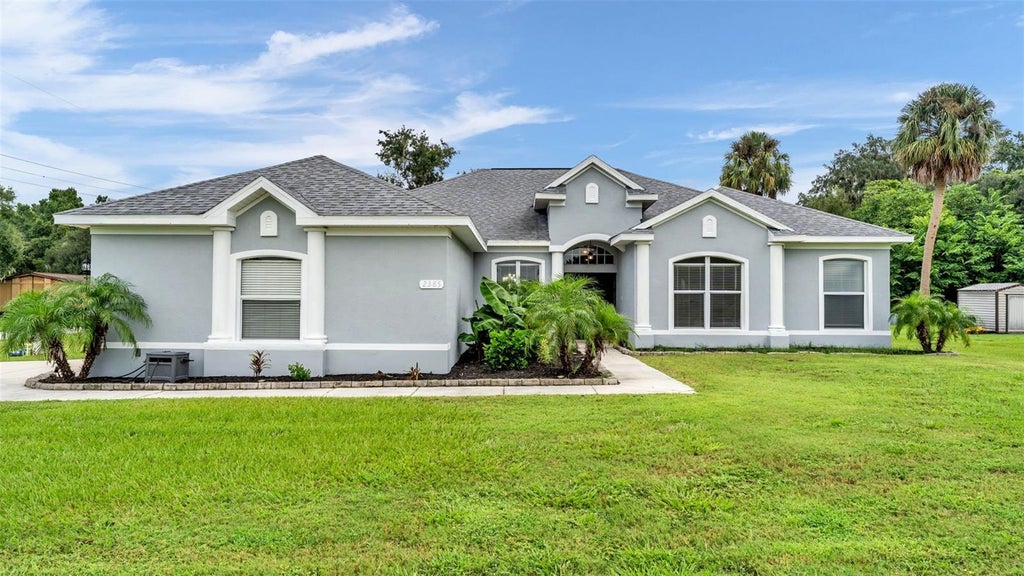
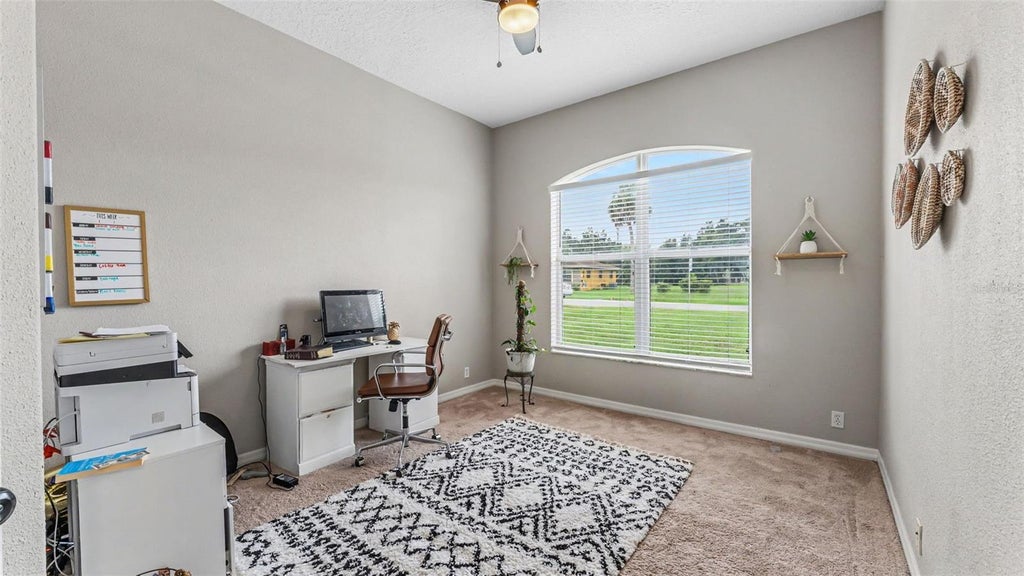
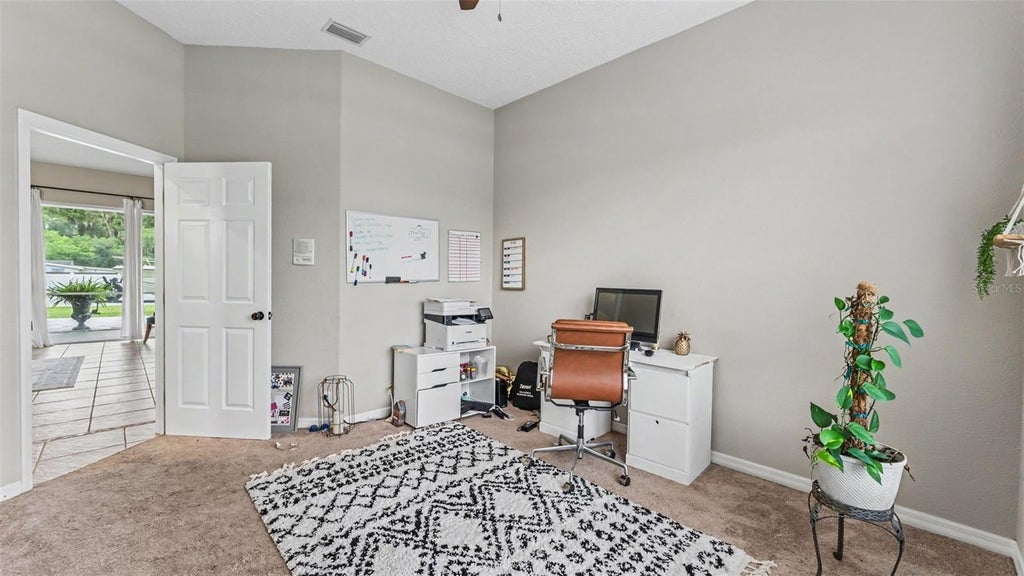
Picture dinner around the table, a movie on in the family room, and someone finishing the workday behind the office door. At 2385 4th Street, there's a place for all of it.
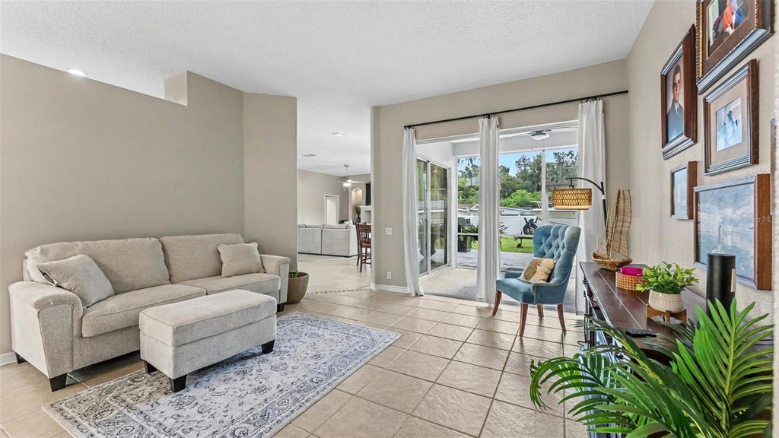
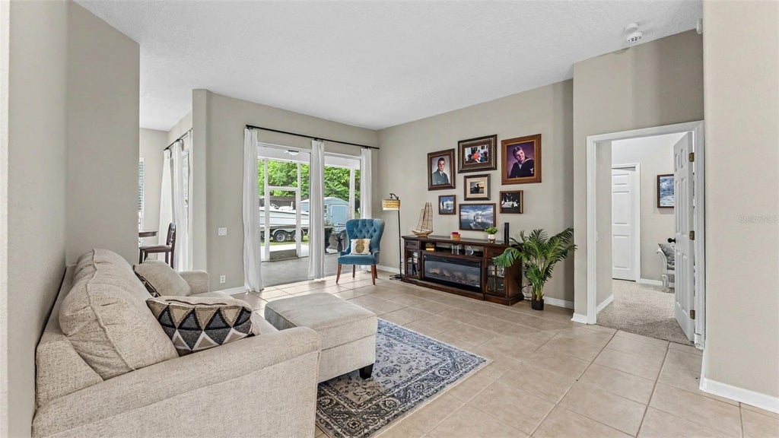
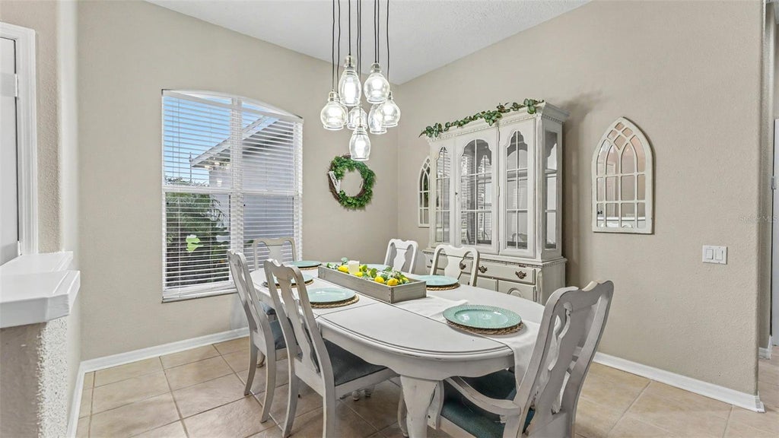
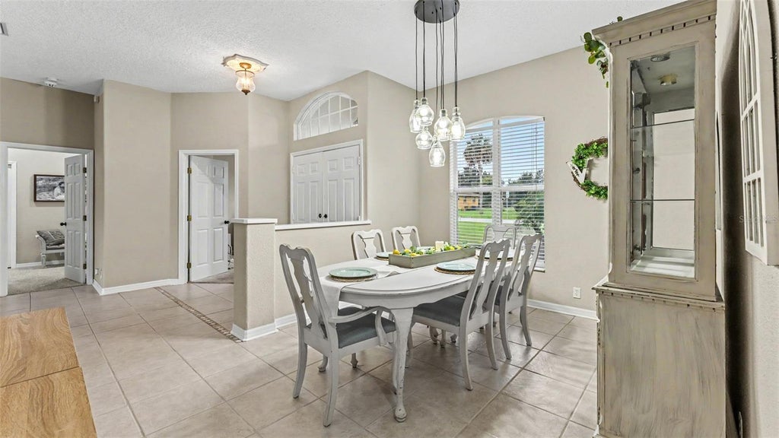
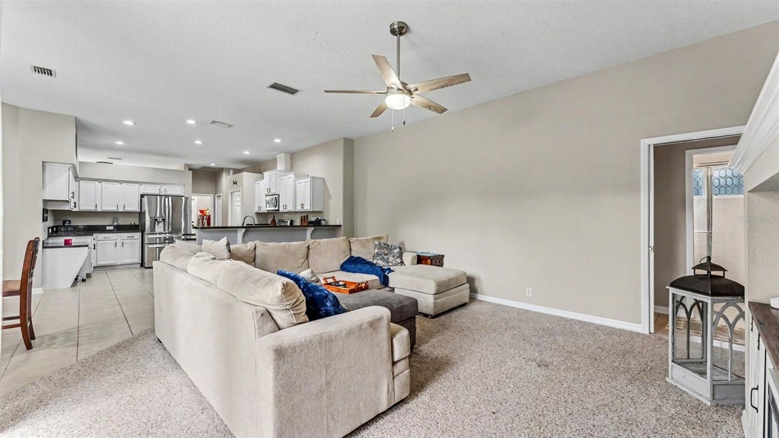
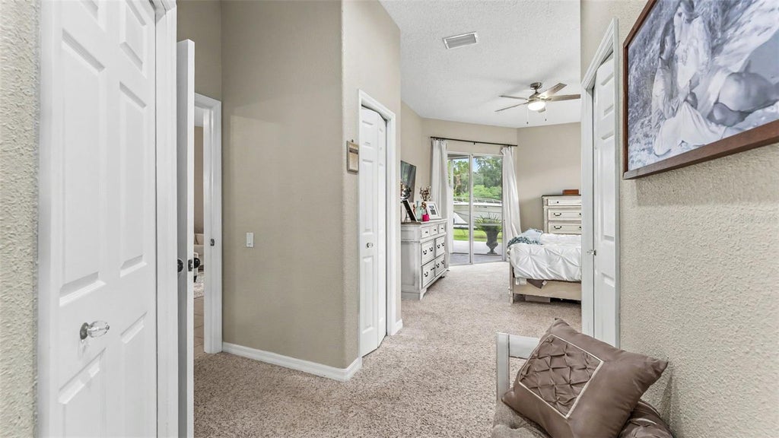
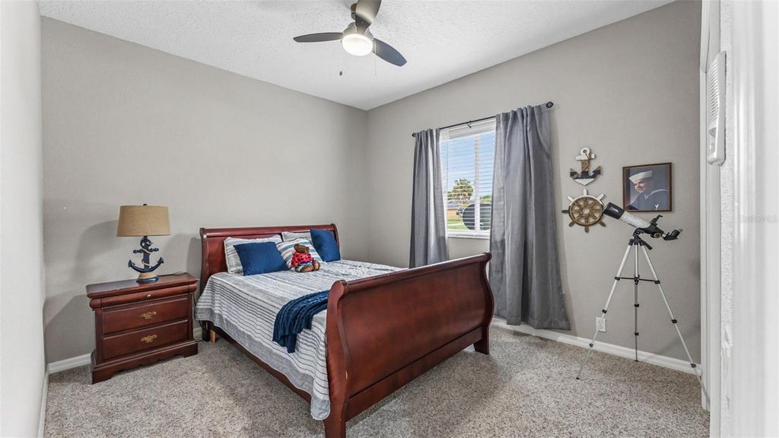
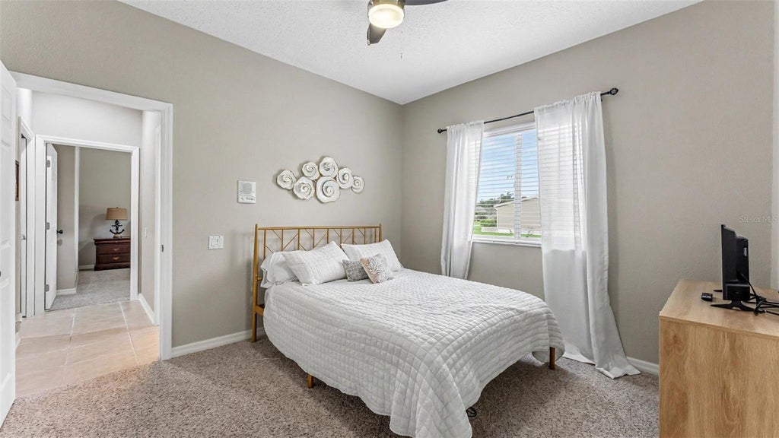
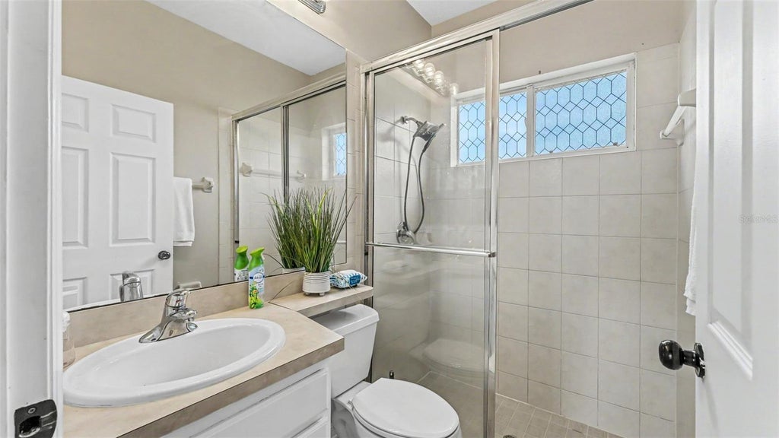
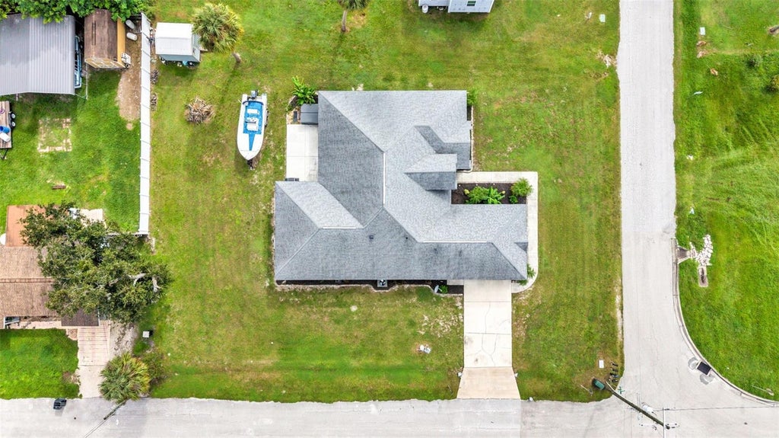
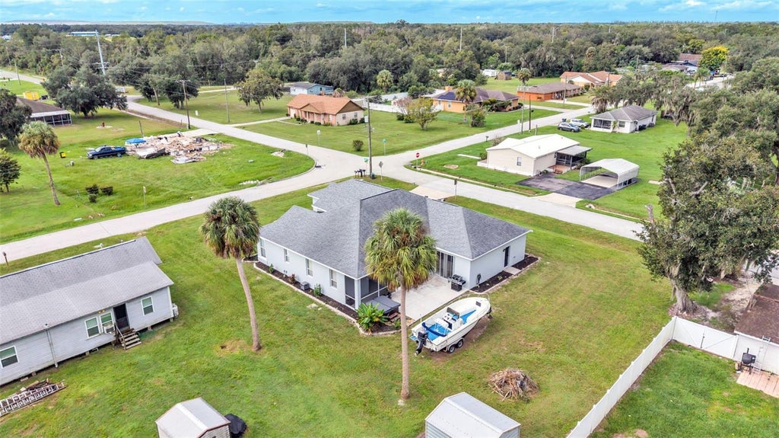
Set on a spacious corner lot, this four-bedroom, three-bathroom home pairs generous gathering spaces with a layout that works for everyday life. A bright front living room welcomes you in, while the separate family room opens to the breakfast nook and kitchen. White cabinetry, dark countertops, stainless steel appliances, a center island, and plenty of room to cook make the kitchen the heart of the home. There's also a formal dining room for the meals you want to linger over and a dedicated office when you need a quiet place to focus.
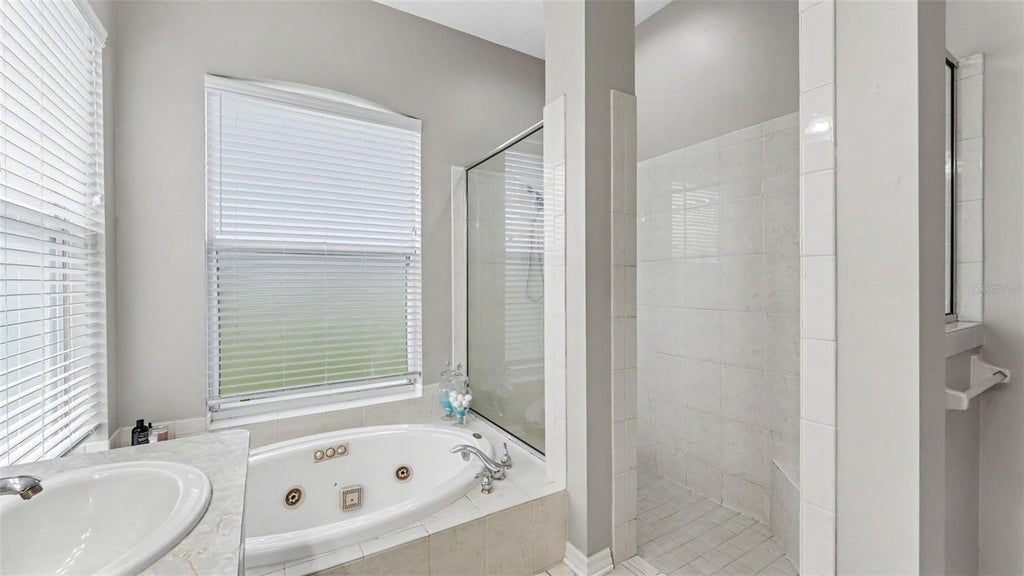
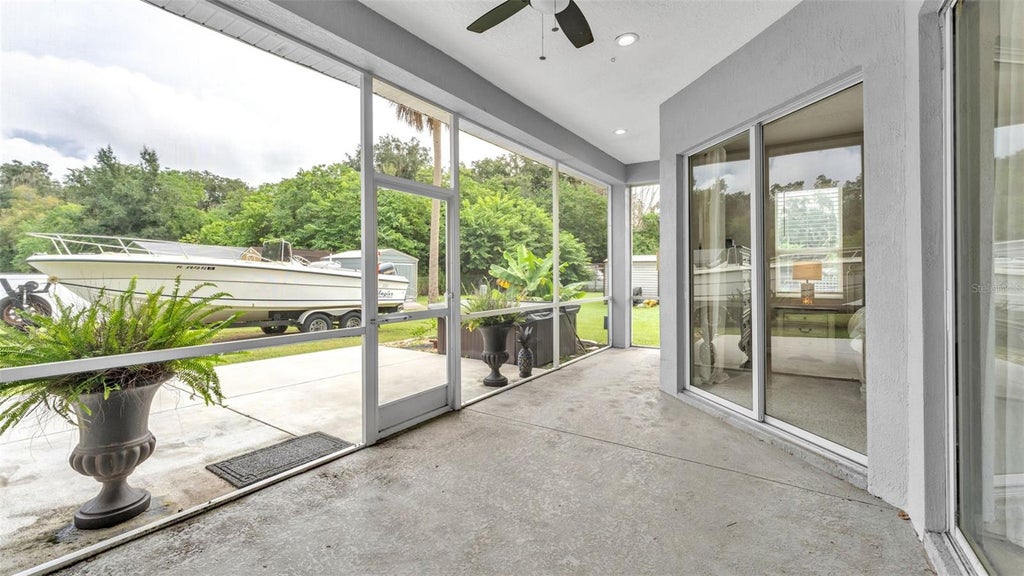
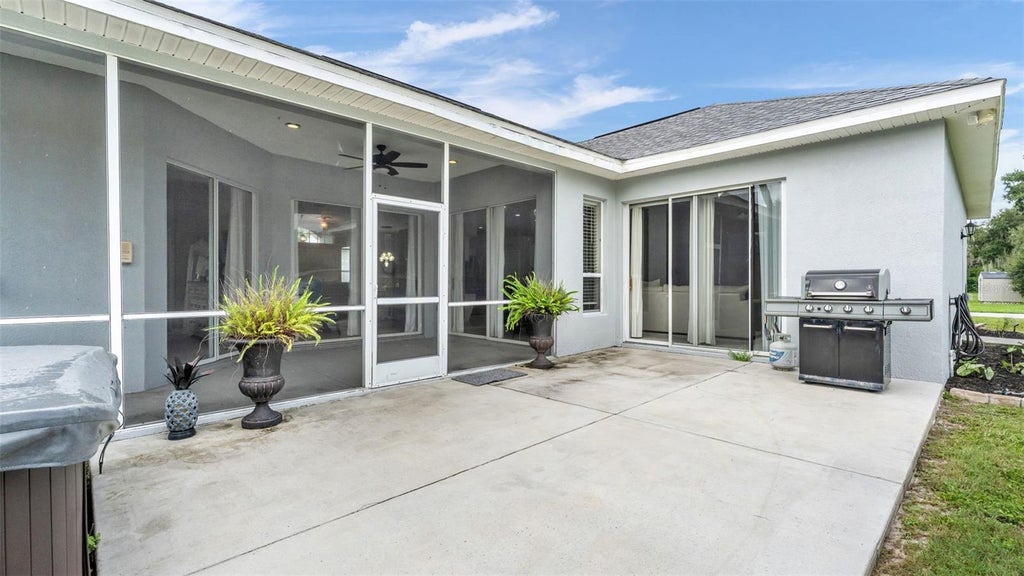
The primary suite offers two closets, dual sinks, a soaking tub, and a separate shower. Out back, the screened patio invites you to slow down with your morning coffee or host friends in the evening. Beyond it, the open yard gives you room to enjoy the outdoors. An indoor laundry room and two-car garage add the practical space you'll appreciate every day.
And when you're ready to get out, Mulberry has more to offer than you might expect: trails at Se7en Wetlands, biking and disc golf at Loyce E. Harpe Park, and a piece of local history at the Mulberry Phosphate Museum. Come walk through 2385 4th Street and see how naturally it all fits together.
Features
-
AIR
Central Air
-
AIR CONDITIONING
Yes
-
APPLIANCES
Cooktop, Dishwasher, Disposal, Dryer, Microwave, Refrigerator, Washer
-
AREA
33860 - Mulberry
-
CONSTRUCTION
Stucco
-
GARAGE
Yes
-
HEAT
Central
-
INTERIOR
Eat-in Kitchen, High Ceilings
-
LOT
0.41 acre(s)
-
LOT DIMENSIONS
120x150
-
PARKING
Attached
-
SEWER
Septic Tank
-
STORIES
1
-
SUBDIVISION
ACREAGE
-
TAXES
4811.37
-
UTILITIES
Cable Available, Water Connected
-
WATER
Private, Well
Location
Resources

Details: (1175389578) | [1790016470]
 Share
Share
 Print
Print
|
Picture dinner around the table, a movie on in the family room, and someone finishing the workday behind the office door. At 2385 4th Street, there's a place for all of it. Set on a spacious corner lot, this four-bedroom, three-bathroom home pairs generous gathering spaces with a layout that works for everyday life. A bright front living room welcomes you in, while the separate family room opens to the breakfast nook and kitchen. White cabinetry, dark countertops, stainless steel appliances, a center island, and plenty of room to cook make the kitchen the heart of the home. There's also a formal dining room for the meals you want to linger over and a dedicated office when you need a quiet place to focus. The primary suite offers two closets, dual sinks, a soaking tub, and a separate shower. Out back, the screened patio invites you to slow down with your morning coffee or host friends in the evening. Beyond it, the open yard gives you room to enjoy the outdoors. An indoor laundry room and two-car garage add the practical space you'll appreciate every day. And when you're ready to get out, Mulberry has more to offer than you might expect: trails at Se7en Wetlands, biking and disc golf at Loyce E. Harpe Park, and a piece of local history at the Mulberry Phosphate Museum. Come walk through 2385 4th Street and see how naturally it all fits together.
| Last Updated | 9/18/2026 | Tract | ACREAGE |
|---|---|---|---|
| Year Built | 2003 | Community | 33860 - Mulberry |
| Garage Spaces | 2.0 | County | Polk |
SCHOOLS
| Elementary School | Purcell Elem |
|---|---|
| Jr. High School | Mulberry Middle |
| High School | Mulberry High |
Additional Details
| AIR | Central Air |
|---|---|
| AIR CONDITIONING | Yes |
| APPLIANCES | Cooktop, Dishwasher, Disposal, Dryer, Microwave, Refrigerator, Washer |
| AREA | 33860 - Mulberry |
| CONSTRUCTION | Stucco |
| GARAGE | Yes |
| HEAT | Central |
| INTERIOR | Eat-in Kitchen, High Ceilings |
| LOT | 0.41 acre(s) |
| LOT DIMENSIONS | 120x150 |
| PARKING | Attached |
| SEWER | Septic Tank |
| STORIES | 1 |
| SUBDIVISION | ACREAGE |
| TAXES | 4811.37 |
| UTILITIES | Cable Available, Water Connected |
| WATER | Private, Well |
This IDX solution is (c) Diverse Solutions 2026.
 Twitter
 Facebook
 Email
Email