4 Bd
4 Bd
 5 Ba
5 Ba 3,268 sqft
Description.
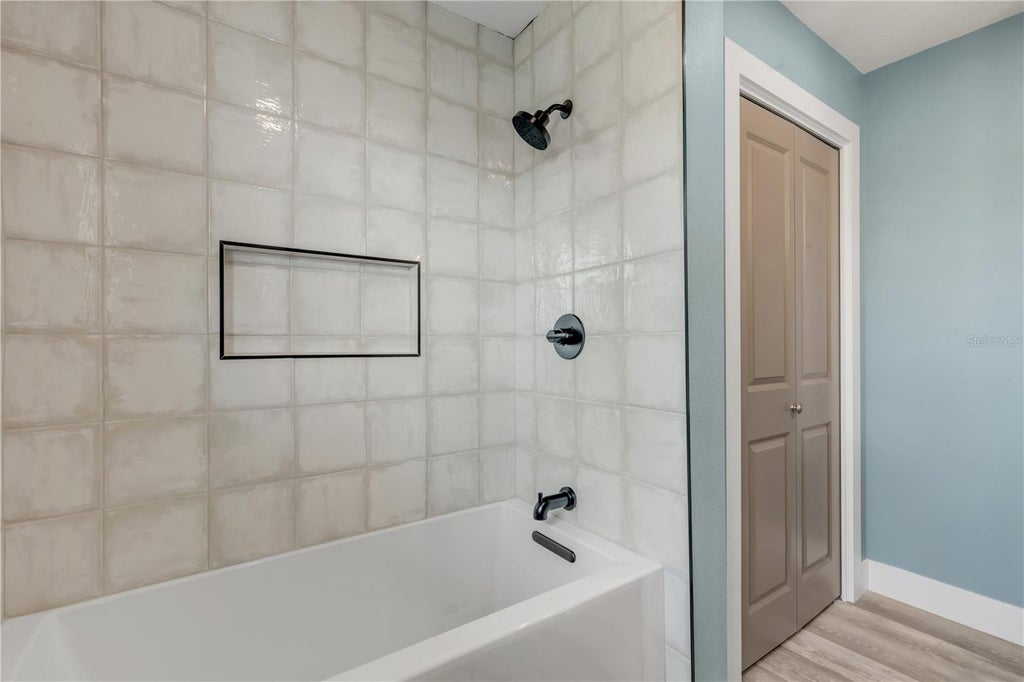
This property consists of a completely renovated three-story residence containing approximately 3,268 square feet of living area (approximately 4,832 square feet under roof) with four bedrooms and four and one-half bathrooms. The home is constructed with two-story masonry walls and a precast concrete plank second floor, providing exceptional structural integrity. Every aspect of the residence has been extensively remodeled with high-quality materials and finishes. Exterior improvements include new impact-resistant windows and doors, a new standing-seam metal roof, new stucco and composite wood plank siding, a covered front porch with porcelain tile flooring and a ceiling fan, and two elevated decks finished with low-maintenance composite decking. Additional exterior enhancements include new lighting throughout, a circular concrete paver driveway with matching sidewalks and patio, professionally installed landscaping with an irrigation system, and new privacy fencing. The first floor has been redesigned with new porcelain tile flooring throughout and includes a new bedroom and full bathroom featuring a designer painted wood vanity with a granite or marble countertop and a porcelain tile shower enclosure, making it well suited for guest or in-law accommodations. A new snack bar with painted wood cabinetry, quartz countertops, and a porcelain tile backsplash has been added adjacent to the living area, which is enhanced by a new coffered ceiling. Additional first-floor improvements include two new mini-split HVAC units, a new water heater, and new lighting and ceiling fans throughout. The second floor features a completely renovated kitchen with painted wood cabinetry, quartz countertops, porcelain tile flooring and backsplash, and stainless-steel appliances. A new powder room includes a designer painted wood vanity with a granite or marble countertop, porcelain tile flooring, and decorative wainscoting. Luxury vinyl plank flooring has been installed throughout the remaining second-floor living areas. A new laundry closet with a stacked washer and dryer and painted wood cabinetry with a quartz countertop provides added convenience. One bedroom includes a new ensuite bathroom featuring a designer painted wood vanity, a granite or marble countertop, and a porcelain tile shower enclosure. New lighting and ceiling fans have also been installed throughout the floor. The third floor includes a beautifully renovated primary bathroom with a designer painted wood double vanity, quartz countertops, porcelain tile flooring, and a custom porcelain tile shower enclosure. An additional bedroom features a new ensuite bathroom with a designer painted wood vanity, a granite or marble countertop, and a porcelain tile tub enclosure. Luxury vinyl plank flooring extends throughout the balance of the third floor, which also benefits from new lighting and ceiling fans throughout. The comprehensive renovation combines modern design, quality craftsmanship, and durable construction, resulting in a move-in-ready home with exceptional finishes throughout.
Features
-
AIR
Central Air
-
AIR CONDITIONING
Yes
-
APPLIANCES
Dishwasher, Electric Water Heater, Range, Range Hood, Refrigerator
-
AREA
32169 - New Smyrna Beach
-
CONSTRUCTION
Concrete, Wood Siding
-
EXTERIOR
Balcony, Lighting, Permeable Paving
-
GARAGE
Yes
-
HEAT
Central, Electric
-
INTERIOR
Coffered Ceiling(s), High Ceilings, Open Floorplan, Walk-In Closet(s)
-
LOT
7405 sq ft
-
LOT DIMENSIONS
75x100
-
PARKING
Garage Door Opener, Attached
-
SEWER
Public Sewer
-
STORIES
3+
-
SUBDIVISION
BETHUNE VOLUSIA BEACH
-
TAXES
11353.18
-
UTILITIES
Cable Available, Electricity Connected, Sewer Connected, Water Connected
-
VIEW
Yes
-
VIEW DESCRIPTION
Water
-
WATER
Public
Location
Resources

Details: (1173694554) | [1790019963]
 Share
Share
 Print
Print
|
This property consists of a completely renovated three-story residence containing approximately 3,268 square feet of living area (approximately 4,832 square feet under roof) with four bedrooms and four and one-half bathrooms. The home is constructed with two-story masonry walls and a precast concrete plank second floor, providing exceptional structural integrity. Every aspect of the residence has been extensively remodeled with high-quality materials and finishes. Exterior improvements include new impact-resistant windows and doors, a new standing-seam metal roof, new stucco and composite wood plank siding, a covered front porch with porcelain tile flooring and a ceiling fan, and two elevated decks finished with low-maintenance composite decking. Additional exterior enhancements include new lighting throughout, a circular concrete paver driveway with matching sidewalks and patio, professionally installed landscaping with an irrigation system, and new privacy fencing. The first floor has been redesigned with new porcelain tile flooring throughout and includes a new bedroom and full bathroom featuring a designer painted wood vanity with a granite or marble countertop and a porcelain tile shower enclosure, making it well suited for guest or in-law accommodations. A new snack bar with painted wood cabinetry, quartz countertops, and a porcelain tile backsplash has been added adjacent to the living area, which is enhanced by a new coffered ceiling. Additional first-floor improvements include two new mini-split HVAC units, a new water heater, and new lighting and ceiling fans throughout. The second floor features a completely renovated kitchen with painted wood cabinetry, quartz countertops, porcelain tile flooring and backsplash, and stainless-steel appliances. A new powder room includes a designer painted wood vanity with a granite or marble countertop, porcelain tile flooring, and decorative wainscoting. Luxury vinyl plank flooring has been installed throughout the remaining second-floor living areas. A new laundry closet with a stacked washer and dryer and painted wood cabinetry with a quartz countertop provides added convenience. One bedroom includes a new ensuite bathroom featuring a designer painted wood vanity, a granite or marble countertop, and a porcelain tile shower enclosure. New lighting and ceiling fans have also been installed throughout the floor. The third floor includes a beautifully renovated primary bathroom with a designer painted wood double vanity, quartz countertops, porcelain tile flooring, and a custom porcelain tile shower enclosure. An additional bedroom features a new ensuite bathroom with a designer painted wood vanity, a granite or marble countertop, and a porcelain tile tub enclosure. Luxury vinyl plank flooring extends throughout the balance of the third floor, which also benefits from new lighting and ceiling fans throughout. The comprehensive renovation combines modern design, quality craftsmanship, and durable construction, resulting in a move-in-ready home with exceptional finishes throughout.
| Last Updated | 8/17/2026 | Tract | BETHUNE VOLUSIA BEACH |
|---|---|---|---|
| Year Built | 1980 | Community | 32169 - New Smyrna Beach |
| Garage Spaces | 2.0 | County | Volusia |
SCHOOLS
| Elementary School | Coronado Beach Elem |
|---|---|
| Jr. High School | New Smyrna Beach Middl |
| High School | New Smyrna Beach High |
Additional Details
| AIR | Central Air |
|---|---|
| AIR CONDITIONING | Yes |
| APPLIANCES | Dishwasher, Electric Water Heater, Range, Range Hood, Refrigerator |
| AREA | 32169 - New Smyrna Beach |
| CONSTRUCTION | Concrete, Wood Siding |
| EXTERIOR | Balcony, Lighting, Permeable Paving |
| GARAGE | Yes |
| HEAT | Central, Electric |
| INTERIOR | Coffered Ceiling(s), High Ceilings, Open Floorplan, Walk-In Closet(s) |
| LOT | 7405 sq ft |
| LOT DIMENSIONS | 75x100 |
| PARKING | Garage Door Opener, Attached |
| SEWER | Public Sewer |
| STORIES | 3+ |
| SUBDIVISION | BETHUNE VOLUSIA BEACH |
| TAXES | 11353.18 |
| UTILITIES | Cable Available, Electricity Connected, Sewer Connected, Water Connected |
| VIEW | Yes |
| VIEW DESCRIPTION | Water |
| WATER | Public |
This IDX solution is (c) Diverse Solutions 2026.
 Twitter
 Facebook
 Email
Email