1162 Club House Boulevard
New Smyrna Beach, FL 32168 (MLS # NS1089112)
 3 Bd
3 Bd
 3 Ba
3 Ba 2,982 sqft
Description.
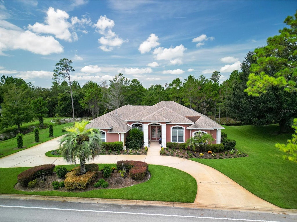
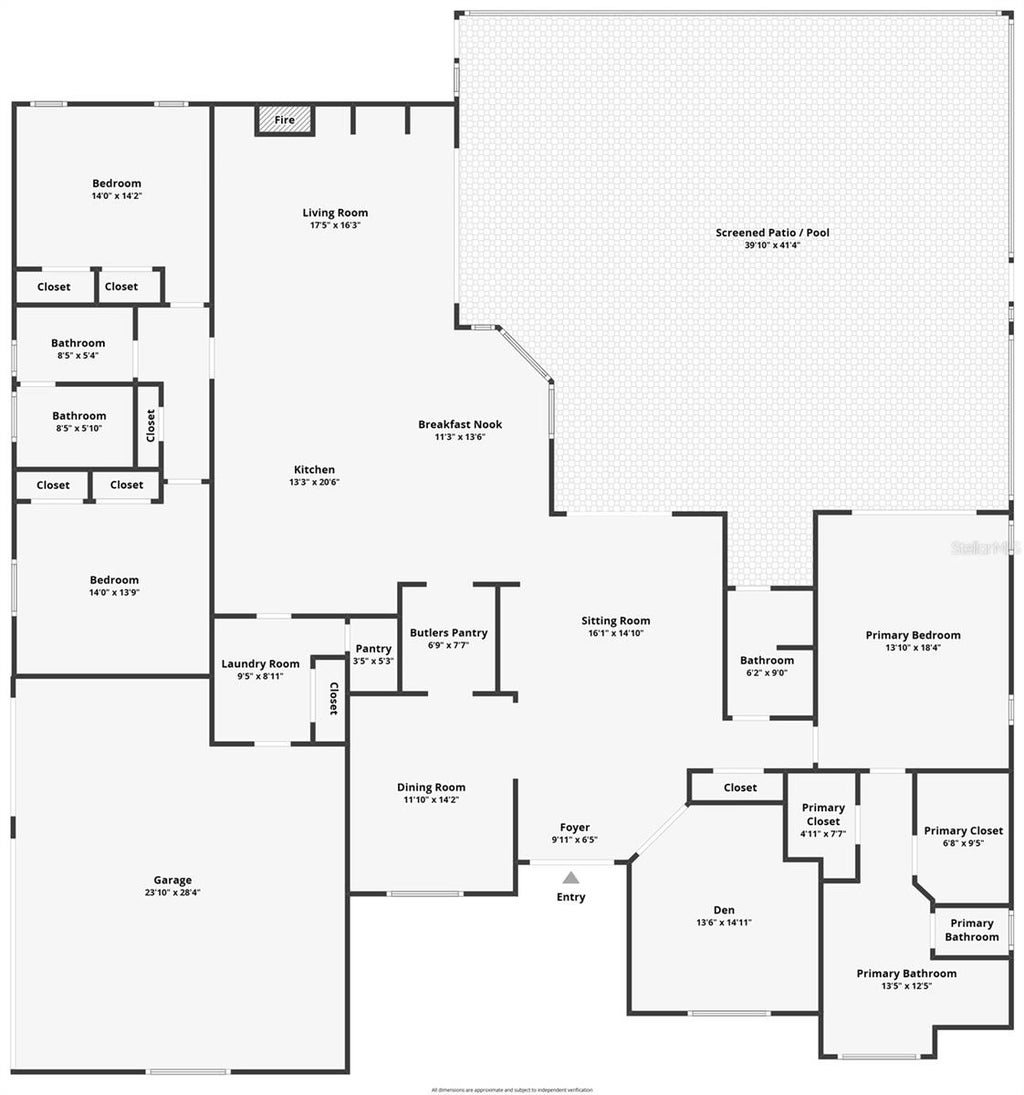
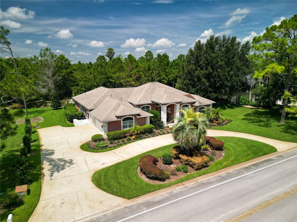
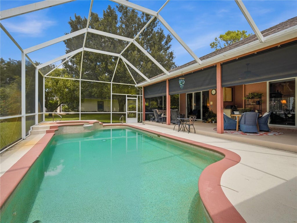
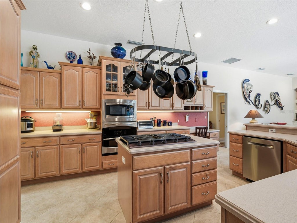
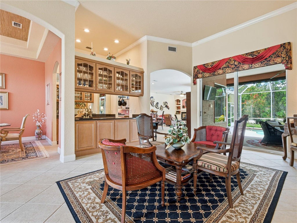
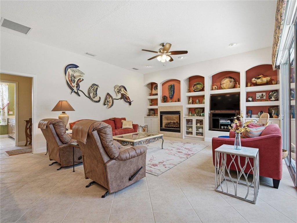
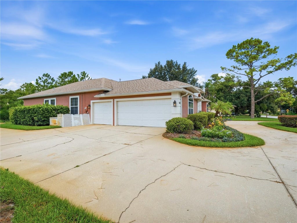
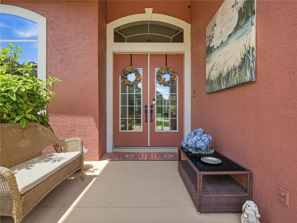
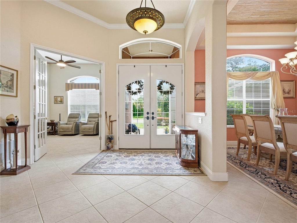
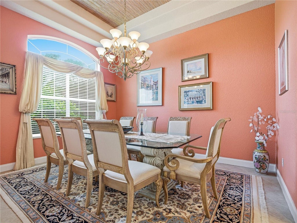
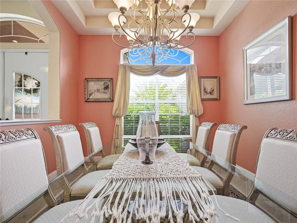
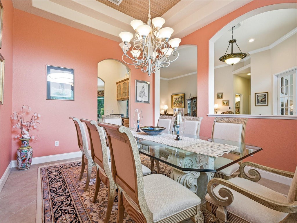
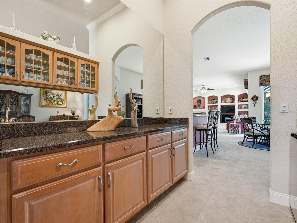
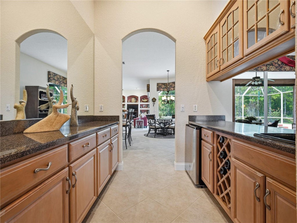
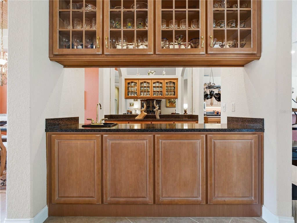
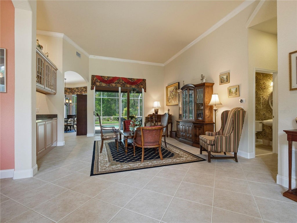
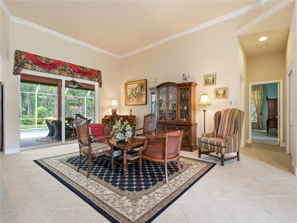
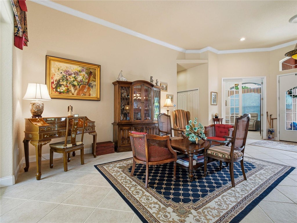
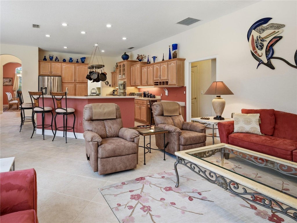
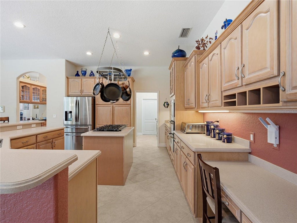
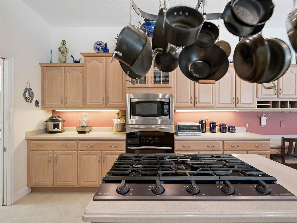
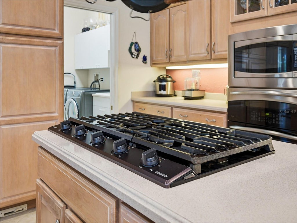
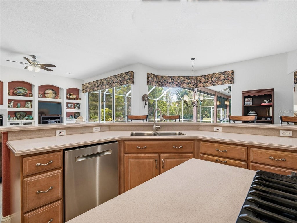
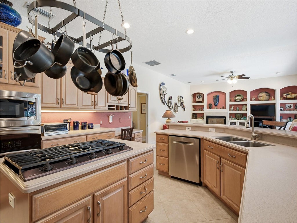
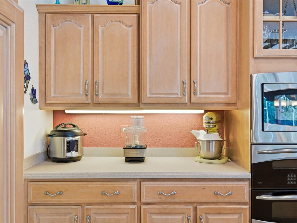
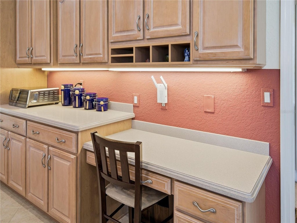
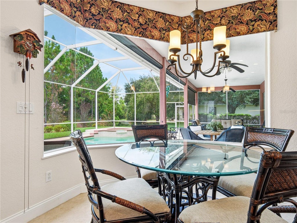
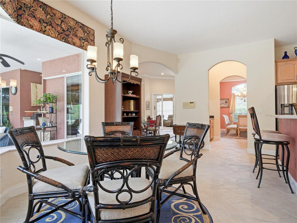
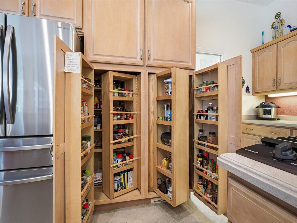
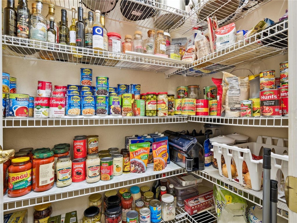
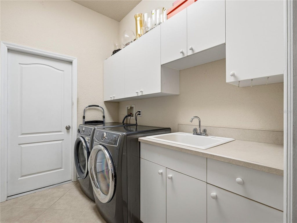
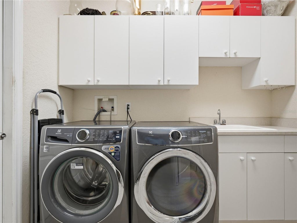
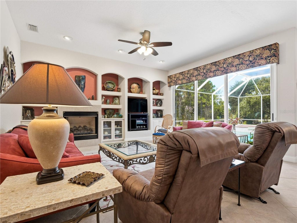
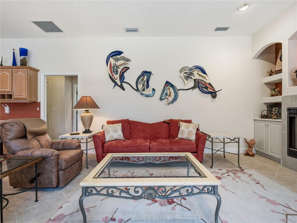

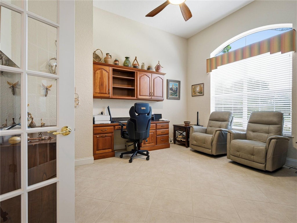
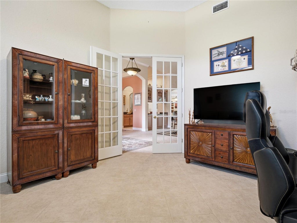
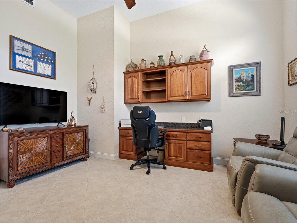
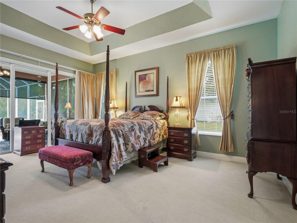
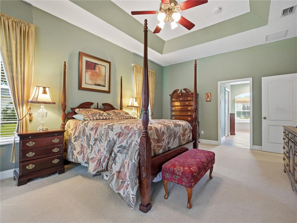
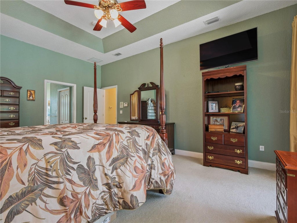
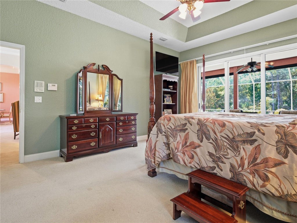
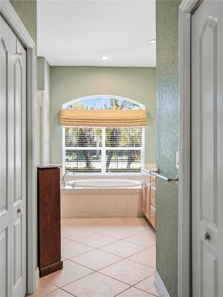
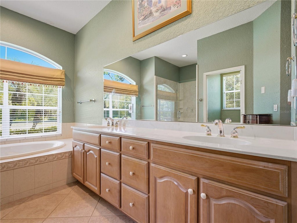
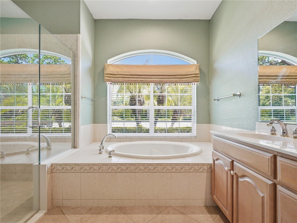

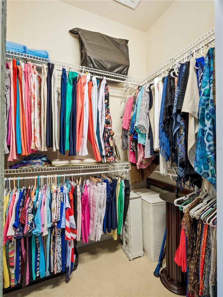
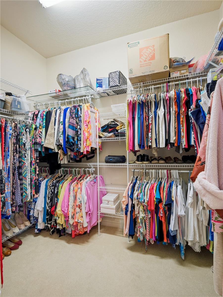
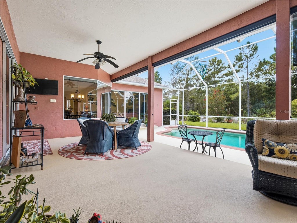
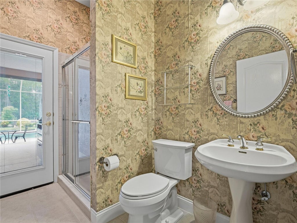
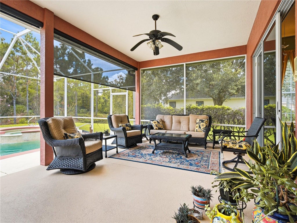
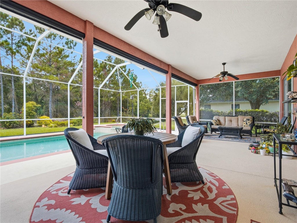
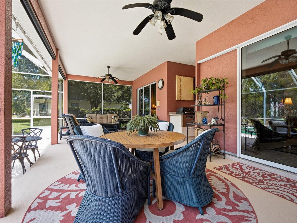
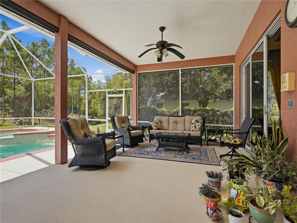
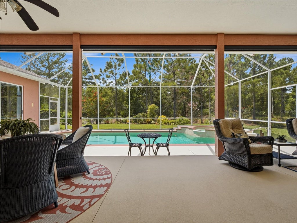
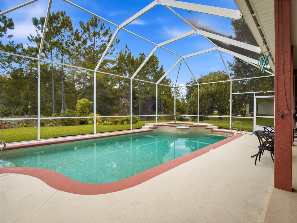
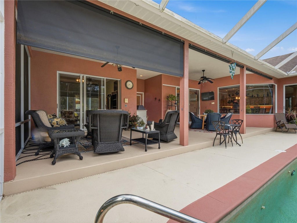
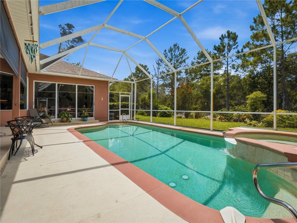
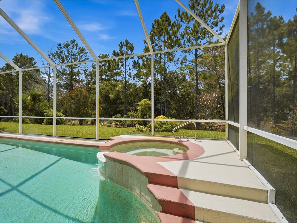
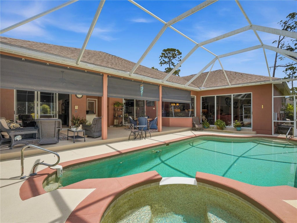
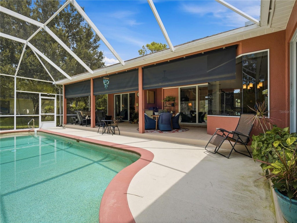
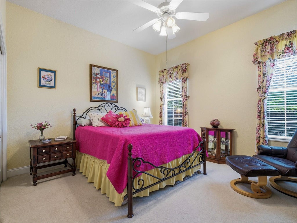
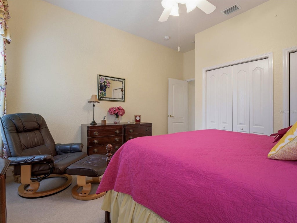
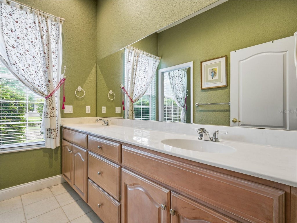
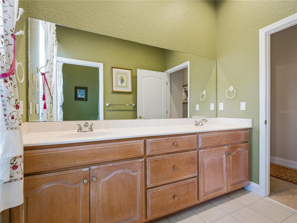
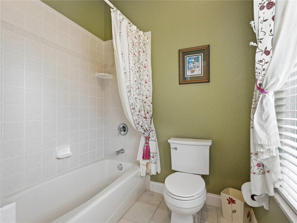
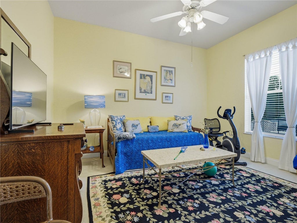
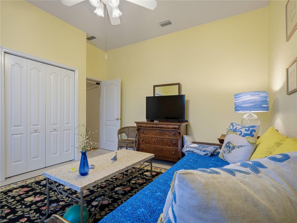
Beautifully designed 3-bedroom, 3-bath home in the gated community of Sugar Mill Country Club. A spacious split-bedroom floor plan offers soaring ceilings with crown molding, an open kitchen with wood cabinetry, Corian countertops, stainless appliances, gas cooktop island, breakfast bar, desk workstation, built-in pantry plus walk-in pantry, and inside laundry. The inviting family room features custom built-ins and a gas fireplace, while triple stacking sliders from the living room open to a large screened lanai and private saltwater pool and spa with gas heating"”perfect for year-round outdoor living. The primary suite features a tray ceiling, sliders to the pool, two closets, garden tub, and a large walk-in shower with multiple shower heads. Two guest bedrooms share a spacious guest bath with dual sinks and a pocket door separating the shower and commode. A third full bath provides convenient access to the pool and lanai. Enjoy the privacy of a gated community with optional Sugar Mill Country Club membership. Whole House Generac Generator 2020, Roof 2017, A/C w/ gas heat 2015, gas water heater 2017
Features
-
AIR
Central Air
-
AIR CONDITIONING
Yes
-
APPLIANCES
Bar Fridge, Cooktop, Dishwasher, Dryer, Gas Water Heater, Microwave, Refrigerator, Washer
-
AREA
32168 - New Smyrna Beach
-
CONSTRUCTION
Frame, Stucco
-
EXTERIOR
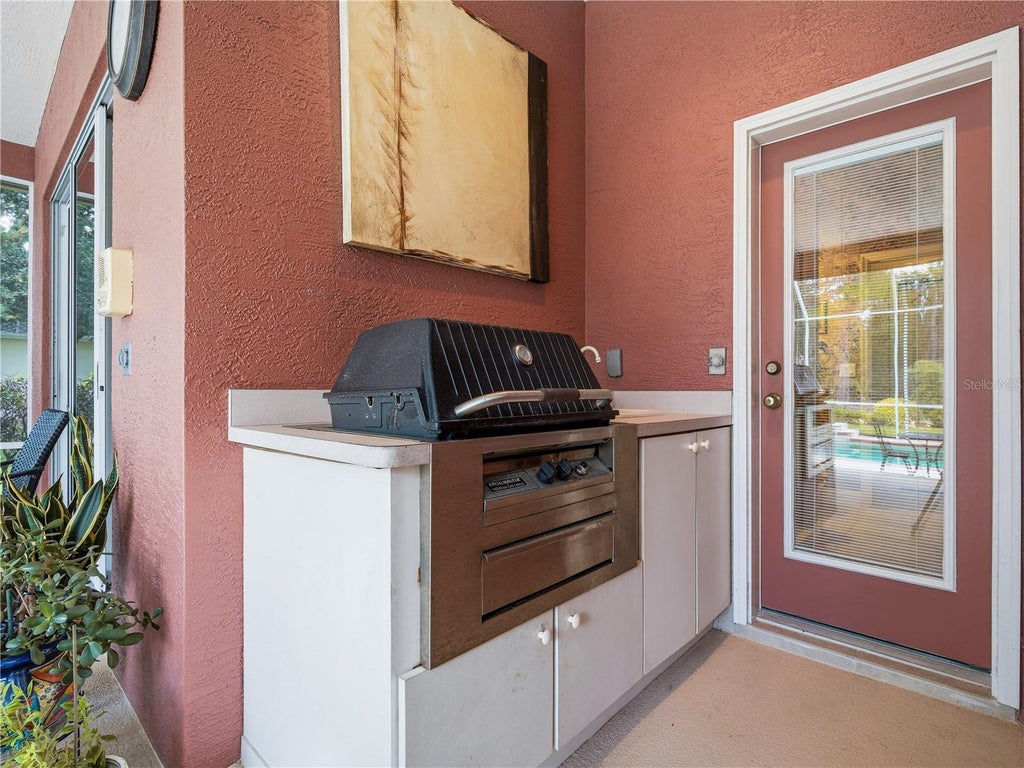
Outdoor Kitchen
-
FIREPLACE
Yes
-
GARAGE
Yes
-
HEAT
Central, Natural Gas
-
HOA DUES
609
-
INTERIOR
Built-in Features, Cathedral Ceiling(s), Eat-in Kitchen, High Ceilings, Open Floorplan, Tray Ceiling(s), Walk-In Closet(s), Wet Bar
-
LOT
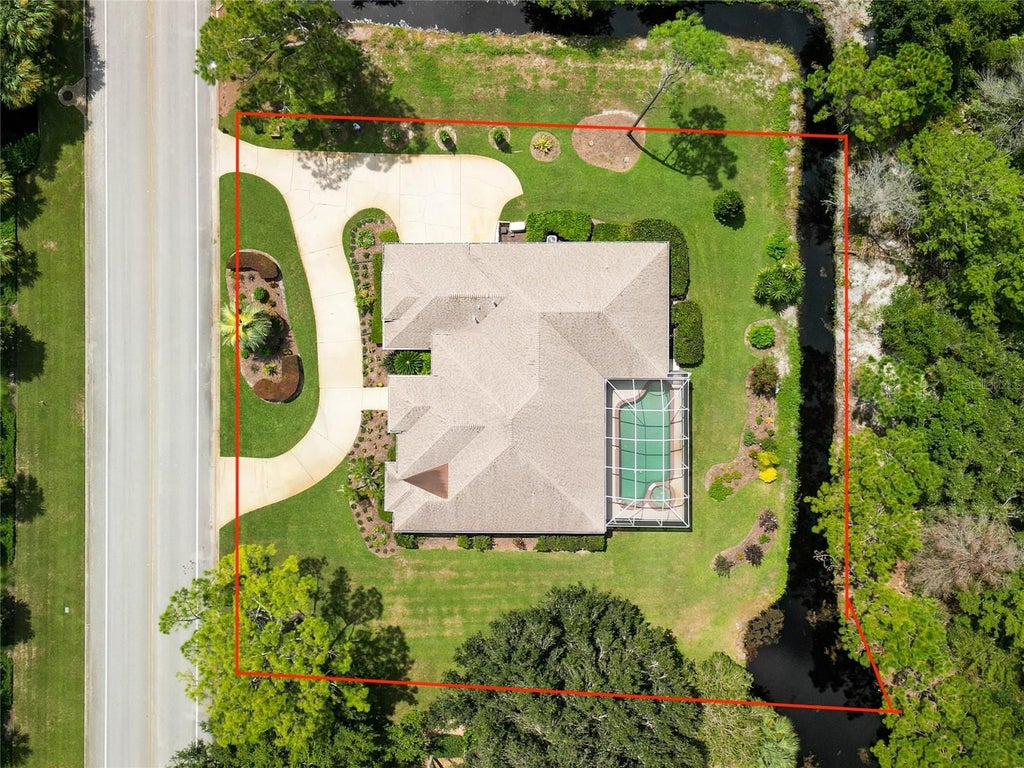
0.52 acre(s)
-
LOT DIMENSIONS
140x163
-
PARKING
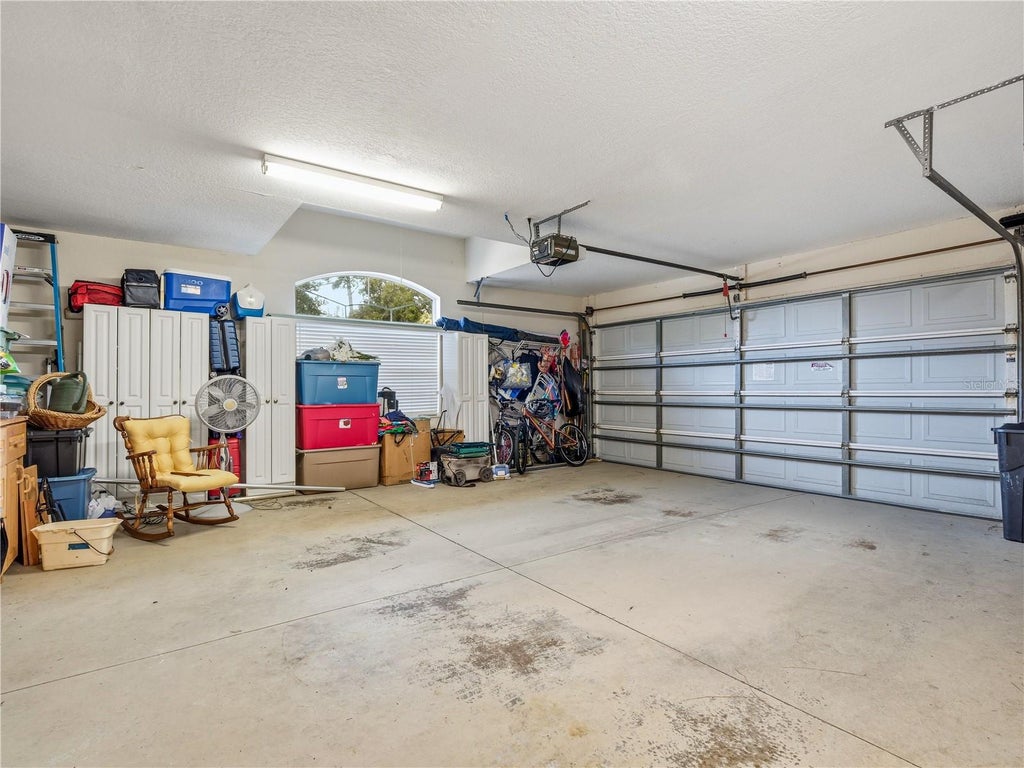
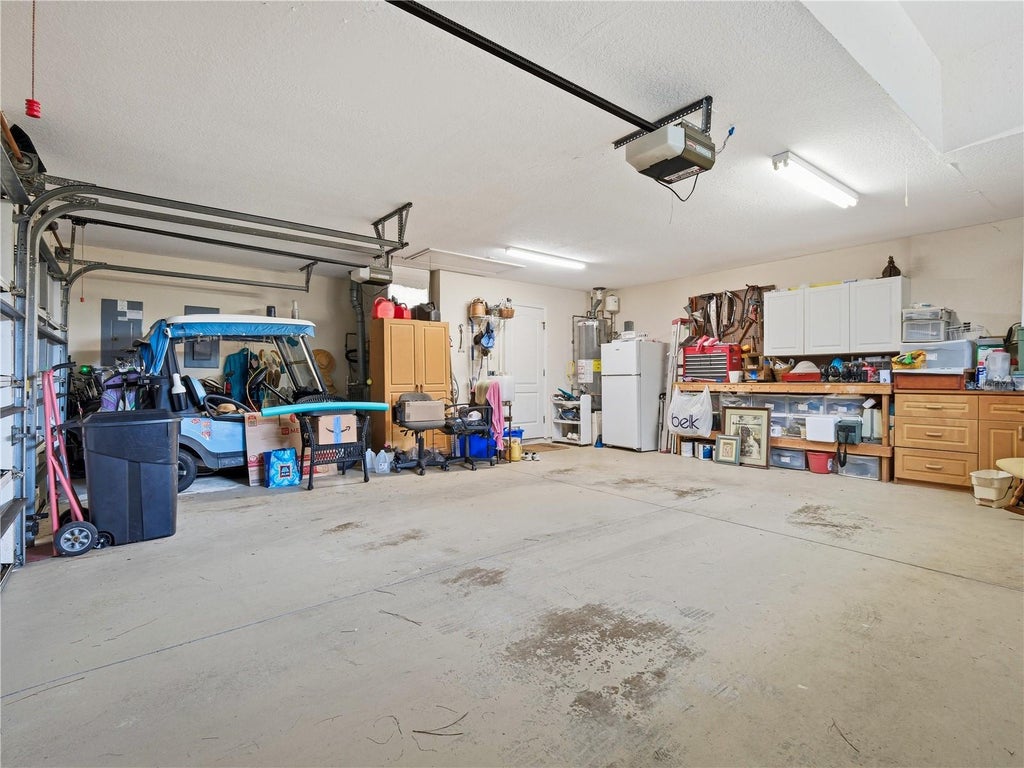
Circular Driveway, Driveway, Garage Faces Side, Golf Cart Garage, Off Street, Attached
-
POOL
Yes
-
POOL DESCRIPTION
Heated, In Ground, Lap, Salt Water, Screen Enclosure, Private
-
SEWER
Public Sewer
-
STORIES
1
-
SUBDIVISION
SUGAR MILL CC
-
TAXES
5377.33
-
UTILITIES
Natural Gas Available, Natural Gas Connected
-
WATER
Public
Location
Resources

Details: (1174627401) | [1789911412]
 Share
Share
 Print
Print
|
Beautifully designed 3-bedroom, 3-bath home in the gated community of Sugar Mill Country Club. A spacious split-bedroom floor plan offers soaring ceilings with crown molding, an open kitchen with wood cabinetry, Corian countertops, stainless appliances, gas cooktop island, breakfast bar, desk workstation, built-in pantry plus walk-in pantry, and inside laundry. The inviting family room features custom built-ins and a gas fireplace, while triple stacking sliders from the living room open to a large screened lanai and private saltwater pool and spa with gas heating"”perfect for year-round outdoor living. The primary suite features a tray ceiling, sliders to the pool, two closets, garden tub, and a large walk-in shower with multiple shower heads. Two guest bedrooms share a spacious guest bath with dual sinks and a pocket door separating the shower and commode. A third full bath provides convenient access to the pool and lanai. Enjoy the privacy of a gated community with optional Sugar Mill Country Club membership. Whole House Generac Generator 2020, Roof 2017, A/C w/ gas heat 2015, gas water heater 2017
| Last Updated | 8/29/2026 | Tract | SUGAR MILL CC |
|---|---|---|---|
| Year Built | 2000 | Community | 32168 - New Smyrna Beach |
| Garage Spaces | 2.0 | County | Volusia |
SCHOOLS
| Elementary School | Chisholm Elem |
|---|---|
| Jr. High School | New Smyrna Beach Middl |
| High School | New Smyrna Beach High |
Additional Details
| AIR | Central Air |
|---|---|
| AIR CONDITIONING | Yes |
| APPLIANCES | Bar Fridge, Cooktop, Dishwasher, Dryer, Gas Water Heater, Microwave, Refrigerator, Washer |
| AREA | 32168 - New Smyrna Beach |
| CONSTRUCTION | Frame, Stucco |
| EXTERIOR | Outdoor Kitchen |
| FIREPLACE | Yes |
| GARAGE | Yes |
| HEAT | Central, Natural Gas |
| HOA DUES | 609 |
| INTERIOR | Built-in Features, Cathedral Ceiling(s), Eat-in Kitchen, High Ceilings, Open Floorplan, Tray Ceiling(s), Walk-In Closet(s), Wet Bar |
| LOT | 0.52 acre(s) |
| LOT DIMENSIONS | 140x163 |
| PARKING | Circular Driveway, Driveway, Garage Faces Side, Golf Cart Garage, Off Street, Attached |
| POOL | Yes |
| POOL DESCRIPTION | Heated, In Ground, Lap, Salt Water, Screen Enclosure, Private |
| SEWER | Public Sewer |
| STORIES | 1 |
| SUBDIVISION | SUGAR MILL CC |
| TAXES | 5377.33 |
| UTILITIES | Natural Gas Available, Natural Gas Connected |
| WATER | Public |
This IDX solution is (c) Diverse Solutions 2026.
 Twitter
 Facebook
 Email
Email