4 Bd
 2 Ba
 1,855 sqft
Description.
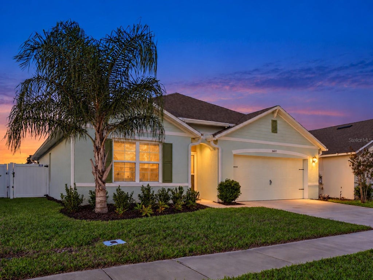
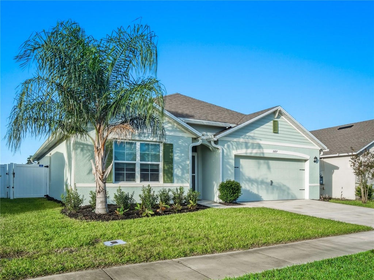
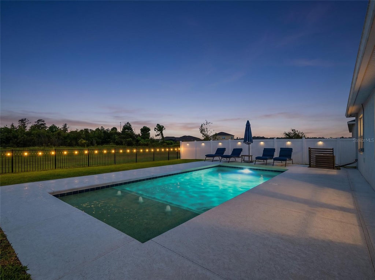
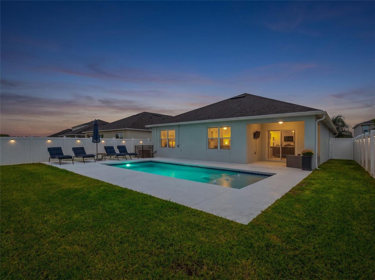
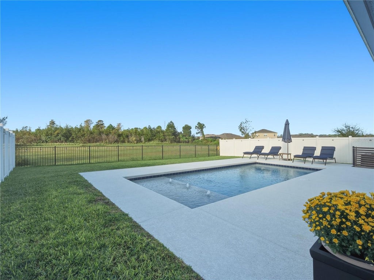
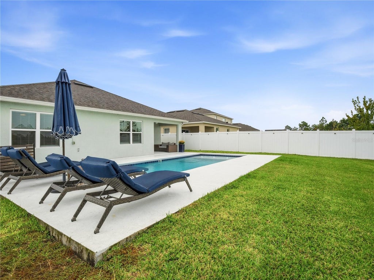
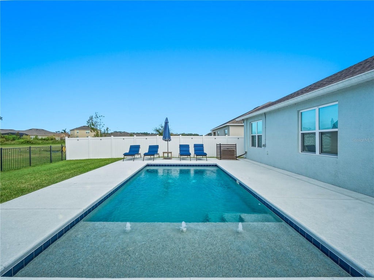
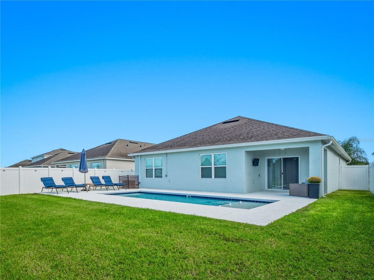
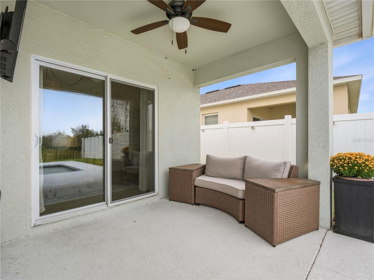
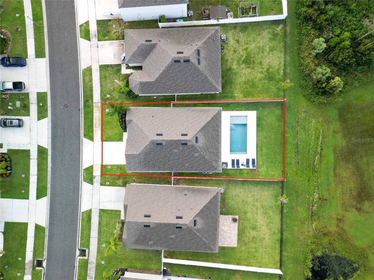
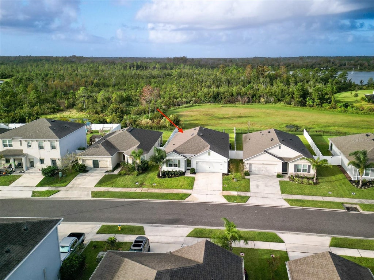
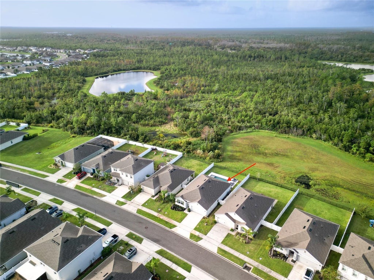
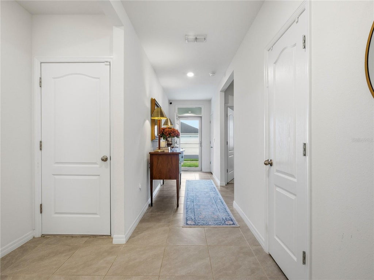
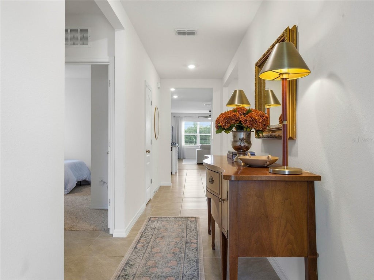
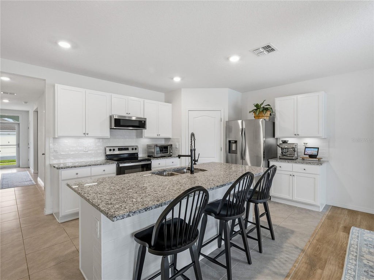
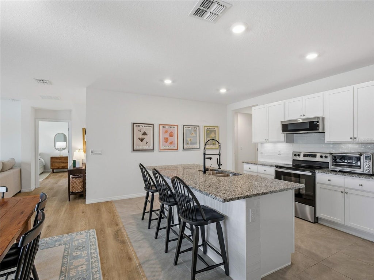
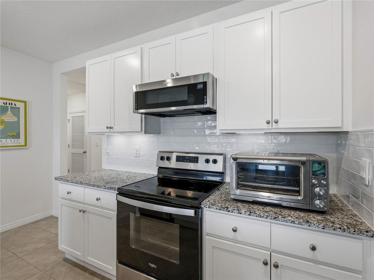
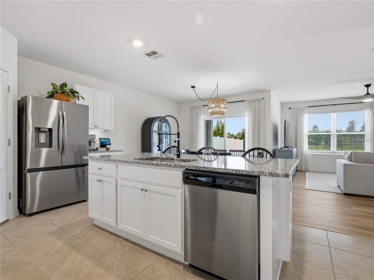
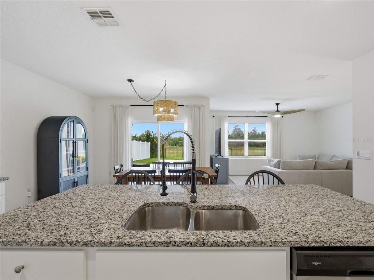
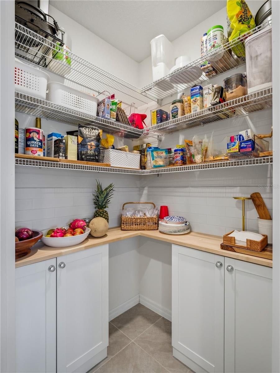
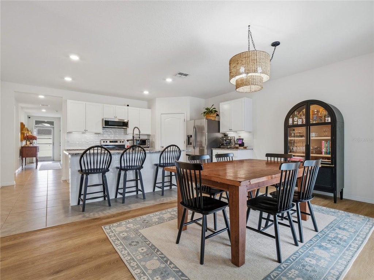
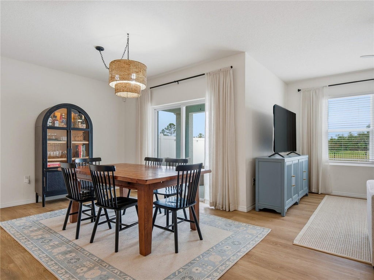
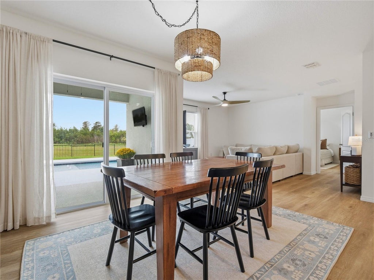
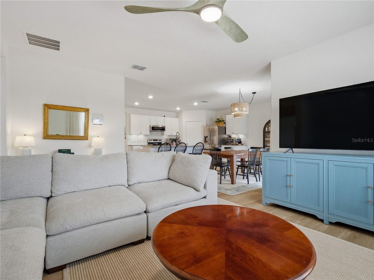
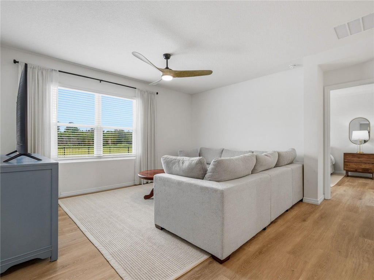
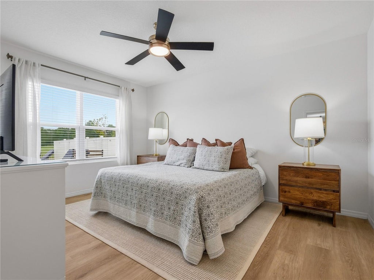
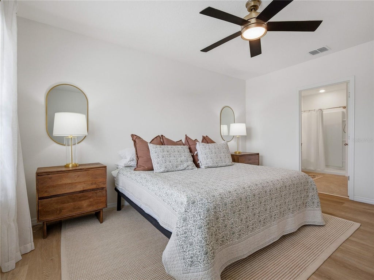
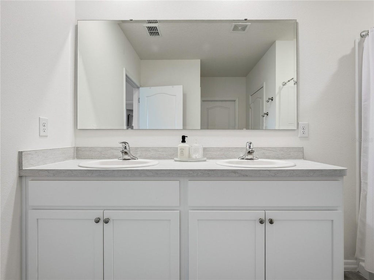
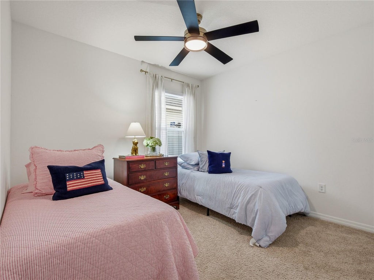
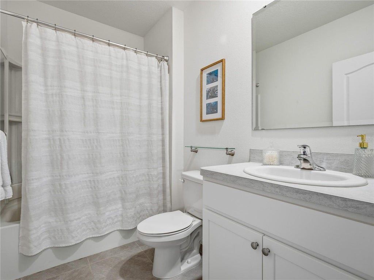
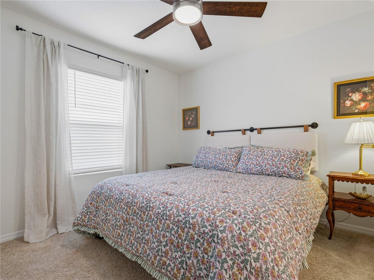
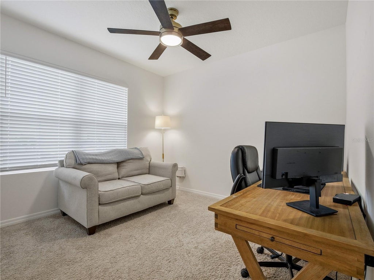
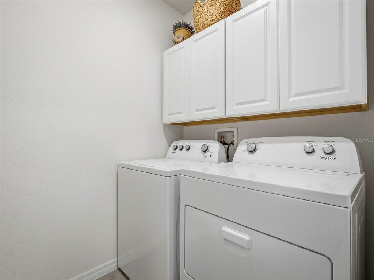
Looking for a pool home in an incredible neighborhood? This one is worth a look! You'll enjoy relaxing in this backyard oasis that has a lovely view of the preserve, complete with a saltwater pool for easier maintenance, heater AND chiller, water feature, and multi-option lighting. The fenced yard provides added peace of mind for kids and pets. This 4-bedroom, 2-bath Cali model features luxury vinyl plank flooring in the welcoming entryway and extending into the living and dining areas. The split-bedroom floor plan places the guest bedrooms and bathroom at the front of the home, while the great room concept creates an open kitchen, dining, and living space ideal for gathering with family and friends. The kitchen is both lovely and functional, featuring white cabinetry, granite countertops, a spacious island with pendant lighting, stainless steel appliances, and a textured white subway tile backsplash that ties the look together. Custom pantry shelving maximizes storage, while under-cabinet lighting adds a finishing touch. An abundance of natural light fills the home thanks to well-placed windows and sliding glass doors, with views of the pool and backyard from multiple areas. The spacious primary bedroom easily accommodates a king-sized bed, and the primary bathroom includes a double vanity, tiled walk-in shower, and walk-in closet. Interior laundry room has extra storage cabinets! Coastal Woods is conveniently located near State Road 44, shopping, restaurants, and more, with our beautiful beaches just minutes away! *All information is assumed accurate but not guaranteed. Buyers and their agents must verify all information that is important to them.*
Features
-
AIR
Central Air
-
AIR CONDITIONING
Yes
-
AMENITIES
Maintenance Grounds
-
APPLIANCES
Dishwasher, Disposal, Microwave, Range, Refrigerator
-
AREA
32168 - New Smyrna Beach
-
CONSTRUCTION
Block, Stucco
-
EXTERIOR
Private Yard
-
GARAGE
Yes
-
HEAT
Central
-
HOA DUES
675
-
INTERIOR
Open Floorplan, Stone Counters, Walk-In Closet(s)
-
LOT
6534 sq ft
-
LOT DESCRIPTION
Cleared
-
LOT DIMENSIONS
50x125
-
PARKING
Garage Door Opener, Attached
-
POOL
Yes
-
POOL DESCRIPTION
In Ground, Heated, Salt Water, Solar Heat, Private
-
SEWER
Public Sewer
-
STORIES
1
-
STYLE
Ranch
-
SUBDIVISION
COASTAL WOODS UN D
-
TAXES
5301
-
UTILITIES
Cable Available, Cable Connected, Electricity Connected, Water Connected
-
VIEW
Yes
-
VIEW DESCRIPTION
Pool, Trees/Woods
-
WATER
Public
Location
Resources

Details: (1176938958) | [1793734090]
 Share
 Print
|
Looking for a pool home in an incredible neighborhood? This one is worth a look! You'll enjoy relaxing in this backyard oasis that has a lovely view of the preserve, complete with a saltwater pool for easier maintenance, heater AND chiller, water feature, and multi-option lighting. The fenced yard provides added peace of mind for kids and pets. This 4-bedroom, 2-bath Cali model features luxury vinyl plank flooring in the welcoming entryway and extending into the living and dining areas. The split-bedroom floor plan places the guest bedrooms and bathroom at the front of the home, while the great room concept creates an open kitchen, dining, and living space ideal for gathering with family and friends. The kitchen is both lovely and functional, featuring white cabinetry, granite countertops, a spacious island with pendant lighting, stainless steel appliances, and a textured white subway tile backsplash that ties the look together. Custom pantry shelving maximizes storage, while under-cabinet lighting adds a finishing touch. An abundance of natural light fills the home thanks to well-placed windows and sliding glass doors, with views of the pool and backyard from multiple areas. The spacious primary bedroom easily accommodates a king-sized bed, and the primary bathroom includes a double vanity, tiled walk-in shower, and walk-in closet. Interior laundry room has extra storage cabinets! Coastal Woods is conveniently located near State Road 44, shopping, restaurants, and more, with our beautiful beaches just minutes away! *All information is assumed accurate but not guaranteed. Buyers and their agents must verify all information that is important to them.*
| Last Updated | 10/29/2026 | Tract | COASTAL WOODS UN D |
|---|---|---|---|
| Year Built | 2023 | Community | 32168 - New Smyrna Beach |
| Garage Spaces | 2.0 | County | Volusia |
Additional Details
| AIR | Central Air |
|---|---|
| AIR CONDITIONING | Yes |
| AMENITIES | Maintenance Grounds |
| APPLIANCES | Dishwasher, Disposal, Microwave, Range, Refrigerator |
| AREA | 32168 - New Smyrna Beach |
| CONSTRUCTION | Block, Stucco |
| EXTERIOR | Private Yard |
| GARAGE | Yes |
| HEAT | Central |
| HOA DUES | 675 |
| INTERIOR | Open Floorplan, Stone Counters, Walk-In Closet(s) |
| LOT | 6534 sq ft |
| LOT DESCRIPTION | Cleared |
| LOT DIMENSIONS | 50x125 |
| PARKING | Garage Door Opener, Attached |
| POOL | Yes |
| POOL DESCRIPTION | In Ground, Heated, Salt Water, Solar Heat, Private |
| SEWER | Public Sewer |
| STORIES | 1 |
| STYLE | Ranch |
| SUBDIVISION | COASTAL WOODS UN D |
| TAXES | 5301 |
| UTILITIES | Cable Available, Cable Connected, Electricity Connected, Water Connected |
| VIEW | Yes |
| VIEW DESCRIPTION | Pool, Trees/Woods |
| WATER | Public |
This IDX solution is (c) Diverse Solutions 2026.
 Twitter
 Facebook
 Email