4 Bd
4 Bd
 3 Ba
3 Ba 2,869 sqft
Description.
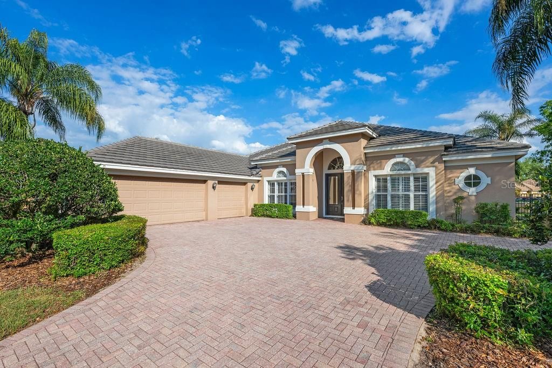
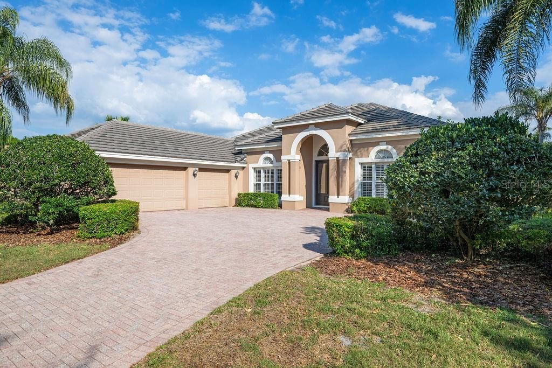
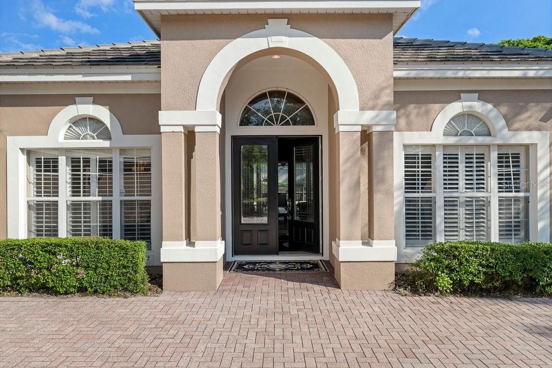
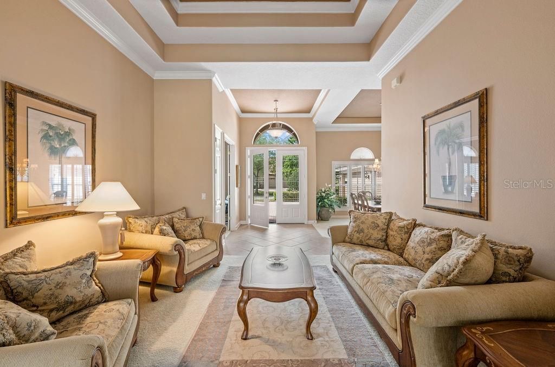
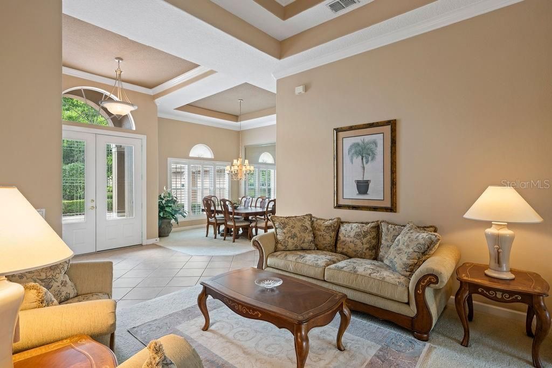
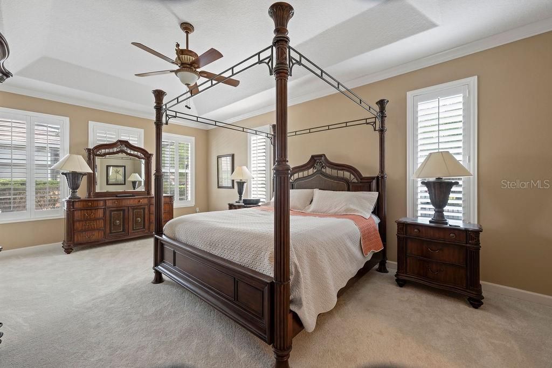
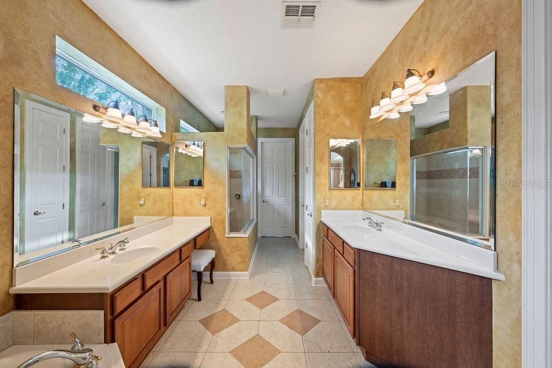
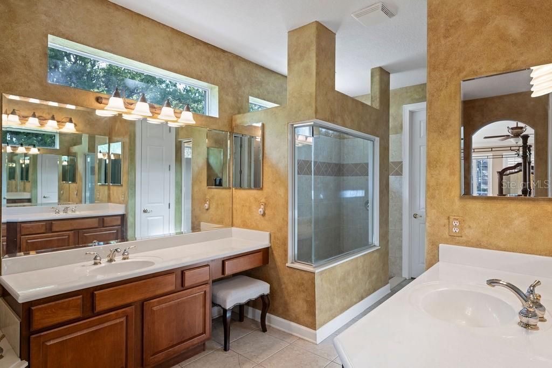
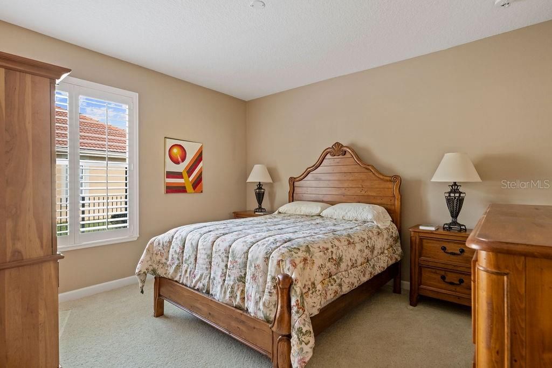
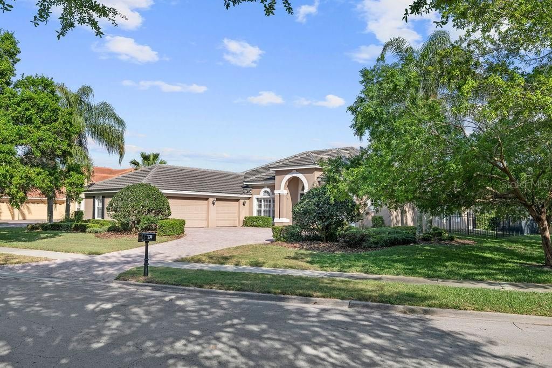
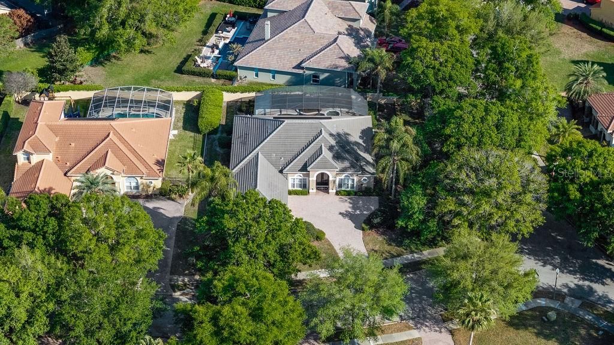
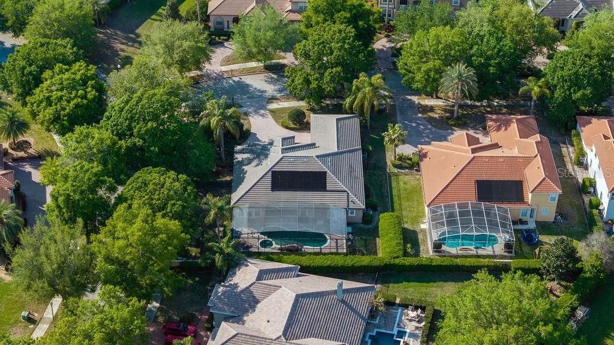
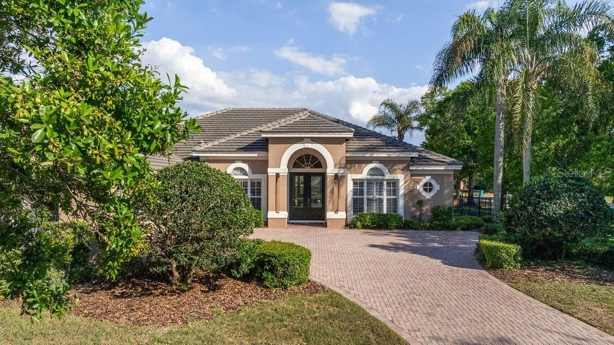
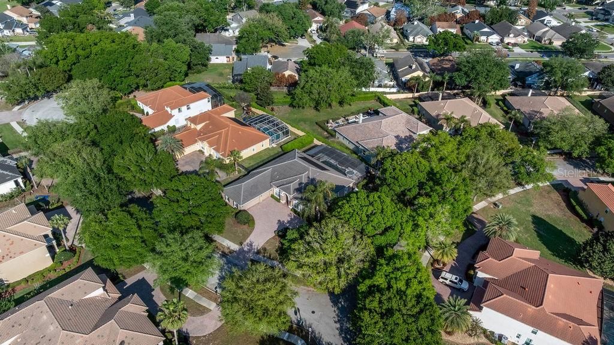
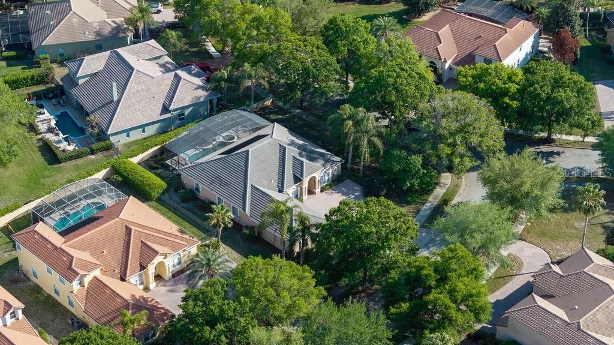
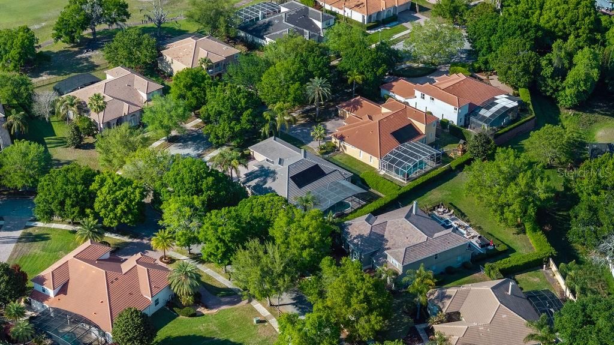
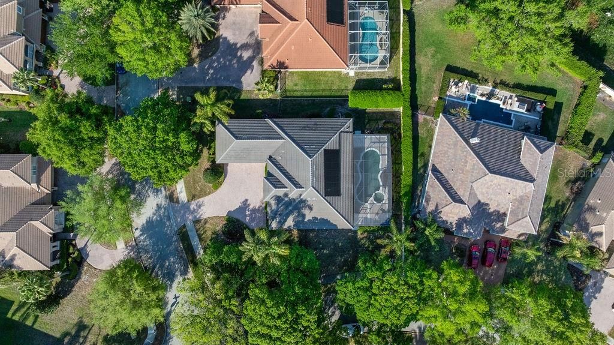
Tucked away on a quiet cul-de-sac within the gated community of Palma Vista, this impeccably maintained single-story residence offers the perfect balance of timeless elegance, everyday comfort, and effortless Florida living. Situated on an oversized corner lot, this thoughtfully designed home features nearly 2,900 square feet of living space with four bedrooms, three full baths, and a desirable split-bedroom floor plan that provides privacy for family and guests alike.
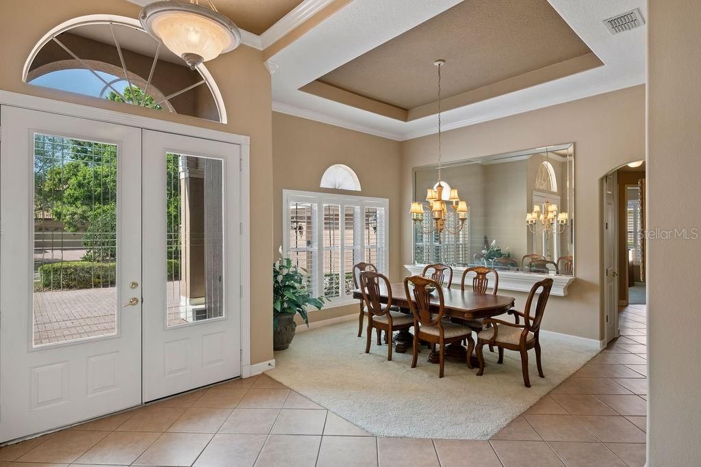
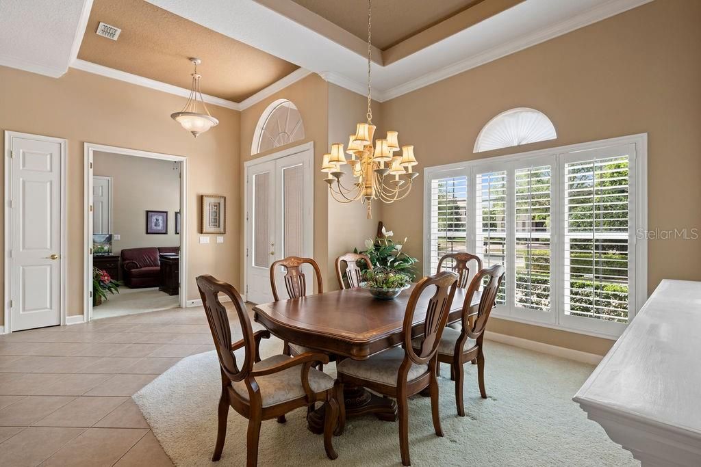
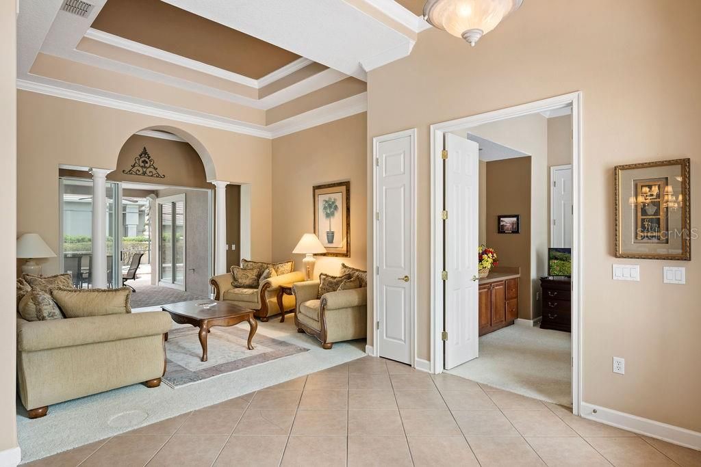
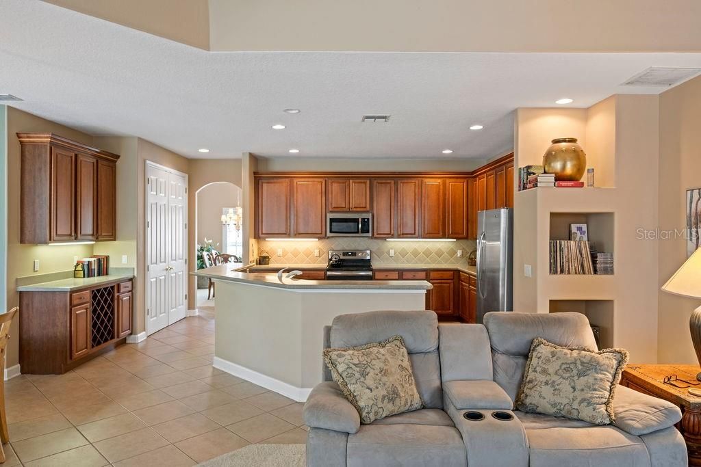
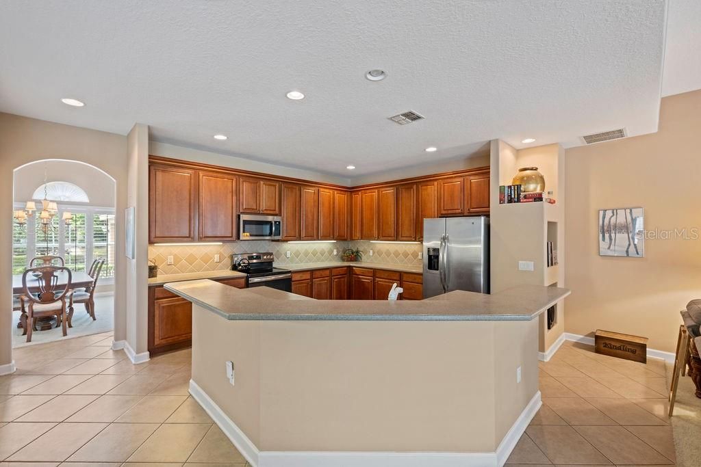
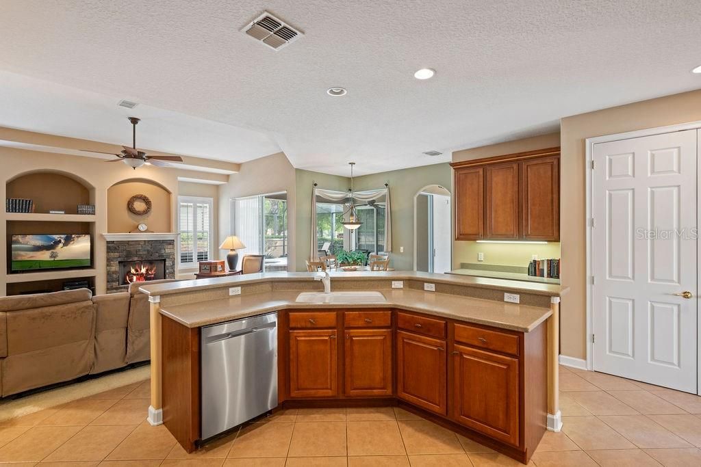
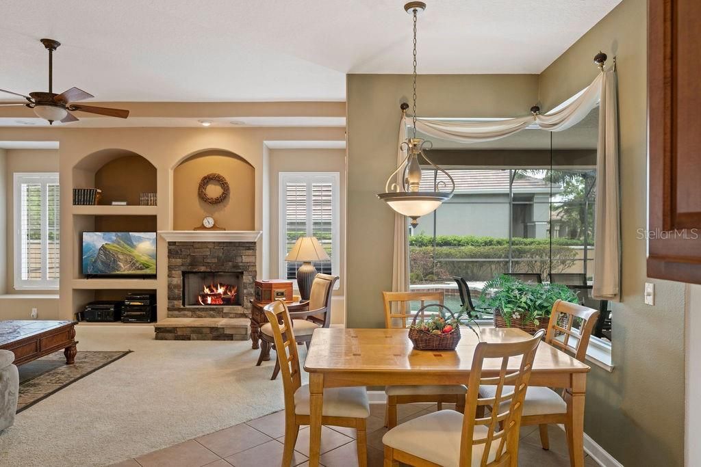
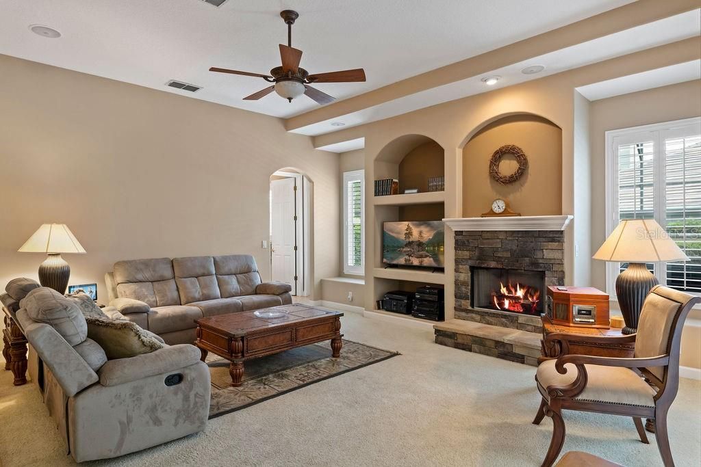
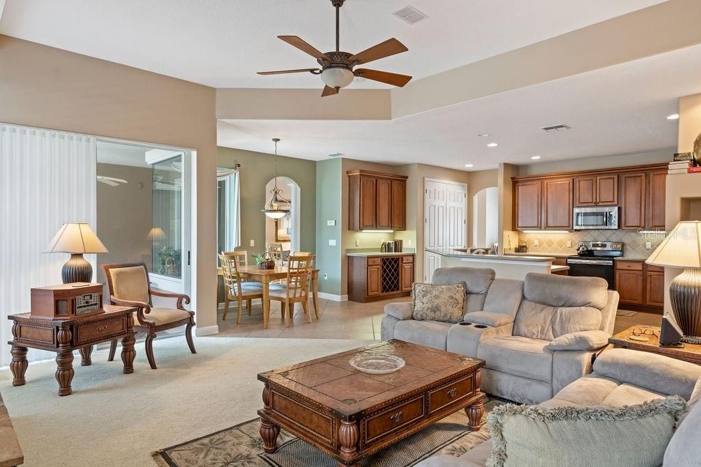
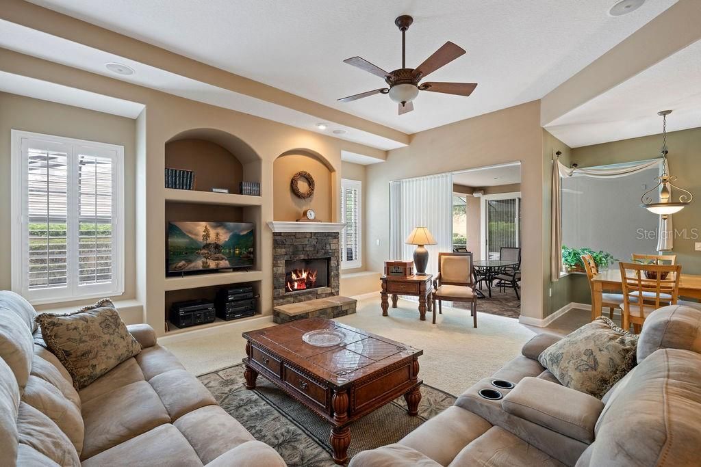
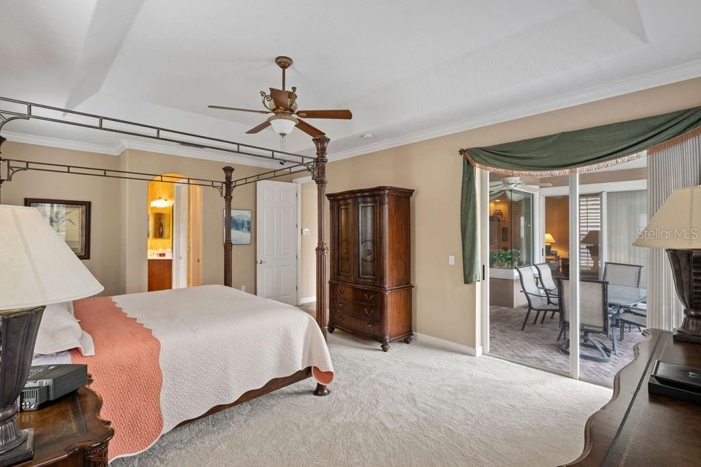
Designed for both relaxed living and elegant entertaining, the home showcases soaring tray ceilings, expansive formal and casual living spaces, a gas fireplace, and a dedicated executive office ideal for working from home. At the heart of the home, the spacious kitchen flows seamlessly into the family room and outdoor living areas, creating an inviting space for gatherings both large and small.
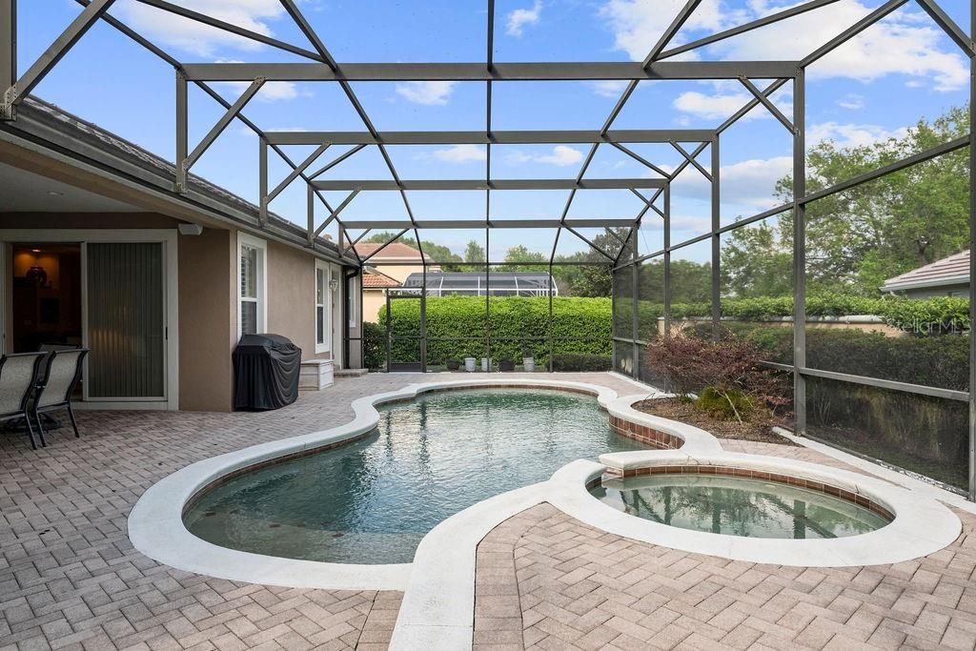
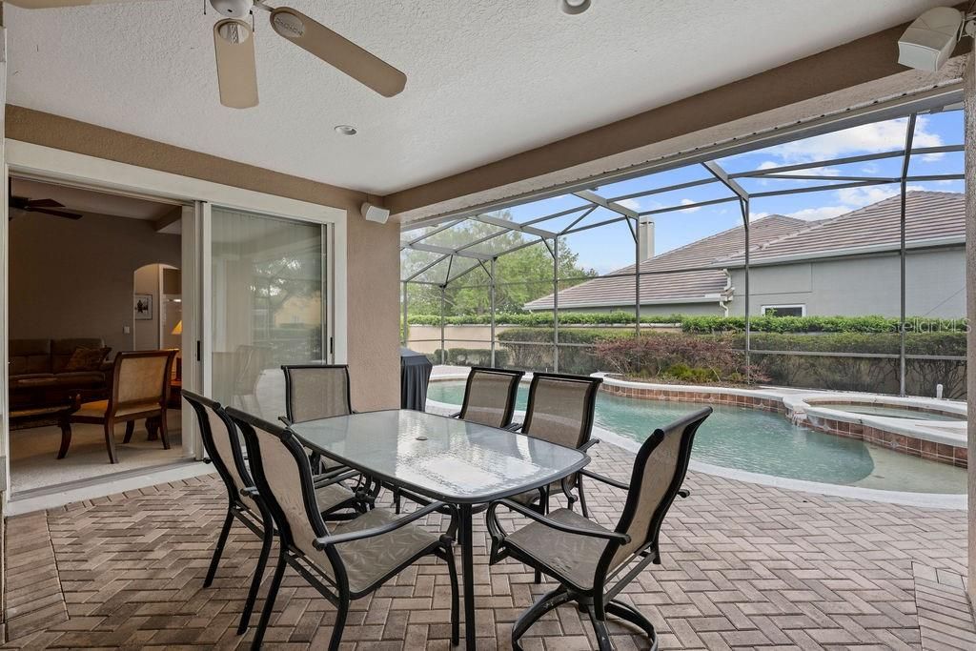
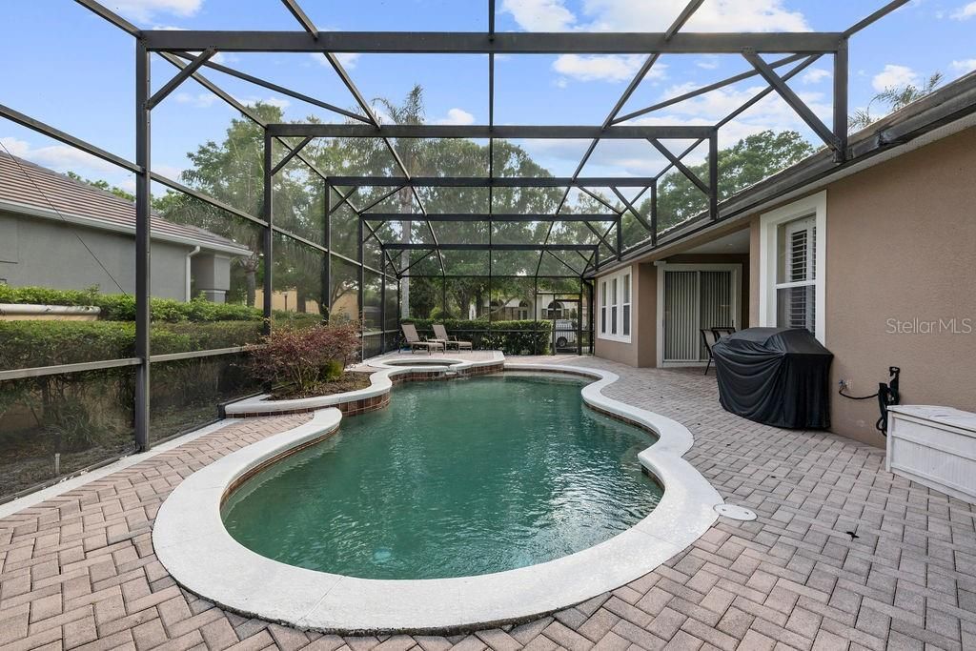
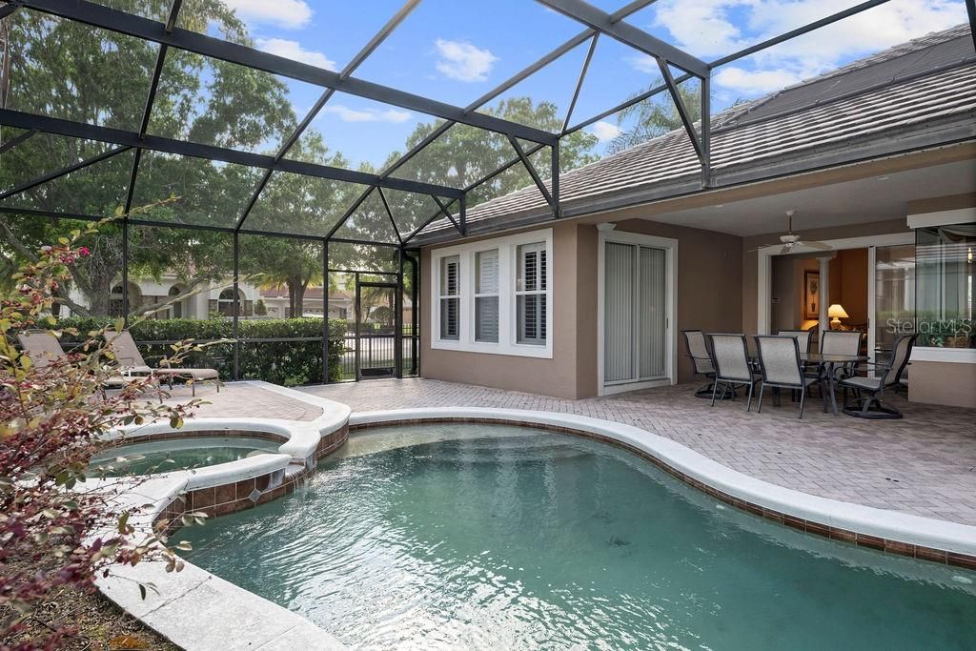
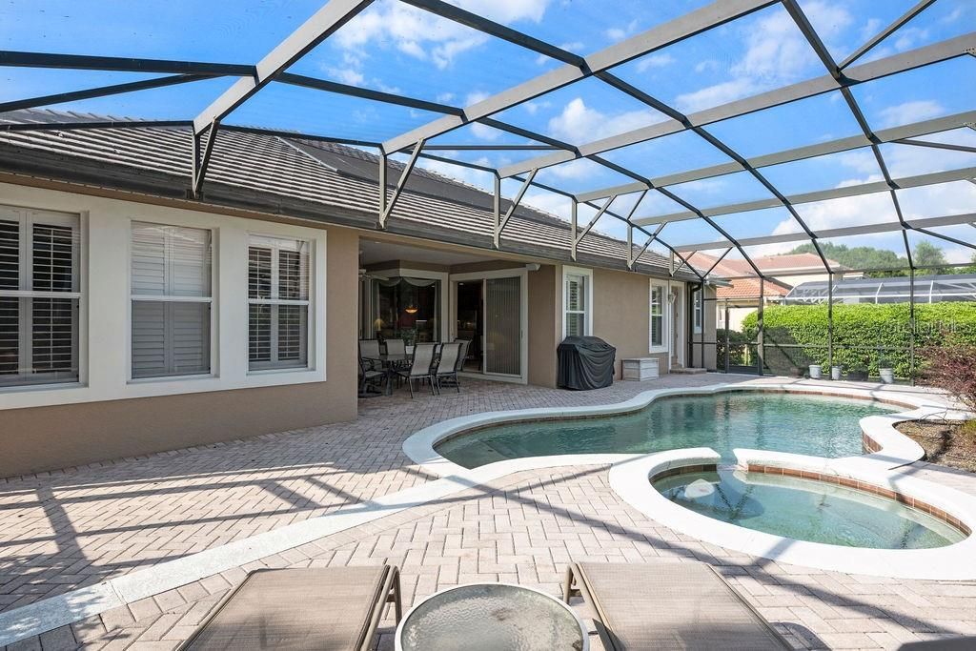
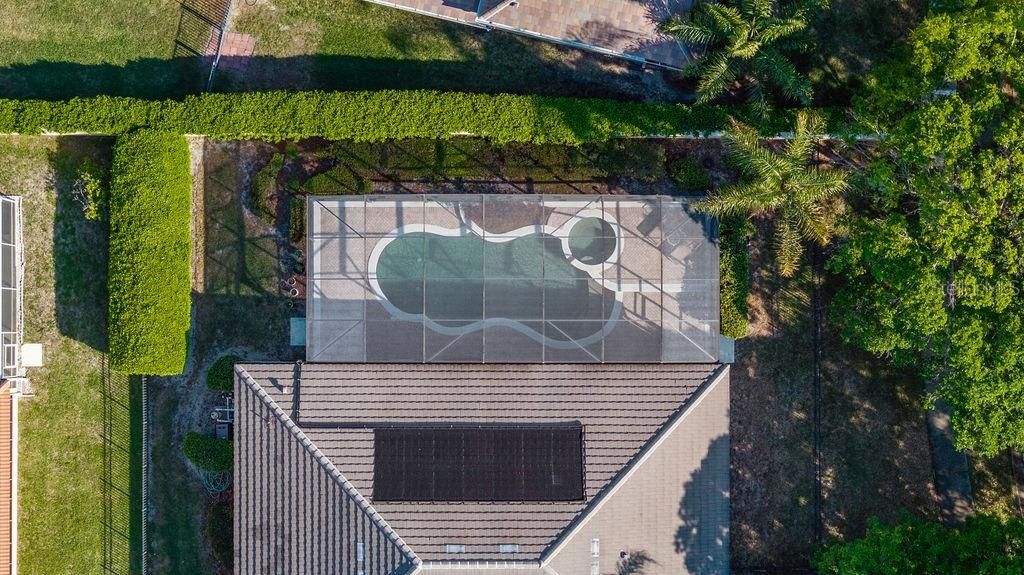
Step outside to your own private retreat where a solar-heated pool and spa, screened lanai, and beautifully landscaped backyard provide the perfect setting to enjoy Florida's year-round lifestyle. Whether hosting friends, enjoying a quiet evening by the pool, or simply relaxing in your own backyard oasis, this home was designed to be lived in and enjoyed.
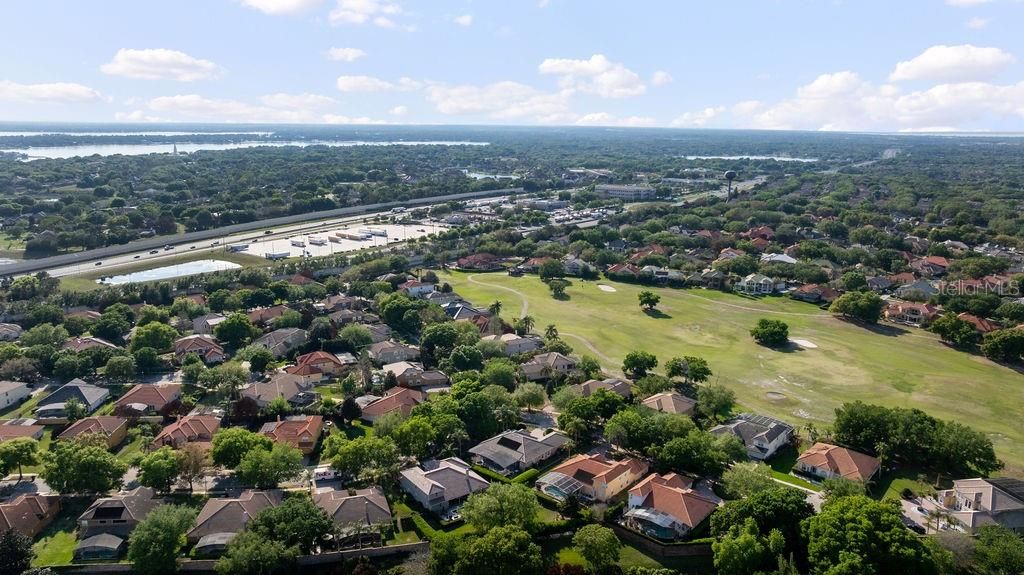
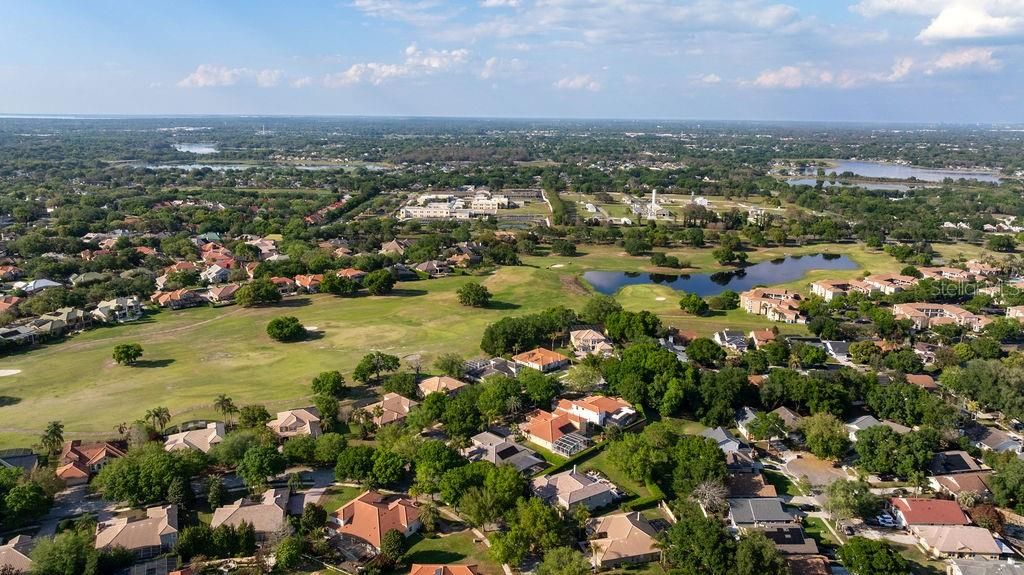
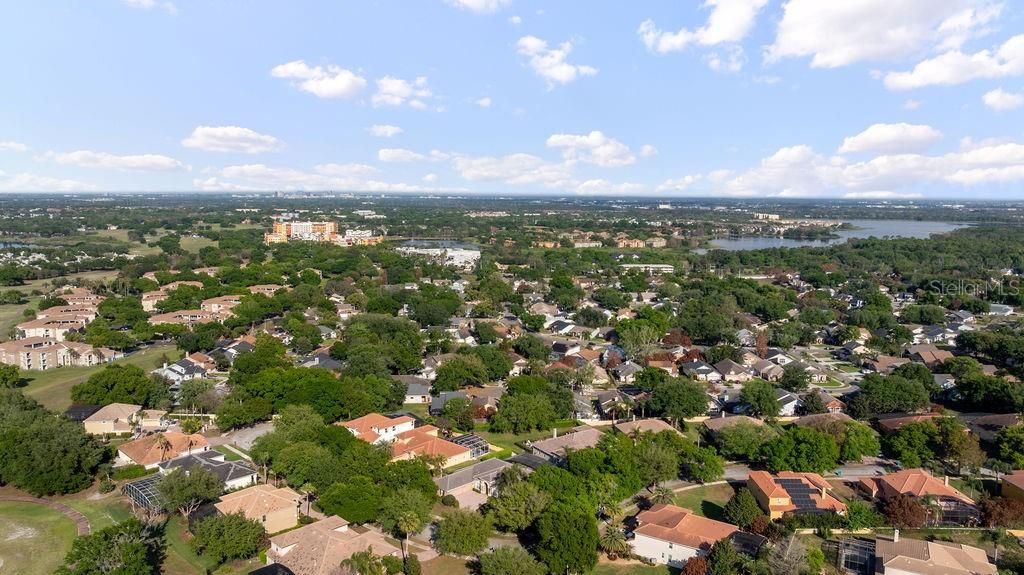
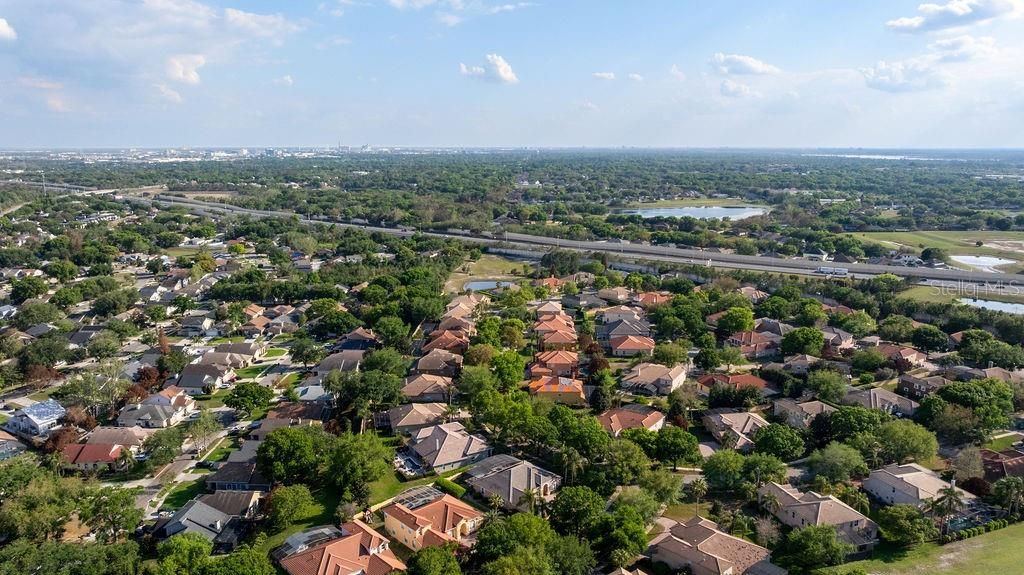
Ideally located just minutes from Restaurant Row, Dr. Phillips, Universal Orlando Resort, championship golf, world-class dining, premier shopping, and major highways, Palma Vista offers the convenience of Central Florida living within an established gated community.
Meticulously cared for and move-in ready, this exceptional residence presents a rare opportunity to enjoy luxury, privacy, and resort-style living every day of the year.
Features
-
AIR
Central Air
-
AIR CONDITIONING
Yes
-
AMENITIES
Maintenance Grounds, Security
-
APPLIANCES
Dishwasher, Electric Water Heater, Refrigerator
-
AREA
32835 - Orlando/Metrowest/Orlo Vista
-
CONSTRUCTION
Block, Stucco
-
FIREPLACE
Yes
-
GARAGE
Yes
-
HEAT
Baseboard
-
HOA DUES
226
-
INTERIOR
Crown Molding, Eat-in Kitchen, High Ceilings, Open Floorplan, Tray Ceiling(s)
-
LOT
0.35 acre(s)
-
LOT DESCRIPTION
Corner Lot, Cul-de-sac, Near Golf Course, Paved
-
PARKING
Driveway, Garage Door Opener, Oversized, Attached
-
POOL
Yes
-
POOL DESCRIPTION
Screen Enclosure, Solar Heat, Private
-
SEWER
Public Sewer
-
STORIES
1
-
SUBDIVISION
PALMA VISTA PH 02 47/83
-
TAXES
6140
-
UTILITIES
Electricity Connected, Underground Utilities, Water Connected
-
WATER
Public
Location
Resources

Details: (1169248918) | [1784710357]
 Share
Share
 Print
Print
|
Tucked away on a quiet cul-de-sac within the gated community of Palma Vista, this impeccably maintained single-story residence offers the perfect balance of timeless elegance, everyday comfort, and effortless Florida living. Situated on an oversized corner lot, this thoughtfully designed home features nearly 2,900 square feet of living space with four bedrooms, three full baths, and a desirable split-bedroom floor plan that provides privacy for family and guests alike. Designed for both relaxed living and elegant entertaining, the home showcases soaring tray ceilings, expansive formal and casual living spaces, a gas fireplace, and a dedicated executive office ideal for working from home. At the heart of the home, the spacious kitchen flows seamlessly into the family room and outdoor living areas, creating an inviting space for gatherings both large and small. Step outside to your own private retreat where a solar-heated pool and spa, screened lanai, and beautifully landscaped backyard provide the perfect setting to enjoy Florida's year-round lifestyle. Whether hosting friends, enjoying a quiet evening by the pool, or simply relaxing in your own backyard oasis, this home was designed to be lived in and enjoyed. Ideally located just minutes from Restaurant Row, Dr. Phillips, Universal Orlando Resort, championship golf, world-class dining, premier shopping, and major highways, Palma Vista offers the convenience of Central Florida living within an established gated community. Meticulously cared for and move-in ready, this exceptional residence presents a rare opportunity to enjoy luxury, privacy, and resort-style living every day of the year.
| Last Updated | 7/6/2026 | Tract | PALMA VISTA PH 02 47/83 |
|---|---|---|---|
| Year Built | 2002 | Community | 32835 - Orlando/Metrowest/Orlo Vista |
| Garage Spaces | 3.0 | County | Orange |
SCHOOLS
| Elementary School | Westpointe Elementary |
|---|---|
| Jr. High School | Gotha Middle |
| High School | Olympia High |
Price History
| Prior to Jun 3, '26 | $870,000 |
|---|---|
| Jun 3, '26 - Jul 6, '26 | $839,900 |
| Jul 6, '26 - Today | $819,000 |
Additional Details
| AIR | Central Air |
|---|---|
| AIR CONDITIONING | Yes |
| AMENITIES | Maintenance Grounds, Security |
| APPLIANCES | Dishwasher, Electric Water Heater, Refrigerator |
| AREA | 32835 - Orlando/Metrowest/Orlo Vista |
| CONSTRUCTION | Block, Stucco |
| FIREPLACE | Yes |
| GARAGE | Yes |
| HEAT | Baseboard |
| HOA DUES | 226 |
| INTERIOR | Crown Molding, Eat-in Kitchen, High Ceilings, Open Floorplan, Tray Ceiling(s) |
| LOT | 0.35 acre(s) |
| LOT DESCRIPTION | Corner Lot, Cul-de-sac, Near Golf Course, Paved |
| PARKING | Driveway, Garage Door Opener, Oversized, Attached |
| POOL | Yes |
| POOL DESCRIPTION | Screen Enclosure, Solar Heat, Private |
| SEWER | Public Sewer |
| STORIES | 1 |
| SUBDIVISION | PALMA VISTA PH 02 47/83 |
| TAXES | 6140 |
| UTILITIES | Electricity Connected, Underground Utilities, Water Connected |
| WATER | Public |
This IDX solution is (c) Diverse Solutions 2026.
 Twitter
 Facebook
 Email
Email