3 Bd
3 Bd
 2 Ba
2 Ba 1,370 sqft
Description.
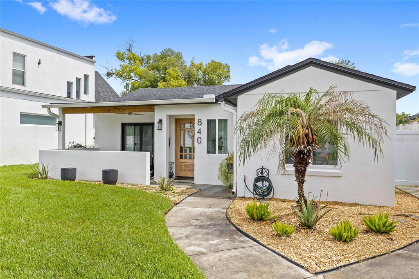
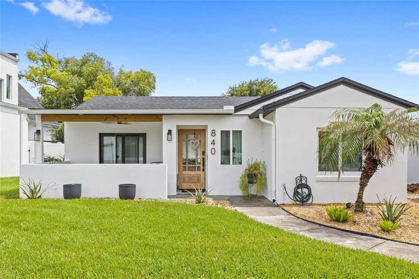
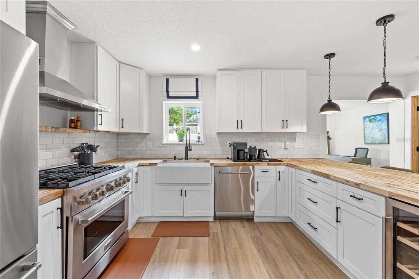
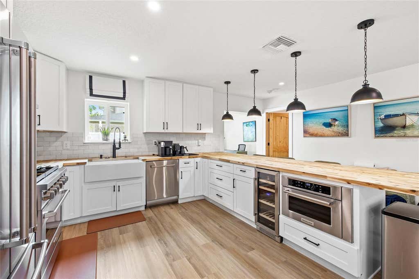
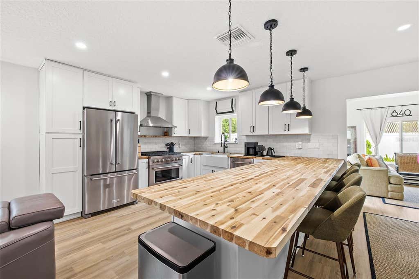
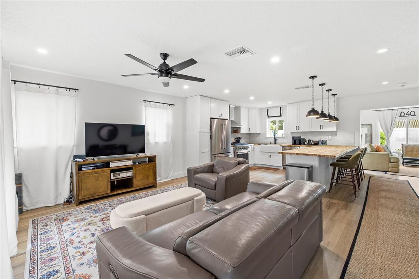
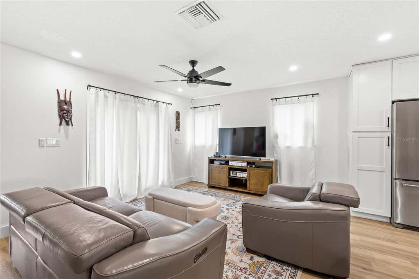
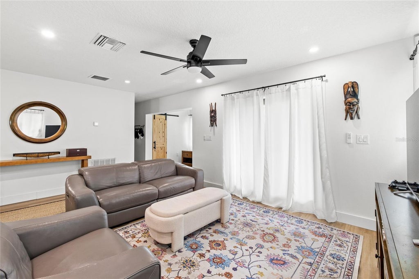
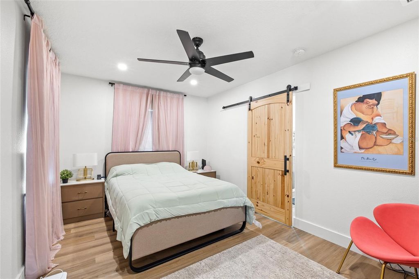
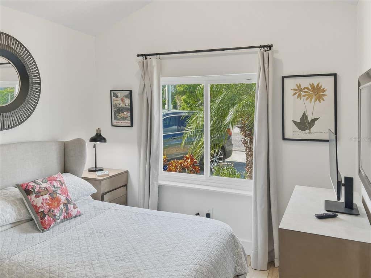
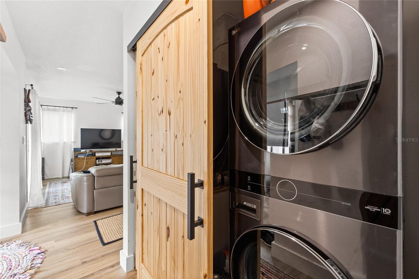
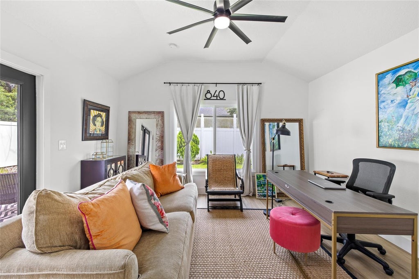
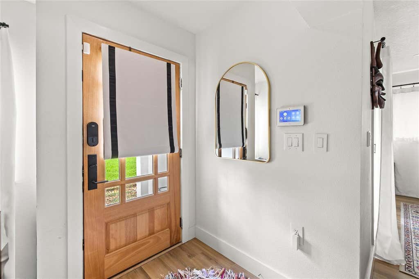
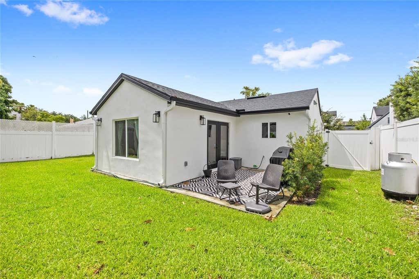
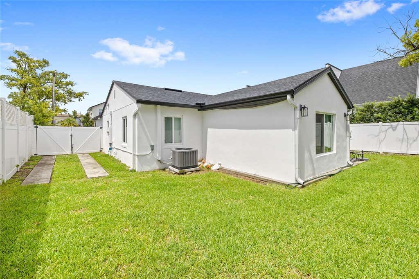
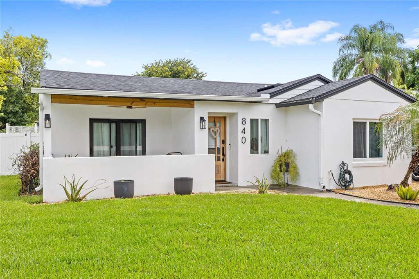
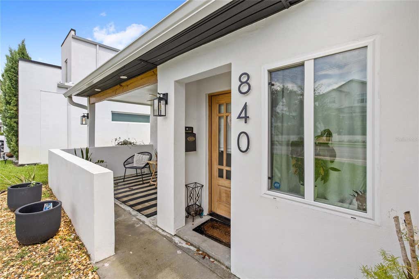
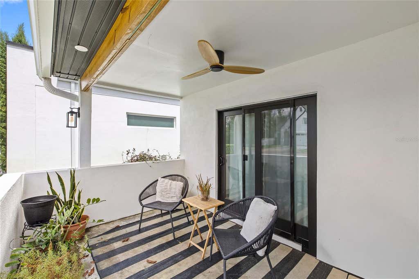
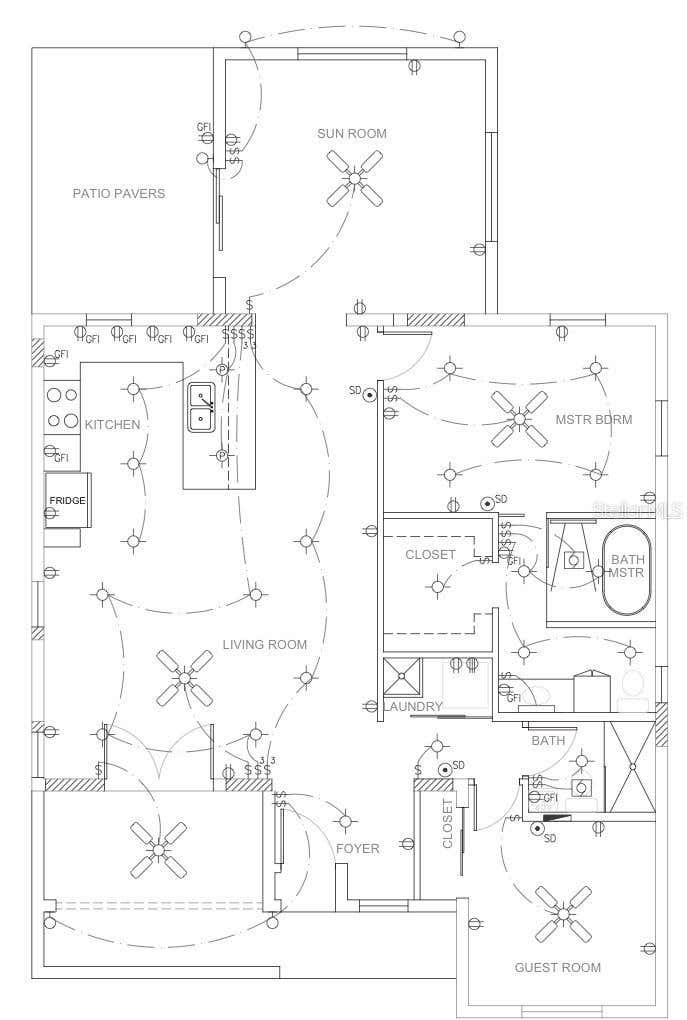
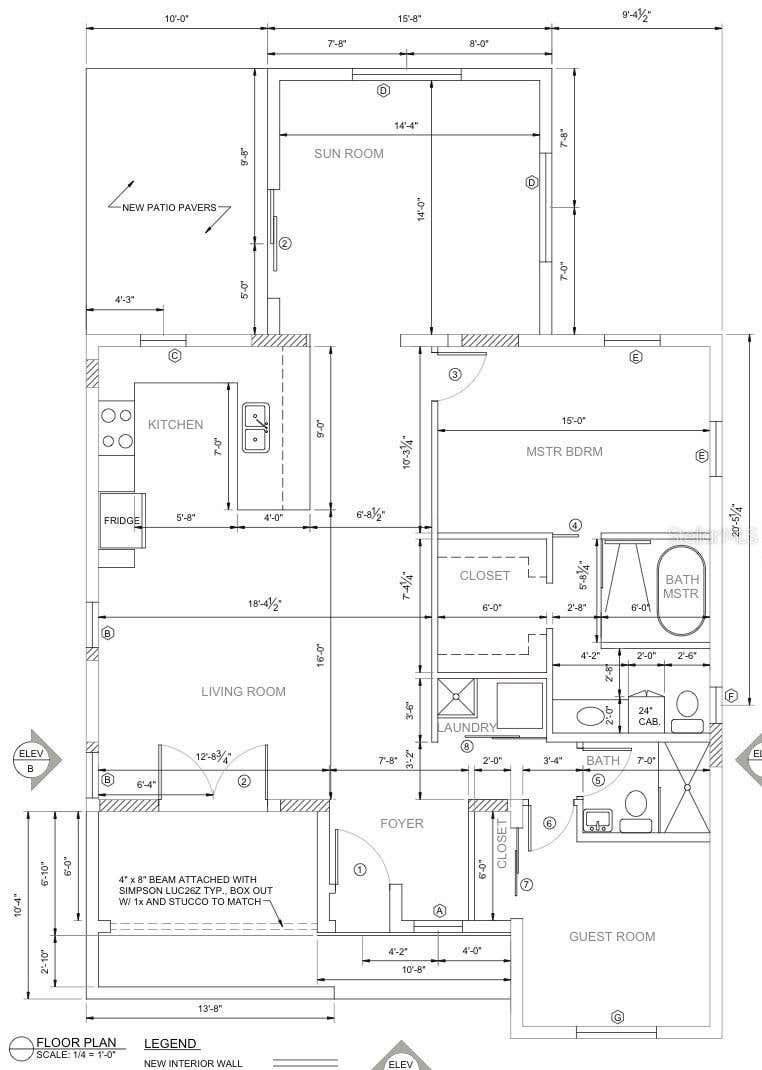
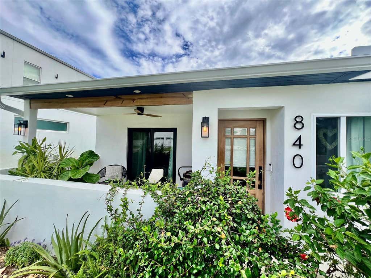
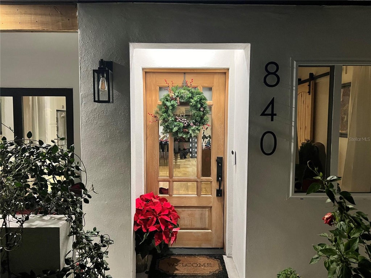
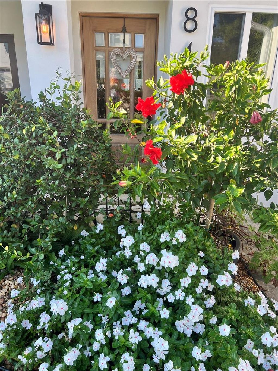
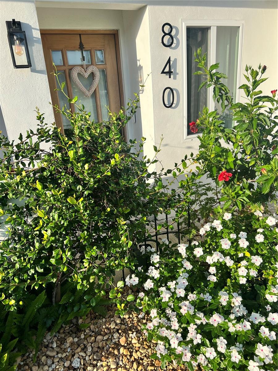
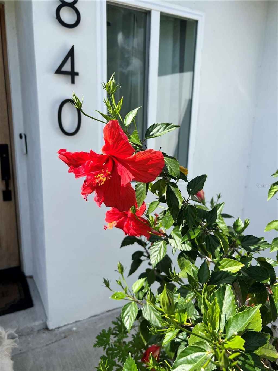
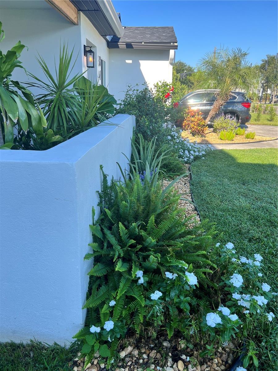
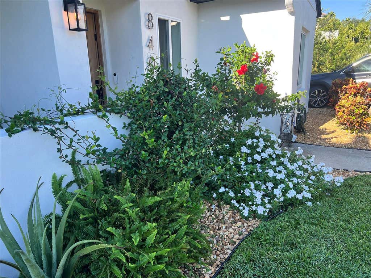
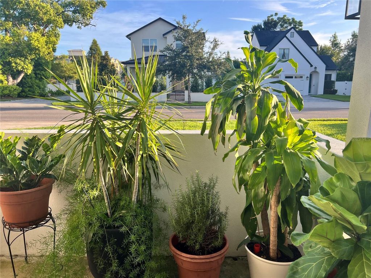
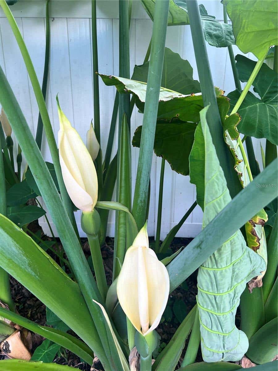
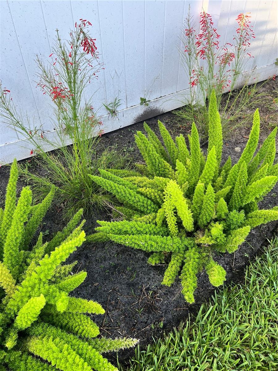
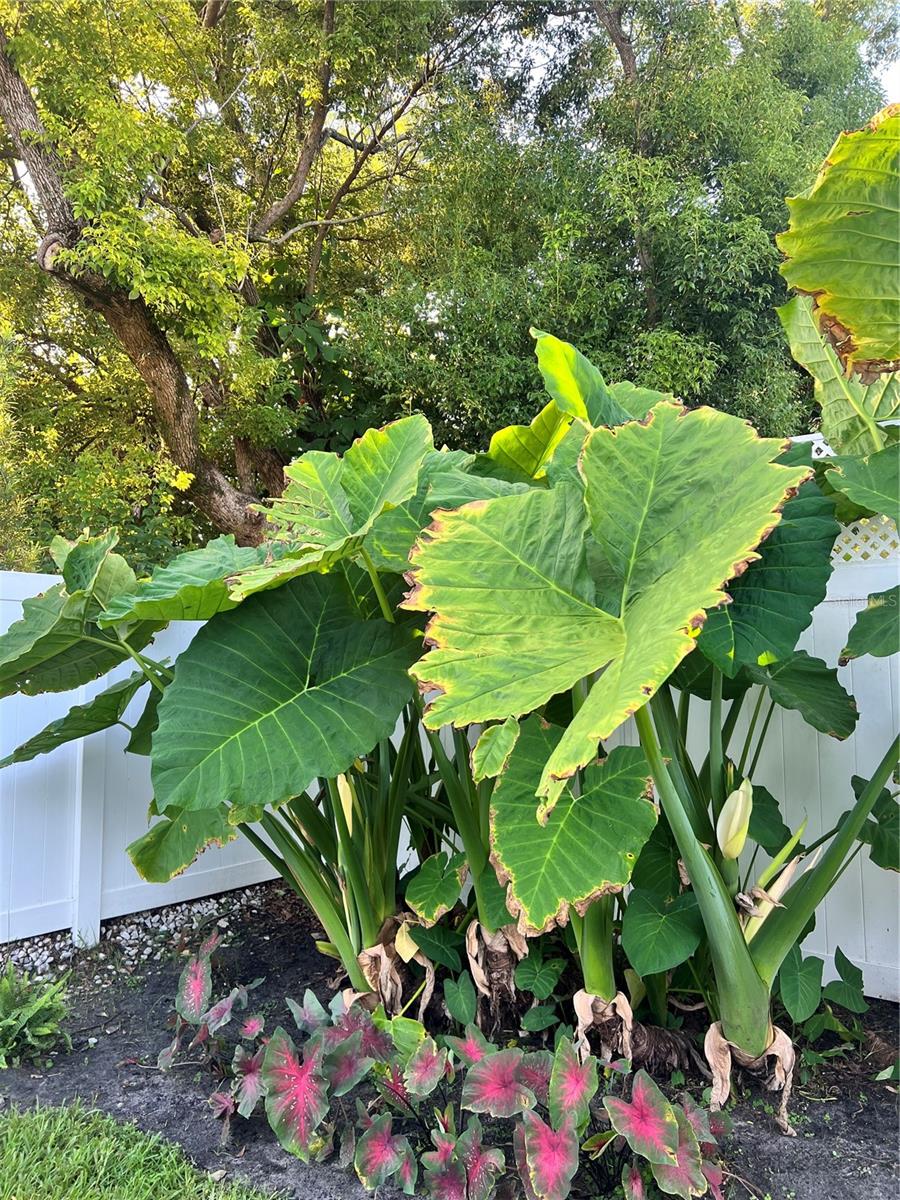
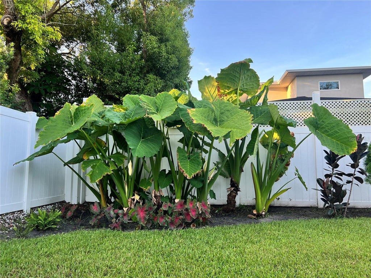
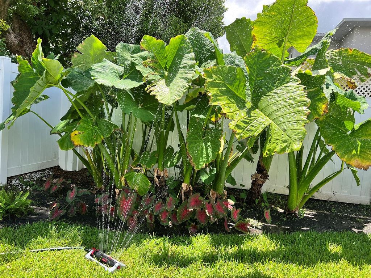
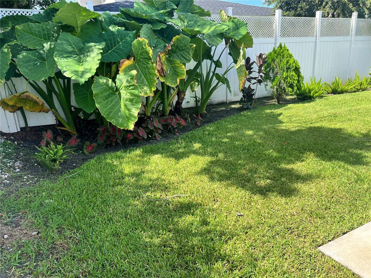
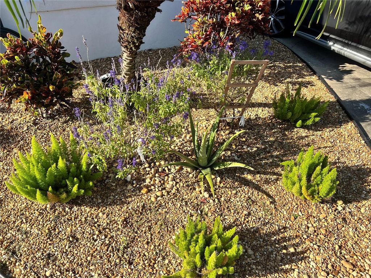
Fully renovated 2 bedroom and 2 bathroom home with a bonus room, ideally located in the heart of Winter Park. Every detail has been updated, including new mechanical systems, electrical, plumbing, custom doors and windows, gutters, stucco finishes, fixtures, fresh landscaping, and new sod. Inside, you'll find an open-concept floor plan with professionally installed luxury vinyl plank flooring (2026) backed by a transferable 10-year warranty. The designer kitchen features butcher block countertops, a farmhouse sink, tile backsplash, and premium stainless steel appliances, including a ZLINE 36" six-burner gas range, ZLINE dishwasher, and KitchenAid refrigerator. A spacious bonus room with vaulted ceilings offers flexible living space for a home office, gym, media room, or playroom.
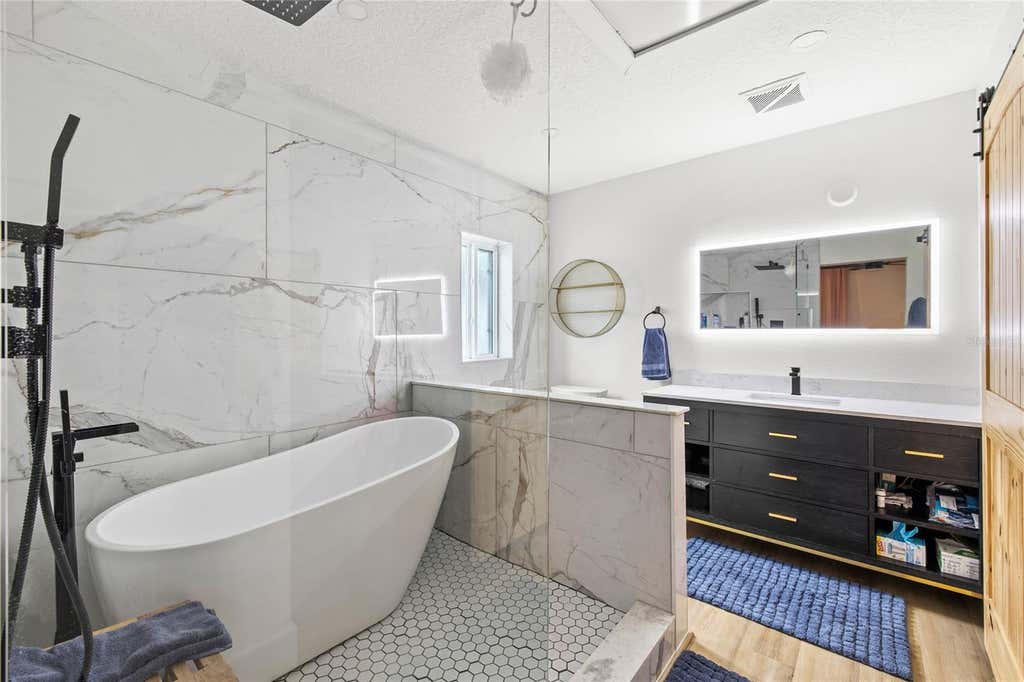
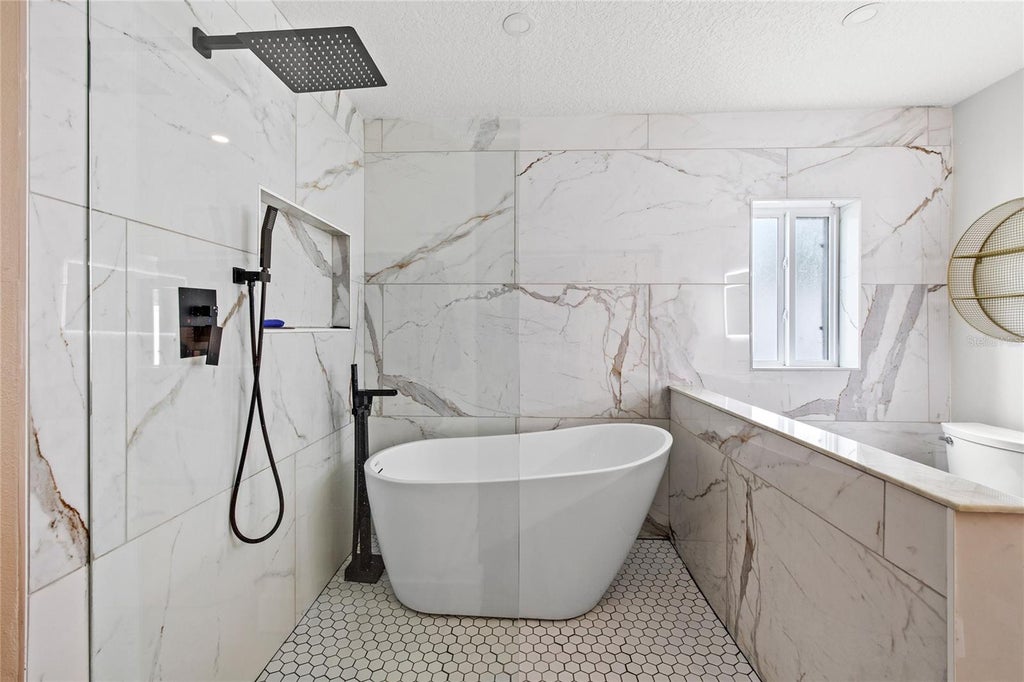
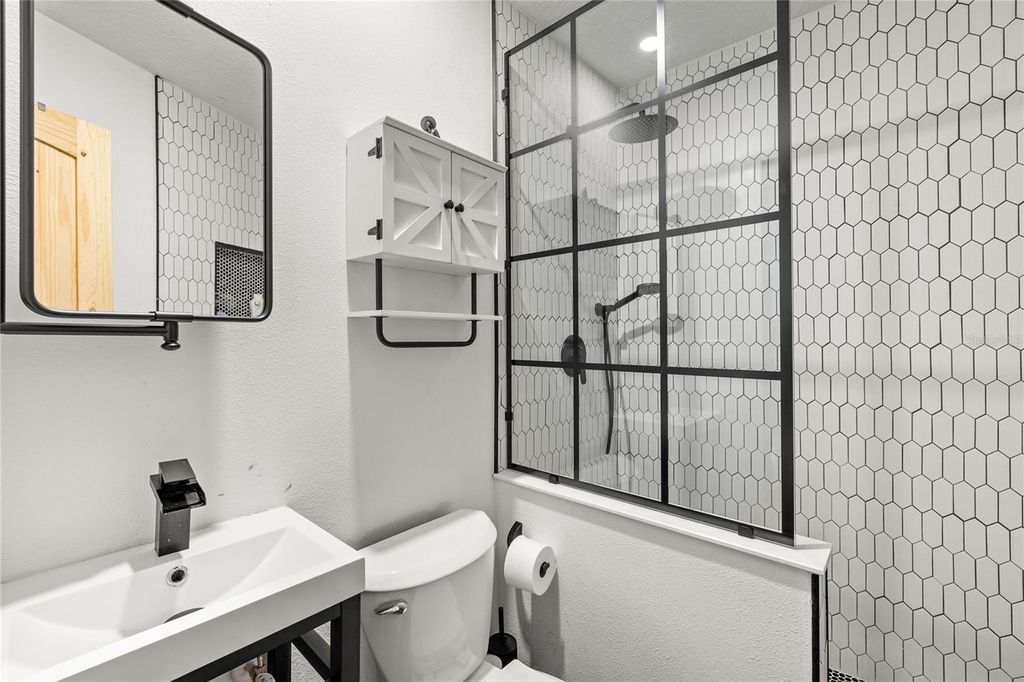
The primary suite includes a spa-inspired bath with floor-to-ceiling porcelain tile, quartz vanity, touch-free LED mirror, and custom doors. Additional upgrades include copper plumbing already installed for a future tankless water heater.
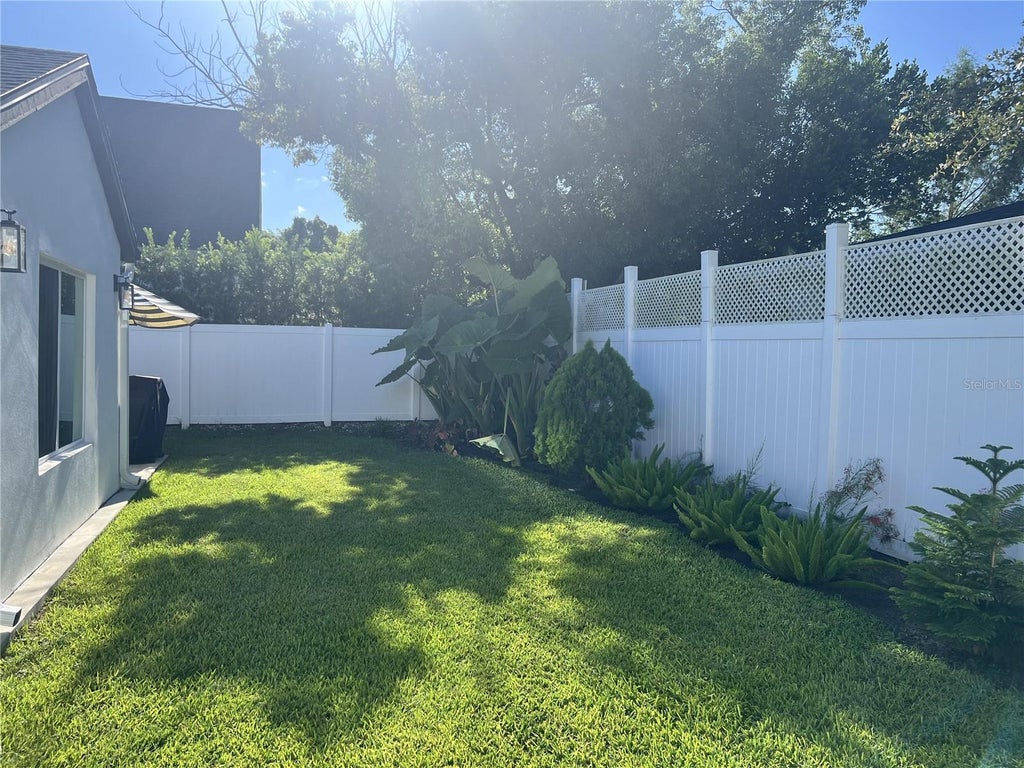
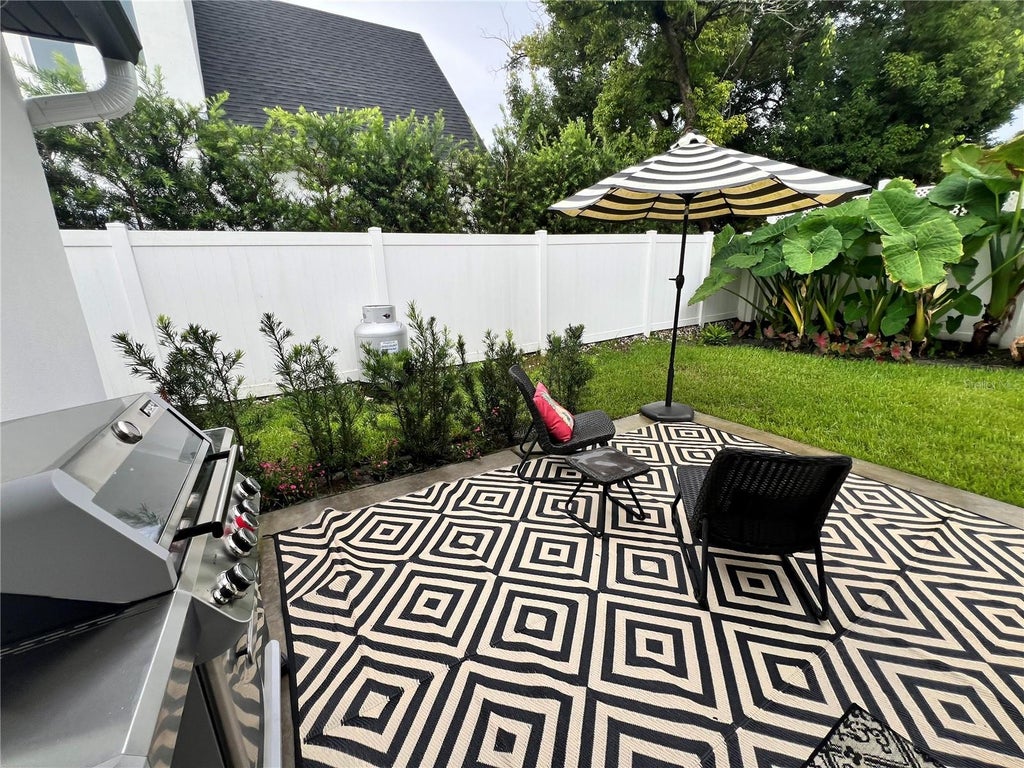
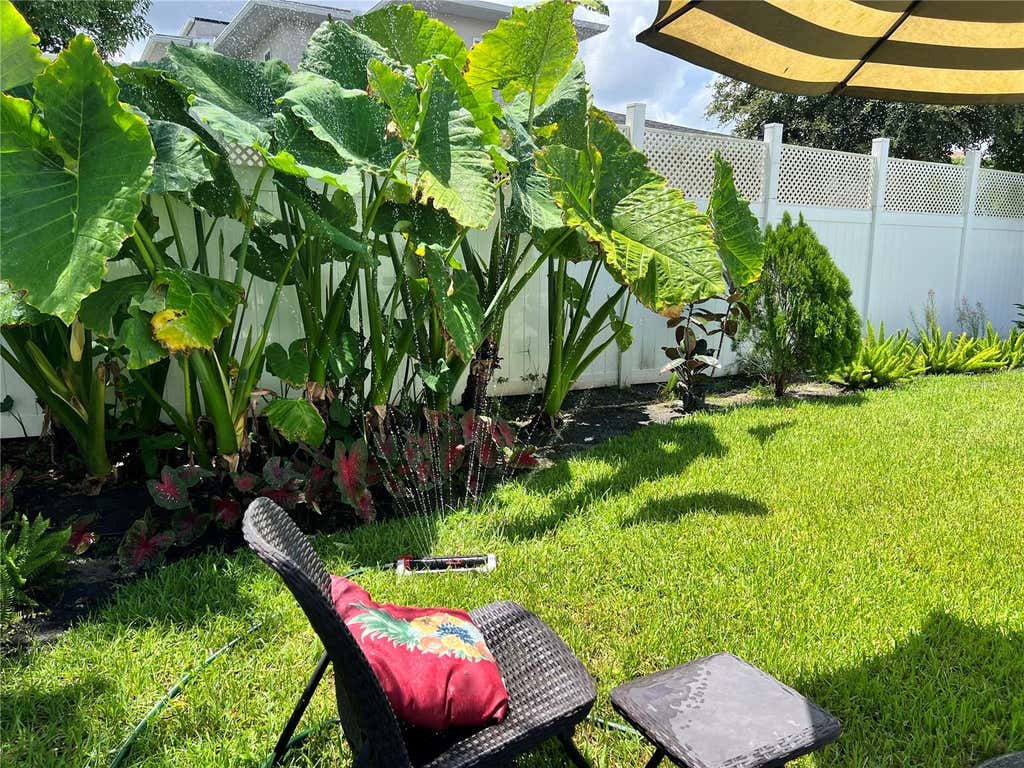
Step outside to a fully fenced backyard with gates on both sides and a private patio perfect for entertaining.
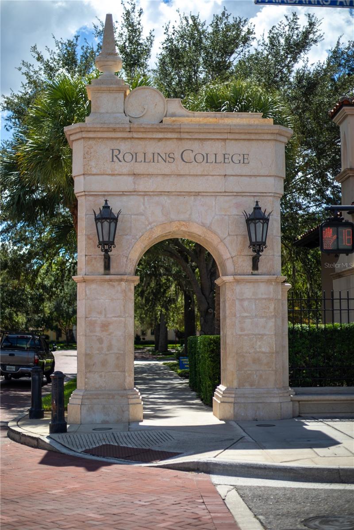
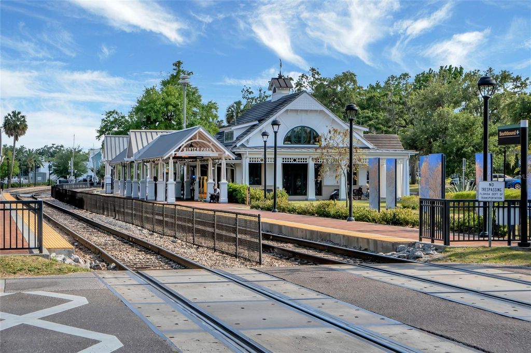
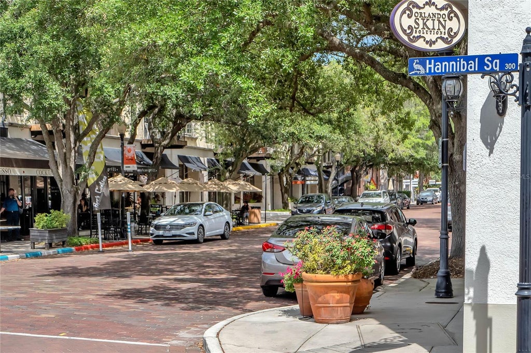
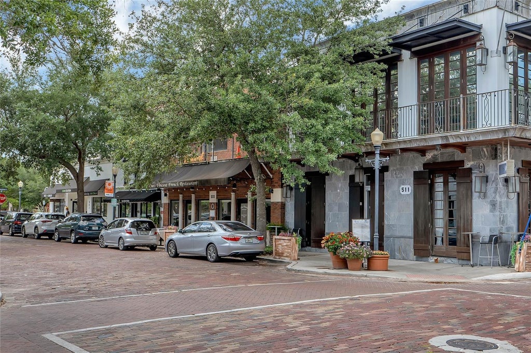
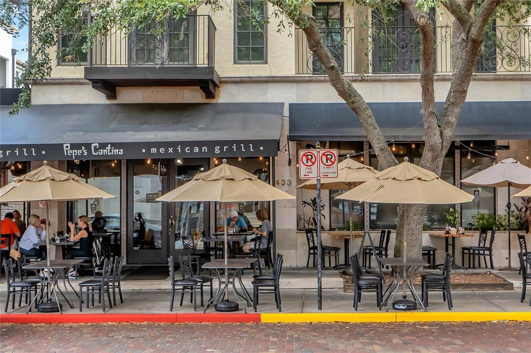
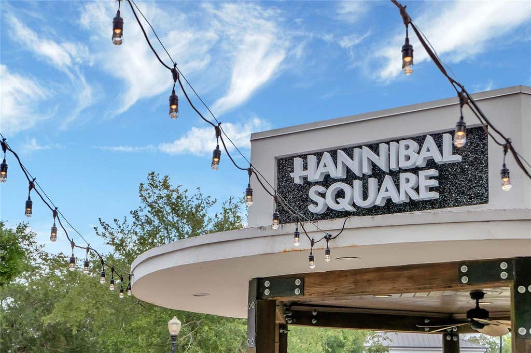
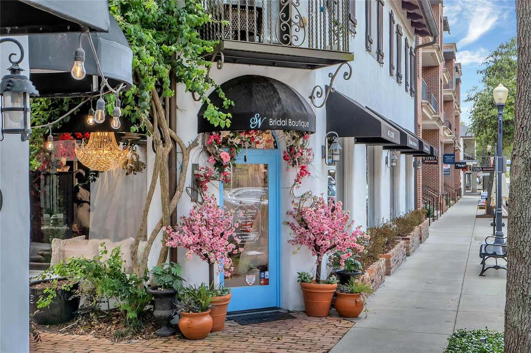
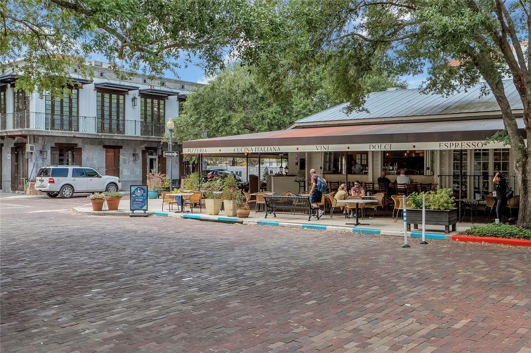
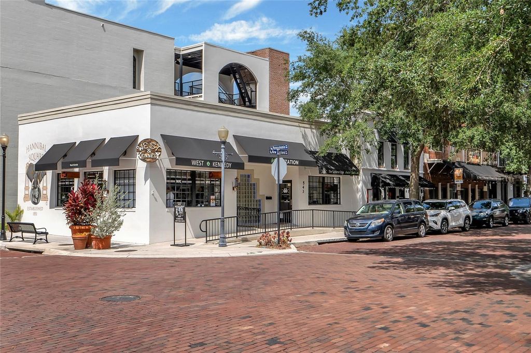
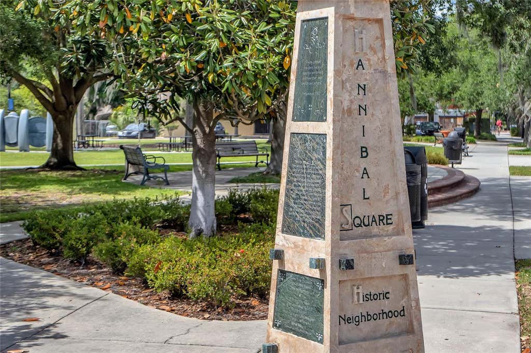
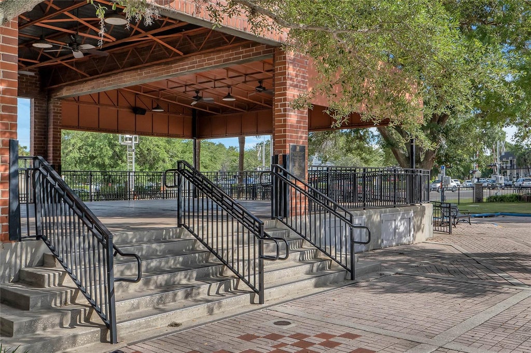
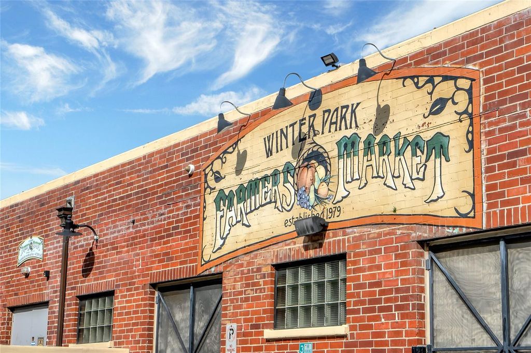
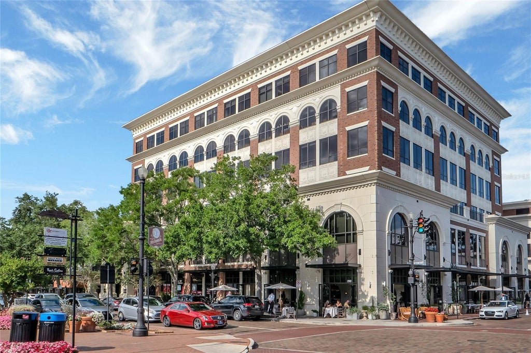
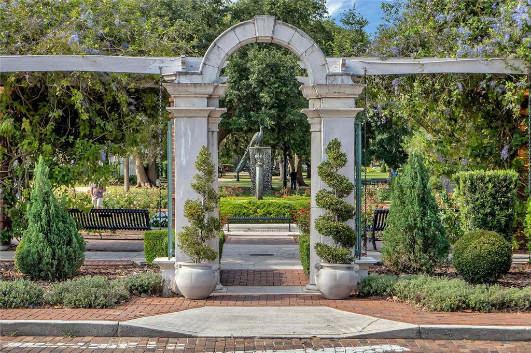
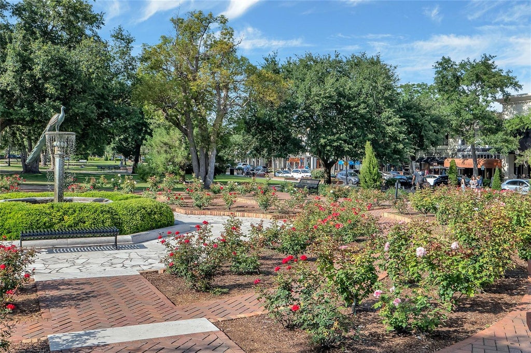
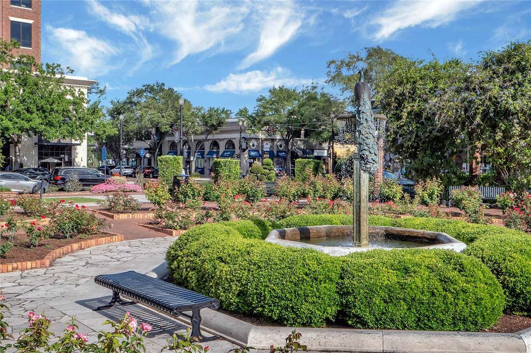
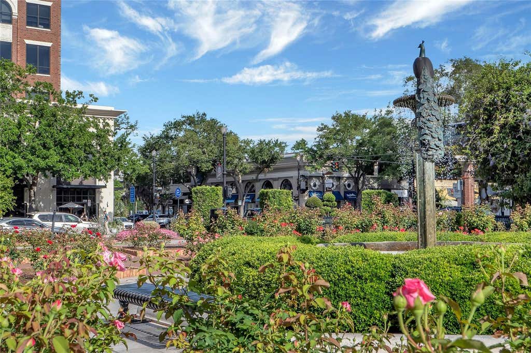
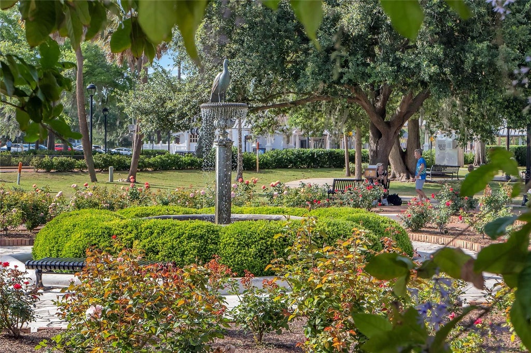
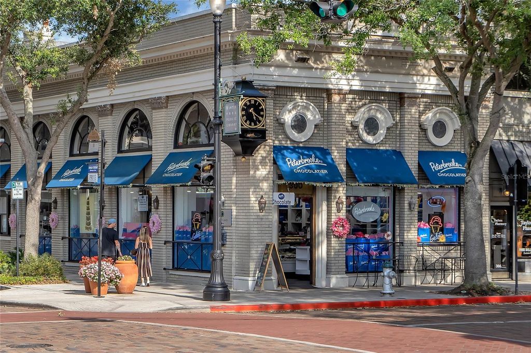
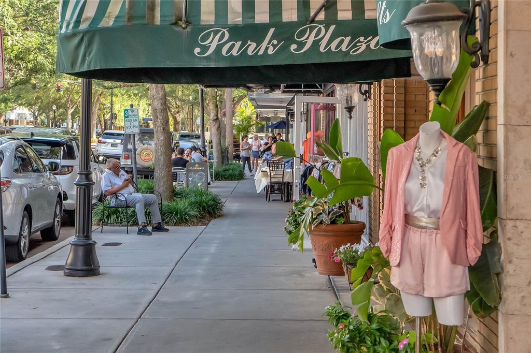
Located just minutes from Winter Park Village, Park Avenue, Central Park, shopping, dining, entertainment, and Downtown Orlando, this low-maintenance Winter Park home offers exceptional rentability and walkability, and is situated in one of the area's most sought-after locations. Schedule your private showing today.
Features
-
AIR
Central Air
-
AIR CONDITIONING
Yes
-
APPLIANCES
Dishwasher, Range, Range Hood, Refrigerator
-
AREA
32789 - Winter Park
-
CONSTRUCTION
Block
-
EXTERIOR
Lighting, Rain Gutters
-
HEAT
Central, Electric
-
INTERIOR
High Ceilings, Walk-In Closet(s)
-
LOT
5227 sq ft
-
SEWER
Public Sewer
-
STORIES
1
-
SUBDIVISION
N/A
-
TAXES
5722.46
-
WATER
Public
Location
Resources

Details: (1171305999) | [1784666994]
 Share
Share
 Print
Print
|
Fully renovated 2 bedroom and 2 bathroom home with a bonus room, ideally located in the heart of Winter Park. Every detail has been updated, including new mechanical systems, electrical, plumbing, custom doors and windows, gutters, stucco finishes, fixtures, fresh landscaping, and new sod. Inside, you'll find an open-concept floor plan with professionally installed luxury vinyl plank flooring (2026) backed by a transferable 10-year warranty. The designer kitchen features butcher block countertops, a farmhouse sink, tile backsplash, and premium stainless steel appliances, including a ZLINE 36" six-burner gas range, ZLINE dishwasher, and KitchenAid refrigerator. A spacious bonus room with vaulted ceilings offers flexible living space for a home office, gym, media room, or playroom. The primary suite includes a spa-inspired bath with floor-to-ceiling porcelain tile, quartz vanity, touch-free LED mirror, and custom doors. Additional upgrades include copper plumbing already installed for a future tankless water heater. Step outside to a fully fenced backyard with gates on both sides and a private patio perfect for entertaining. Located just minutes from Winter Park Village, Park Avenue, Central Park, shopping, dining, entertainment, and Downtown Orlando, this low-maintenance Winter Park home offers exceptional rentability and walkability, and is situated in one of the area's most sought-after locations. Schedule your private showing today.
| Last Updated | 7/21/2026 | Tract | N/A |
|---|---|---|---|
| Year Built | 1952 | Community | 32789 - Winter Park |
| County | Orange |
SCHOOLS
| Elementary School | Audubon Park K8 |
|---|---|
| Jr. High School | Audubon Park K-8 |
| High School | Winter Park High |
Price History
| Prior to Jul 21, '26 | $675,000 |
|---|---|
| Jul 21, '26 - Today | $649,900 |
Additional Details
| AIR | Central Air |
|---|---|
| AIR CONDITIONING | Yes |
| APPLIANCES | Dishwasher, Range, Range Hood, Refrigerator |
| AREA | 32789 - Winter Park |
| CONSTRUCTION | Block |
| EXTERIOR | Lighting, Rain Gutters |
| HEAT | Central, Electric |
| INTERIOR | High Ceilings, Walk-In Closet(s) |
| LOT | 5227 sq ft |
| SEWER | Public Sewer |
| STORIES | 1 |
| SUBDIVISION | N/A |
| TAXES | 5722.46 |
| WATER | Public |
This IDX solution is (c) Diverse Solutions 2026.
 Twitter
 Facebook
 Email
Email