11027 Summerspring Lakes Drive
Orlando, FL 32825 (MLS # O6413607)
 5 Bd
5 Bd
 4 Ba
4 Ba 3,722 sqft
Description.
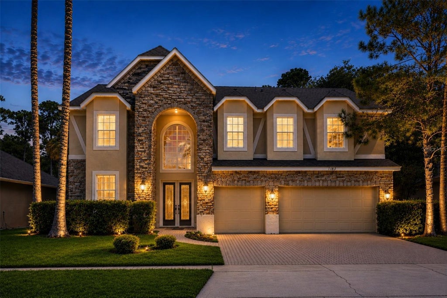
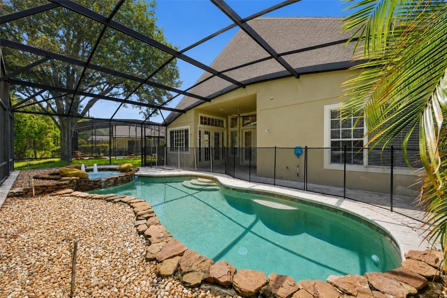
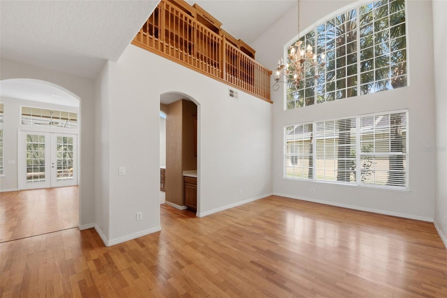
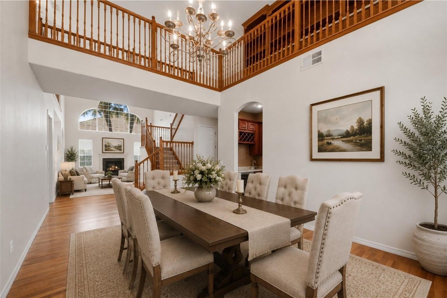
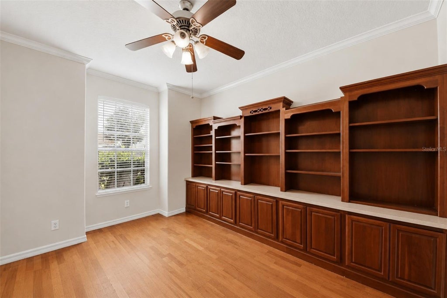
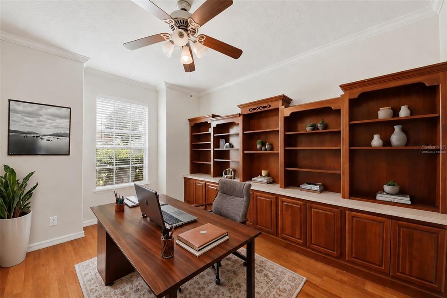
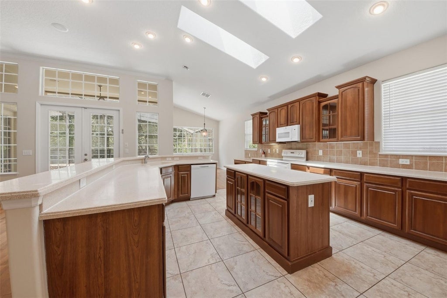
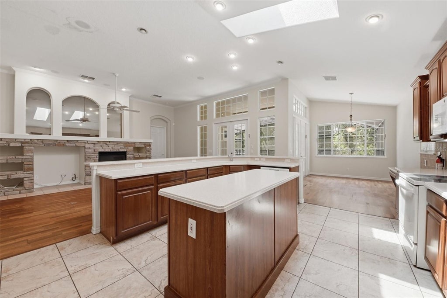
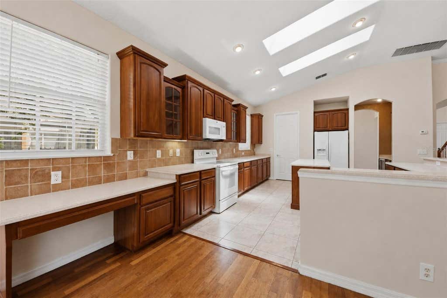
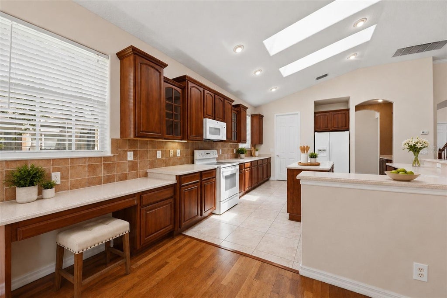
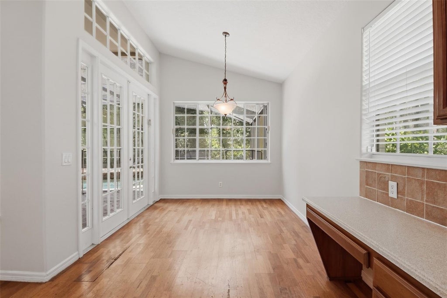
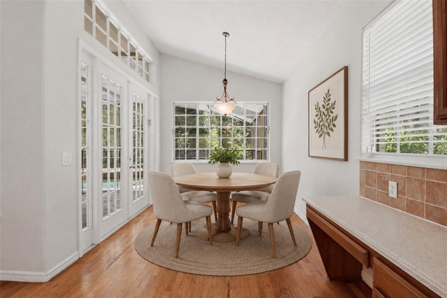
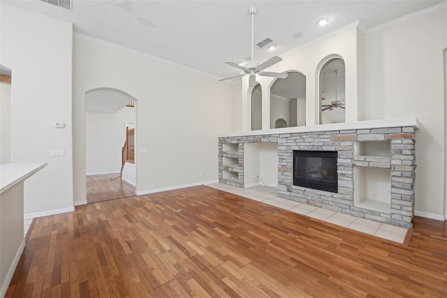
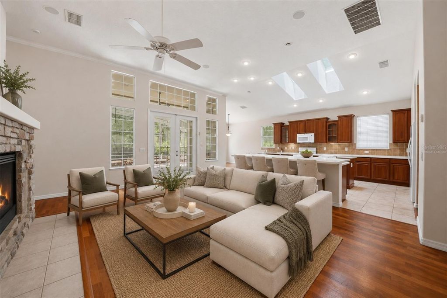
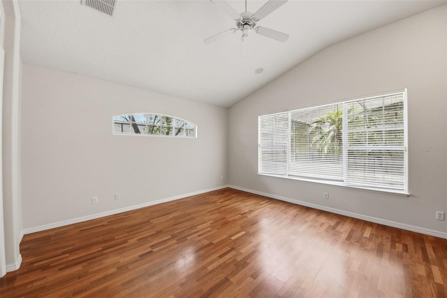
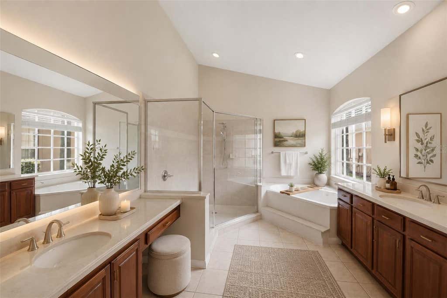
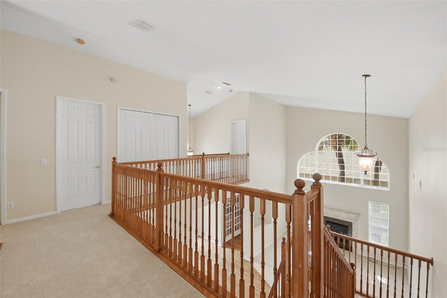
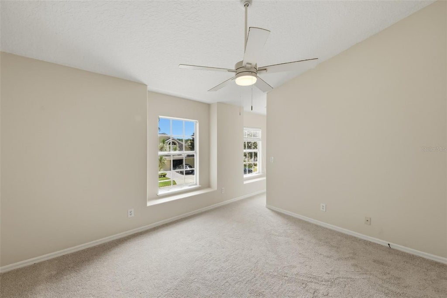
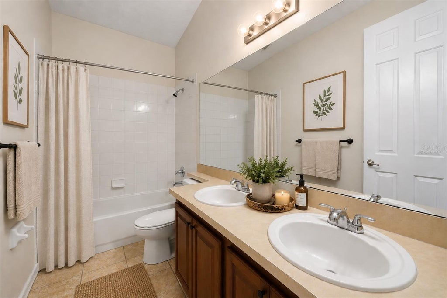
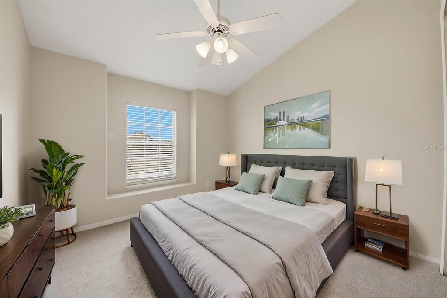
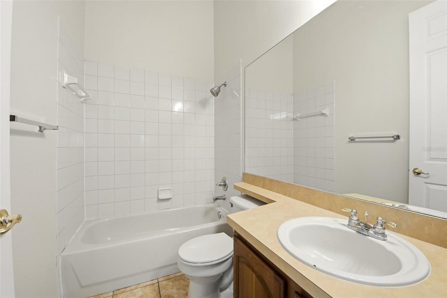
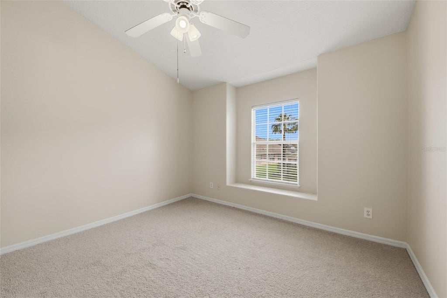
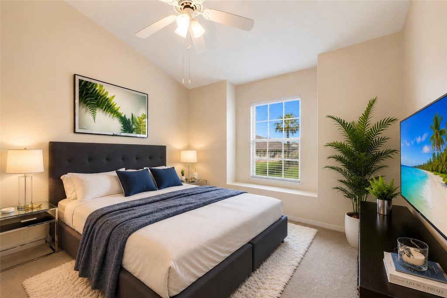
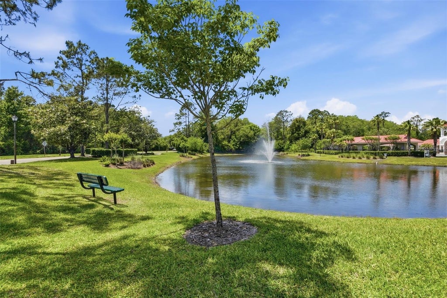
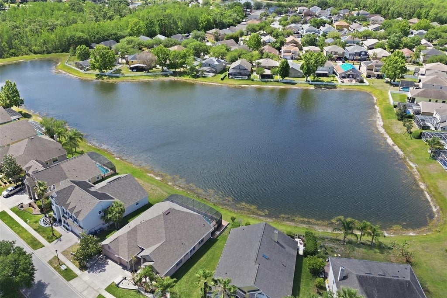
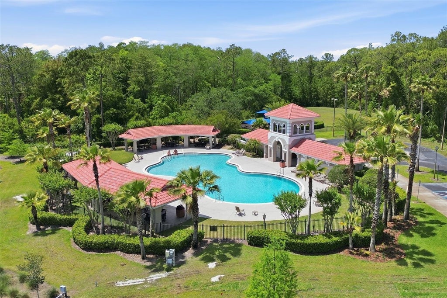
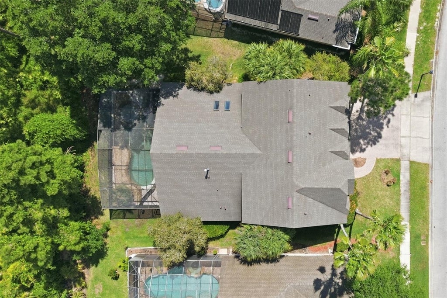
Virtually Staged. The moment you arrive, this impressive five-bedroom two-story pool home invites you in with a striking stone-accented exterior, mature landscaping, and a spacious three-car garage. Inside, soaring ceilings, dramatic windows, arched entryways, and beautiful wood flooring create an immediate sense of space, warmth, and possibility. Designed for both everyday living and memorable entertaining, the home offers multiple living and dining areas filled with natural light. The formal spaces feel open and elegant, while the family room features a stone fireplace, built-in niches, and seamless connection to the kitchen and outdoor living area. The fifth bedroom has been thoughtfully converted into a dedicated office with custom built-ins, creating an ideal work-from-home space, study, or private retreat, and can be easily converted back to a bedroom if desired. The kitchen is the heart of the home, featuring rich wood cabinetry, expansive counter space, a large center island, breakfast bar seating, tiled backsplash, recessed lighting, skylights, and an open layout that keeps everyone connected. Whether hosting friends, preparing meals, or enjoying quiet mornings, this space makes daily living feel effortless. The primary suite offers a comfortable retreat with generous space, natural light, and an ensuite bath featuring dual vanities, a soaking tub, and separate glass-enclosed shower. Additional bedrooms are spacious and flexible, with vaulted ceilings, ceiling fans, large windows, and neutral finishes ready for your personal style. The bathrooms offer practical layouts with generous vanity space and tub/shower combinations for family or guests. Step outside and discover the kind of Florida lifestyle buyers dream about. The screened pool and spa area features a paver patio, covered lanai, rock accents, water features, and a peaceful backdrop of mature trees and lush greenery. It is easy to imagine weekend gatherings, relaxing evenings, and quiet mornings by the water. Additional highlights include a dramatic two-story foyer, formal living and dining rooms, upstairs landing, custom built-ins, crown molding, recessed lighting, ceiling fans, decorative windows, abundant natural light, generous storage, and a large driveway with three-car garage parking. The community adds even more to enjoy, with scenic pond views, green space, playground, and a resort-style pool area. Conveniently located near shopping, dining, schools, parks, and major roadways, this home offers space, comfort, privacy, and lifestyle in one exceptional setting. Once you walk through it, you can feel how easily this home could become the one.
Features
-
AIR
Central Air
-
AIR CONDITIONING
Yes
-
APPLIANCES
Dishwasher, Disposal, Dryer, Microwave, Range, Refrigerator, Washer
-
AREA
32825 - Orlando/Rio Pinar / Union Park
-
CONSTRUCTION
Stucco
-
EXTERIOR
Other
-
FIREPLACE
Yes
-
GARAGE
Yes
-
HEAT
Central
-
HOA DUES
144
-
INTERIOR
Eat-in Kitchen, High Ceilings, Open Floorplan, Stone Counters, Walk-In Closet(s), Wet Bar
-
LOT
9583 sq ft
-
PARKING
Attached
-
POOL
Yes
-
POOL DESCRIPTION
In Ground, Private
-
SEWER
Public Sewer
-
STORIES
2
-
SUBDIVISION
ESTATES AT SUMMER LAKES CYPRESS
-
TAXES
11430.43
-
WATER
Public
Location
Resources

Details: (1171423395) | [1784628882]
 Share
Share
 Print
Print
|
Virtually Staged. The moment you arrive, this impressive five-bedroom two-story pool home invites you in with a striking stone-accented exterior, mature landscaping, and a spacious three-car garage. Inside, soaring ceilings, dramatic windows, arched entryways, and beautiful wood flooring create an immediate sense of space, warmth, and possibility. Designed for both everyday living and memorable entertaining, the home offers multiple living and dining areas filled with natural light. The formal spaces feel open and elegant, while the family room features a stone fireplace, built-in niches, and seamless connection to the kitchen and outdoor living area. The fifth bedroom has been thoughtfully converted into a dedicated office with custom built-ins, creating an ideal work-from-home space, study, or private retreat, and can be easily converted back to a bedroom if desired. The kitchen is the heart of the home, featuring rich wood cabinetry, expansive counter space, a large center island, breakfast bar seating, tiled backsplash, recessed lighting, skylights, and an open layout that keeps everyone connected. Whether hosting friends, preparing meals, or enjoying quiet mornings, this space makes daily living feel effortless. The primary suite offers a comfortable retreat with generous space, natural light, and an ensuite bath featuring dual vanities, a soaking tub, and separate glass-enclosed shower. Additional bedrooms are spacious and flexible, with vaulted ceilings, ceiling fans, large windows, and neutral finishes ready for your personal style. The bathrooms offer practical layouts with generous vanity space and tub/shower combinations for family or guests. Step outside and discover the kind of Florida lifestyle buyers dream about. The screened pool and spa area features a paver patio, covered lanai, rock accents, water features, and a peaceful backdrop of mature trees and lush greenery. It is easy to imagine weekend gatherings, relaxing evenings, and quiet mornings by the water. Additional highlights include a dramatic two-story foyer, formal living and dining rooms, upstairs landing, custom built-ins, crown molding, recessed lighting, ceiling fans, decorative windows, abundant natural light, generous storage, and a large driveway with three-car garage parking. The community adds even more to enjoy, with scenic pond views, green space, playground, and a resort-style pool area. Conveniently located near shopping, dining, schools, parks, and major roadways, this home offers space, comfort, privacy, and lifestyle in one exceptional setting. Once you walk through it, you can feel how easily this home could become the one.
| Last Updated | 7/20/2026 | Tract | ESTATES AT SUMMER LAKES CYPRESS |
|---|---|---|---|
| Year Built | 2001 | Community | 32825 - Orlando/Rio Pinar / Union Park |
| Garage Spaces | 3.0 | County | Orange |
Additional Details
| AIR | Central Air |
|---|---|
| AIR CONDITIONING | Yes |
| APPLIANCES | Dishwasher, Disposal, Dryer, Microwave, Range, Refrigerator, Washer |
| AREA | 32825 - Orlando/Rio Pinar / Union Park |
| CONSTRUCTION | Stucco |
| EXTERIOR | Other |
| FIREPLACE | Yes |
| GARAGE | Yes |
| HEAT | Central |
| HOA DUES | 144 |
| INTERIOR | Eat-in Kitchen, High Ceilings, Open Floorplan, Stone Counters, Walk-In Closet(s), Wet Bar |
| LOT | 9583 sq ft |
| PARKING | Attached |
| POOL | Yes |
| POOL DESCRIPTION | In Ground, Private |
| SEWER | Public Sewer |
| STORIES | 2 |
| SUBDIVISION | ESTATES AT SUMMER LAKES CYPRESS |
| TAXES | 11430.43 |
| WATER | Public |
This IDX solution is (c) Diverse Solutions 2026.
 Twitter
 Facebook
 Email
Email