5 Bd
5 Bd
 5 Ba
5 Ba 3,749 sqft
Description.
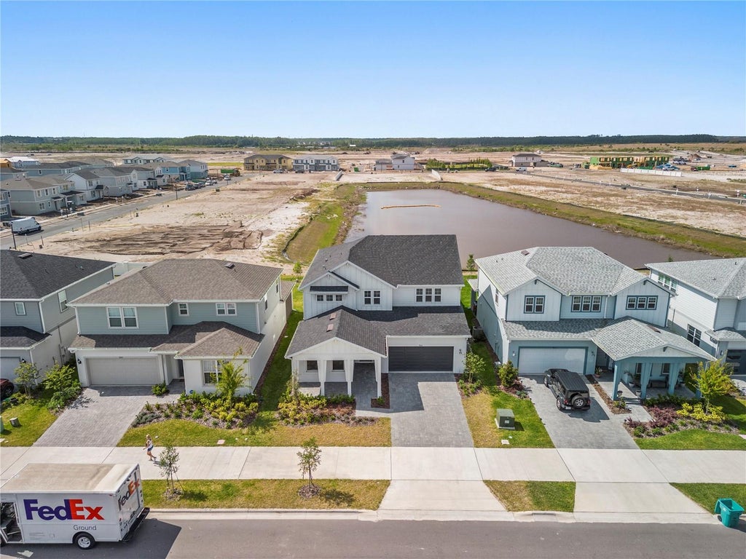
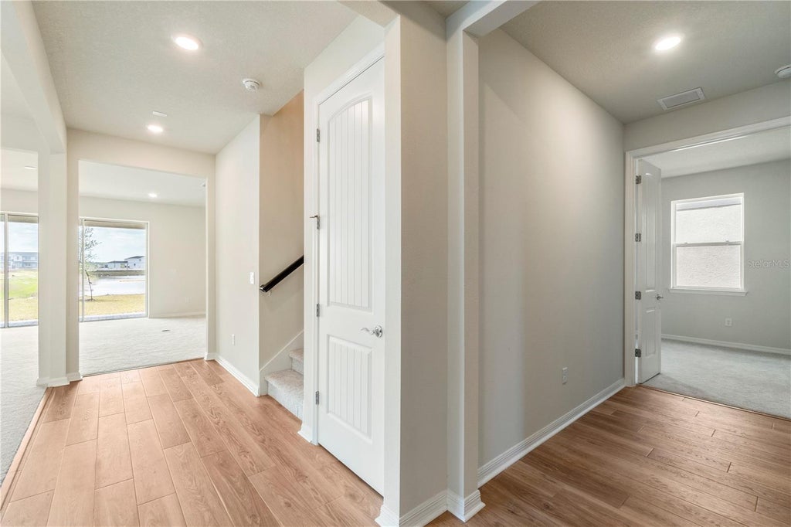
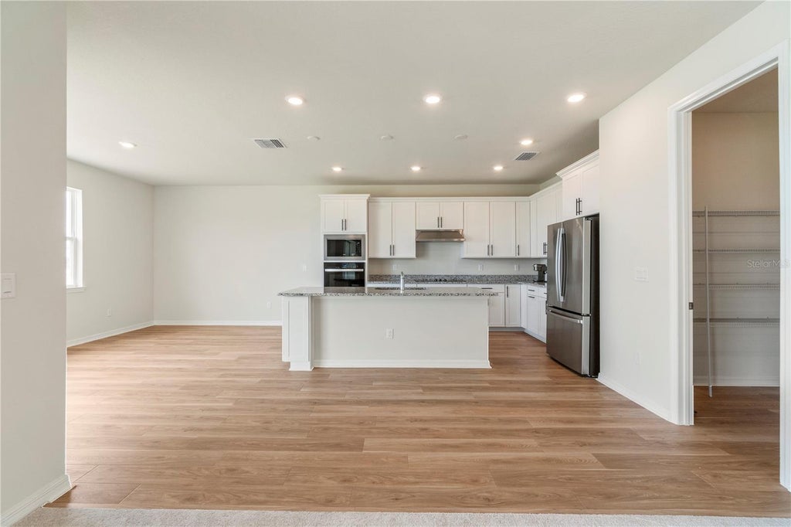
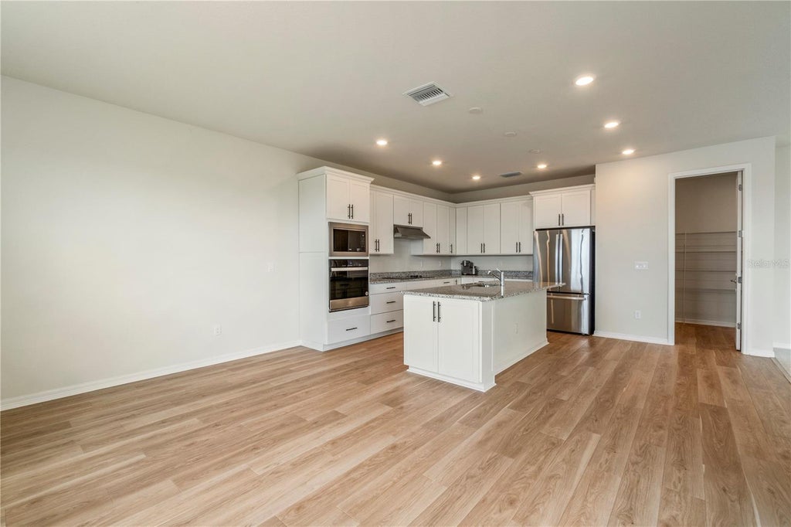
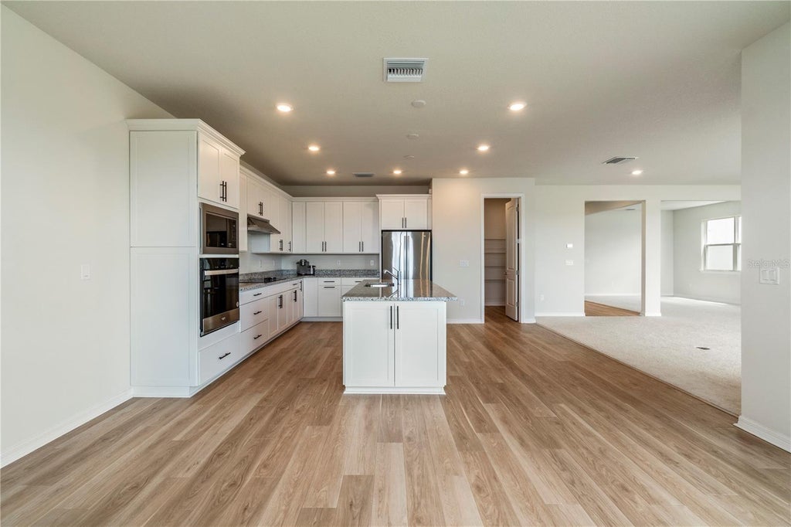
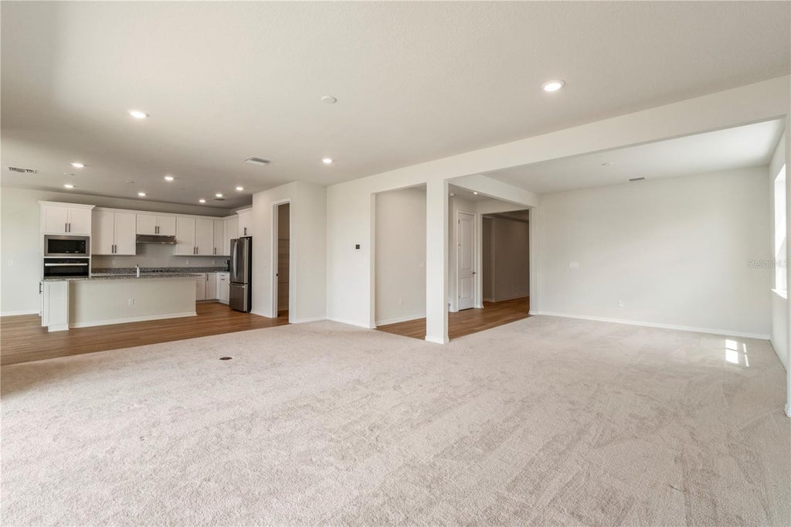
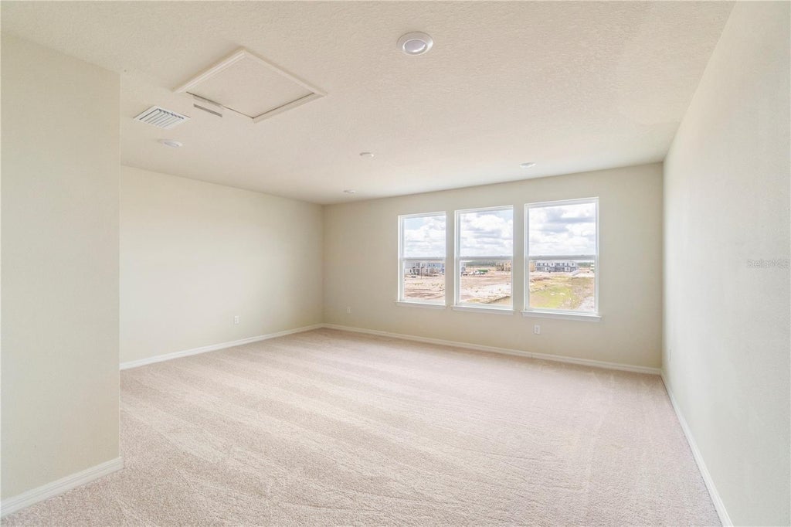
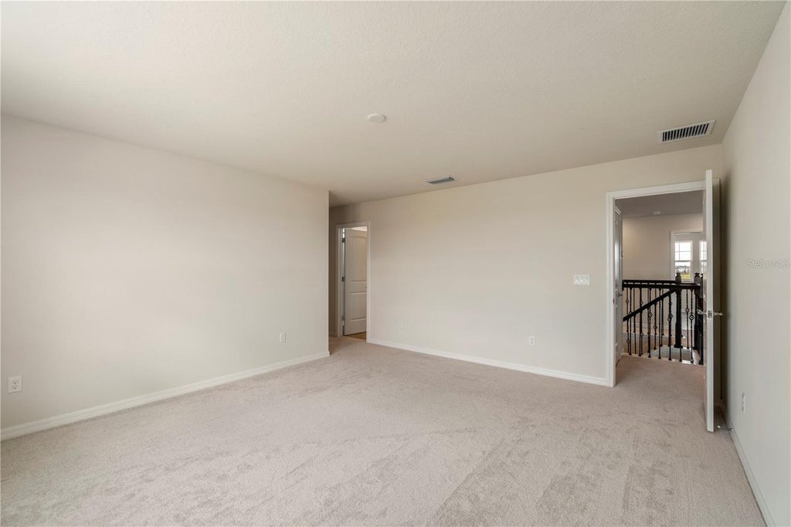
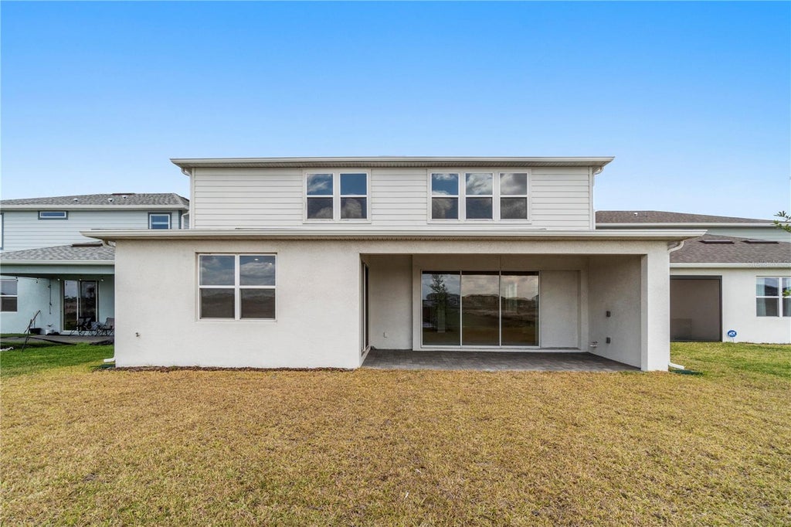
Step Inside Your Dream Home NOW! Why wait 6 months to a year for your home to be built? Check out this move in ready home with $72,200 in builder upgrades! - 5 Beds, 4.5 Baths, Loft, Office & Outdoor Kitchen Potential Welcome home! As you step through the front door of this stunning brand-new residence, you're immediately welcomed by thoughtful design and modern elegance. To your right, there's a spacious downstairs bedroom with a full bathroom"”perfect for guests or multi-gen living. On your left, you'll find a large office room, ideal for working from home or setting up a peaceful study space. As you move further into the home, you're greeted by a bright and open-concept living area, seamlessly connecting the gourmet kitchen, dining, and living spaces. Pocket sliding doors open up to the backyard, creating an effortless indoor-outdoor flow"”perfect for entertaining. And if you've ever dreamed of crafting your own outdoor culinary space, you're in luck: the patio is fully equipped with hookups for an outdoor kitchen. Heading upstairs, you'll find four additional bedrooms and three full bathrooms. The primary suite is a true retreat, featuring a luxurious en-suite bathroom and a spacious walk-in closet. Another upstairs bedroom includes its own private bathroom, offering extra comfort and privacy. Also upstairs is a massive loft area, perfect for a home theater, game room, or even a sixth bedroom"”the possibilities are endless. And don't miss the laundry room, complete with a built-in sink to make chores that much easier. This home combines thoughtful layout, high-end finishes, and versatile living spaces"”all in one brand-new package. Come walk through it yourself and see how easily it could feel like home.
Features
-
AIR
Central Air
-
AIR CONDITIONING
Yes
-
AMENITIES
Internet
-
APPLIANCES
Cooktop, Dishwasher, Disposal, Refrigerator
-
AREA
32829 - Orlando/Chickasaw
-
CONSTRUCTION
Block
-
EXTERIOR
Other
-
GARAGE
Yes
-
HEAT
Central
-
HOA DUES
132
-
INTERIOR
Open Floorplan, Walk-In Closet(s)
-
LOT
6098 sq ft
-
PARKING
Attached
-
SEWER
Public Sewer
-
STORIES
2
-
SUBDIVISION
EVERBE PH 1C
-
TAXES
905.14
-
WATER
Public
Location
Resources

Details: (1171772187) | [1789914981]
 Share
Share
 Print
Print
|
Step Inside Your Dream Home NOW! Why wait 6 months to a year for your home to be built? Check out this move in ready home with $72,200 in builder upgrades! - 5 Beds, 4.5 Baths, Loft, Office & Outdoor Kitchen Potential Welcome home! As you step through the front door of this stunning brand-new residence, you're immediately welcomed by thoughtful design and modern elegance. To your right, there's a spacious downstairs bedroom with a full bathroom"”perfect for guests or multi-gen living. On your left, you'll find a large office room, ideal for working from home or setting up a peaceful study space. As you move further into the home, you're greeted by a bright and open-concept living area, seamlessly connecting the gourmet kitchen, dining, and living spaces. Pocket sliding doors open up to the backyard, creating an effortless indoor-outdoor flow"”perfect for entertaining. And if you've ever dreamed of crafting your own outdoor culinary space, you're in luck: the patio is fully equipped with hookups for an outdoor kitchen. Heading upstairs, you'll find four additional bedrooms and three full bathrooms. The primary suite is a true retreat, featuring a luxurious en-suite bathroom and a spacious walk-in closet. Another upstairs bedroom includes its own private bathroom, offering extra comfort and privacy. Also upstairs is a massive loft area, perfect for a home theater, game room, or even a sixth bedroom"”the possibilities are endless. And don't miss the laundry room, complete with a built-in sink to make chores that much easier. This home combines thoughtful layout, high-end finishes, and versatile living spaces"”all in one brand-new package. Come walk through it yourself and see how easily it could feel like home.
| Last Updated | 9/15/2026 | Tract | EVERBE PH 1C |
|---|---|---|---|
| Year Built | 2024 | Community | 32829 - Orlando/Chickasaw |
| Garage Spaces | 2.0 | County | Orange |
SCHOOLS
| Elementary School | Vista Lakes Elem |
|---|---|
| Jr. High School | Odyssey Middle |
| High School | Colonial High |
Price History
| Prior to Jul 18, '26 | $929,900 |
|---|---|
| Jul 18, '26 - Aug 17, '26 | $919,999 |
| Aug 17, '26 - Sep 15, '26 | $915,000 |
| Sep 15, '26 - Today | $910,000 |
Additional Details
| AIR | Central Air |
|---|---|
| AIR CONDITIONING | Yes |
| AMENITIES | Internet |
| APPLIANCES | Cooktop, Dishwasher, Disposal, Refrigerator |
| AREA | 32829 - Orlando/Chickasaw |
| CONSTRUCTION | Block |
| EXTERIOR | Other |
| GARAGE | Yes |
| HEAT | Central |
| HOA DUES | 132 |
| INTERIOR | Open Floorplan, Walk-In Closet(s) |
| LOT | 6098 sq ft |
| PARKING | Attached |
| SEWER | Public Sewer |
| STORIES | 2 |
| SUBDIVISION | EVERBE PH 1C |
| TAXES | 905.14 |
| WATER | Public |
This IDX solution is (c) Diverse Solutions 2026.
 Twitter
 Facebook
 Email
Email