6 Bd
6 Bd
 6 Ba
6 Ba 3,618 sqft
Description.
Nestled on a beautifully landscaped one-acre homesite, this stunning 6-bedroom, 5.5-bath estate offers an exceptional blend of luxury, comfort, and versatility. A circular driveway and elegant glass-inlaid French doors welcome you into 3,618 sqft of thoughtfully designed living space, complete with a private office and attached private mother-in-law suite.
At the heart of the home, the chef's kitchen is designed to impress, featuring a gas cooktop, oversized center island, breakfast bar, and an expansive walk-in pantry.
The private 1 bedroom suite offers its own living room and kitchen with 42-inch cabinetry and full-size stainless-steel appliances, providing refined accommodation for guests or multigenerational living.
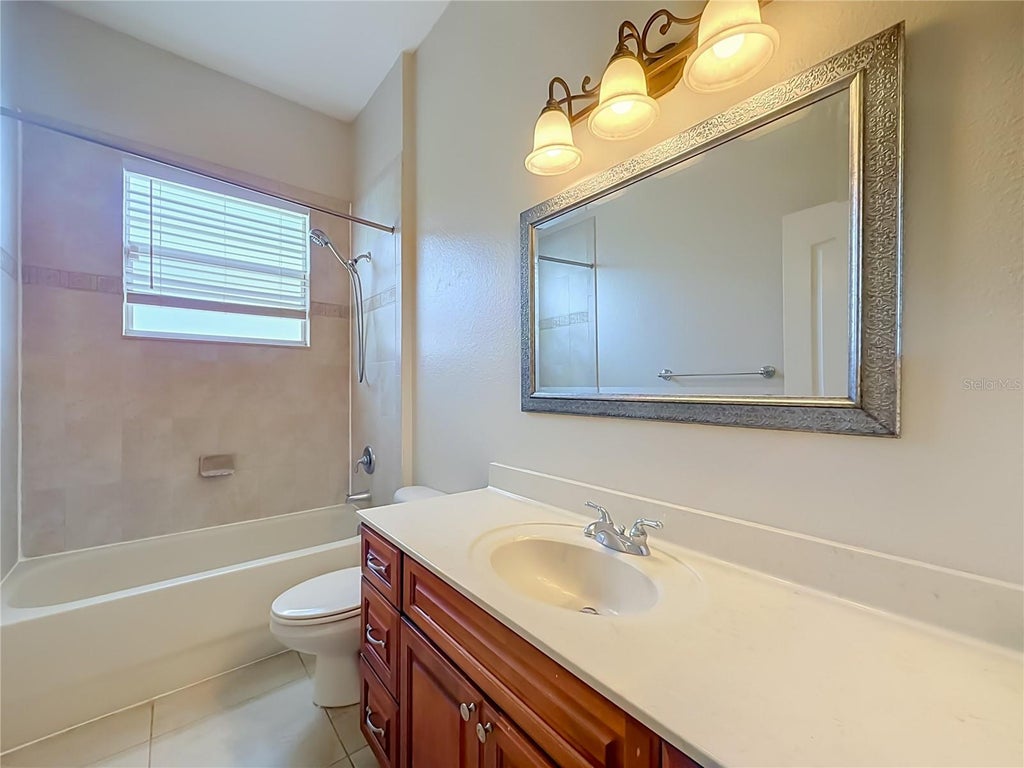
The luxurious primary retreat is a true sanctuary, showcasing dual walk-in closets, separate vanities, a jetted spa tub, and a spacious walk-in shower.
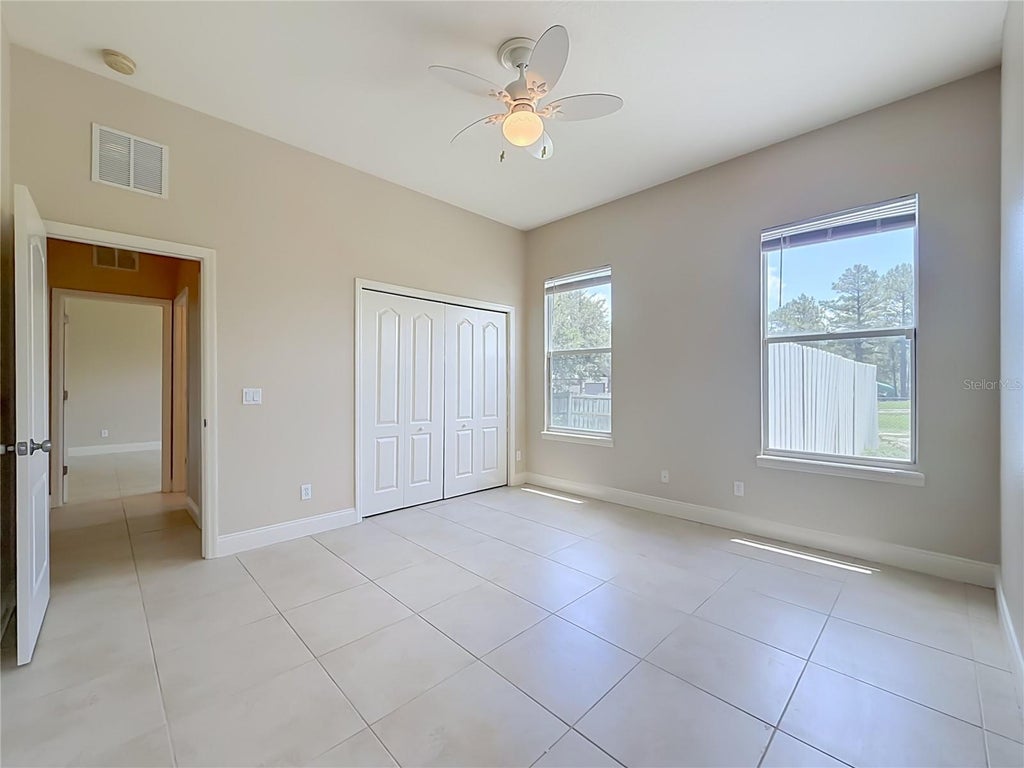
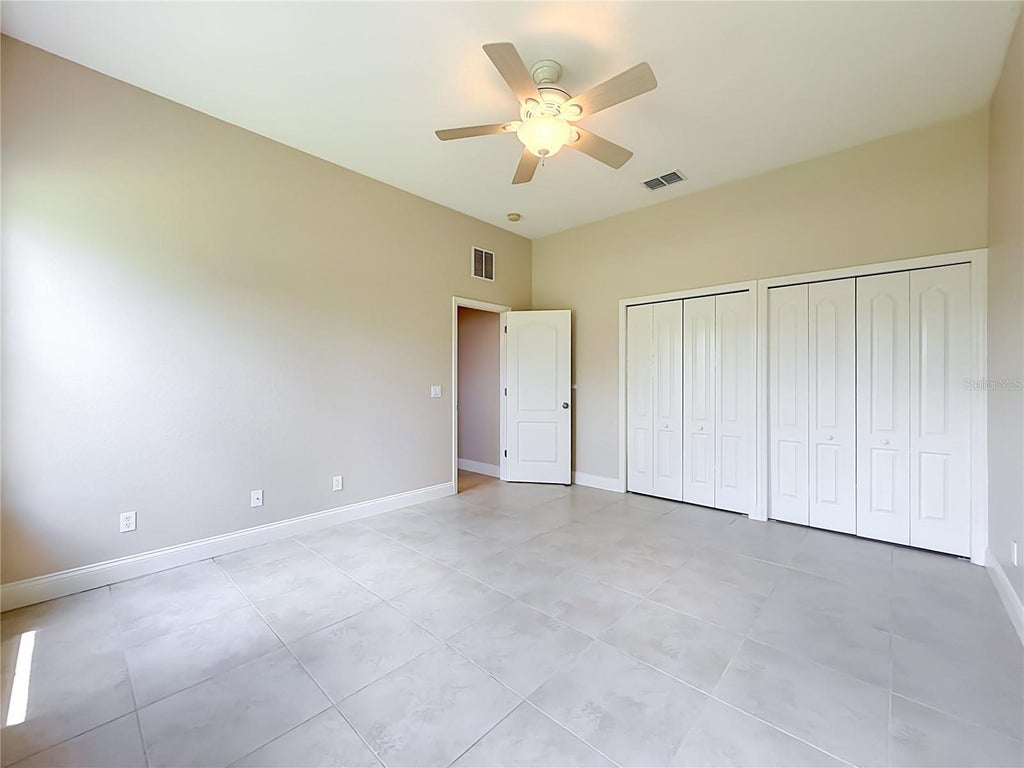
The well-designed floor plan offers the convenience of primarily single-story living, with the spacious primary suite and two additional bedrooms located on the first floor. Elegant tile flooring extends throughout the entire main level, creating a seamless living environment. Upstairs, two generously sized bedrooms each feature their own private ensuite bathrooms and beautiful wood flooring, making them perfect retreats for family members or guests.
Step outside to your own private resort. The sparkling pool creates the perfect setting for relaxation and entertainment, surrounded by mature landscaping and tranquil natural beauty. Beyond the pool lies one of the property's most distinctive features"”a thriving food forest offering a rare opportunity to enjoy fresh harvests from your own backyard while embracing a more sustainable lifestyle.
Tucked away within the desirable Wedgefield community, residents enjoy the serenity of estate-style living while remaining conveniently located near Orlando International Airport, major highways, shopping, dining, golf, and Central Florida's world-renowned attractions.
Features
-
AIR
Central Air
-
AIR CONDITIONING
Yes
-
APPLIANCES
Cooktop, Dishwasher, Disposal, Dryer, Microwave, Range Hood, Refrigerator, Tankless Water Heater, Washer
-
AREA
32833 - Orlando/Wedgefield/Rocket City/Cape Orlando
-
CONSTRUCTION
Block
-
EXTERIOR
Lighting, Rain Gutters
-
GARAGE
Yes
-
HEAT
Central
-
HOA DUES
50
-
INTERIOR
Crown Molding, High Ceilings, In-Law Floorplan, Open Floorplan, Stone Counters, Tray Ceiling(s), Walk-In Closet(s)
-
LOT
1.03 acre(s)
-
PARKING
Circular Driveway, Driveway, Garage Door Opener, Garage Faces Side, Attached
-
POOL
Yes
-
POOL DESCRIPTION
In Ground, Screen Enclosure, Private
-
SEWER
Septic Tank
-
STORIES
2
-
SUBDIVISION
CAPE ORLANDO ESTATES
-
TAXES
11411.12
-
UTILITIES
Electricity Connected, Water Connected
-
WATER
Private, Well
Location
Resources

Details: (1172764842) | [1784674446]
 Share
Share
 Print
Print
|
Nestled on a beautifully landscaped one-acre homesite, this stunning 6-bedroom, 5.5-bath estate offers an exceptional blend of luxury, comfort, and versatility. A circular driveway and elegant glass-inlaid French doors welcome you into 3,618 sqft of thoughtfully designed living space, complete with a private office and attached private mother-in-law suite. At the heart of the home, the chef's kitchen is designed to impress, featuring a gas cooktop, oversized center island, breakfast bar, and an expansive walk-in pantry. The private 1 bedroom suite offers its own living room and kitchen with 42-inch cabinetry and full-size stainless-steel appliances, providing refined accommodation for guests or multigenerational living. The luxurious primary retreat is a true sanctuary, showcasing dual walk-in closets, separate vanities, a jetted spa tub, and a spacious walk-in shower. The well-designed floor plan offers the convenience of primarily single-story living, with the spacious primary suite and two additional bedrooms located on the first floor. Elegant tile flooring extends throughout the entire main level, creating a seamless living environment. Upstairs, two generously sized bedrooms each feature their own private ensuite bathrooms and beautiful wood flooring, making them perfect retreats for family members or guests. Step outside to your own private resort. The sparkling pool creates the perfect setting for relaxation and entertainment, surrounded by mature landscaping and tranquil natural beauty. Beyond the pool lies one of the property's most distinctive features"”a thriving food forest offering a rare opportunity to enjoy fresh harvests from your own backyard while embracing a more sustainable lifestyle. Tucked away within the desirable Wedgefield community, residents enjoy the serenity of estate-style living while remaining conveniently located near Orlando International Airport, major highways, shopping, dining, golf, and Central Florida's world-renowned attractions.
| Last Updated | 7/9/2026 | Tract | CAPE ORLANDO ESTATES |
|---|---|---|---|
| Year Built | 2007 | Community | 32833 - Orlando/Wedgefield/Rocket City/Cape Orlando |
| Garage Spaces | 2.0 | County | Orange |
SCHOOLS
| Elementary School | Wedgefield |
|---|---|
| Jr. High School | Wedgefield |
| High School | East River High |
Additional Details
| AIR | Central Air |
|---|---|
| AIR CONDITIONING | Yes |
| APPLIANCES | Cooktop, Dishwasher, Disposal, Dryer, Microwave, Range Hood, Refrigerator, Tankless Water Heater, Washer |
| AREA | 32833 - Orlando/Wedgefield/Rocket City/Cape Orlando |
| CONSTRUCTION | Block |
| EXTERIOR | Lighting, Rain Gutters |
| GARAGE | Yes |
| HEAT | Central |
| HOA DUES | 50 |
| INTERIOR | Crown Molding, High Ceilings, In-Law Floorplan, Open Floorplan, Stone Counters, Tray Ceiling(s), Walk-In Closet(s) |
| LOT | 1.03 acre(s) |
| PARKING | Circular Driveway, Driveway, Garage Door Opener, Garage Faces Side, Attached |
| POOL | Yes |
| POOL DESCRIPTION | In Ground, Screen Enclosure, Private |
| SEWER | Septic Tank |
| STORIES | 2 |
| SUBDIVISION | CAPE ORLANDO ESTATES |
| TAXES | 11411.12 |
| UTILITIES | Electricity Connected, Water Connected |
| WATER | Private, Well |
This IDX solution is (c) Diverse Solutions 2026.
 Twitter
 Facebook
 Email
Email