4 Bd
4 Bd
 4 Ba
4 Ba 3,093 sqft
Description.
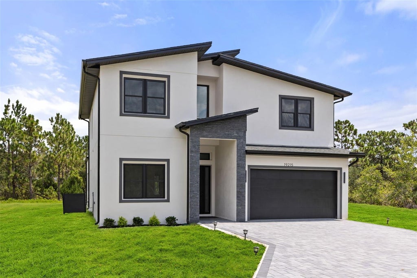
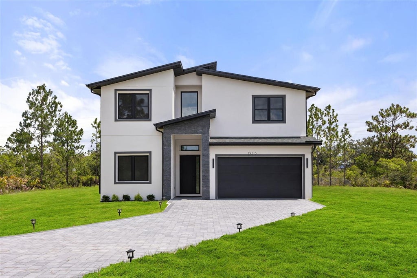
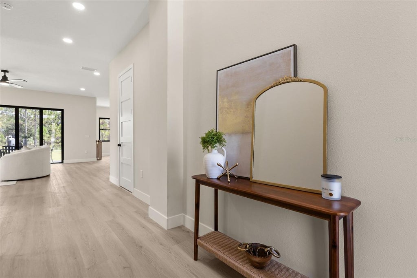
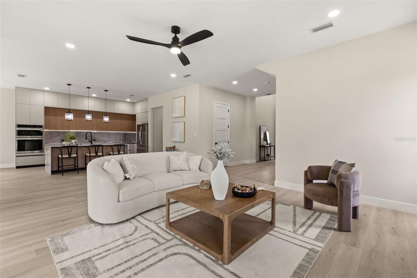
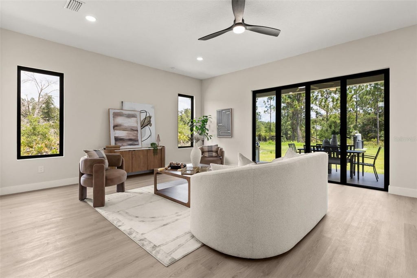
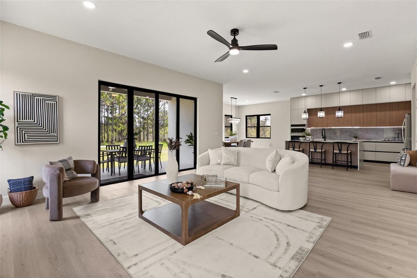
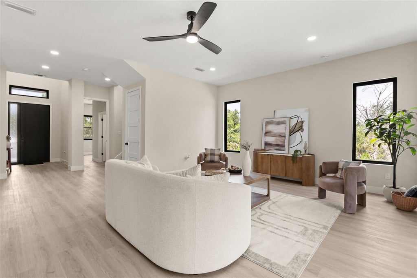
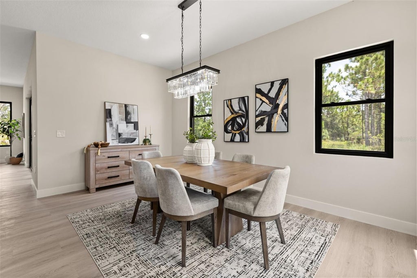
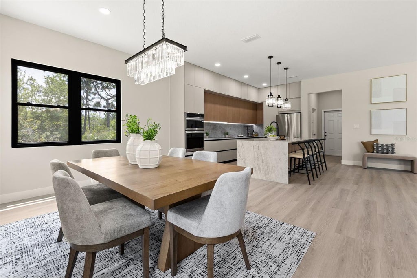
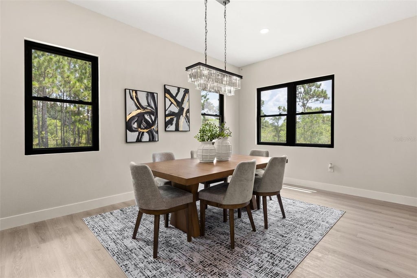
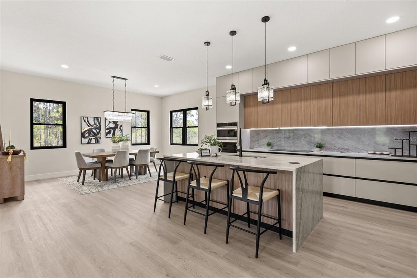
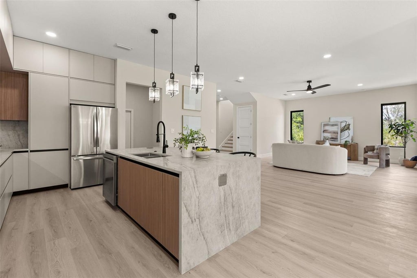
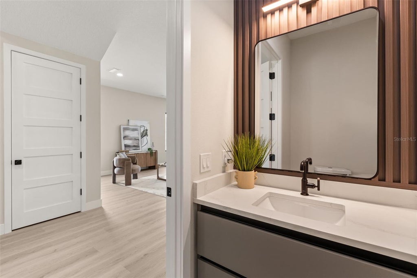
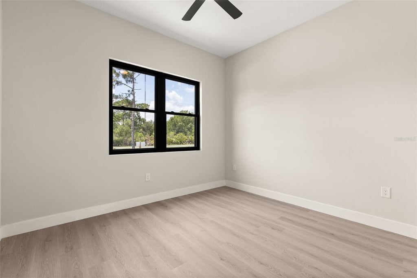
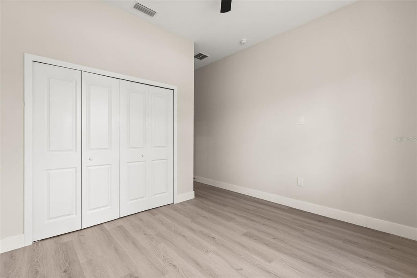
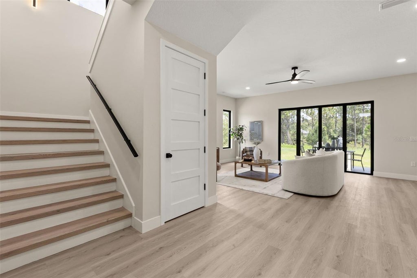
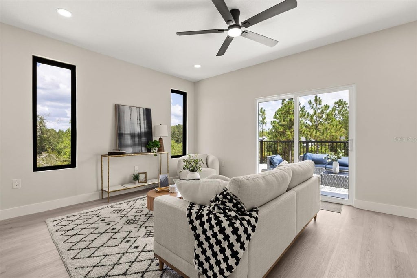
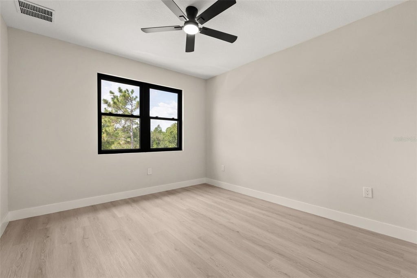
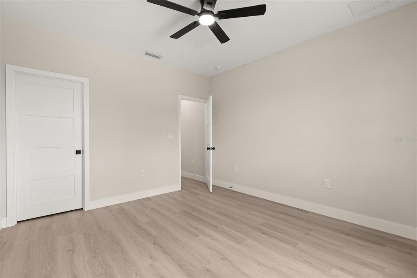
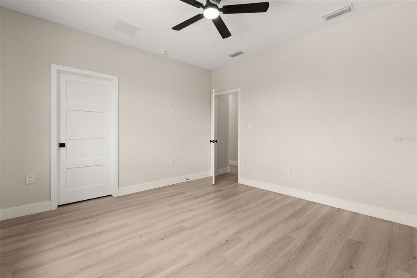
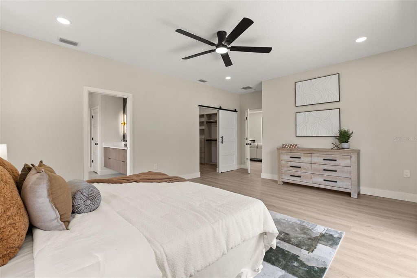
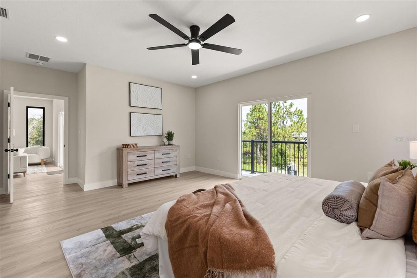
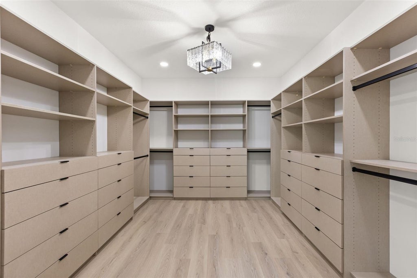
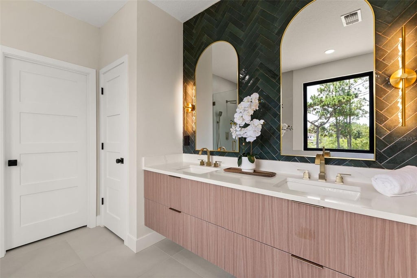
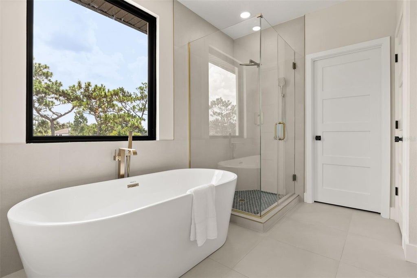
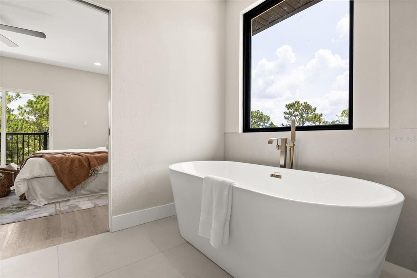
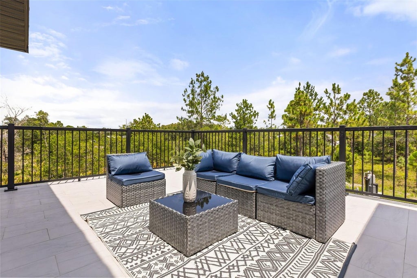
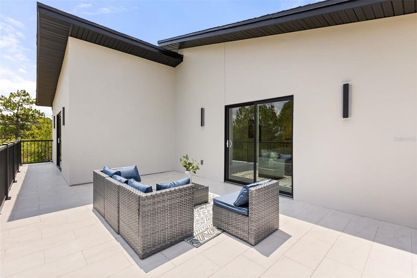
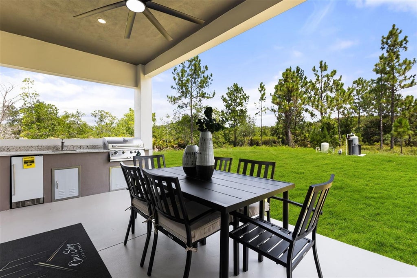
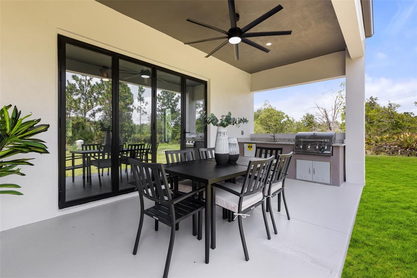
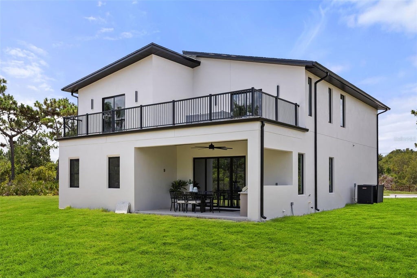
Experience the perfect balance of modern luxury and peaceful country living in this brand-new custom estate situated on a private 1-acre CUL-DE-SAC lot! Don't miss out on this great opportunity listed at APPRAISED VALUE with $15,000 in SELLER CONTRIBUTIONS towards closing costs! Designed with clean architectural lines, soaring ceilings, and high-end finishes throughout, this never-lived-in home offers approximately 3,093 square feet of thoughtfully designed living space with 4 bedrooms, 3.5 bathrooms, a spacious loft, and a second-floor balcony. Step inside to impressive 10-foot ceilings on the first floor and 9-foot ceilings upstairs, creating an open and airy atmosphere filled with natural light. The heart of the home is the designer kitchen featuring sleek European-inspired cabinetry, quartz countertops, a large waterfall island, built-in wall oven and microwave, cooktop, walk-in pantry, and abundant storage, making it ideal for both everyday living and entertaining. The first-floor guest suite includes a private full bathroom, offering flexibility for guests or multigenerational living. Upstairs, the expansive loft provides additional living space perfect for a media room, office, or playroom while opening to a private balcony. The luxurious owner's retreat is designed as a private sanctuary featuring a spacious walk-in closet, spa-inspired bathroom with a freestanding soaking tub, oversized walk-in shower, dual floating vanities, and premium finishes. Unlike many traditional wood-framed homes, this home is built with concrete block and steel framing for enhanced strength, durability, and increased resistance to termite damage. Outdoor living is equally impressive with a fully equipped summer kitchen including a propane grill, beverage refrigerator, sink, and generous covered lanai overlooking the expansive backyard. The home has a designated irrigation well and house water filtration system adding ease and convenience. Enjoy the privacy and tranquility of estate living while remaining conveniently located near Orlando, Lake Nona, major highways, shopping, dining, and area attractions. This exceptional new construction home offers the rare opportunity to enjoy luxury finishes with freedom and space. All information deemed reliable but not guaranteed. Actual home on site may have slight variations as photos and floorplan are of model home. Buyer and buyer's agent to independently verify all information.
Features
-
AIR
Central Air
-
AIR CONDITIONING
Yes
-
APPLIANCES
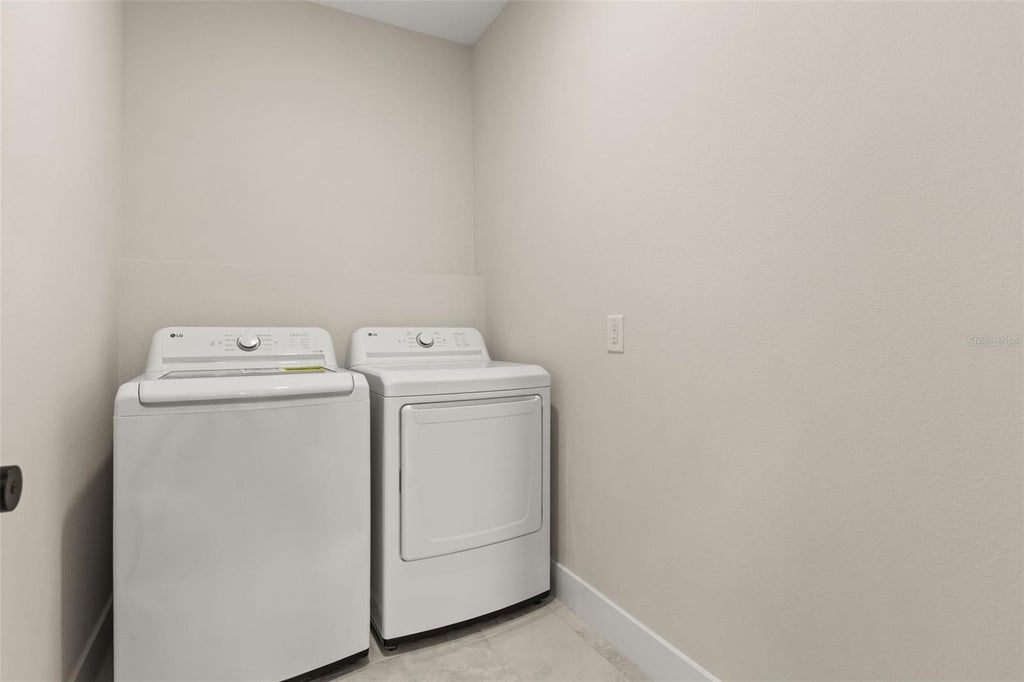
Cooktop, Dishwasher, Disposal, Dryer, Electric Water Heater, Exhaust Fan, Microwave, Range Hood, Refrigerator, Washer
-
AREA
32833 - Orlando/Wedgefield/Rocket City/Cape Orlando
-
CONSTRUCTION
Block
-
EXTERIOR
Balcony, Outdoor Grill, Outdoor Kitchen, Rain Gutters
-
GARAGE
Yes
-
HEAT
Electric
-
INTERIOR
In-Law Floorplan, Walk-In Closet(s)
-
LOT
1.03 acre(s)
-
PARKING
Attached
-
SEWER
Septic Tank
-
STORIES
2
-
STYLE
Contemporary
-
SUBDIVISION
CAPE ORLANDO ESTATES
-
TAXES
1206
-
UTILITIES
Electricity Connected
-
WATER
Private, Well
Location
Resources

Details: (1172815465) | [1789911094]
 Share
Share
 Print
Print
|
Experience the perfect balance of modern luxury and peaceful country living in this brand-new custom estate situated on a private 1-acre CUL-DE-SAC lot! Don't miss out on this great opportunity listed at APPRAISED VALUE with $15,000 in SELLER CONTRIBUTIONS towards closing costs! Designed with clean architectural lines, soaring ceilings, and high-end finishes throughout, this never-lived-in home offers approximately 3,093 square feet of thoughtfully designed living space with 4 bedrooms, 3.5 bathrooms, a spacious loft, and a second-floor balcony. Step inside to impressive 10-foot ceilings on the first floor and 9-foot ceilings upstairs, creating an open and airy atmosphere filled with natural light. The heart of the home is the designer kitchen featuring sleek European-inspired cabinetry, quartz countertops, a large waterfall island, built-in wall oven and microwave, cooktop, walk-in pantry, and abundant storage, making it ideal for both everyday living and entertaining. The first-floor guest suite includes a private full bathroom, offering flexibility for guests or multigenerational living. Upstairs, the expansive loft provides additional living space perfect for a media room, office, or playroom while opening to a private balcony. The luxurious owner's retreat is designed as a private sanctuary featuring a spacious walk-in closet, spa-inspired bathroom with a freestanding soaking tub, oversized walk-in shower, dual floating vanities, and premium finishes. Unlike many traditional wood-framed homes, this home is built with concrete block and steel framing for enhanced strength, durability, and increased resistance to termite damage. Outdoor living is equally impressive with a fully equipped summer kitchen including a propane grill, beverage refrigerator, sink, and generous covered lanai overlooking the expansive backyard. The home has a designated irrigation well and house water filtration system adding ease and convenience. Enjoy the privacy and tranquility of estate living while remaining conveniently located near Orlando, Lake Nona, major highways, shopping, dining, and area attractions. This exceptional new construction home offers the rare opportunity to enjoy luxury finishes with freedom and space. All information deemed reliable but not guaranteed. Actual home on site may have slight variations as photos and floorplan are of model home. Buyer and buyer's agent to independently verify all information.
| Last Updated | 8/27/2026 | Tract | CAPE ORLANDO ESTATES |
|---|---|---|---|
| Year Built | 2026 | Community | 32833 - Orlando/Wedgefield/Rocket City/Cape Orlando |
| Garage Spaces | 2.0 | County | Orange |
SCHOOLS
| Elementary School | Wedgefield |
|---|---|
| High School | East River High |
Price History
| Prior to Aug 27, '26 | $950,000 |
|---|---|
| Aug 27, '26 - Today | $930,000 |
Additional Details
| AIR | Central Air |
|---|---|
| AIR CONDITIONING | Yes |
| APPLIANCES | Cooktop, Dishwasher, Disposal, Dryer, Electric Water Heater, Exhaust Fan, Microwave, Range Hood, Refrigerator, Washer |
| AREA | 32833 - Orlando/Wedgefield/Rocket City/Cape Orlando |
| CONSTRUCTION | Block |
| EXTERIOR | Balcony, Outdoor Grill, Outdoor Kitchen, Rain Gutters |
| GARAGE | Yes |
| HEAT | Electric |
| INTERIOR | In-Law Floorplan, Walk-In Closet(s) |
| LOT | 1.03 acre(s) |
| PARKING | Attached |
| SEWER | Septic Tank |
| STORIES | 2 |
| STYLE | Contemporary |
| SUBDIVISION | CAPE ORLANDO ESTATES |
| TAXES | 1206 |
| UTILITIES | Electricity Connected |
| WATER | Private, Well |
This IDX solution is (c) Diverse Solutions 2026.
 Twitter
 Facebook
 Email
Email