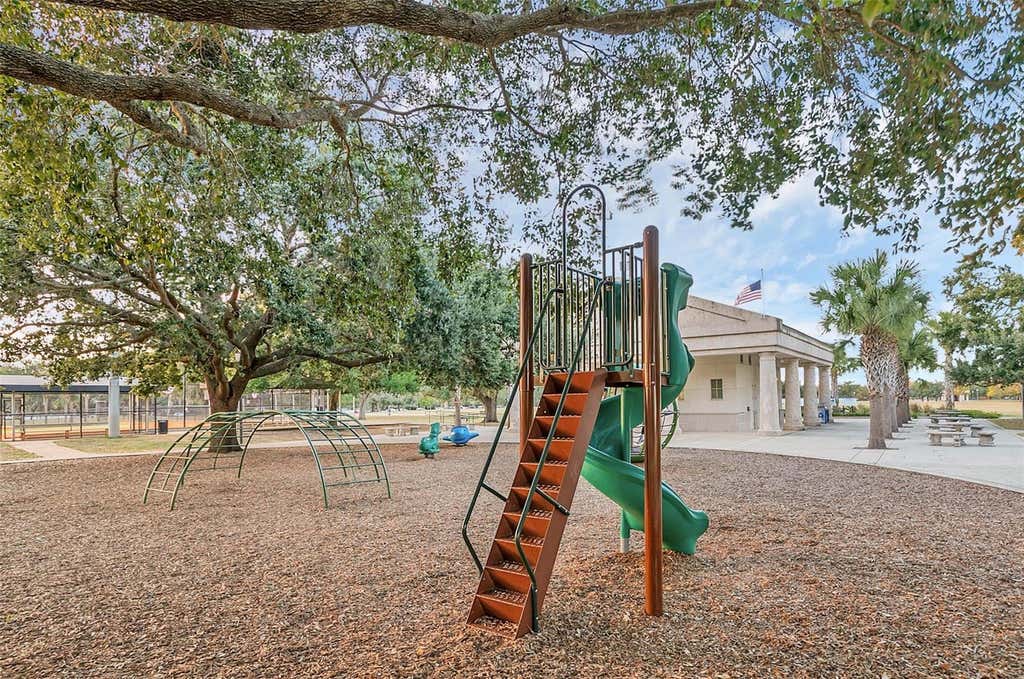
3006 Northwood Boulevard
Winter Park, FL 32789 (MLS # O6419056)
 4 Bd
4 Bd
 3 Ba
3 Ba 2,075 sqft
Description.
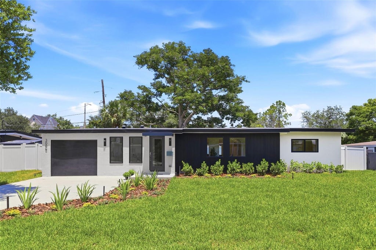
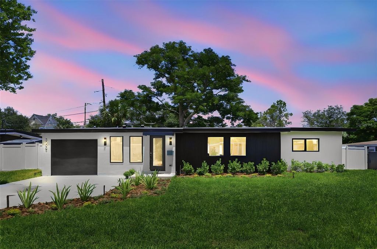
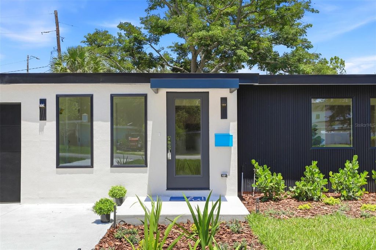
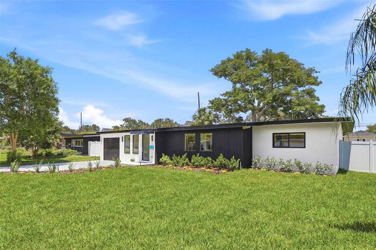
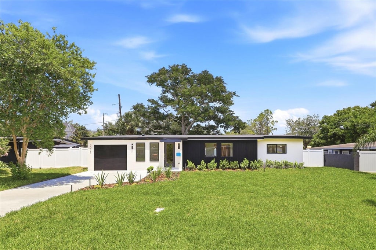
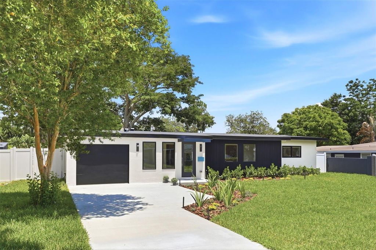
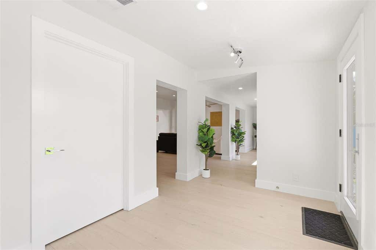
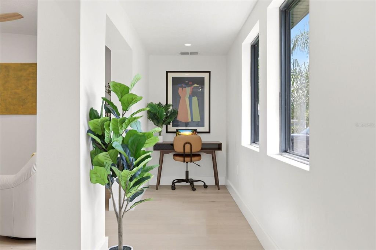
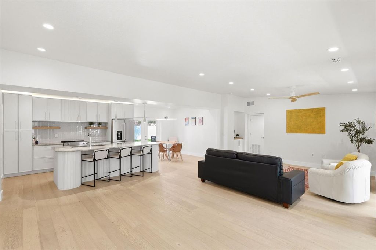
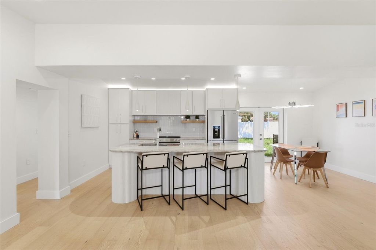
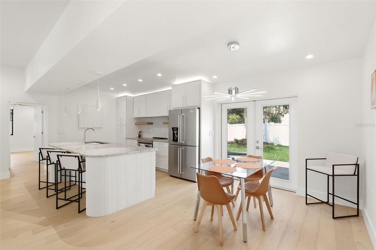
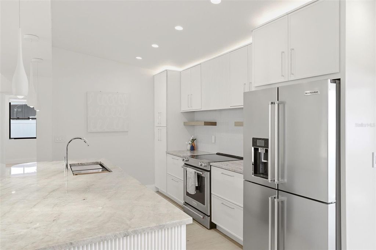
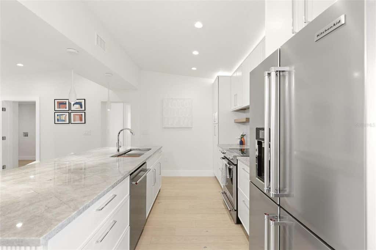
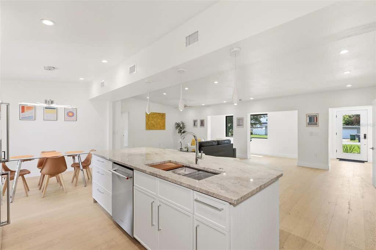
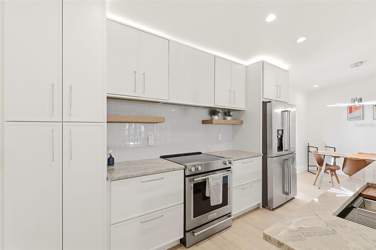
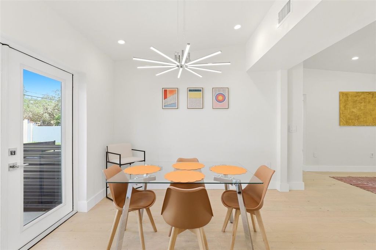
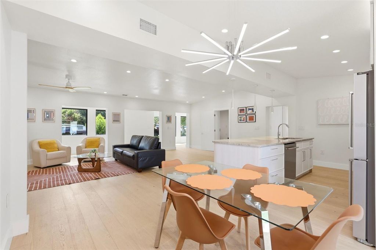
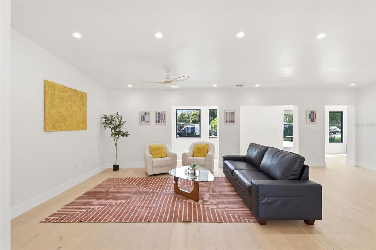
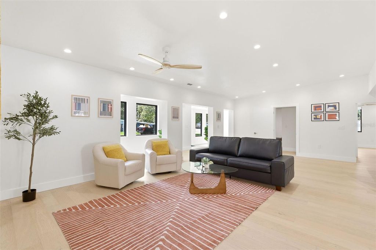
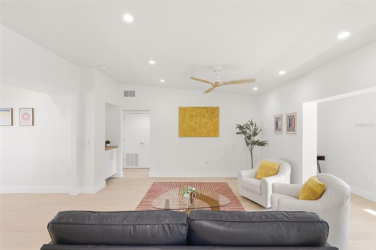
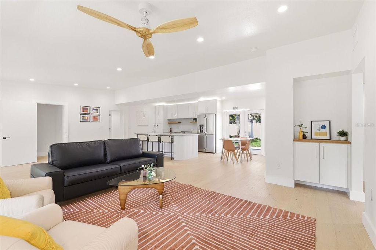
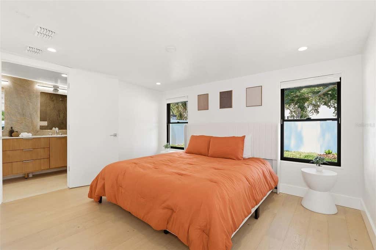
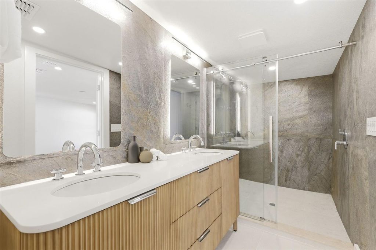
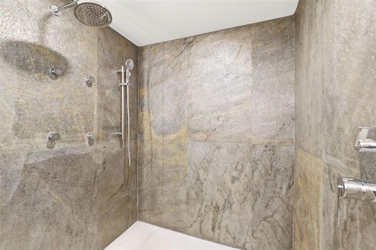
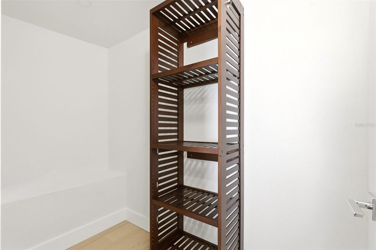
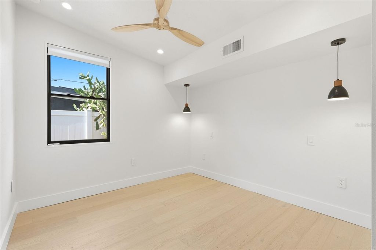
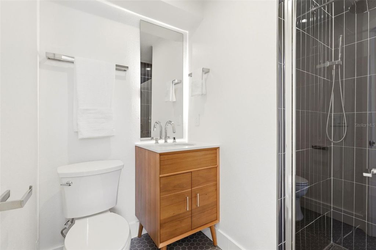
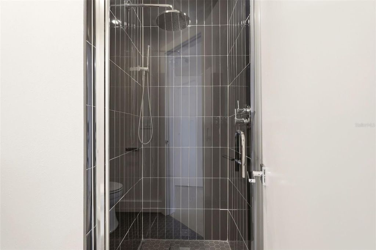
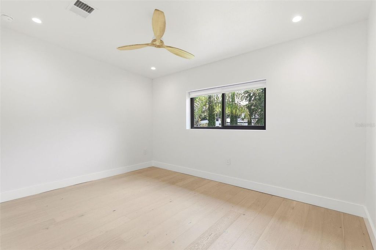
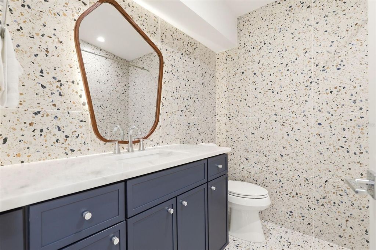
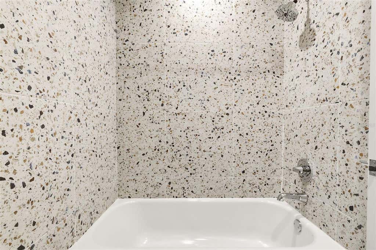
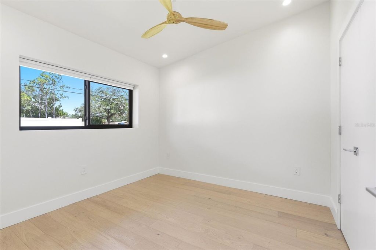
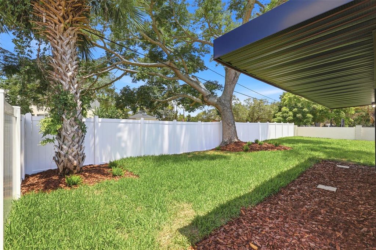
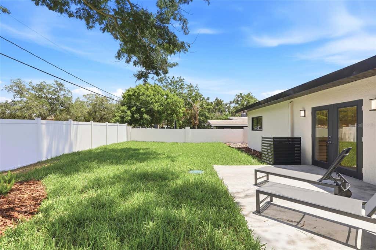
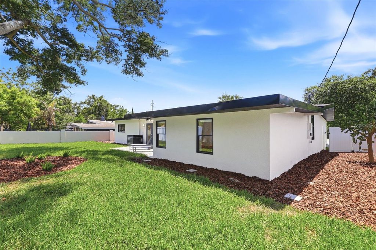
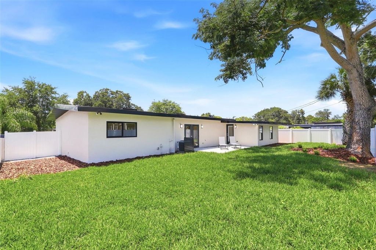
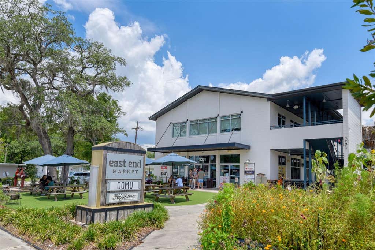
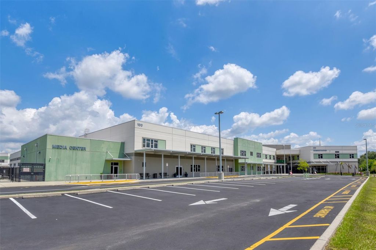
Reinvented from the ground up for modern living while honoring its 1953 mid-century modern roots, this 4-bedroom, 3-bath Winter Park home blends authentic MCM character with all-new finishes and systems. An open living, dining, and kitchen core opens to a light-filled sitting area, with white oak floors and designer lighting and ceiling fans throughout. The kitchen stuns with Taj Mahal quartzite counters and KitchenAid stainless appliances. Out back, an expanded patio overlooks a private, fenced yard built for gathering. Everything is new: roof, windows, 200-amp electrical, plumbing with new water heater, HVAC ductwork, and Nest thermostat. Best of all, you can live it on foot: walk to East End Market, Kelly's Homemade Ice Cream, Redlight Redlight, Sushi Lola's, and top-rated Audubon Park K-8. Zoned for Winter Park High, and minutes to Park Avenue and Rollins College. A turnkey classic in one of Winter Park's most established, walkable neighborhoods.
Features
-
AIR
Central Air
-
AIR CONDITIONING
Yes
-
APPLIANCES
Dishwasher, Disposal, Electric Water Heater, Exhaust Fan, Microwave, Range, Range Hood, Refrigerator
-
AREA
32789 - Winter Park
-
CONSTRUCTION
Block, Frame, Other, Stucco
-
EXTERIOR
Awning(s), Lighting, Private Entrance, Private Yard
-
GARAGE
Yes
-
HEAT
Central, Electric
-
INTERIOR
Eat-in Kitchen, High Ceilings, Open Floorplan, Stone Counters, Vaulted Ceiling(s), Walk-In Closet(s)
-
LOT
8276 sq ft
-
LOT DESCRIPTION
Landscaped, Level, Paved, Private
-
PARKING
Driveway, Electric Vehicle Charging Station(s), Garage Door Opener, Off Street, Attached
-
SEWER
Septic Tank
-
STORIES
1
-
STYLE
Mid-Century Modern
-
SUBDIVISION
NORTHWOOD TERRACE
-
TAXES
4188.35
-
UTILITIES
Cable Available, Electricity Available, Electricity Connected, Phone Available, Water Available, Water Connected
-
WATER
None
Location
Resources

Details: (1172260705) | [1789911240]
 Share
Share
 Print
Print
|
Reinvented from the ground up for modern living while honoring its 1953 mid-century modern roots, this 4-bedroom, 3-bath Winter Park home blends authentic MCM character with all-new finishes and systems. An open living, dining, and kitchen core opens to a light-filled sitting area, with white oak floors and designer lighting and ceiling fans throughout. The kitchen stuns with Taj Mahal quartzite counters and KitchenAid stainless appliances. Out back, an expanded patio overlooks a private, fenced yard built for gathering. Everything is new: roof, windows, 200-amp electrical, plumbing with new water heater, HVAC ductwork, and Nest thermostat. Best of all, you can live it on foot: walk to East End Market, Kelly's Homemade Ice Cream, Redlight Redlight, Sushi Lola's, and top-rated Audubon Park K-8. Zoned for Winter Park High, and minutes to Park Avenue and Rollins College. A turnkey classic in one of Winter Park's most established, walkable neighborhoods.
| Last Updated | 9/17/2026 | Tract | NORTHWOOD TERRACE |
|---|---|---|---|
| Year Built | 1953 | Community | 32789 - Winter Park |
| Garage Spaces | 1.0 | County | Orange |
SCHOOLS
| Elementary School | Audubon Park K8 |
|---|---|
| Jr. High School | Audubon Park K-8 |
| High School | Winter Park High |
Price History
| Prior to Jul 2, '26 | $1,300,000 |
|---|---|
| Jul 2, '26 - Jul 14, '26 | $1,249,000 |
| Jul 14, '26 - Jul 23, '26 | $1,199,000 |
| Jul 23, '26 - Aug 3, '26 | $1,189,000 |
| Aug 3, '26 - Aug 18, '26 | $1,099,000 |
| Aug 18, '26 - Sep 4, '26 | $999,000 |
| Sep 4, '26 - Sep 17, '26 | $975,000 |
| Sep 17, '26 - Today | $950,000 |
Additional Details
| AIR | Central Air |
|---|---|
| AIR CONDITIONING | Yes |
| APPLIANCES | Dishwasher, Disposal, Electric Water Heater, Exhaust Fan, Microwave, Range, Range Hood, Refrigerator |
| AREA | 32789 - Winter Park |
| CONSTRUCTION | Block, Frame, Other, Stucco |
| EXTERIOR | Awning(s), Lighting, Private Entrance, Private Yard |
| GARAGE | Yes |
| HEAT | Central, Electric |
| INTERIOR | Eat-in Kitchen, High Ceilings, Open Floorplan, Stone Counters, Vaulted Ceiling(s), Walk-In Closet(s) |
| LOT | 8276 sq ft |
| LOT DESCRIPTION | Landscaped, Level, Paved, Private |
| PARKING | Driveway, Electric Vehicle Charging Station(s), Garage Door Opener, Off Street, Attached |
| SEWER | Septic Tank |
| STORIES | 1 |
| STYLE | Mid-Century Modern |
| SUBDIVISION | NORTHWOOD TERRACE |
| TAXES | 4188.35 |
| UTILITIES | Cable Available, Electricity Available, Electricity Connected, Phone Available, Water Available, Water Connected |
| WATER | None |
This IDX solution is (c) Diverse Solutions 2026.
 Twitter
 Facebook
 Email
Email