6 Bd
6 Bd
 4 Ba
4 Ba 4,238 sqft
Description.
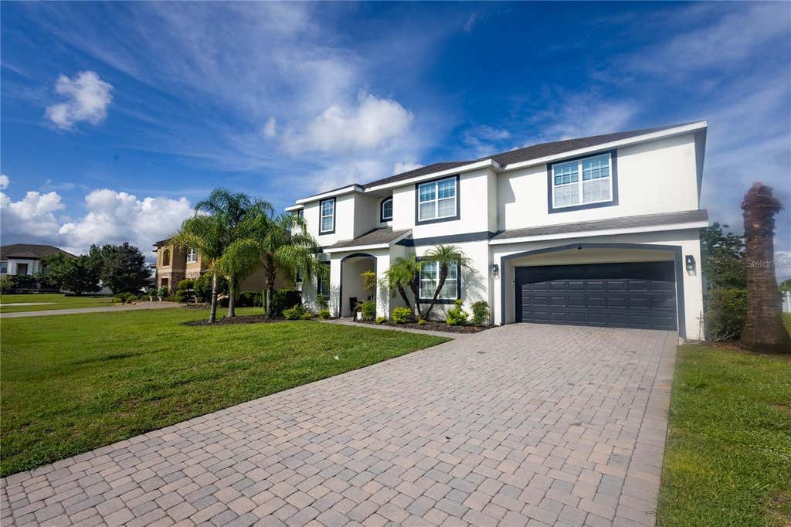
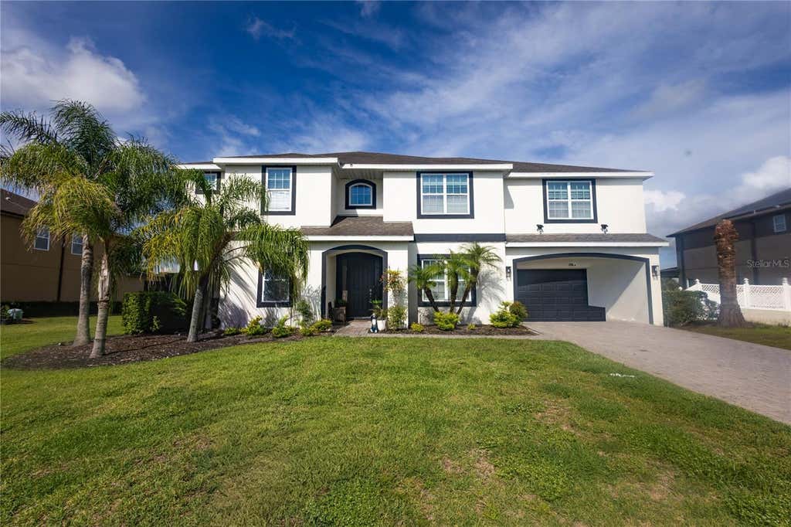
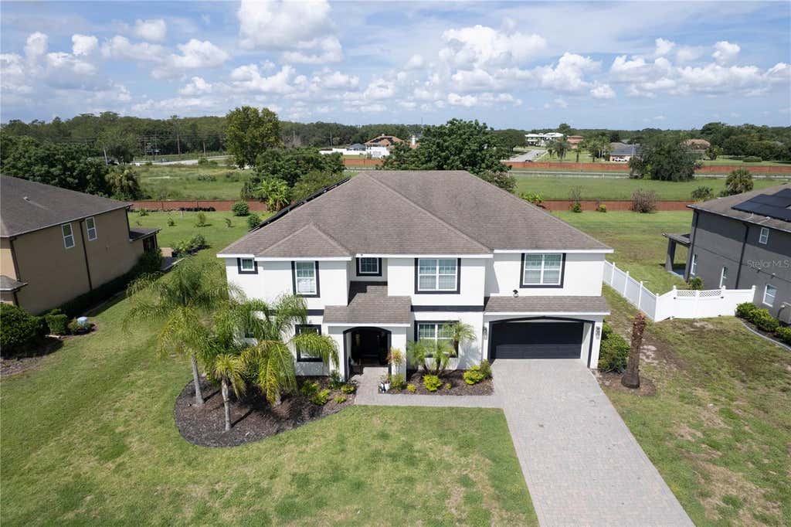
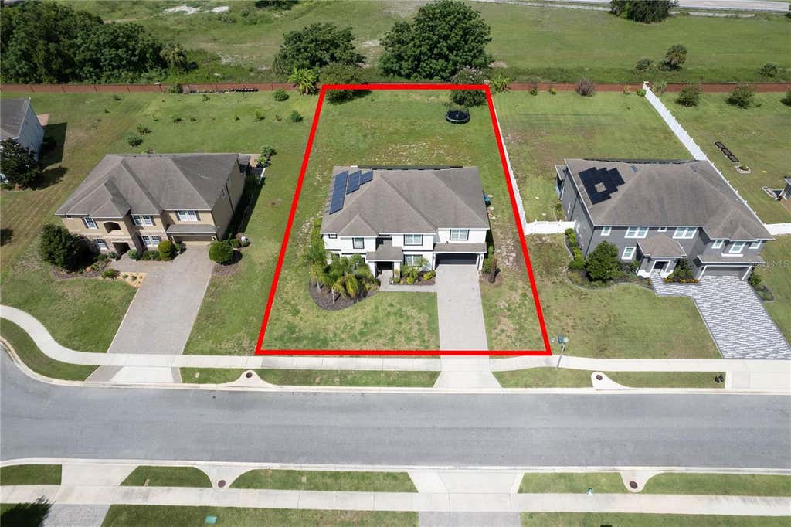
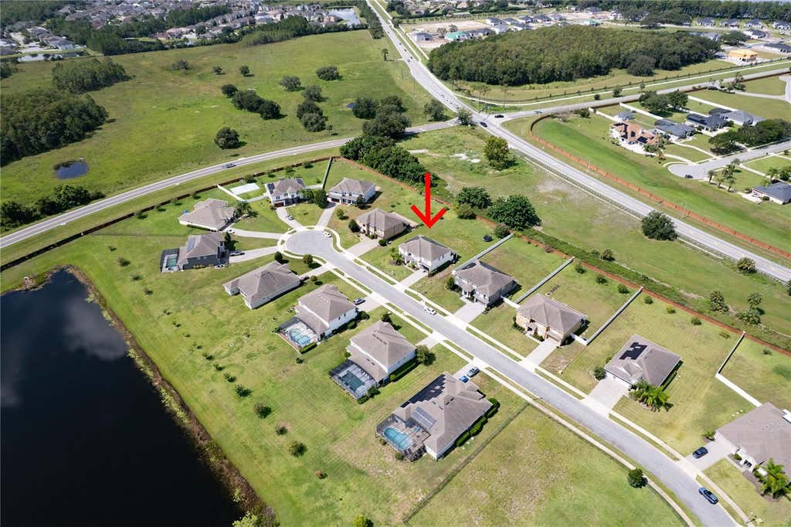
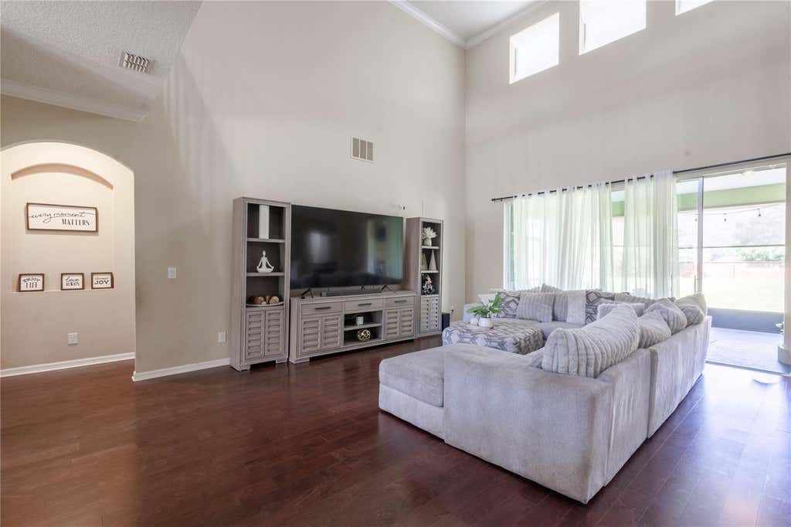
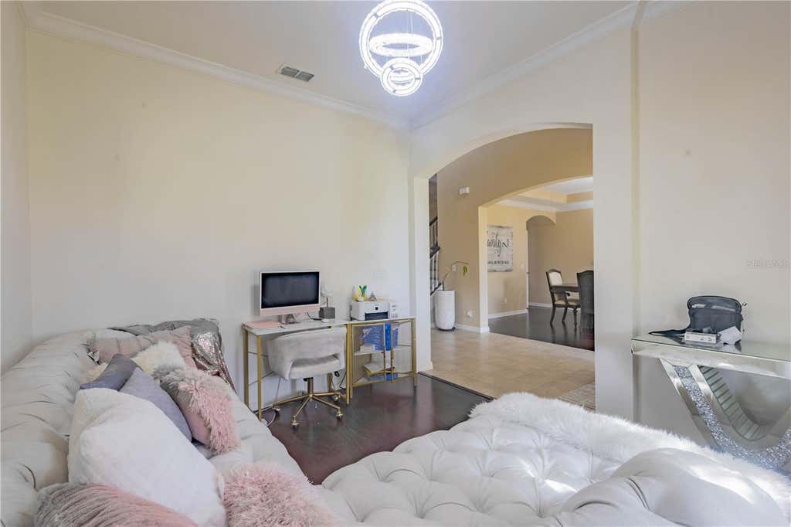
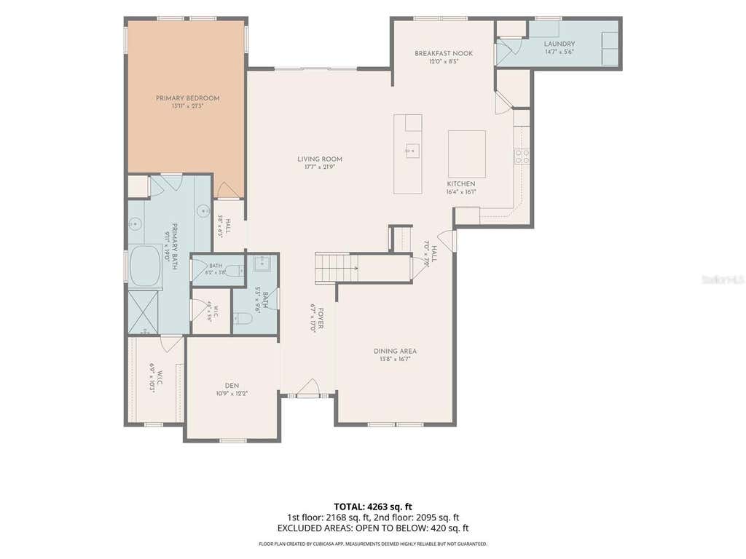
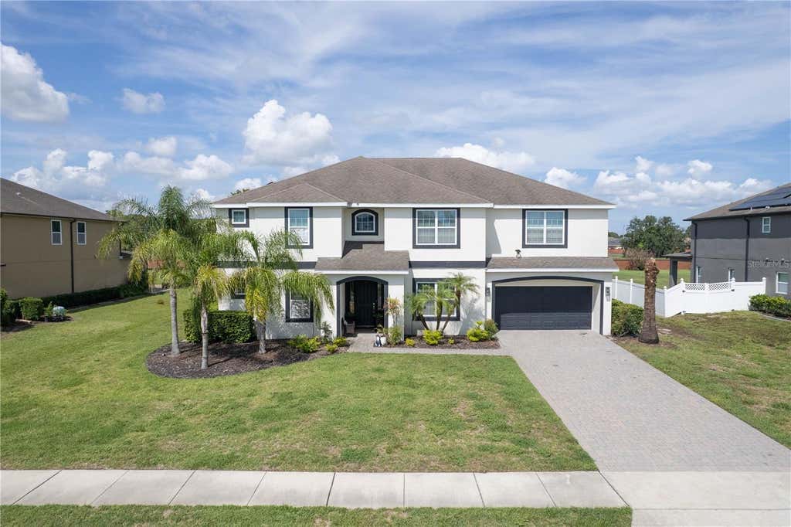
Come and see this beautiful home. We'd love to meet you and help you discover your next dream home. Presenting an exceptional residence in Mandalay subdivision, where spacious living meets modern elegance. This stunning two-story home features a thoughtfully designed open-concept floor plan, perfect for both everyday living and entertaining. An impressive arrival welcomes you to this distinguished residence, featuring an expansive six-car driveway and a spacious three-car garage, offering exceptional convenience with parking accommodations for multiple vehicles and guests.
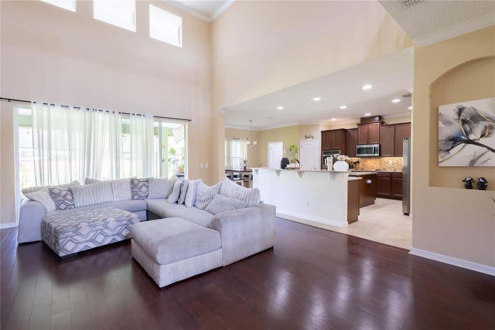
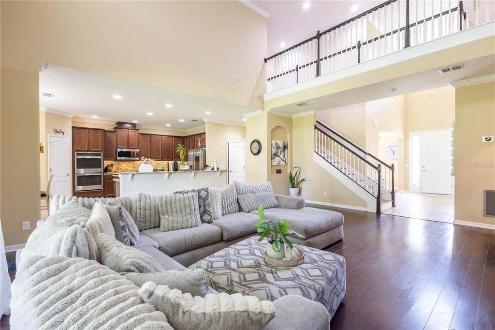
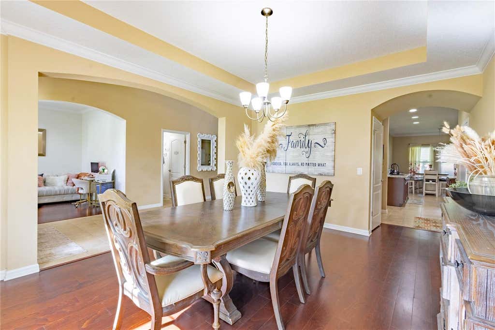
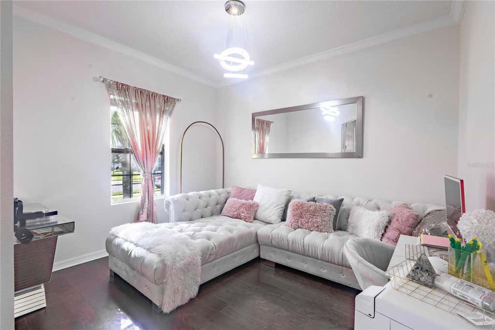
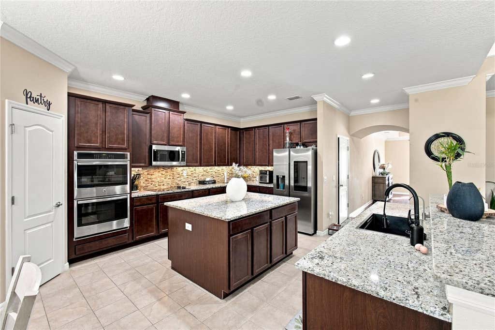
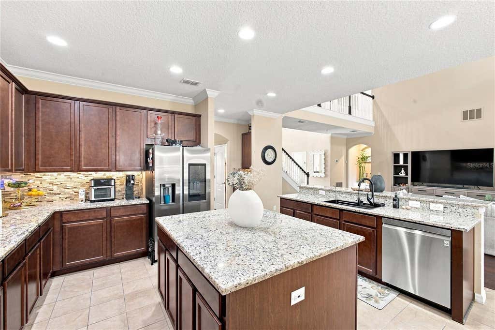
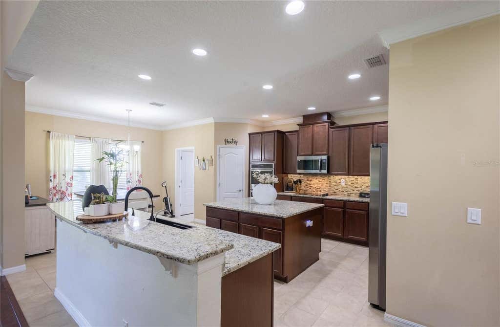
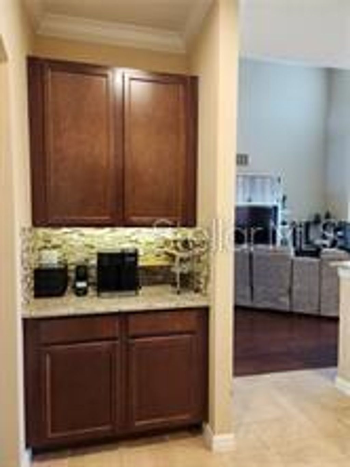
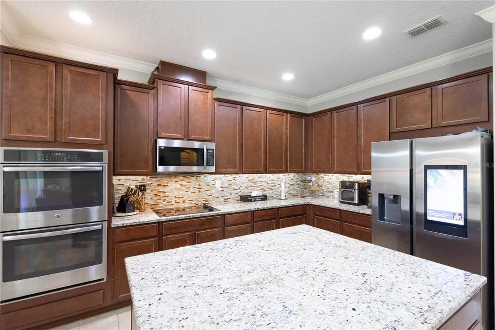
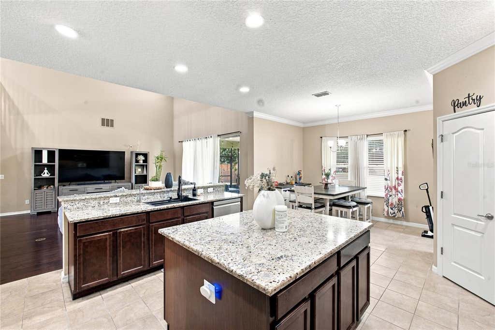
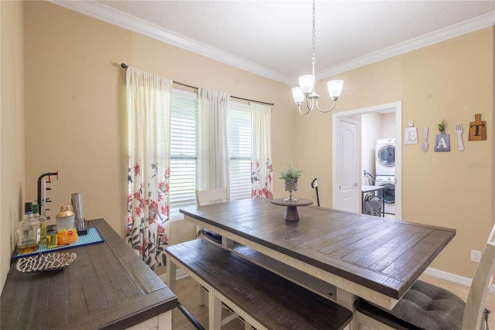
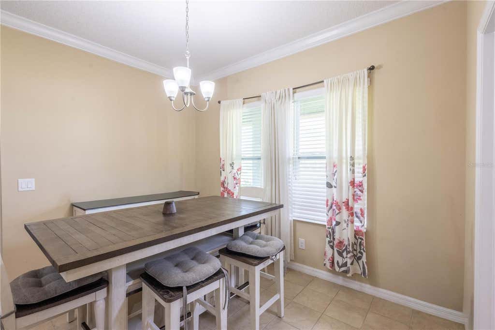
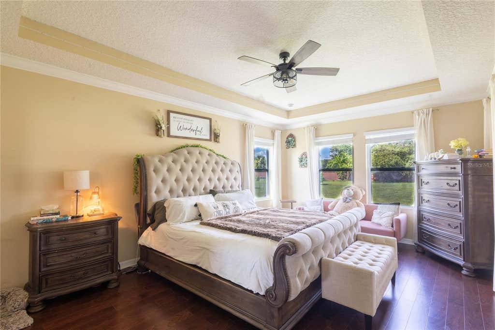
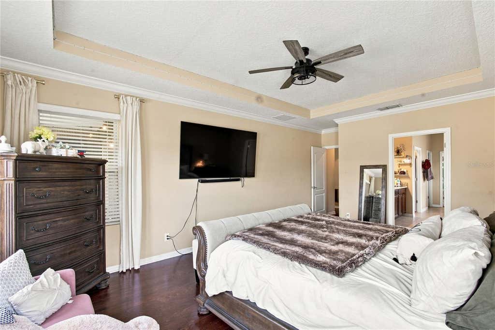
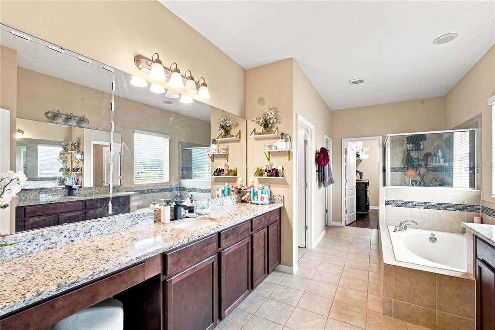
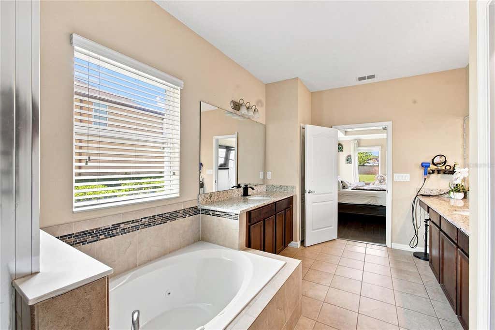
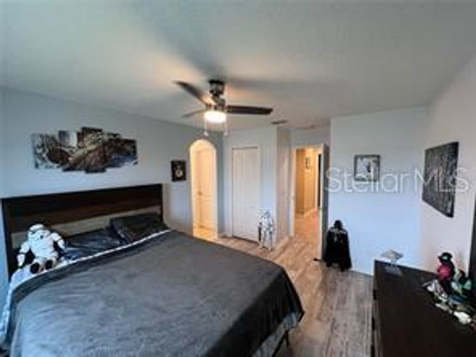
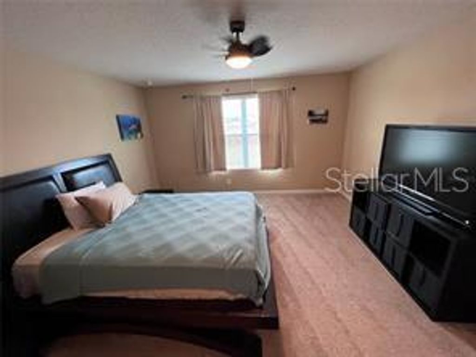
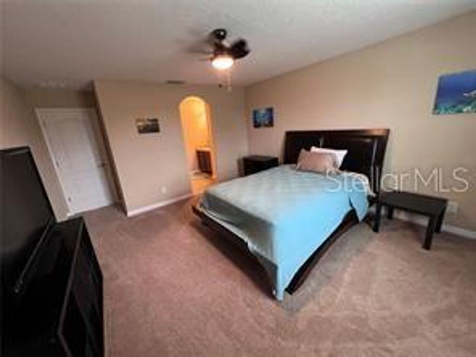
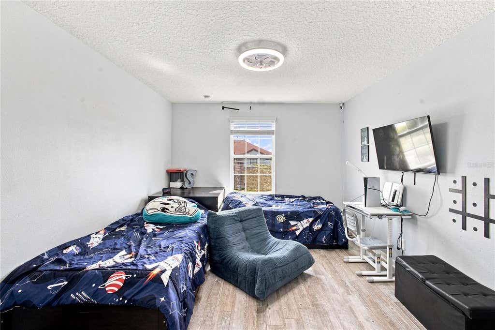
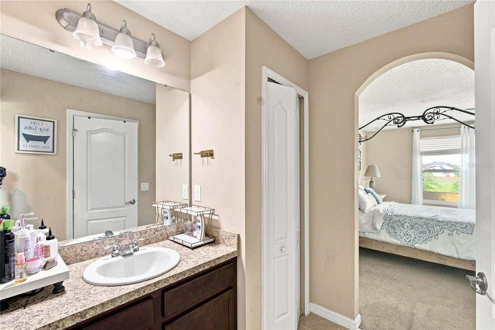
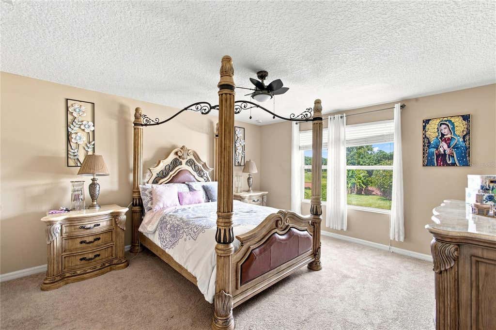
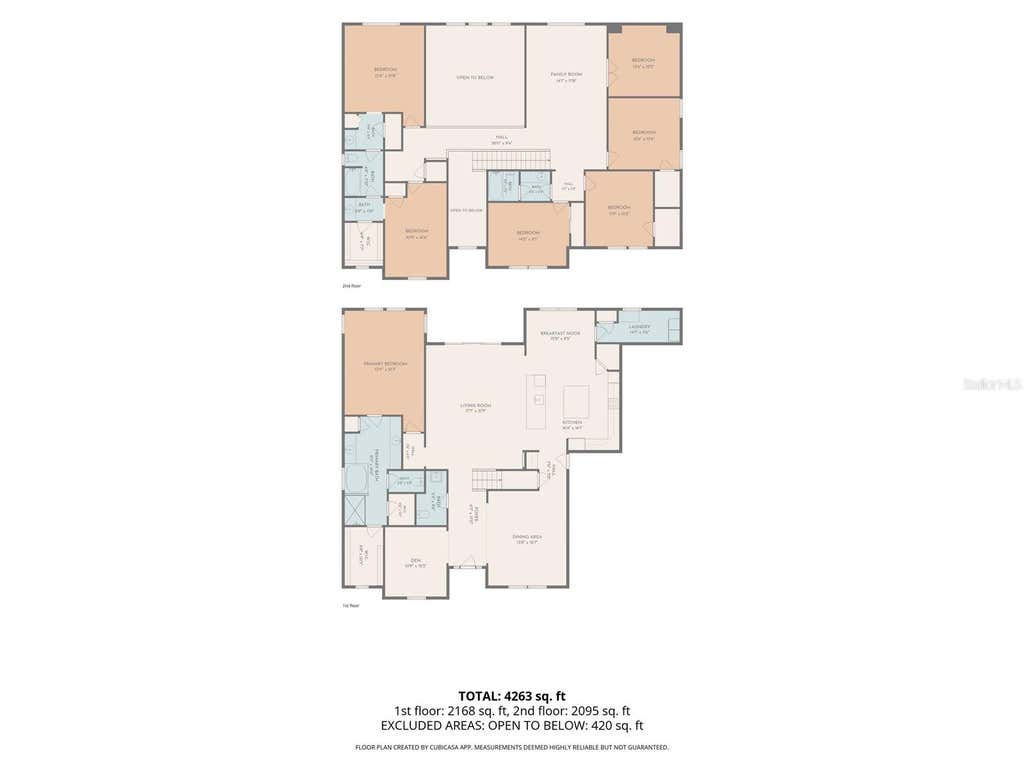
The main level showcases a gourmet kitchen equipped with granite countertops, rich wood cabinetry, stainless steel appliances, a built-in double wall electric oven, a generous walk-in pantry, and a large breakfast bar overlooking the expansive family room. A formal dining room provides the ideal setting for special gatherings. Designed for flexibility, this home includes dual primary suites on both the first and second floors, a versatile flex room ideal as an office or a seven-bedroom, spacious bedrooms, a generous loft, and abundant walk-in closets.
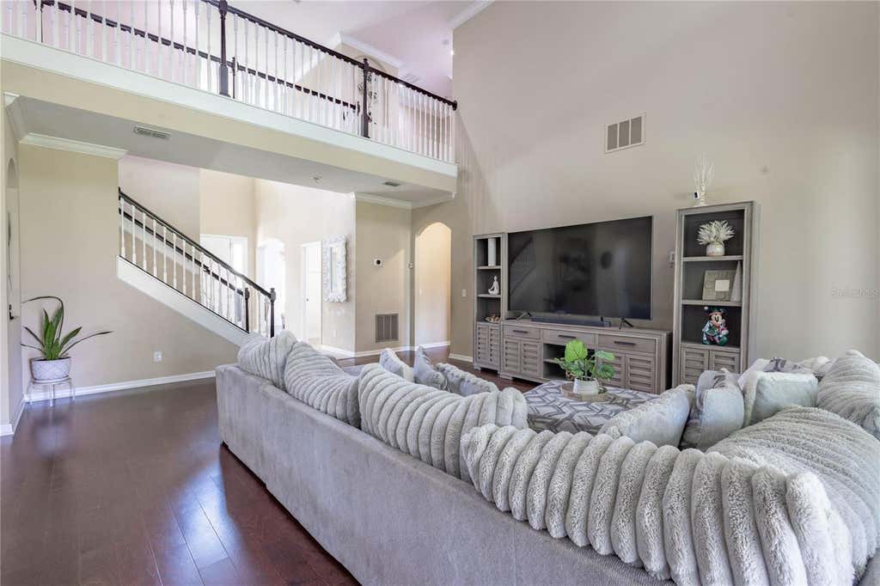
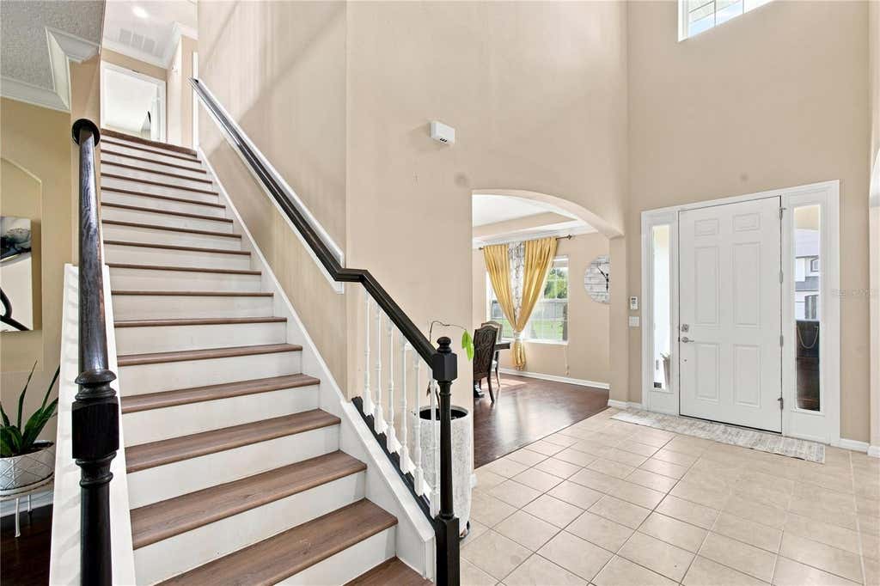
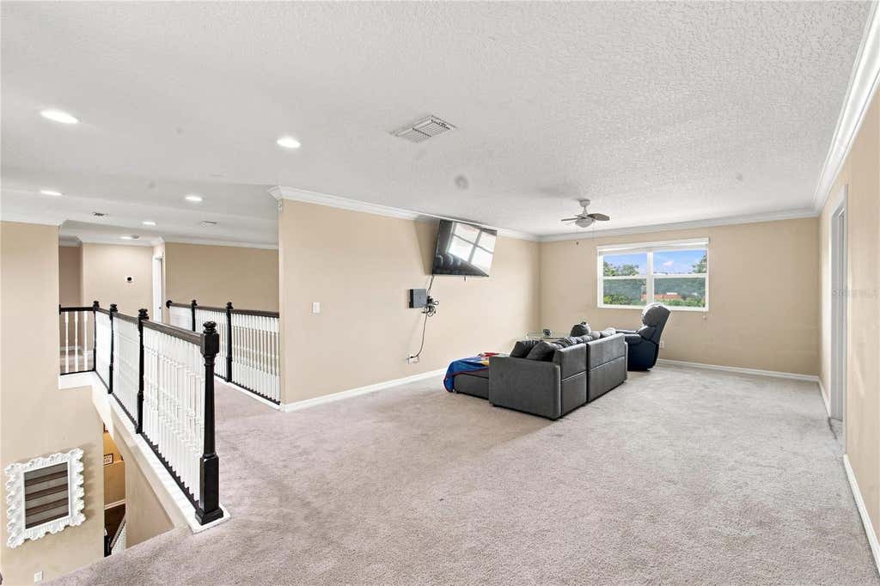
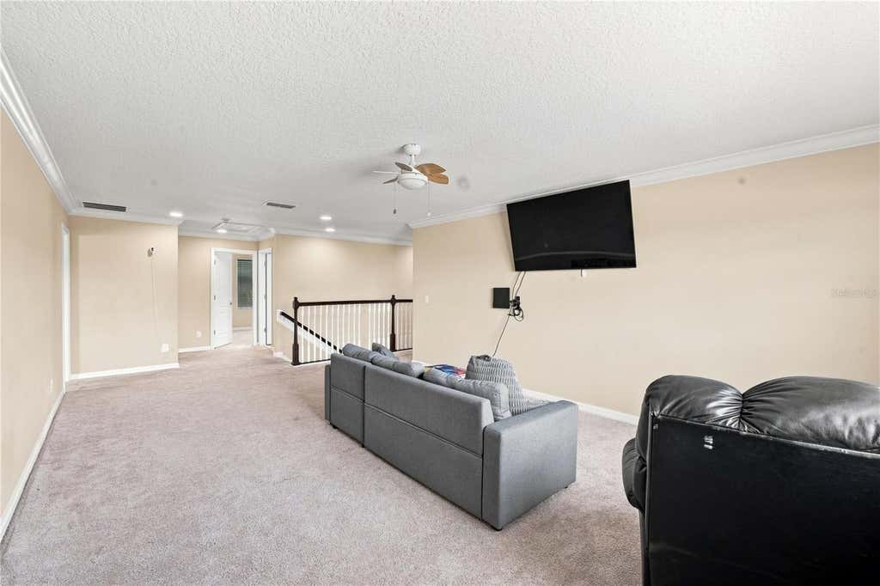
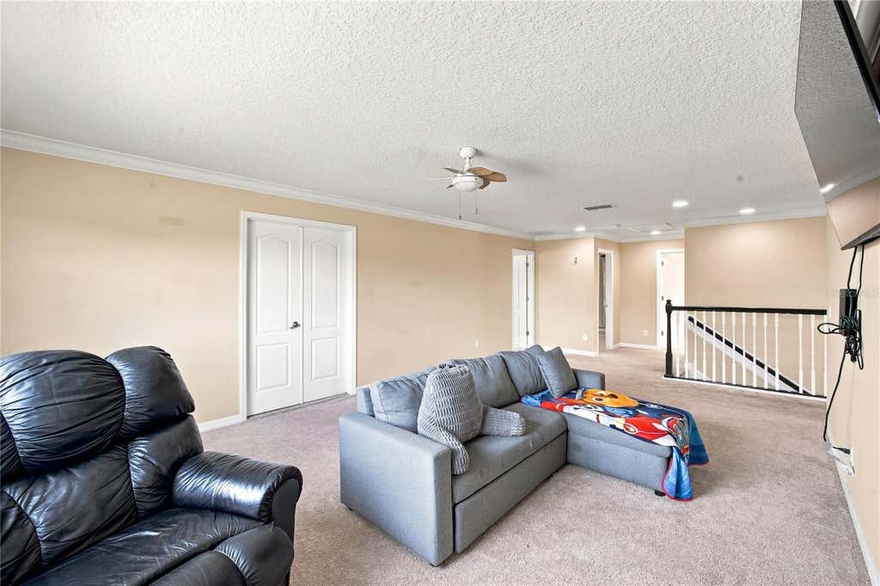
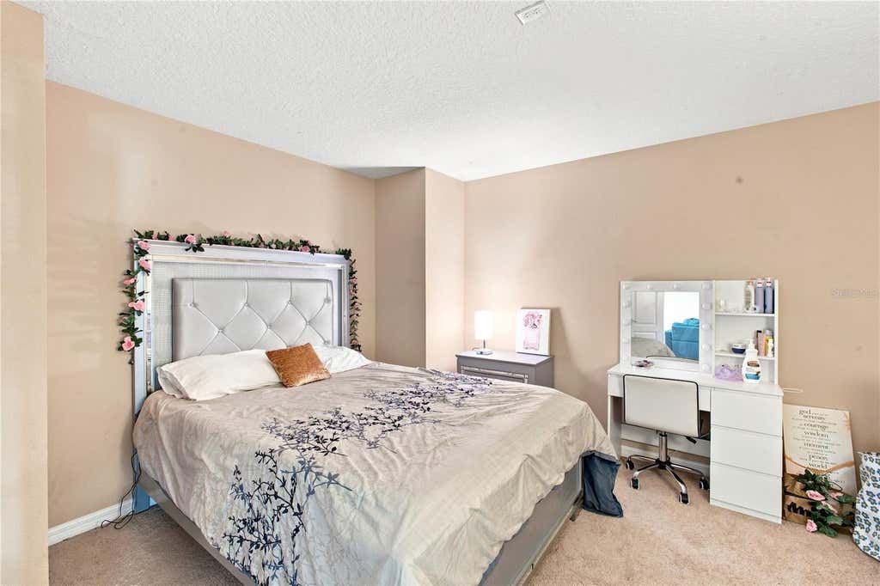
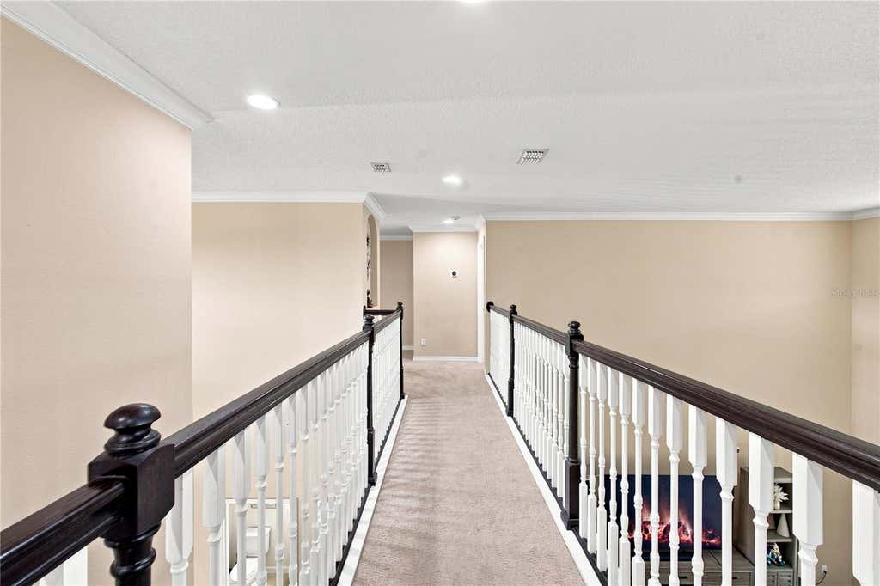
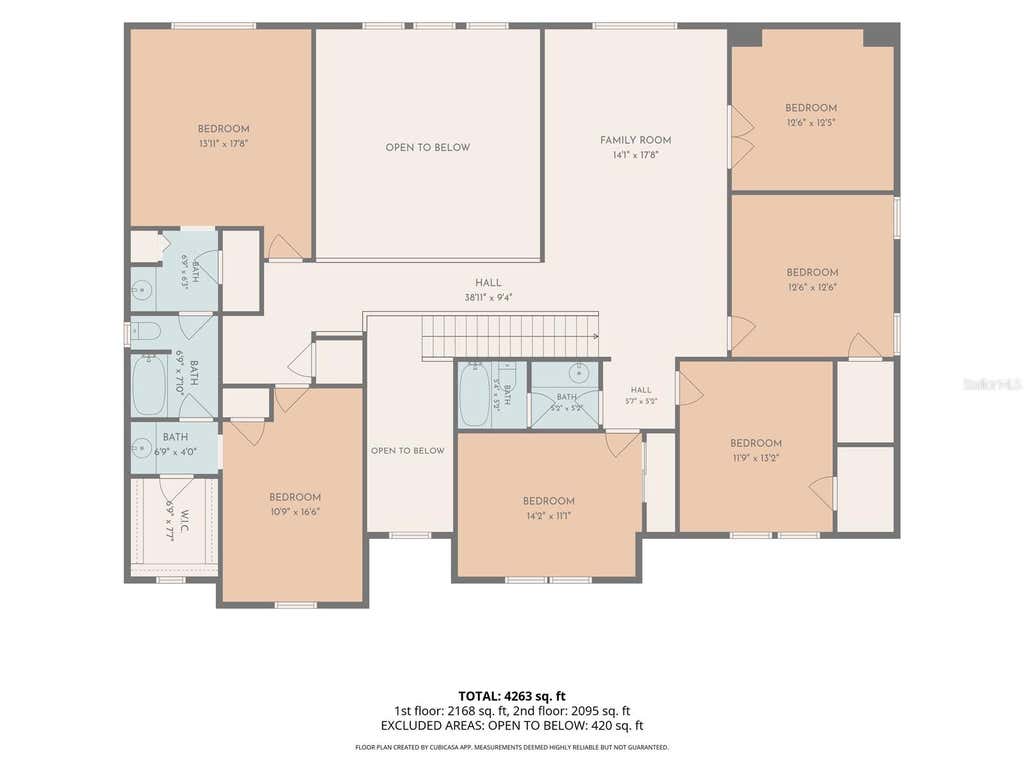
Upstairs, an elegant staircase leads to five spacious bedrooms and an oversized loft, providing abundant space for family, guests, or recreation.
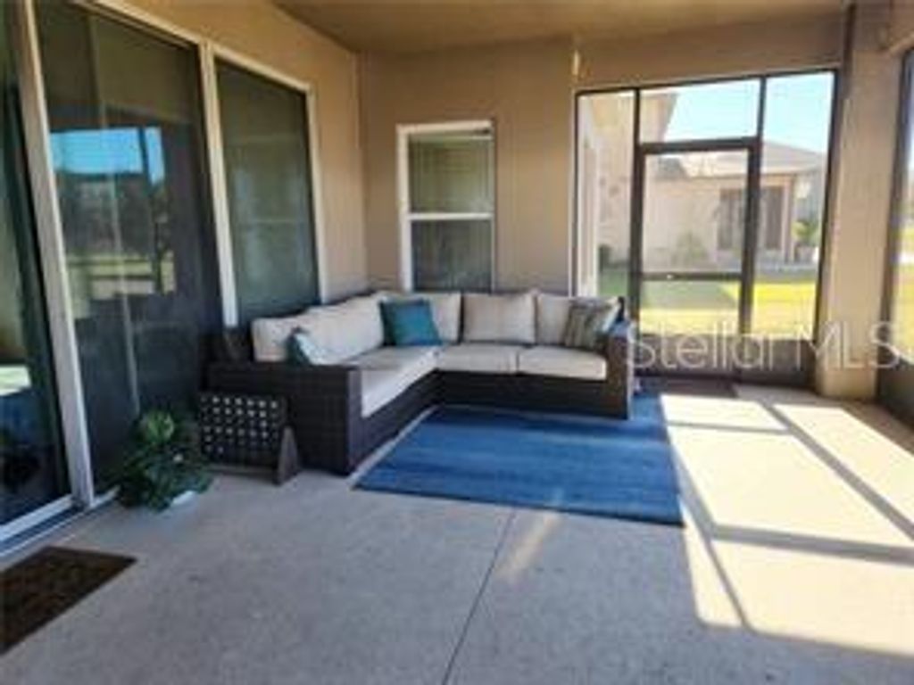
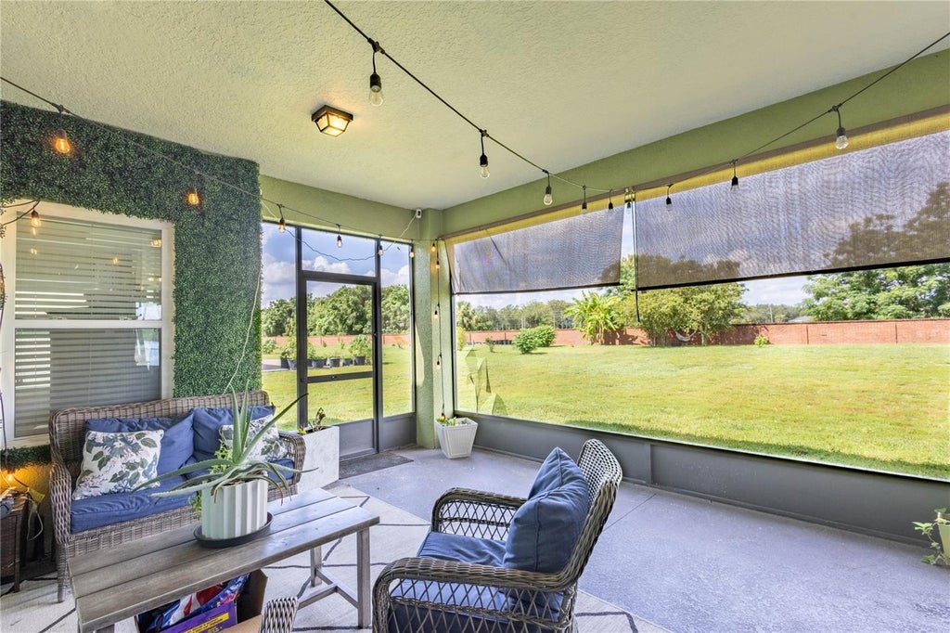
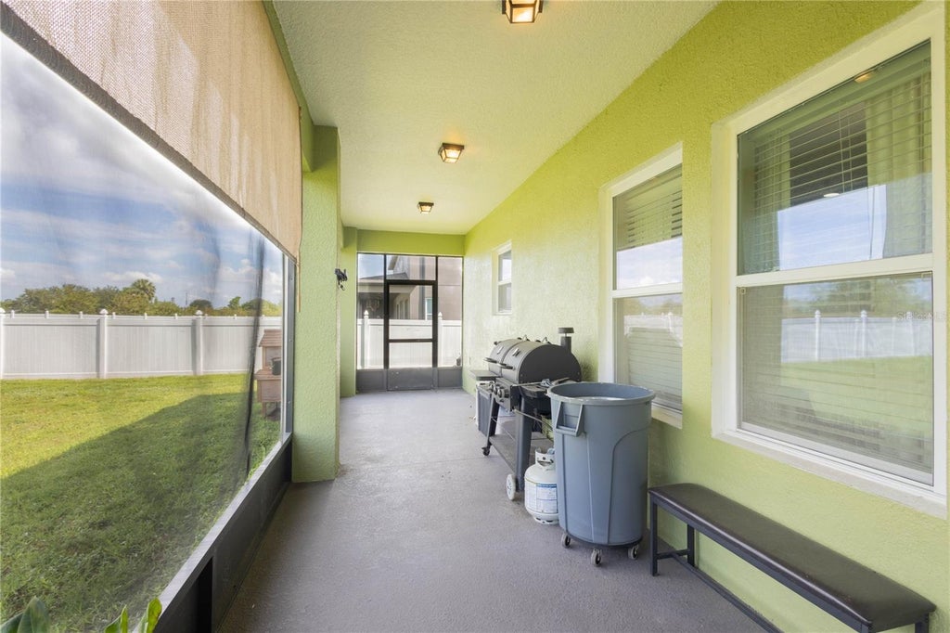
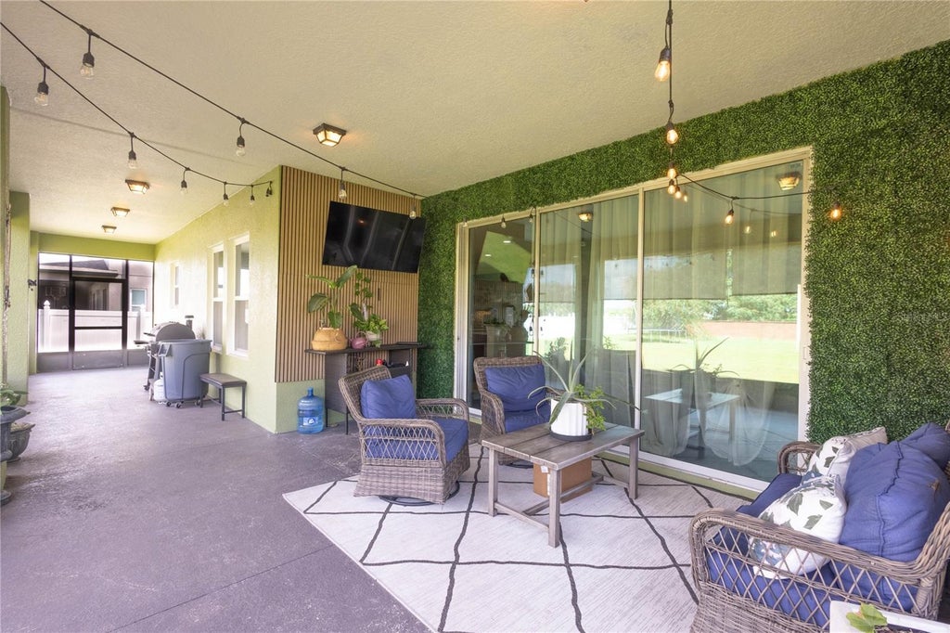
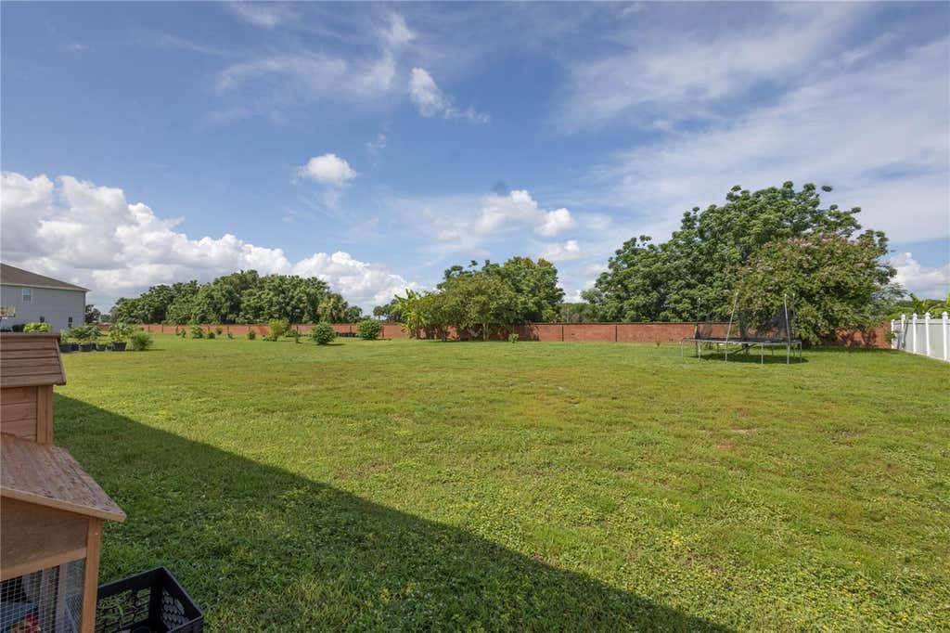
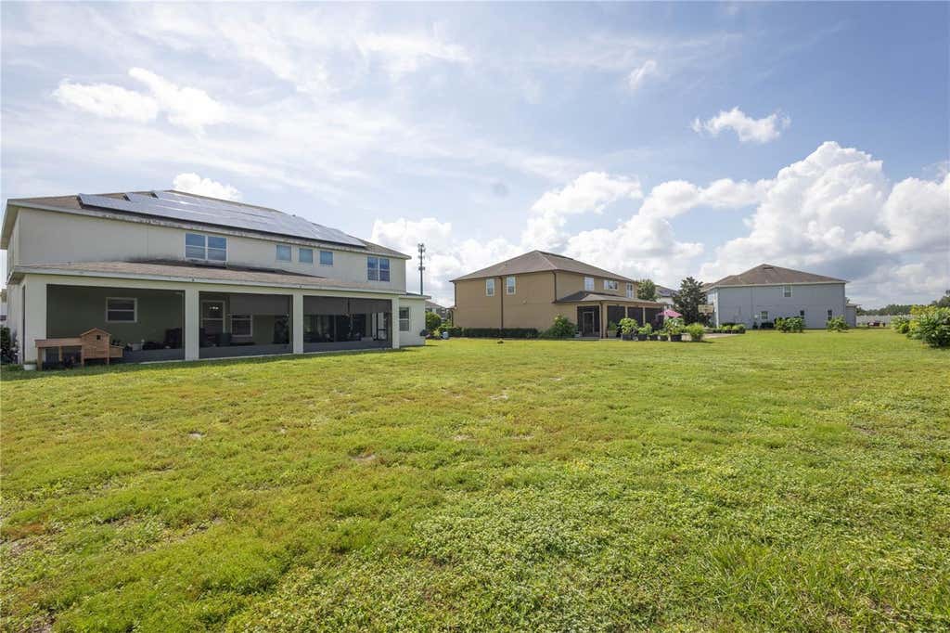
Step outside to enjoy the extended covered lanai and expansive backyard, offering endless possibilities for outdoor entertaining and plenty of room to design your dream pool and backyard oasis.
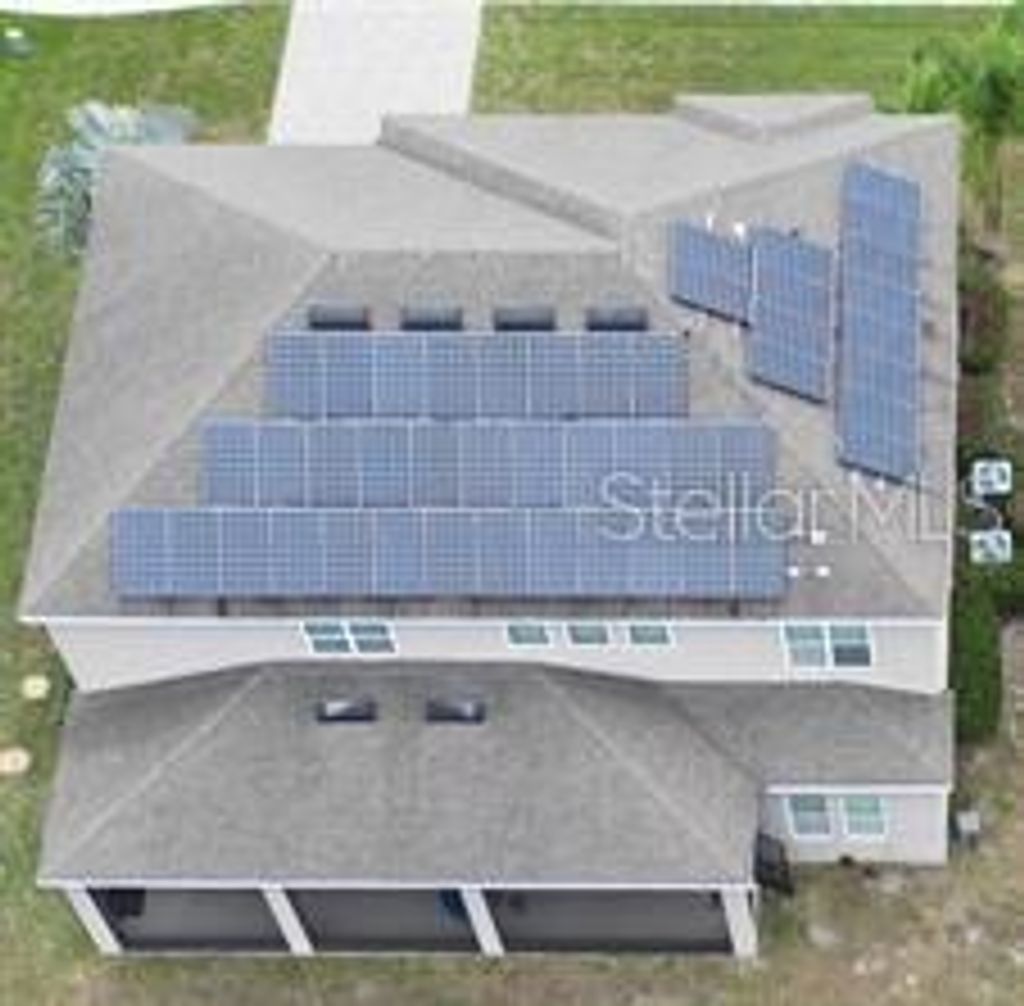
Adding even more value, this home is equipped with energy-efficient windows and owned and paid solar panel system, helping reduce utility costs while promoting sustainable living.
With its impressive layout, premium features, and prime location, this home has the perfect blend of comfort, style, and energy efficiency"”an outstanding opportunity you won't want to miss.
Conveniently located just minutes from premier shopping, dining, entertainment, and major highways, this exceptional home offers the perfect combination of luxury, functionality, and an outstanding Central Florida location.
Experience everything this exceptional home has by scheduling your private showing today.
Features
-
AIR
Central Air
-
AIR CONDITIONING
Yes
-
APPLIANCES
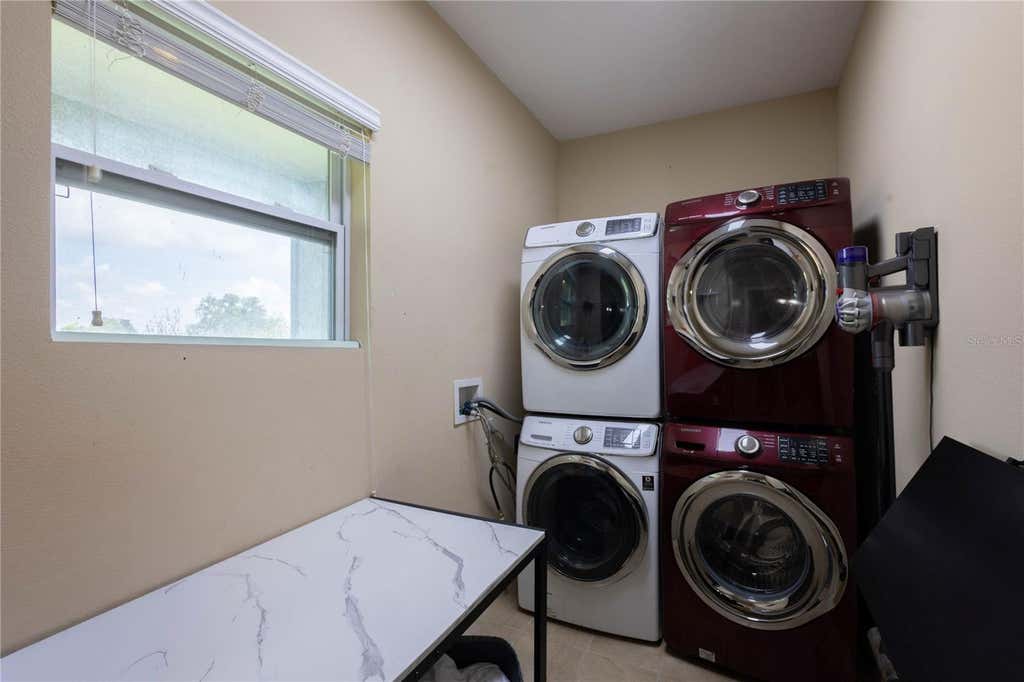
Cooktop, Dishwasher, Dryer, Exhaust Fan, Microwave, Range, Refrigerator, Washer
-
AREA
32820 - Orlando/Bithlo
-
CONSTRUCTION
Block, Stucco
-
GARAGE
Yes
-
HEAT
Central
-
HOA DUES
415
-
INTERIOR
Crown Molding, Eat-in Kitchen, Open Floorplan, Vaulted Ceiling(s), Walk-In Closet(s)
-
LOT
0.51 acre(s)
-
LOT DESCRIPTION
Landscaped, Paved
-
PARKING
Driveway, Garage Door Opener, Tandem, Attached
-
SEWER
Septic Tank
-
STORIES
2
-
STYLE
Contemporary
-
SUBDIVISION
MANDALAY SUB
-
TAXES
10509.73
-
UTILITIES
Underground Utilities
-
VIEW
Yes
-
VIEW DESCRIPTION
City
-
WATER
Public
Location
Resources

Details: (1172433195) | [1789911120]
 Share
Share
 Print
Print
|
Come and see this beautiful home. We'd love to meet you and help you discover your next dream home. Presenting an exceptional residence in Mandalay subdivision, where spacious living meets modern elegance. This stunning two-story home features a thoughtfully designed open-concept floor plan, perfect for both everyday living and entertaining. An impressive arrival welcomes you to this distinguished residence, featuring an expansive six-car driveway and a spacious three-car garage, offering exceptional convenience with parking accommodations for multiple vehicles and guests. The main level showcases a gourmet kitchen equipped with granite countertops, rich wood cabinetry, stainless steel appliances, a built-in double wall electric oven, a generous walk-in pantry, and a large breakfast bar overlooking the expansive family room. A formal dining room provides the ideal setting for special gatherings. Designed for flexibility, this home includes dual primary suites on both the first and second floors, a versatile flex room ideal as an office or a seven-bedroom, spacious bedrooms, a generous loft, and abundant walk-in closets. Upstairs, an elegant staircase leads to five spacious bedrooms and an oversized loft, providing abundant space for family, guests, or recreation. Step outside to enjoy the extended covered lanai and expansive backyard, offering endless possibilities for outdoor entertaining and plenty of room to design your dream pool and backyard oasis. Adding even more value, this home is equipped with energy-efficient windows and owned and paid solar panel system, helping reduce utility costs while promoting sustainable living. With its impressive layout, premium features, and prime location, this home has the perfect blend of comfort, style, and energy efficiency"”an outstanding opportunity you won't want to miss. Conveniently located just minutes from premier shopping, dining, entertainment, and major highways, this exceptional home offers the perfect combination of luxury, functionality, and an outstanding Central Florida location. Experience everything this exceptional home has by scheduling your private showing today.
| Last Updated | 7/1/2026 | Tract | MANDALAY SUB |
|---|---|---|---|
| Year Built | 2015 | Community | 32820 - Orlando/Bithlo |
| Garage Spaces | 3.0 | County | Orange |
SCHOOLS
| Elementary School | East Lake Elem |
|---|---|
| Jr. High School | Corner Lake Middle |
| High School | East River High |
Additional Details
| AIR | Central Air |
|---|---|
| AIR CONDITIONING | Yes |
| APPLIANCES | Cooktop, Dishwasher, Dryer, Exhaust Fan, Microwave, Range, Refrigerator, Washer |
| AREA | 32820 - Orlando/Bithlo |
| CONSTRUCTION | Block, Stucco |
| GARAGE | Yes |
| HEAT | Central |
| HOA DUES | 415 |
| INTERIOR | Crown Molding, Eat-in Kitchen, Open Floorplan, Vaulted Ceiling(s), Walk-In Closet(s) |
| LOT | 0.51 acre(s) |
| LOT DESCRIPTION | Landscaped, Paved |
| PARKING | Driveway, Garage Door Opener, Tandem, Attached |
| SEWER | Septic Tank |
| STORIES | 2 |
| STYLE | Contemporary |
| SUBDIVISION | MANDALAY SUB |
| TAXES | 10509.73 |
| UTILITIES | Underground Utilities |
| VIEW | Yes |
| VIEW DESCRIPTION | City |
| WATER | Public |
This IDX solution is (c) Diverse Solutions 2026.
 Twitter
 Facebook
 Email
Email