14933 Yorkshire Run Drive

Orlando, FL 32828 (MLS # O6423015)

Description.

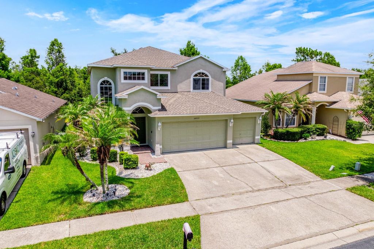
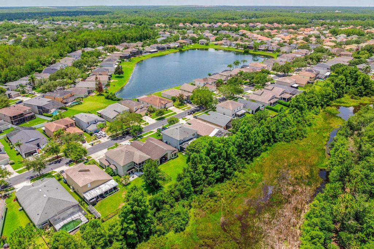
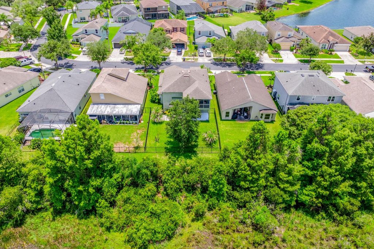
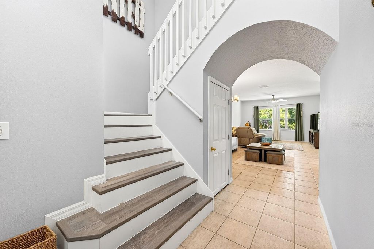
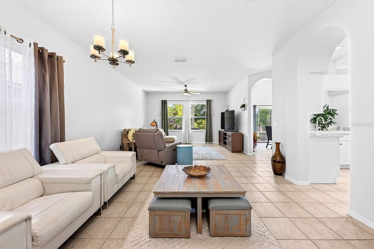
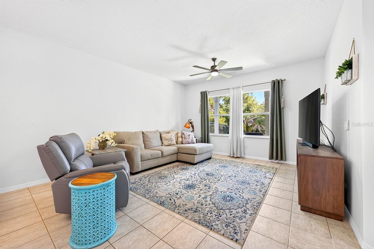
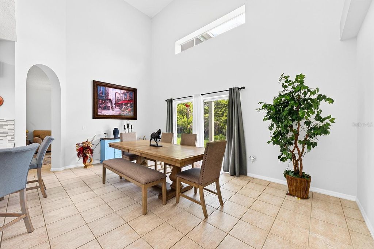
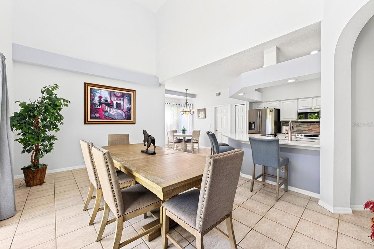
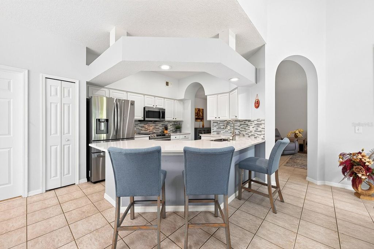
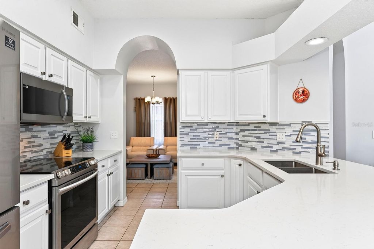
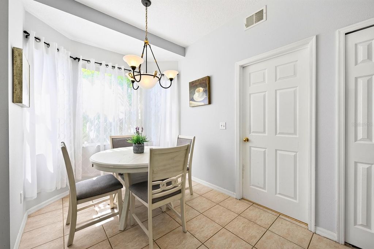
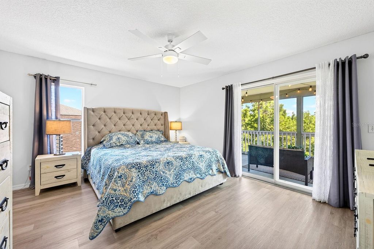
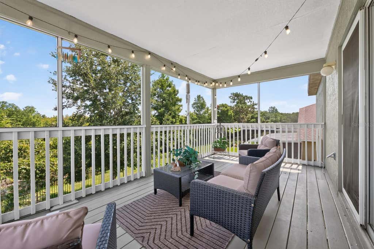
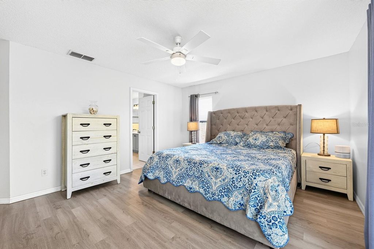
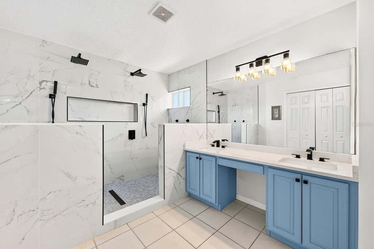
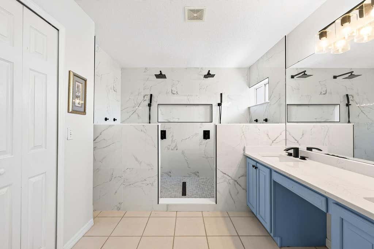
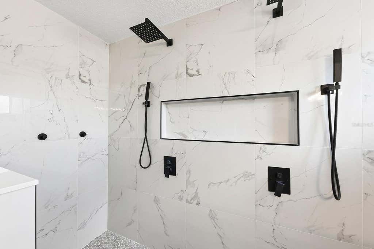
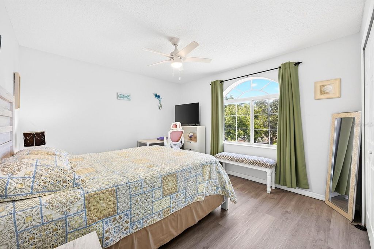
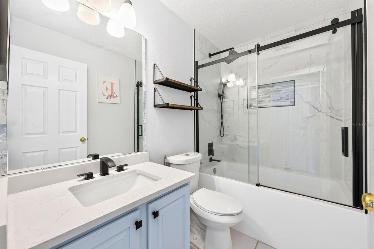
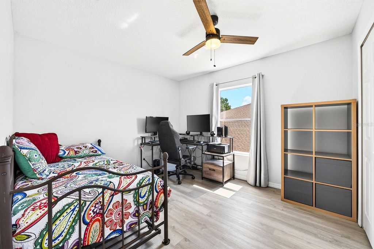
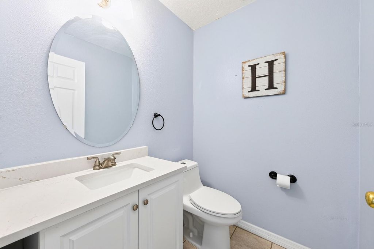
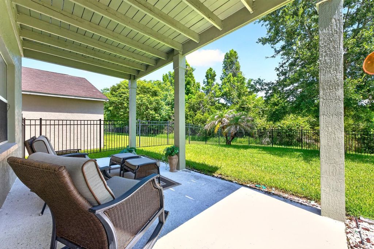
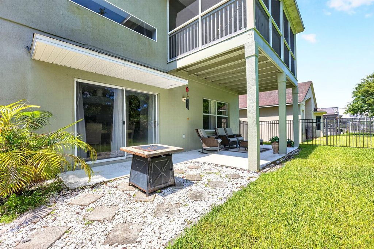
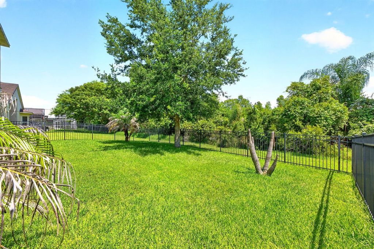
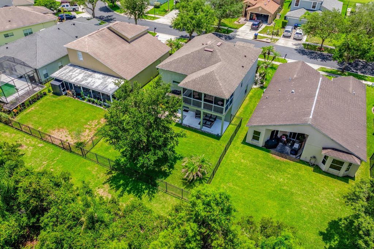
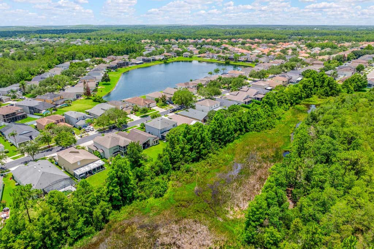
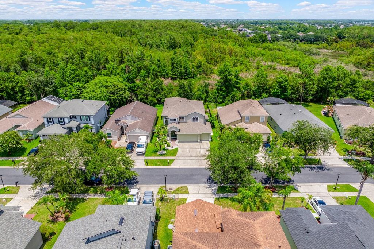
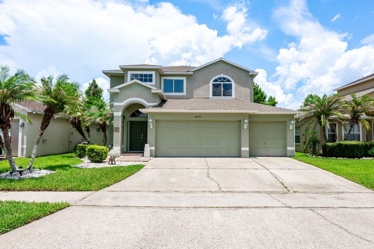
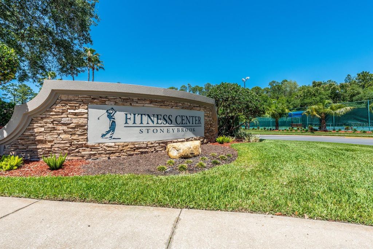
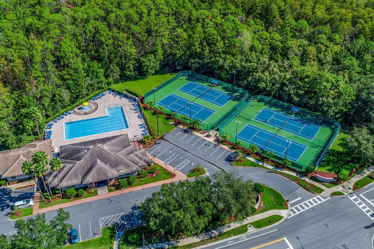
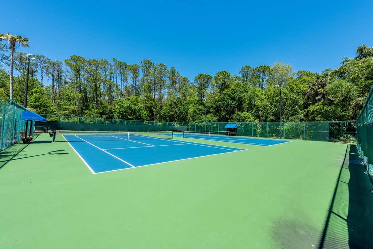
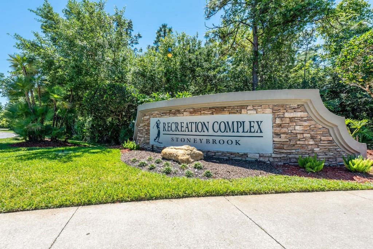
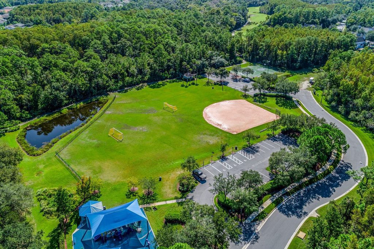
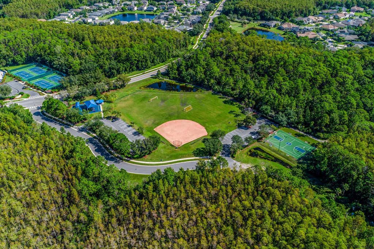
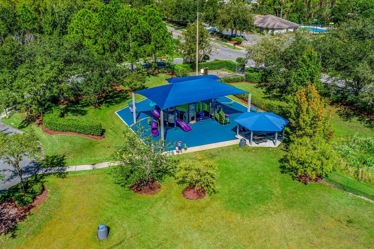
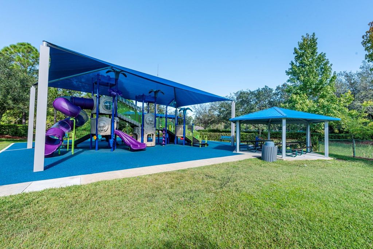
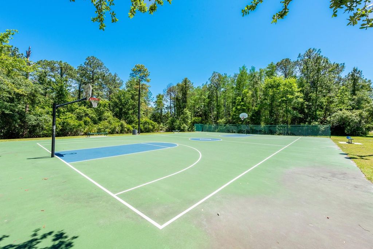
**WELCOME HOME** LUXURY VINYL PLANK FLOORING installed throughout the staircase and entire second floor (2026), a NEW A/C (2025), and beautifully REMODELED KITCHEN & BATHROOMS with porcelain and quartz countertops headline the long list of updates in this exceptional Stoneybrook East home! Situated on a premium FENCED ~ CONSERVATION LOT with peaceful WOODED VIEWS, this 3-bedroom, 2.5-bath residence offers modern finishes, multiple outdoor living spaces, and the privacy you have been searching for. The remodeled kitchen flows seamlessly into the flexible living and dining areas, creating a bright, functional layout that's perfect for everyday living and entertaining. Upstairs, a versatile LOFT overlooking the foyer provides the ideal space for a home office, reading nook, playroom, or second living area. Your generous PRIMARY SUITE is designed for relaxation, featuring a WALK-IN CLOSET and beautifully UPDATED EN-SUITE BATHROOM complete with a walk-in shower with dual showerheads for a spa-like experience. A true highlight of the home is the enclosed second-floor BALCONY overlooking the conservation area - a peaceful retreat for morning coffee, evening sunsets, or simply enjoying Florida's year-round outdoor lifestyle. The fenced backyard backs to wooded conservation, offering exceptional privacy and scenic views. Additional features include an updated ROOF (2017), a spacious 3-CAR GARAGE and a thoughtfully designed floor plan that offers all the comforts of a home while still delivering flexible living space. Located in the highly sought-after, 24-hour GUARD GATED COMMUNITY of Stoneybrook East, residents enjoy RESORT STYLE AMENITIES including close proximity to a championship GOLF COURSE - and within the community a clubhouse, COMMUNITY POOL, fitness center, tennis and pickleball courts, basketball courts, playground, sports fields, scenic walking trails, and more! Zoned for TOP-RATED SCHOOLS and conveniently located near Waterford Lakes Town Center, UCF, SR 408, SR 417, shopping, dining, and major employers, this beautifully updated home offers the ideal blend of updates, privacy, and location. Call today to schedule your tour!

Features

  • AIR

    Central Air

  • AIR CONDITIONING

    Yes

  • AMENITIES

    Cable TV, Internet

  • APPLIANCES

    Dishwasher, Disposal, Dryer, Electric Water Heater, Microwave, Range, Refrigerator, Washer

  • AREA

    32828 - Orlando/Alafaya/Waterford Lakes

  • CONSTRUCTION

    Block, Stucco

  • EXTERIOR

    Balcony, Lighting

  • GARAGE

    Yes

  • HEAT

    Central, Heat Pump

  • HOA DUES

    752

  • INTERIOR

    Eat-in Kitchen, High Ceilings, Open Floorplan, Stone Counters, Vaulted Ceiling(s), Walk-In Closet(s)

  • LOT

    5663 sq ft

  • LOT DESCRIPTION

    Landscaped, Near Golf Course, Paved

  • PARKING

    Driveway, Garage Door Opener, On Street, Attached

  • SEWER

    Public Sewer

  • STORIES

    2

  • SUBDIVISION

    STONEYBROOK

  • TAXES

    5308

  • UTILITIES

    Cable Available, Electricity Connected, Phone Available, Sewer Connected, Underground Utilities, Water Connected

  • VIEW

    Yes

  • VIEW DESCRIPTION

    Trees/Woods

  • WATER

    Public

Location

Resources

Details: (1172788735) | [1784681301]

Price $540,000
Status Active
Beds 3
Baths 3 Baths
Home size 2,198 sqft
Lot Size 5,663 sqft
Days on Market 14
**WELCOME HOME** LUXURY VINYL PLANK FLOORING installed throughout the staircase and entire second floor (2026), a NEW A/C (2025), and beautifully REMODELED KITCHEN & BATHROOMS with porcelain and quartz countertops headline the long list of updates in this exceptional Stoneybrook East home! Situated on a premium FENCED ~ CONSERVATION LOT with peaceful WOODED VIEWS, this 3-bedroom, 2.5-bath residence offers modern finishes, multiple outdoor living spaces, and the privacy you have been searching for. The remodeled kitchen flows seamlessly into the flexible living and dining areas, creating a bright, functional layout that's perfect for everyday living and entertaining. Upstairs, a versatile LOFT overlooking the foyer provides the ideal space for a home office, reading nook, playroom, or second living area. Your generous PRIMARY SUITE is designed for relaxation, featuring a WALK-IN CLOSET and beautifully UPDATED EN-SUITE BATHROOM complete with a walk-in shower with dual showerheads for a spa-like experience. A true highlight of the home is the enclosed second-floor BALCONY overlooking the conservation area - a peaceful retreat for morning coffee, evening sunsets, or simply enjoying Florida's year-round outdoor lifestyle. The fenced backyard backs to wooded conservation, offering exceptional privacy and scenic views. Additional features include an updated ROOF (2017), a spacious 3-CAR GARAGE and a thoughtfully designed floor plan that offers all the comforts of a home while still delivering flexible living space. Located in the highly sought-after, 24-hour GUARD GATED COMMUNITY of Stoneybrook East, residents enjoy RESORT STYLE AMENITIES including close proximity to a championship GOLF COURSE - and within the community a clubhouse, COMMUNITY POOL, fitness center, tennis and pickleball courts, basketball courts, playground, sports fields, scenic walking trails, and more! Zoned for TOP-RATED SCHOOLS and conveniently located near Waterford Lakes Town Center, UCF, SR 408, SR 417, shopping, dining, and major employers, this beautifully updated home offers the ideal blend of updates, privacy, and location. Call today to schedule your tour!
Property Type(s): Single Family
Last Updated 7/10/2026 Tract STONEYBROOK
Year Built 2000 Community 32828 - Orlando/Alafaya/Waterford Lakes
Garage Spaces 3.0 County Orange

SCHOOLS

Elementary School Stone Lake Elem
Jr. High School Avalon Middle
High School Timber Creek High

Additional Details

AIR Central Air
AIR CONDITIONING Yes
AMENITIES Cable TV, Internet
APPLIANCES Dishwasher, Disposal, Dryer, Electric Water Heater, Microwave, Range, Refrigerator, Washer
AREA 32828 - Orlando/Alafaya/Waterford Lakes
CONSTRUCTION Block, Stucco
EXTERIOR Balcony, Lighting
GARAGE Yes
HEAT Central, Heat Pump
HOA DUES 752
INTERIOR Eat-in Kitchen, High Ceilings, Open Floorplan, Stone Counters, Vaulted Ceiling(s), Walk-In Closet(s)
LOT 5663 sq ft
LOT DESCRIPTION Landscaped, Near Golf Course, Paved
PARKING Driveway, Garage Door Opener, On Street, Attached
SEWER Public Sewer
STORIES 2
SUBDIVISION STONEYBROOK
TAXES 5308
UTILITIES Cable Available, Electricity Connected, Phone Available, Sewer Connected, Underground Utilities, Water Connected
VIEW Yes
VIEW DESCRIPTION Trees/Woods
WATER Public
Listing provided by Jenny Wemert, WEMERT GROUP REALTY LLC, 407-214-3967
The information contained herein has been provided by My Florida Regional MLS DBA Stellar MLS. IDX information is provided exclusively for consumers' personal, non-commercial use, that it may not be used for any purpose other than to identify prospective properties consumers may be interested in purchasing, and that the data is deemed reliable but is not guaranteed accurate by the MLS. Listings last updated 7/21/26 5:48 PM PDT.

This IDX solution is (c) Diverse Solutions 2026.

Email a Friend