3 Bd
3 Bd
 2 Ba
2 Ba 1,641 sqft
Description.
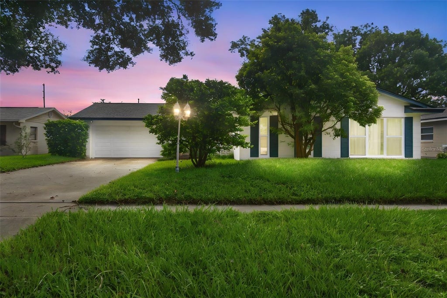
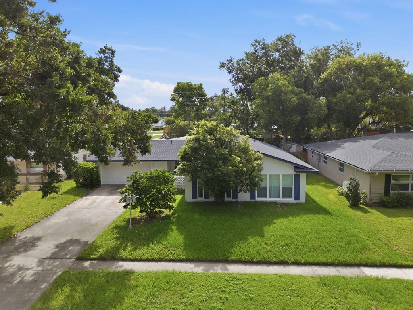
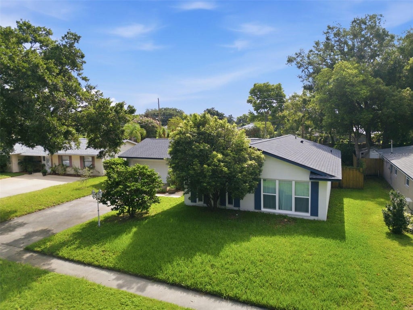
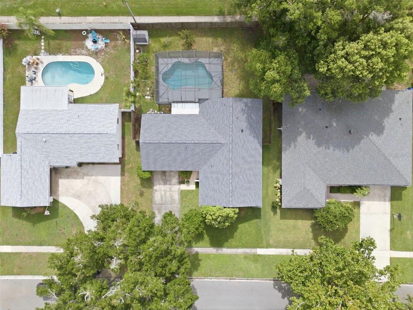
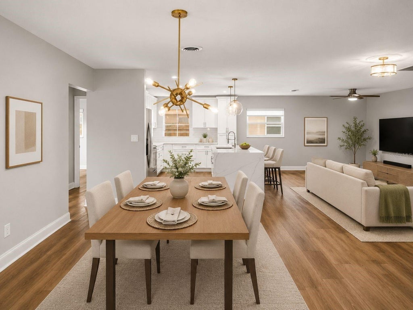
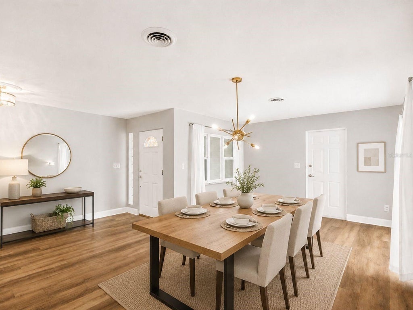
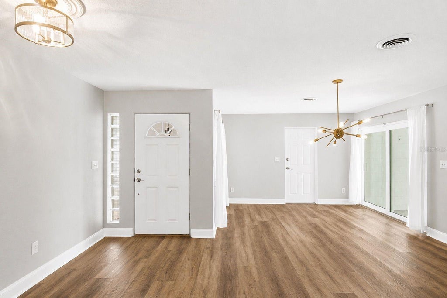
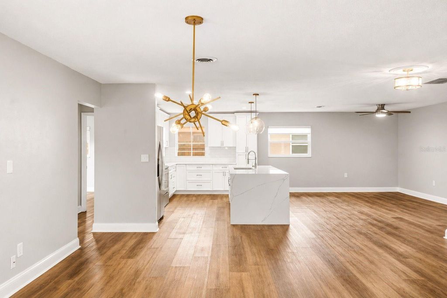
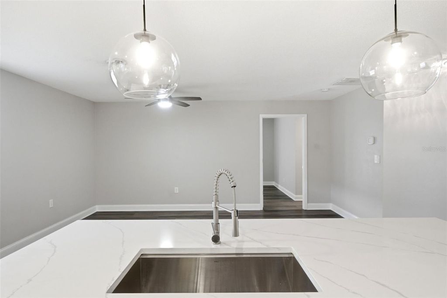
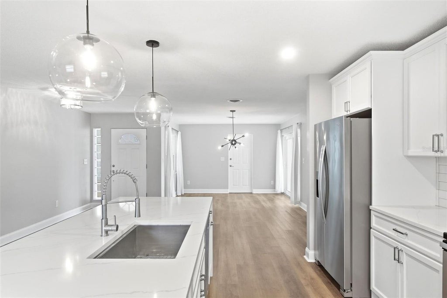
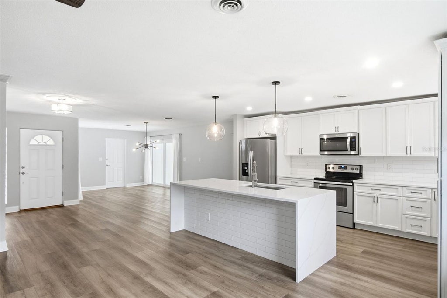
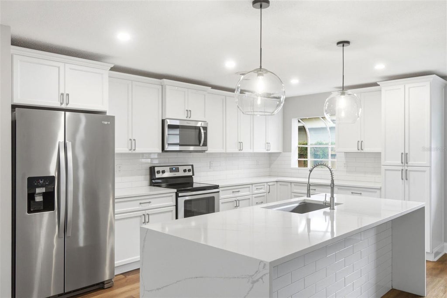
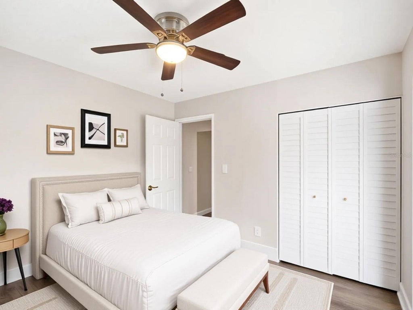
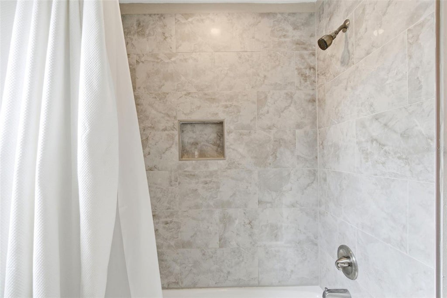
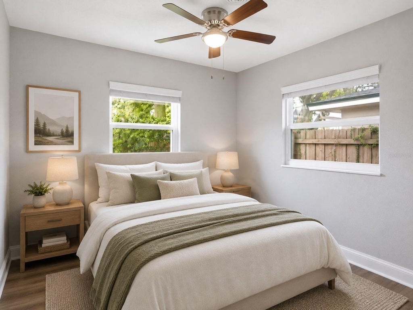
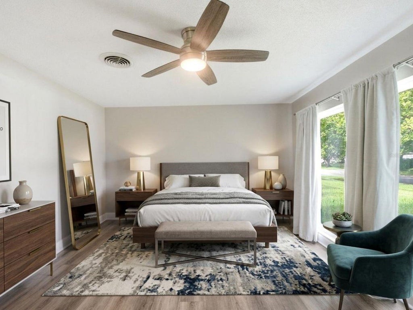
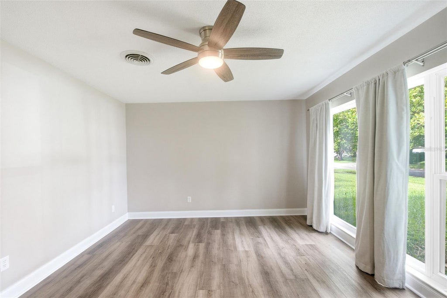
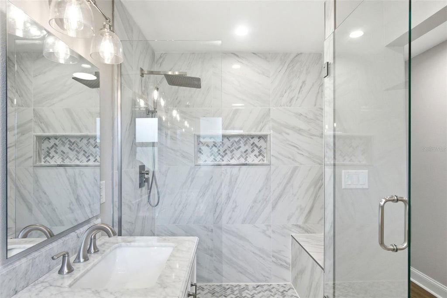
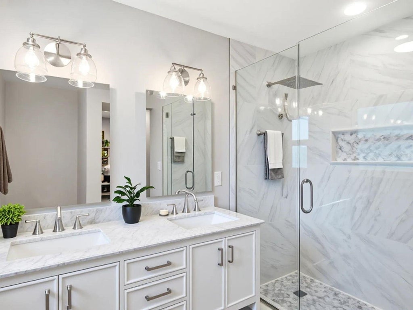
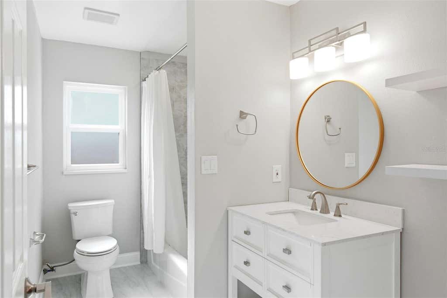
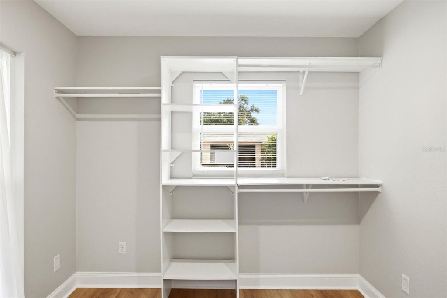
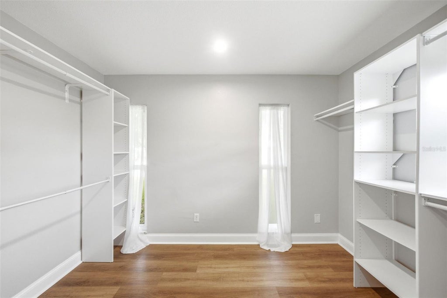
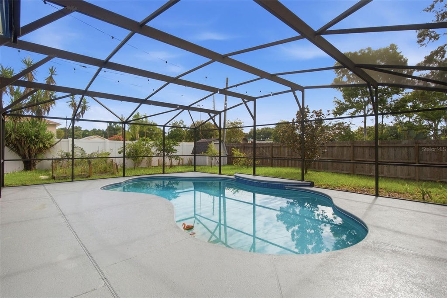
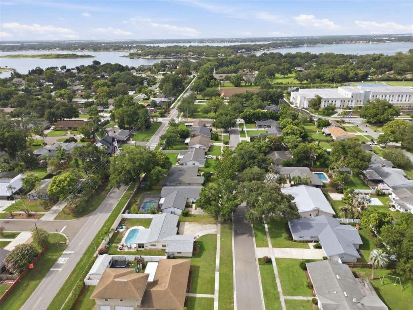
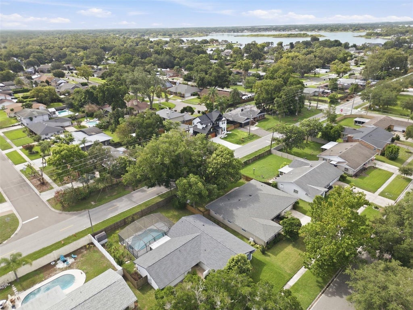
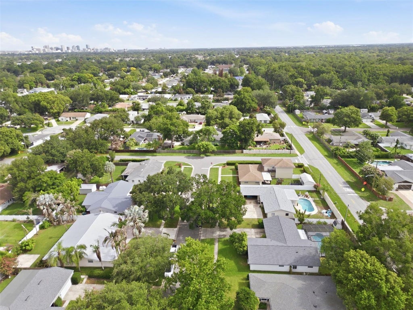
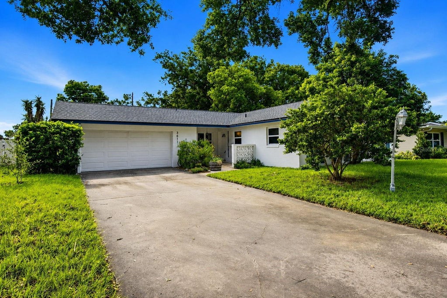
Welcome home to this beautifully updated three bedroom, two bathroom pool home in the heart of Conway, just a four-minute walk down the quiet street to A-rated Pershing K-8 School and only four minutes from the Fern Creek boat ramp on the Conway Chain of Lakes. Thoughtfully renovated with the major updates already complete, including a new roof (2025), windows (2022), water heater (2025), A/C (2018), luxury vinyl plank flooring (2020), and a show-stopping open concept kitchen (2020) featuring quartz countertops, a waterfall island, subway tile backsplash, updated cabinetry, and appliances. Both bathrooms have been beautifully remodeled, and additional improvements include solid-core interior doors, closet organizers, and a variable-speed pool pump (2021). Step inside to an open living and dining space designed for everyday living and entertaining, with easy access to the screened pool and covered lanai. The split bedroom floor plan offers added privacy, while the spacious primary suite features an oversized 11x9 walk-in closet with natural light and an elegant resort-style bathroom finished with marble tile, dual sinks, and a large walk-in shower. The secondary bedrooms share an updated guest bath. Outside, enjoy your private backyard with room to play or garden, complete with fruit trees, raised garden beds, and a storage shed. Ideally located just minutes from the SoDo District, downtown Orlando, major medical centers, shopping, dining, and convenient highway access.
Features
-
AIR
Central Air
-
AIR CONDITIONING
Yes
-
APPLIANCES
Dishwasher, Disposal, Dryer, Electric Water Heater, Microwave, Range, Refrigerator, Washer
-
AREA
32806 - Orlando/Delaney Park/Crystal Lake
-
CONSTRUCTION
Block
-
EXTERIOR
Private Yard
-
GARAGE
Yes
-
HEAT
Central, Electric
-
INTERIOR
High Ceilings, Open Floorplan, Stone Counters, Walk-In Closet(s)
-
LOT
9148 sq ft
-
LOT DESCRIPTION
Paved
-
PARKING
Driveway, Garage Door Opener, Attached
-
POOL
Yes
-
POOL DESCRIPTION
In Ground, Screen Enclosure, Private
-
SEWER
Septic Tank
-
STORIES
1
-
SUBDIVISION
FLORENCE HEIGHTS
-
TAXES
3914.83
-
UTILITIES
Cable Available, Water Connected
-
WATER
Public
Location
Resources

Details: (1172683732) | [1784674410]
 Share
Share
 Print
Print
|
Welcome home to this beautifully updated three bedroom, two bathroom pool home in the heart of Conway, just a four-minute walk down the quiet street to A-rated Pershing K-8 School and only four minutes from the Fern Creek boat ramp on the Conway Chain of Lakes. Thoughtfully renovated with the major updates already complete, including a new roof (2025), windows (2022), water heater (2025), A/C (2018), luxury vinyl plank flooring (2020), and a show-stopping open concept kitchen (2020) featuring quartz countertops, a waterfall island, subway tile backsplash, updated cabinetry, and appliances. Both bathrooms have been beautifully remodeled, and additional improvements include solid-core interior doors, closet organizers, and a variable-speed pool pump (2021). Step inside to an open living and dining space designed for everyday living and entertaining, with easy access to the screened pool and covered lanai. The split bedroom floor plan offers added privacy, while the spacious primary suite features an oversized 11x9 walk-in closet with natural light and an elegant resort-style bathroom finished with marble tile, dual sinks, and a large walk-in shower. The secondary bedrooms share an updated guest bath. Outside, enjoy your private backyard with room to play or garden, complete with fruit trees, raised garden beds, and a storage shed. Ideally located just minutes from the SoDo District, downtown Orlando, major medical centers, shopping, dining, and convenient highway access.
| Last Updated | 7/8/2026 | Tract | FLORENCE HEIGHTS |
|---|---|---|---|
| Year Built | 1966 | Community | 32806 - Orlando/Delaney Park/Crystal Lake |
| Garage Spaces | 2.0 | County | Orange |
SCHOOLS
| Elementary School | Pershing Elem |
|---|---|
| High School | Boone High |
Additional Details
| AIR | Central Air |
|---|---|
| AIR CONDITIONING | Yes |
| APPLIANCES | Dishwasher, Disposal, Dryer, Electric Water Heater, Microwave, Range, Refrigerator, Washer |
| AREA | 32806 - Orlando/Delaney Park/Crystal Lake |
| CONSTRUCTION | Block |
| EXTERIOR | Private Yard |
| GARAGE | Yes |
| HEAT | Central, Electric |
| INTERIOR | High Ceilings, Open Floorplan, Stone Counters, Walk-In Closet(s) |
| LOT | 9148 sq ft |
| LOT DESCRIPTION | Paved |
| PARKING | Driveway, Garage Door Opener, Attached |
| POOL | Yes |
| POOL DESCRIPTION | In Ground, Screen Enclosure, Private |
| SEWER | Septic Tank |
| STORIES | 1 |
| SUBDIVISION | FLORENCE HEIGHTS |
| TAXES | 3914.83 |
| UTILITIES | Cable Available, Water Connected |
| WATER | Public |
This IDX solution is (c) Diverse Solutions 2026.
 Twitter
 Facebook
 Email
Email