5 Bd
5 Bd
 5 Ba
5 Ba 3,443 sqft
Description.
Experience sophisticated design and effortless Florida living in this exceptional waterfront pool home, ideally located within the prestigious gated community of Isles of Lake Nona. Offering over 3,400 square feet of beautifully appointed living space, this residence features 5 bedrooms, a private office/den, 4 full bathrooms, and 1 half bath, thoughtfully designed for both everyday living and elegant entertaining.
This desirable two-story floor plan includes a first-floor guest suite with a private en-suite bath, a dedicated office/den, and an additional half bath, creating the perfect layout for guests, multigenerational living, or working from home. Luxury vinyl flooring extends throughout both levels, providing a seamless blend of style and durability.
At the heart of the home is a stunning Craftsman-inspired kitchen featuring stainless steel appliances, a natural gas cooktop, built-in wall oven and microwave, and abundant cabinetry. The kitchen flows effortlessly into the spacious family room, highlighted by a dramatic floor-to-ceiling brick fireplace and enhanced with designer lighting and upscale finishes throughout.
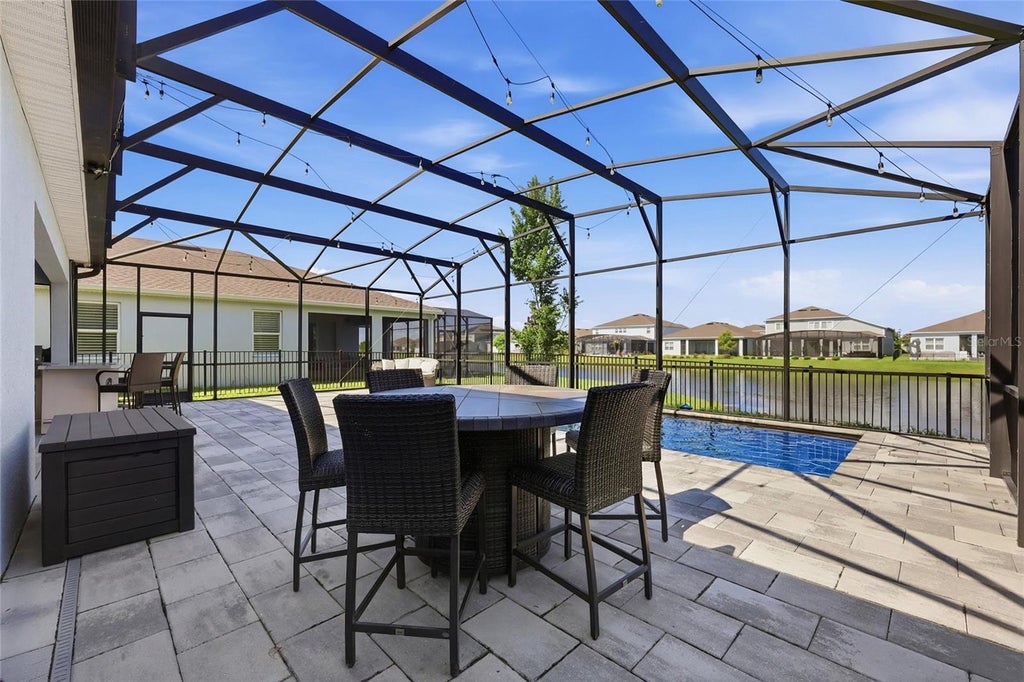
Step outside to your own private waterfront retreat. The covered lanai and fully equipped summer kitchen"”complete with a natural gas grill, mini refrigerator, and wine bar"”overlook a screened-in pool with tranquil water views and spectacular Florida sunsets, creating the ultimate setting for outdoor entertaining and relaxation.
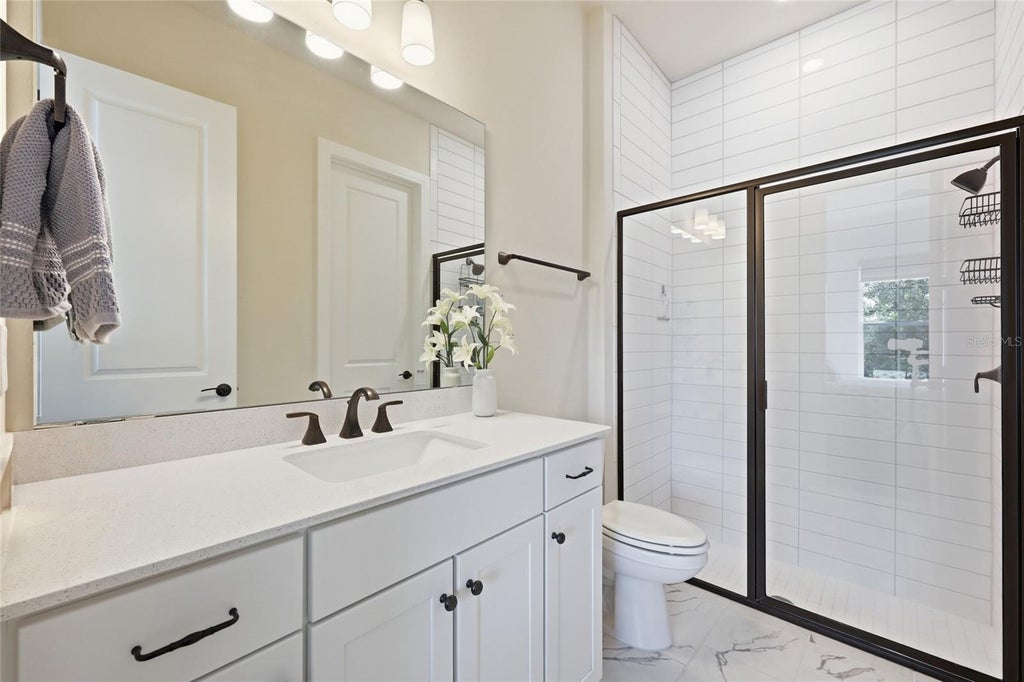
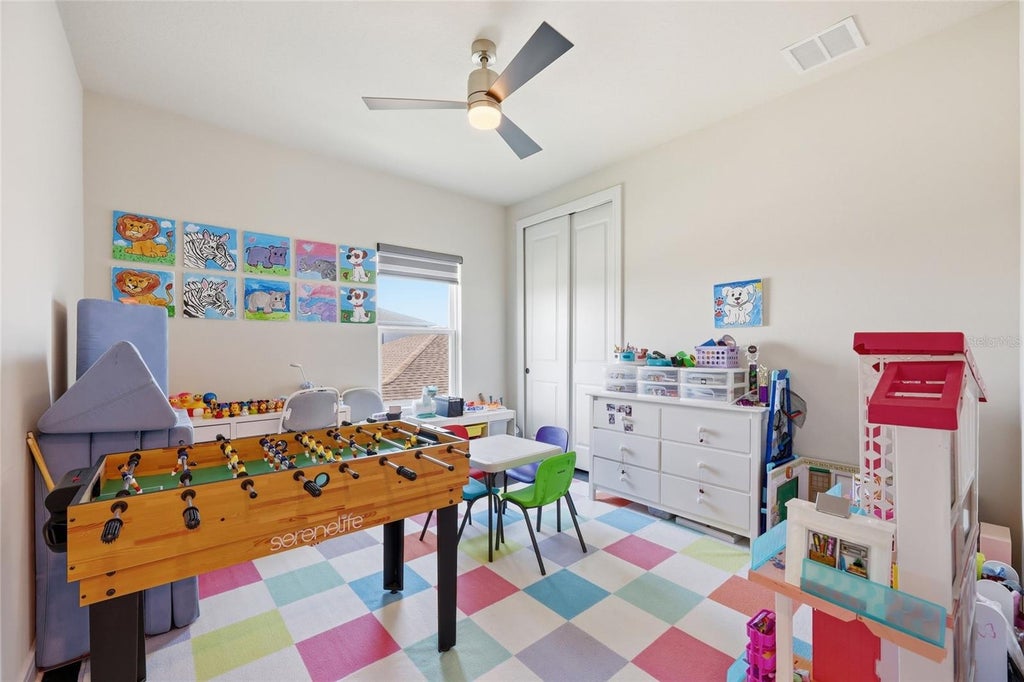
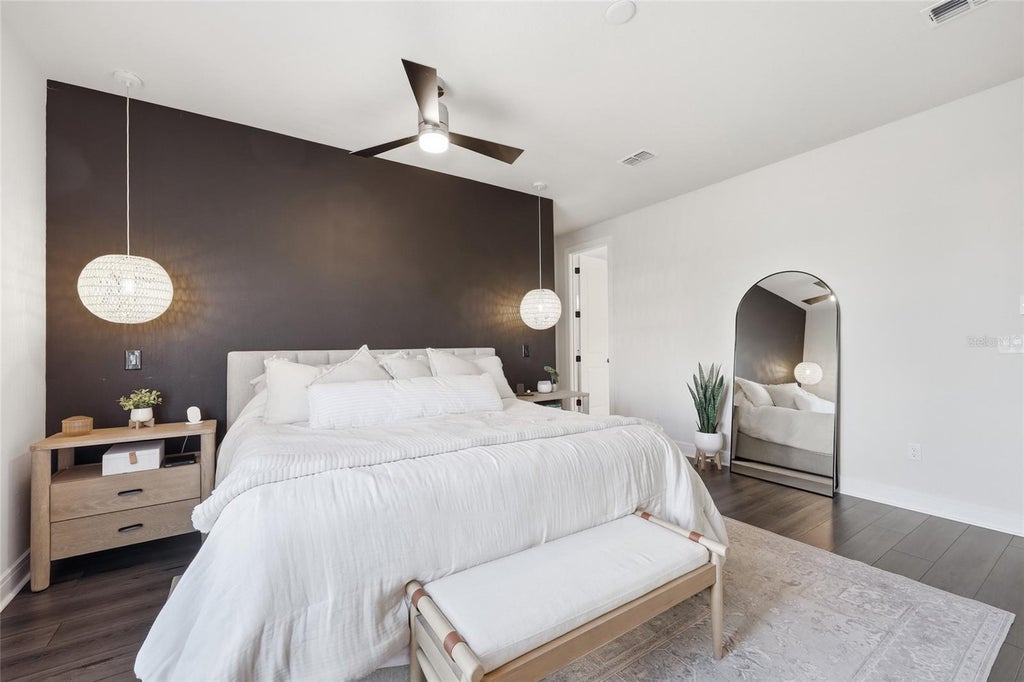
A beautiful wood and wrought-iron staircase leads to the second floor, where the luxurious owner's suite serves as a private sanctuary. Enjoy a spacious walk-in closet with custom California Closet organization and a spa-inspired bath featuring dual vanities and an oversized walk-in shower. Upstairs also includes an additional en-suite bedroom with a private bath, two generously sized secondary bedrooms, another full bathroom, and a versatile loft/media room perfect for movie nights, gaming, or a second living area.
Ideally situated in the heart of Lake Nona, this home offers convenient access to Medical City, premier shopping, dining, entertainment, SR 417, the Beachline Expressway, and Orlando International Airport.
Residents of Isles of Lake Nona enjoy an active, walkable lifestyle with exceptional resort-style amenities, including a state-of-the-art clubhouse, community pool, fitness center, parks, playgrounds, and recreational spaces.
This is waterfront luxury living at its finest"”where elegant design, modern comfort, and an unbeatable Lake Nona location come together to create an extraordinary place to call home.
Features
-
AIR
Central Air
-
AIR CONDITIONING
Yes
-
AMENITIES
Internet, Maintenance Grounds
-
APPLIANCES
Cooktop, Dryer, Gas Water Heater, Microwave, Refrigerator, Tankless Water Heater, Washer
-
AREA
32827 - Orlando/Airport/Alafaya/Lake Nona
-
CONSTRUCTION
Block, Stucco
-
EXTERIOR
Courtyard, Lighting, Outdoor Kitchen, Rain Gutters
-
FIREPLACE
Yes
-
GARAGE
Yes
-
HEAT
Central
-
HOA DUES
423
-
INTERIOR
Crown Molding, High Ceilings, Open Floorplan, Stone Counters, Walk-In Closet(s)
-
LOT
6098 sq ft
-
LOT DESCRIPTION
Cul-de-sac, Waterfront
-
LOT DIMENSIONS
120 X 53
-
PARKING
Driveway, Garage Door Opener, Guest, Attached
-
POOL
Yes
-
POOL DESCRIPTION
Gunite, Heated, In Ground, Salt Water, Screen Enclosure, Private
-
SEWER
Public Sewer
-
STORIES
2
-
SUBDIVISION
ISLES OF LAKE NONA
-
TAXES
14605
-
UTILITIES
Natural Gas Available, Electricity Connected, Natural Gas Connected, Water Connected
-
VIEW
Yes
-
VIEW DESCRIPTION
Pond, Water
-
WATER
Public
-
WATERFRONT
Yes
-
WATERFRONT DESCRIPTION
Pond
Location
Resources

Details: (1172724711) | [1784640916]
 Share
Share
 Print
Print
|
Experience sophisticated design and effortless Florida living in this exceptional waterfront pool home, ideally located within the prestigious gated community of Isles of Lake Nona. Offering over 3,400 square feet of beautifully appointed living space, this residence features 5 bedrooms, a private office/den, 4 full bathrooms, and 1 half bath, thoughtfully designed for both everyday living and elegant entertaining. This desirable two-story floor plan includes a first-floor guest suite with a private en-suite bath, a dedicated office/den, and an additional half bath, creating the perfect layout for guests, multigenerational living, or working from home. Luxury vinyl flooring extends throughout both levels, providing a seamless blend of style and durability. At the heart of the home is a stunning Craftsman-inspired kitchen featuring stainless steel appliances, a natural gas cooktop, built-in wall oven and microwave, and abundant cabinetry. The kitchen flows effortlessly into the spacious family room, highlighted by a dramatic floor-to-ceiling brick fireplace and enhanced with designer lighting and upscale finishes throughout. Step outside to your own private waterfront retreat. The covered lanai and fully equipped summer kitchen"”complete with a natural gas grill, mini refrigerator, and wine bar"”overlook a screened-in pool with tranquil water views and spectacular Florida sunsets, creating the ultimate setting for outdoor entertaining and relaxation. A beautiful wood and wrought-iron staircase leads to the second floor, where the luxurious owner's suite serves as a private sanctuary. Enjoy a spacious walk-in closet with custom California Closet organization and a spa-inspired bath featuring dual vanities and an oversized walk-in shower. Upstairs also includes an additional en-suite bedroom with a private bath, two generously sized secondary bedrooms, another full bathroom, and a versatile loft/media room perfect for movie nights, gaming, or a second living area. Ideally situated in the heart of Lake Nona, this home offers convenient access to Medical City, premier shopping, dining, entertainment, SR 417, the Beachline Expressway, and Orlando International Airport. Residents of Isles of Lake Nona enjoy an active, walkable lifestyle with exceptional resort-style amenities, including a state-of-the-art clubhouse, community pool, fitness center, parks, playgrounds, and recreational spaces. This is waterfront luxury living at its finest"”where elegant design, modern comfort, and an unbeatable Lake Nona location come together to create an extraordinary place to call home.
| Last Updated | 7/9/2026 | Tract | ISLES OF LAKE NONA |
|---|---|---|---|
| Year Built | 2021 | Community | 32827 - Orlando/Airport/Alafaya/Lake Nona |
| Garage Spaces | 3.0 | County | Orange |
SCHOOLS
| Jr. High School | Luminary Middle |
|---|---|
| High School | Lake Nona High |
Additional Details
| AIR | Central Air |
|---|---|
| AIR CONDITIONING | Yes |
| AMENITIES | Internet, Maintenance Grounds |
| APPLIANCES | Cooktop, Dryer, Gas Water Heater, Microwave, Refrigerator, Tankless Water Heater, Washer |
| AREA | 32827 - Orlando/Airport/Alafaya/Lake Nona |
| CONSTRUCTION | Block, Stucco |
| EXTERIOR | Courtyard, Lighting, Outdoor Kitchen, Rain Gutters |
| FIREPLACE | Yes |
| GARAGE | Yes |
| HEAT | Central |
| HOA DUES | 423 |
| INTERIOR | Crown Molding, High Ceilings, Open Floorplan, Stone Counters, Walk-In Closet(s) |
| LOT | 6098 sq ft |
| LOT DESCRIPTION | Cul-de-sac, Waterfront |
| LOT DIMENSIONS | 120 X 53 |
| PARKING | Driveway, Garage Door Opener, Guest, Attached |
| POOL | Yes |
| POOL DESCRIPTION | Gunite, Heated, In Ground, Salt Water, Screen Enclosure, Private |
| SEWER | Public Sewer |
| STORIES | 2 |
| SUBDIVISION | ISLES OF LAKE NONA |
| TAXES | 14605 |
| UTILITIES | Natural Gas Available, Electricity Connected, Natural Gas Connected, Water Connected |
| VIEW | Yes |
| VIEW DESCRIPTION | Pond, Water |
| WATER | Public |
| WATERFRONT | Yes |
| WATERFRONT DESCRIPTION | Pond |
This IDX solution is (c) Diverse Solutions 2026.
 Twitter
 Facebook
 Email
Email