4 Bd
4 Bd
 3 Ba
3 Ba 2,152 sqft
Description.
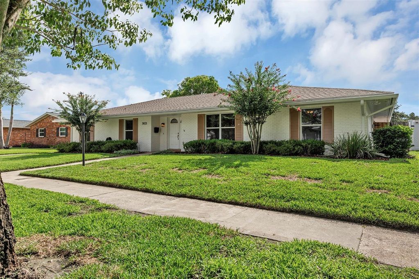
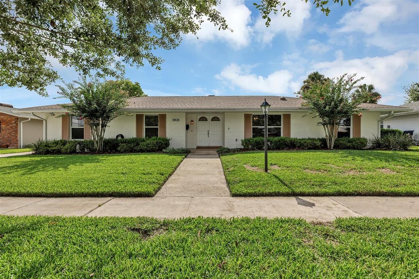
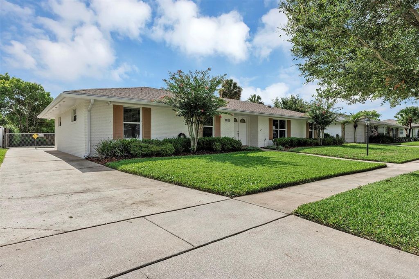
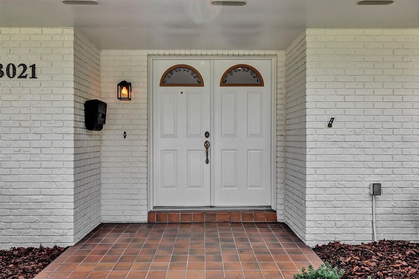
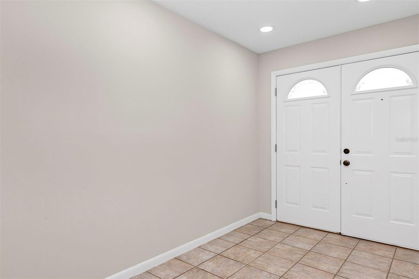
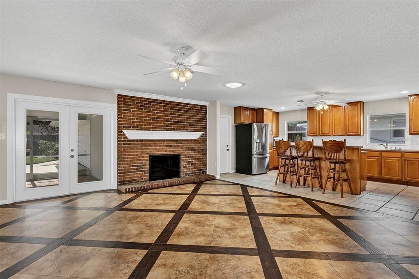
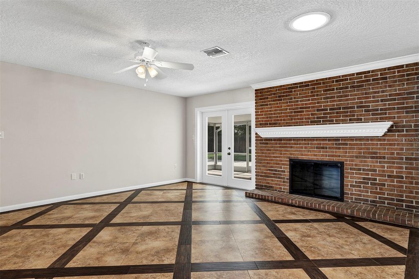
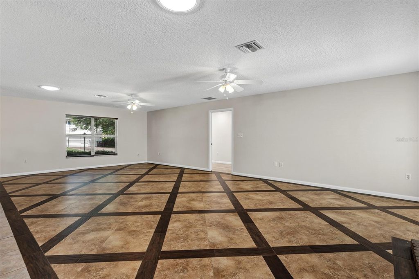
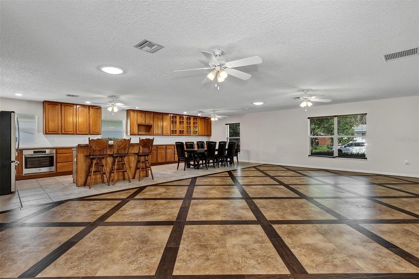
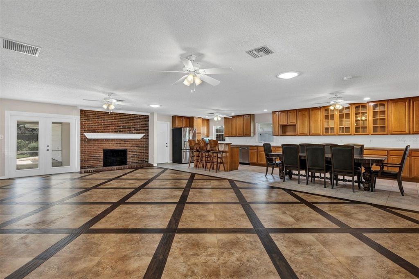
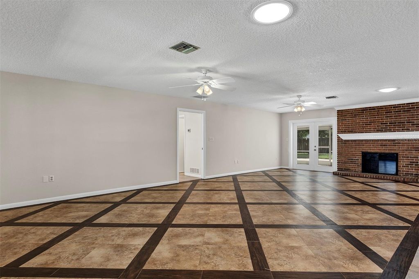
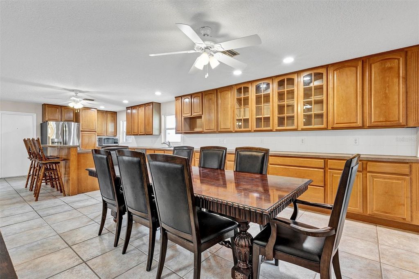
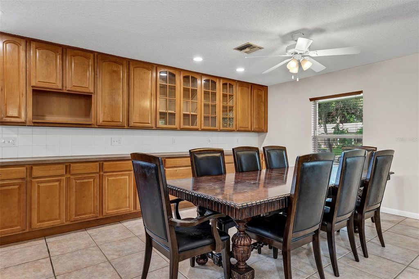
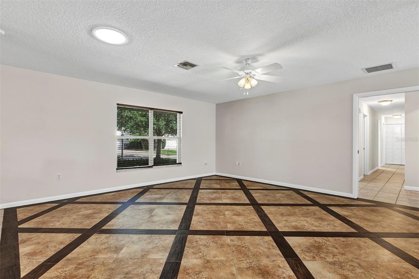
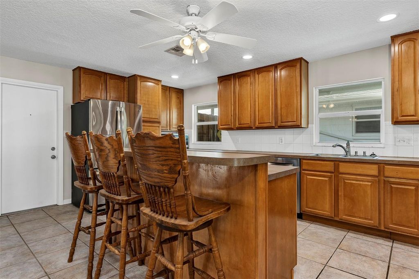
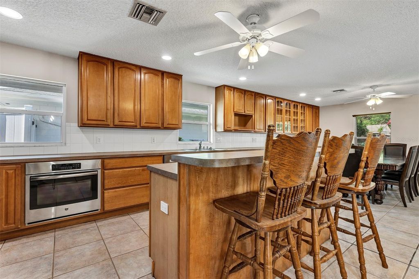
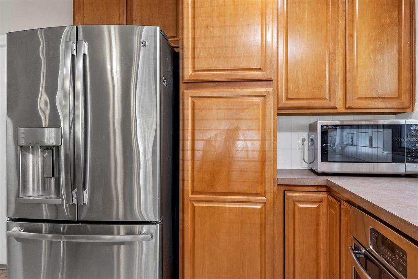
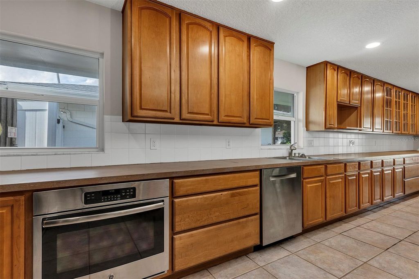
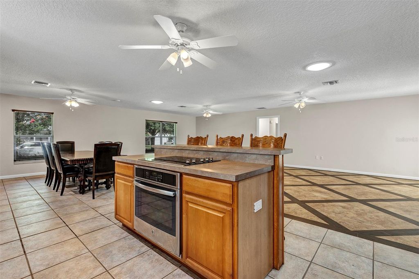
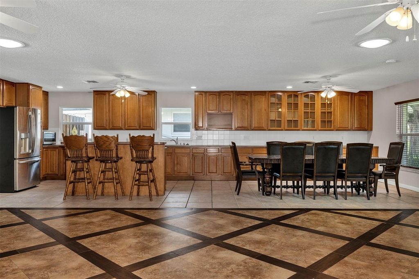
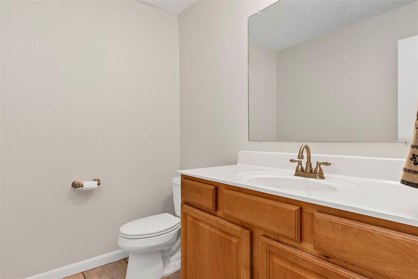
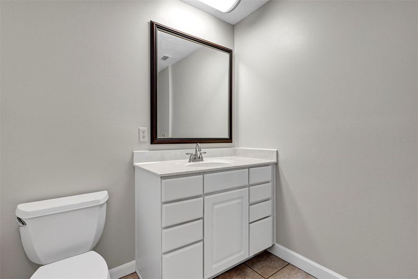
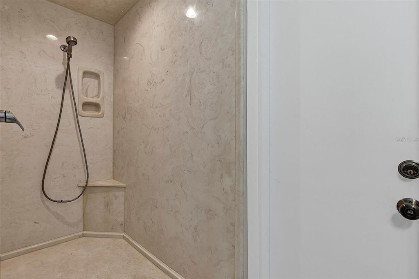
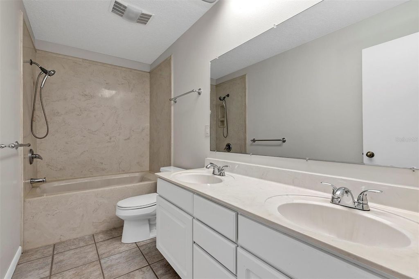
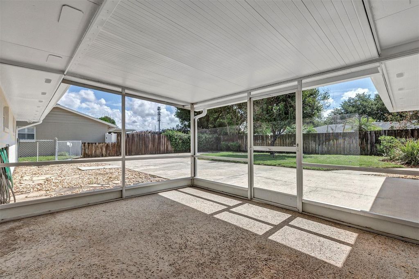
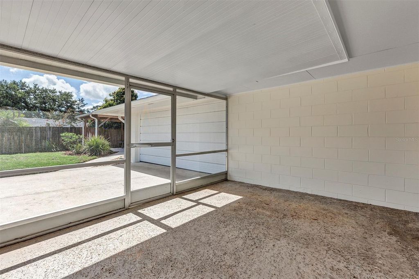
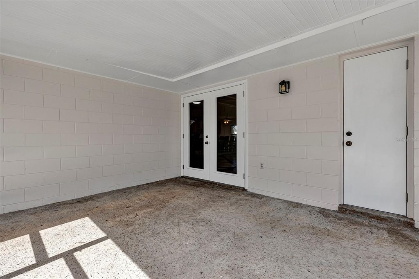
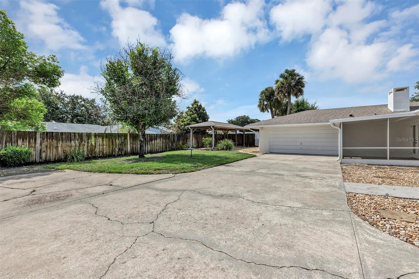
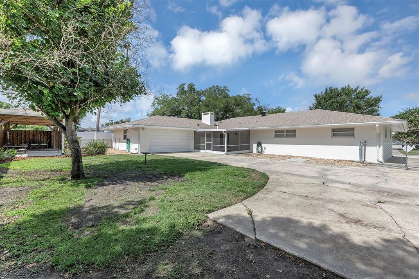
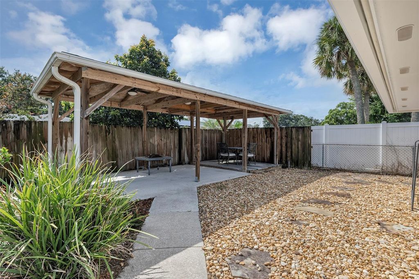
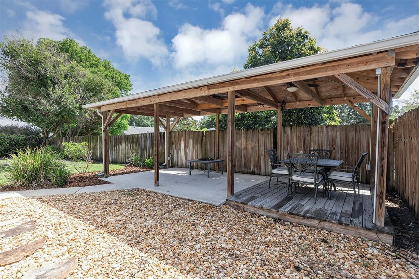
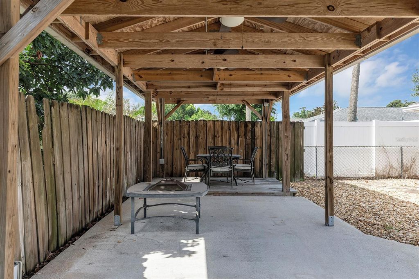
This charming 4 bedroom, 2.5 bath ranch style home is nestled on a quiet street in the Greenbriar neighborhood, just south of Downtown Orlando. Freshly painted exterior and interior, floor to ceiling. Home features a large open floor plan with a contiguous family room, kitchen, dining room area and a wood burning fireplace. Kitchen is built for entertaining with all stainless-steel appliances and 2 ovens, one in the island. There are ample cabinets and counter space in the kitchen and dining area. Recessed lighting in kitchen, dining and foyer. French doors lead out to a screened-in patio and there is a separate outdoor pavilion perfect for weekend BBQs with 3 ceiling fans, electric connectivity and all new exterior lights.
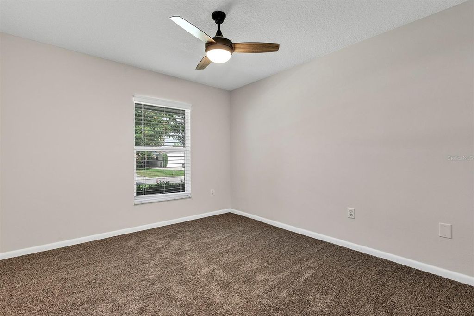
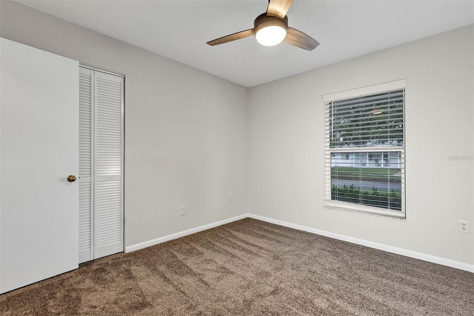
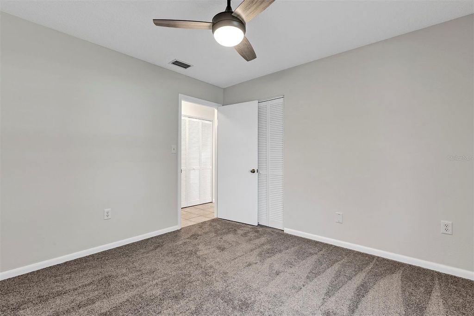
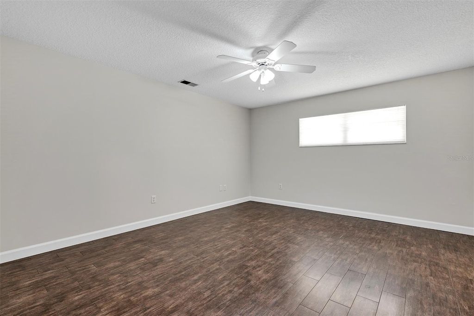
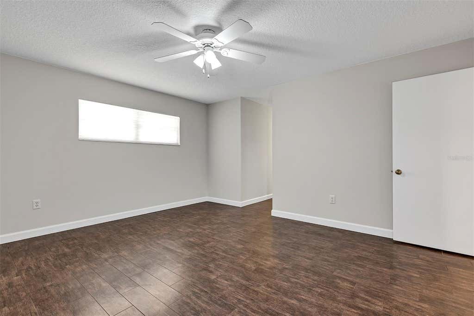
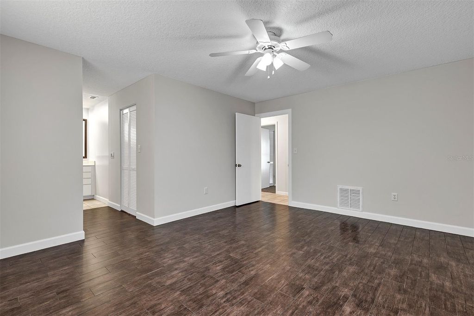
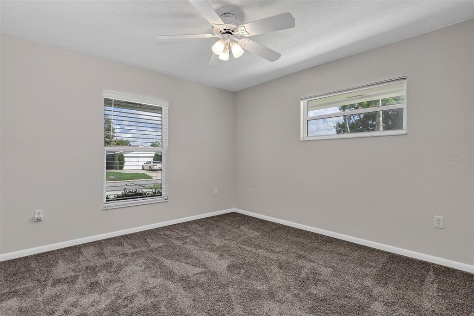
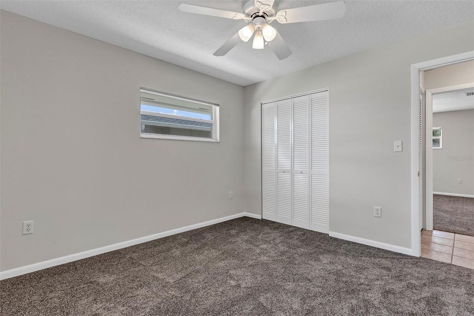
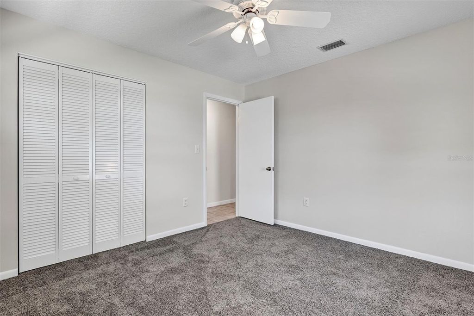
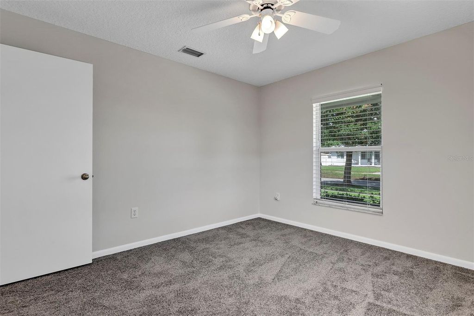
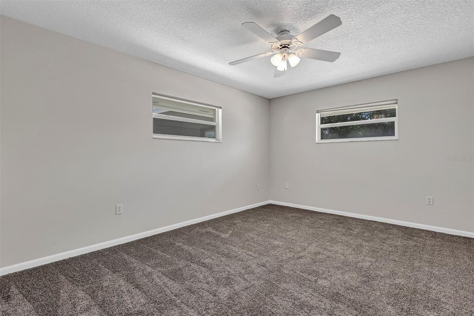
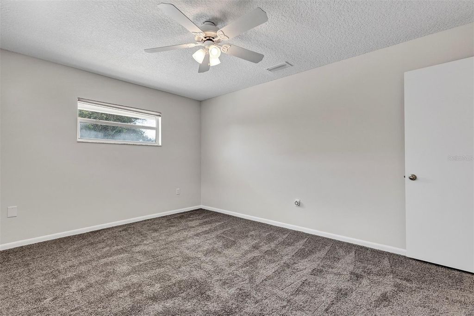
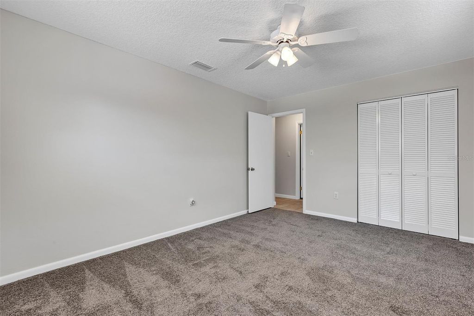
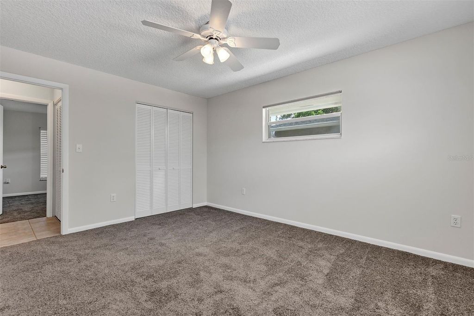
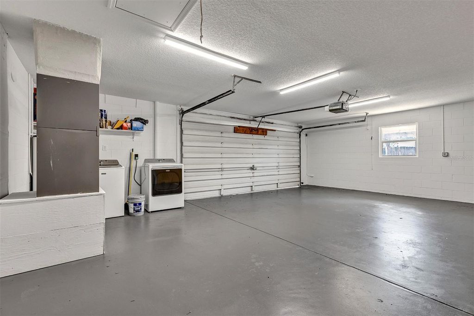
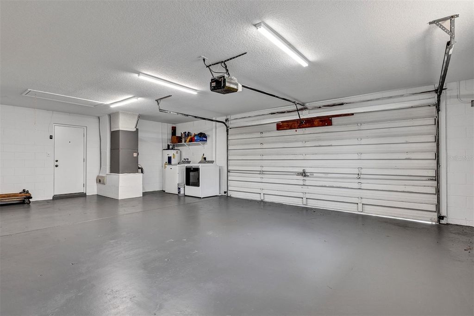
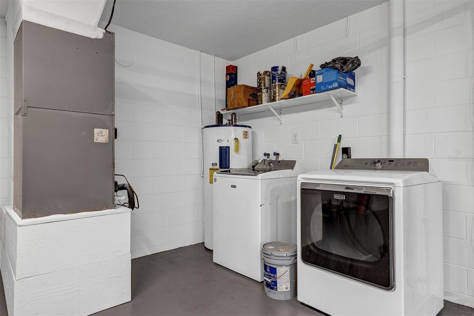
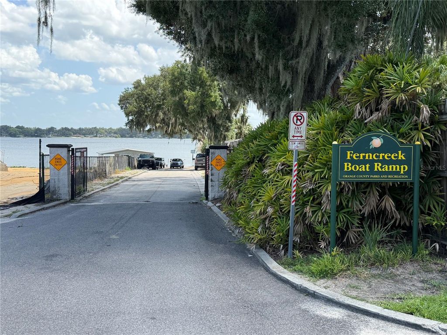
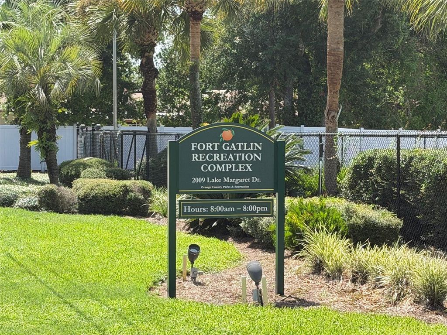
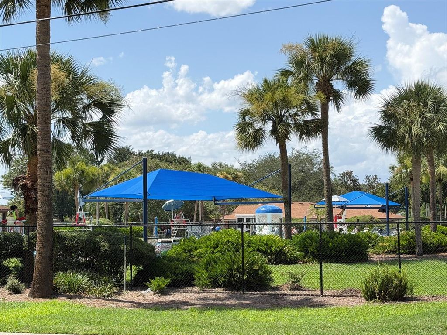
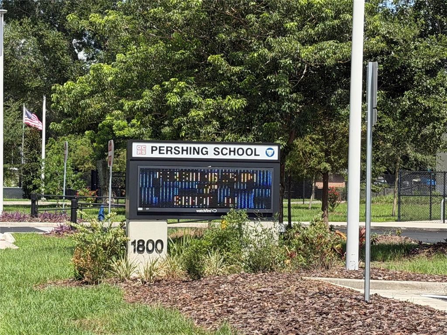
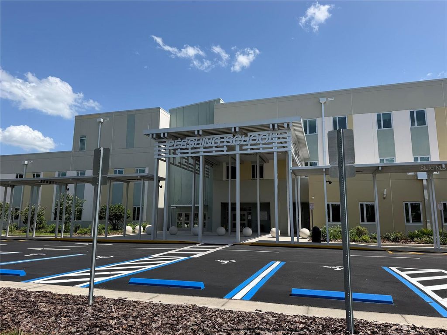
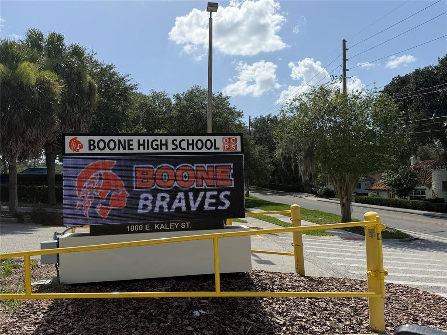
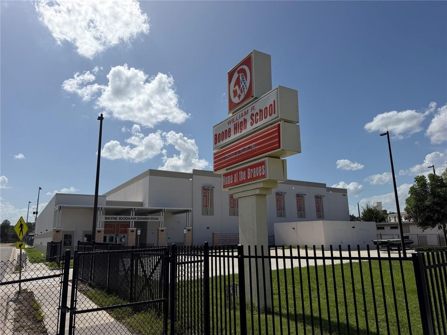
Master bedroom has tile floors and a generous walk-in closet. The other 3 bedrooms have all new carpet and closet doors. The backyard is fenced with room for a boat, as the neighborhood is only 1.3 miles from public access to the Conway Chain of Lakes. Other exterior upgrades include a new garage ceiling with new interior lights, new septic tank and drainfield. This home is in the highly desirable Pershing K-8 and Boone High School district and is walking distance to Fort Gatlin Recreational Club with public pool, tennis courts and basketball courts. Proximity to SoDo, Downtown Orlando, fantastic hospitals, regional and international airports, plus quick access to I-4 and the East/West Expressway. Schedule your showing today.
Features
-
AIR
Central Air
-
AIR CONDITIONING
Yes
-
APPLIANCES
Dishwasher, Dryer, Microwave, Range, Refrigerator, Washer
-
AREA
32806 - Orlando/Delaney Park/Crystal Lake
-
CONSTRUCTION
Block, Concrete
-
FIREPLACE
Yes
-
GARAGE
Yes
-
HEAT
Central, Electric
-
INTERIOR
Open Floorplan
-
LOT
9583 sq ft
-
PARKING
Attached
-
SEWER
Septic Tank
-
STORIES
1
-
STYLE
Ranch
-
SUBDIVISION
GREENBRIAR
-
TAXES
2821.7
-
UTILITIES
Cable Available, Electricity Available
-
WATER
Public
Location
Resources

Details: (1172755373) | [1784691199]
 Share
Share
 Print
Print
|
This charming 4 bedroom, 2.5 bath ranch style home is nestled on a quiet street in the Greenbriar neighborhood, just south of Downtown Orlando. Freshly painted exterior and interior, floor to ceiling. Home features a large open floor plan with a contiguous family room, kitchen, dining room area and a wood burning fireplace. Kitchen is built for entertaining with all stainless-steel appliances and 2 ovens, one in the island. There are ample cabinets and counter space in the kitchen and dining area. Recessed lighting in kitchen, dining and foyer. French doors lead out to a screened-in patio and there is a separate outdoor pavilion perfect for weekend BBQs with 3 ceiling fans, electric connectivity and all new exterior lights. Master bedroom has tile floors and a generous walk-in closet. The other 3 bedrooms have all new carpet and closet doors. The backyard is fenced with room for a boat, as the neighborhood is only 1.3 miles from public access to the Conway Chain of Lakes. Other exterior upgrades include a new garage ceiling with new interior lights, new septic tank and drainfield. This home is in the highly desirable Pershing K-8 and Boone High School district and is walking distance to Fort Gatlin Recreational Club with public pool, tennis courts and basketball courts. Proximity to SoDo, Downtown Orlando, fantastic hospitals, regional and international airports, plus quick access to I-4 and the East/West Expressway. Schedule your showing today.
| Last Updated | 7/9/2026 | Tract | GREENBRIAR |
|---|---|---|---|
| Year Built | 1968 | Community | 32806 - Orlando/Delaney Park/Crystal Lake |
| Garage Spaces | 2.0 | County | Orange |
SCHOOLS
| Elementary School | Pershing Elem |
|---|---|
| Jr. High School | PERSHING K-8 |
| High School | Boone High |
Additional Details
| AIR | Central Air |
|---|---|
| AIR CONDITIONING | Yes |
| APPLIANCES | Dishwasher, Dryer, Microwave, Range, Refrigerator, Washer |
| AREA | 32806 - Orlando/Delaney Park/Crystal Lake |
| CONSTRUCTION | Block, Concrete |
| FIREPLACE | Yes |
| GARAGE | Yes |
| HEAT | Central, Electric |
| INTERIOR | Open Floorplan |
| LOT | 9583 sq ft |
| PARKING | Attached |
| SEWER | Septic Tank |
| STORIES | 1 |
| STYLE | Ranch |
| SUBDIVISION | GREENBRIAR |
| TAXES | 2821.7 |
| UTILITIES | Cable Available, Electricity Available |
| WATER | Public |
This IDX solution is (c) Diverse Solutions 2026.
 Twitter
 Facebook
 Email
Email