4 Bd
4 Bd
 4 Ba
4 Ba 4,162 sqft
Description.
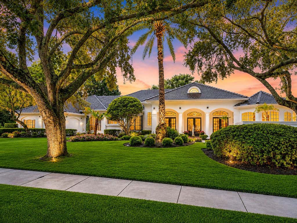
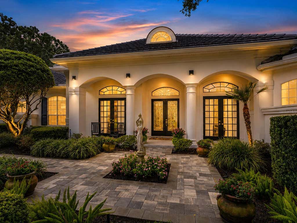
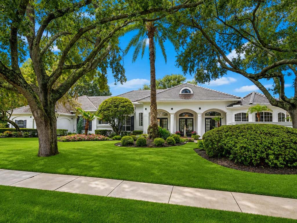
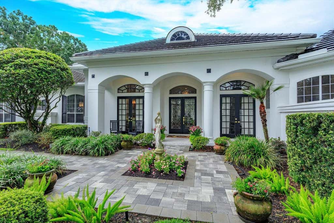
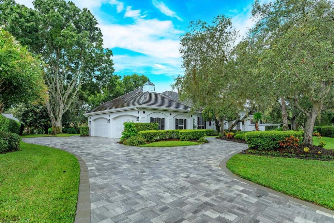
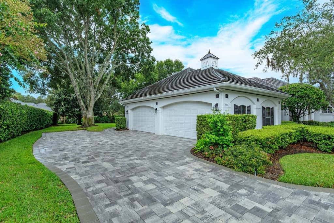
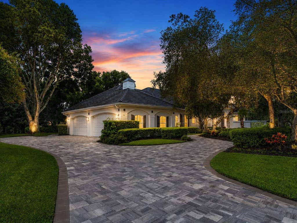
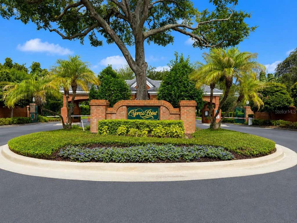
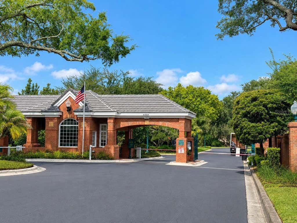
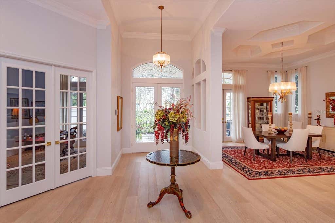
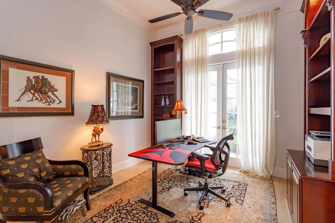
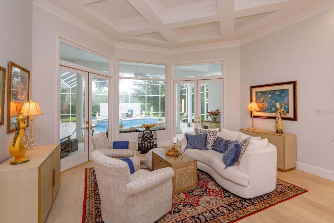
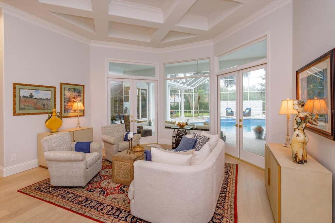
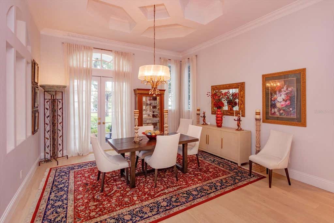
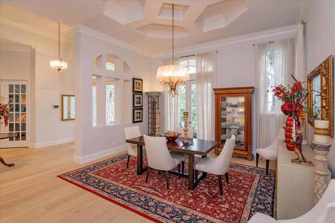
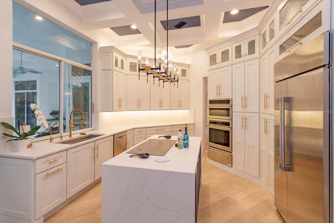
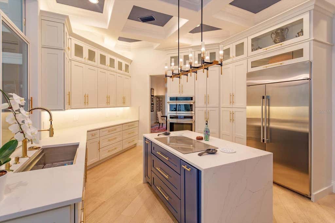
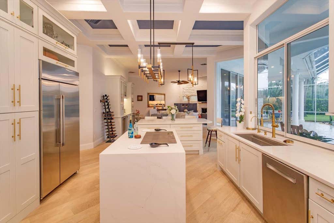
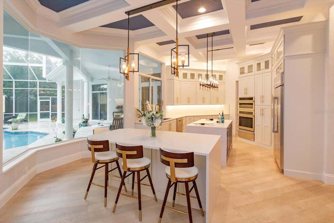
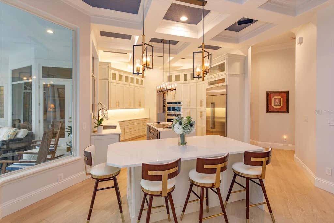
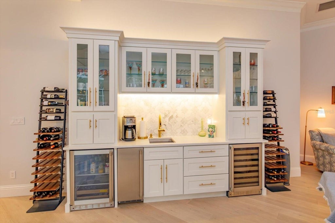
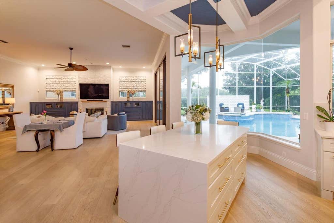
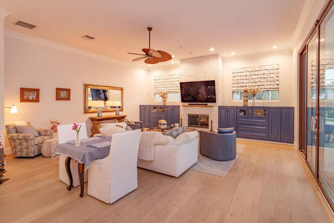
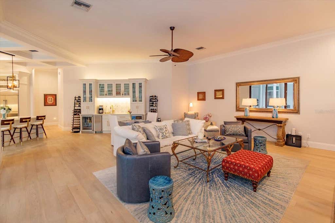
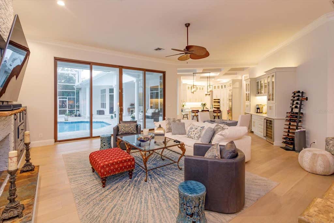
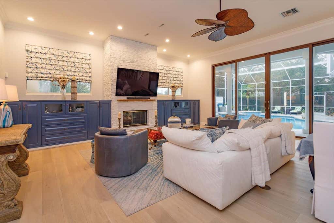
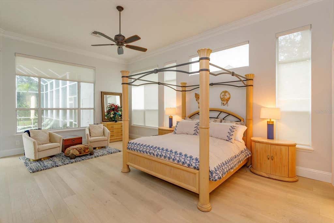
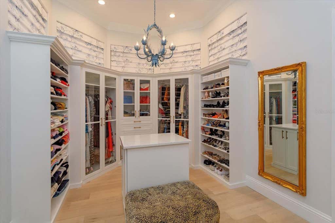
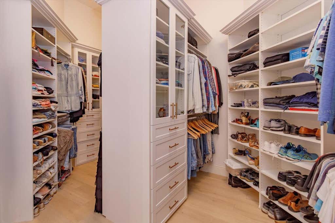
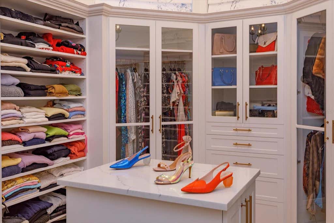
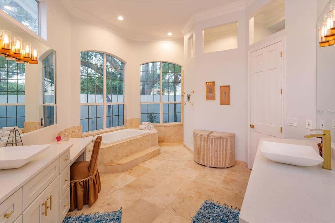
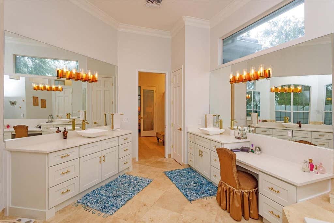
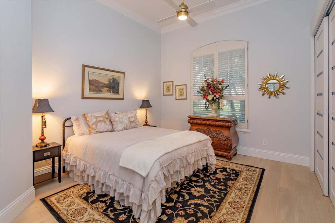
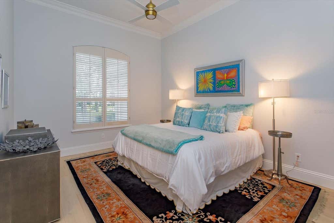
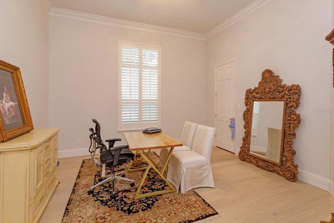
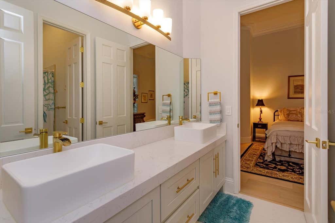
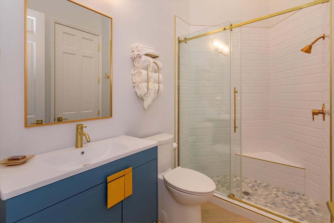
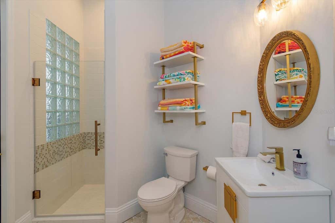
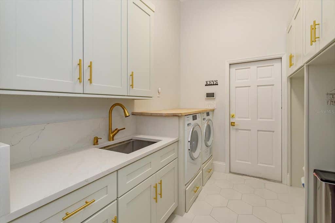
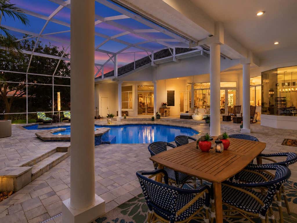
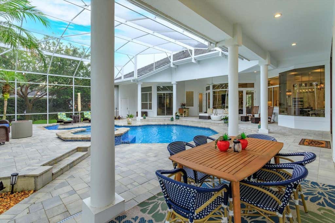
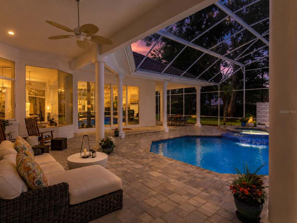
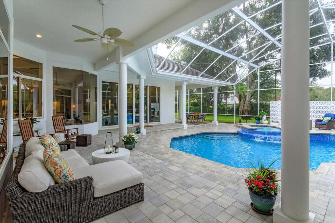
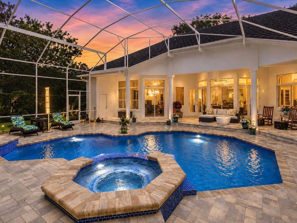
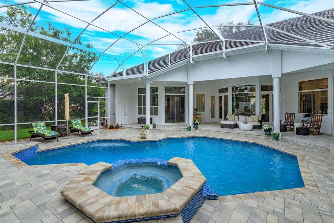
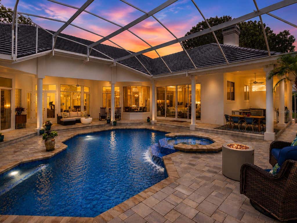
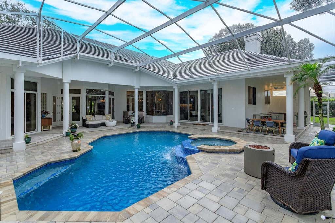
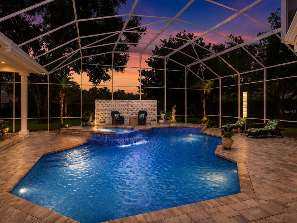
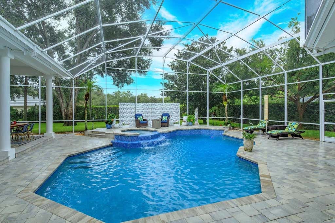
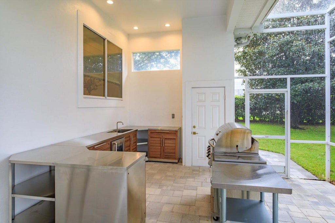
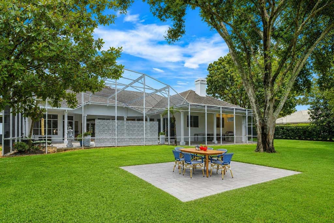
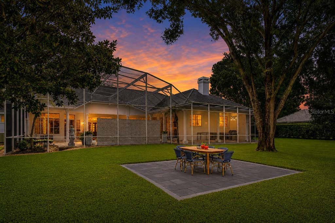
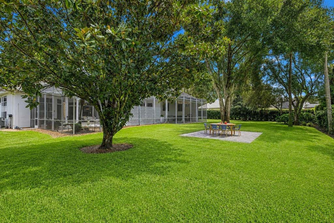
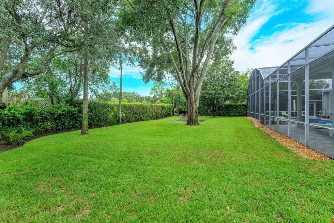
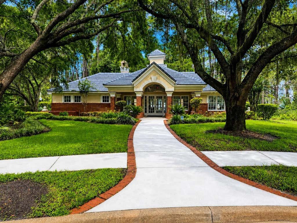
Nestled behind the gates of one of Dr. Phillips' most prestigious 24-hour man-gated communities, this extraordinary estate offers the perfect blend of luxury, privacy, and convenience. Situated on a beautifully manicured 0.70-acre homesite, this impressive 6,382 total square foot single-story residence showcases a highly desirable split floor plan designed for both elegant entertaining and comfortable everyday living. From the moment you arrive, the attention to detail is unmistakable. Extensively renovated with high-end finishes throughout, the home features custom shaker cabinetry, luxurious quartz surfaces, designer lighting, upgraded flooring, beautifully renovated baths, and sophisticated architectural details that create a timeless and elegant living experience. At the heart of the home is a gourmet chef's dream kitchen, thoughtfully designed to impress even the most discerning culinary enthusiast. Featuring premium GE Monogram appliances, custom cabinetry, expansive quartz countertops, an induction cooktop, wall oven, speed oven, warming drawer, beverage center, wine cooler, icemaker, and abundant prep and storage space, this remarkable kitchen seamlessly blends beauty and functionality. Whether preparing an intimate dinner for family or hosting a large gathering, this spectacular culinary space was designed for both everyday living and grand-scale entertaining. The expansive owner's retreat provides a private sanctuary, while the home's spacious gathering areas flow effortlessly to the outdoor living spaces, creating the ideal setting for Florida's indoor-outdoor lifestyle. Step outside and discover your own private resort-style retreat. The sparkling pool, expansive paver deck, outdoor kitchen, and lush manicured landscaping provide the perfect backdrop for entertaining family and friends or simply relaxing in the Florida sunshine. An oversized four-car garage offers abundant space for vehicles, golf carts, and additional storage. Perfectly positioned in the heart of Dr. Phillips, this exceptional residence is located just five minutes from the world-famous Restaurant Row on Sand Lake Road, home to some of Central Florida's finest dining, entertainment, and nightlife. Orlando's renowned attractions, including Walt Disney World, Universal Orlando Resort, Epic Universe, and SeaWorld, are all within approximately 15 minutes, making this location second to none. Families will also appreciate access to top-rated A-rated schools from elementary through high school. Luxury homes of this caliber, in a community of this distinction, rarely become available. Schedule your private showing today and experience the lifestyle that only Dr. Phillips luxury living can provide.
Where luxury, location, and lifestyle come together in one extraordinary estate. Call TODAY
Features
-
AIR
Central Air
-
AIR CONDITIONING
Yes
-
APPLIANCES
Convection Oven, Cooktop, Dishwasher, Disposal, Electric Water Heater, Exhaust Fan, Microwave, Refrigerator, Wine Refrigerator
-
AREA
32836 - Orlando/Dr. Phillips/Bay Vista
-
CONSTRUCTION
Frame, Stucco
-
EXTERIOR
Courtyard, Lighting, Outdoor Kitchen, Private Yard
-
FIREPLACE
Yes
-
GARAGE
Yes
-
HEAT
Central
-
HOA DUES
1585
-
INTERIOR
Built-in Features, High Ceilings, Open Floorplan, Stone Counters, Walk-In Closet(s)
-
LOT
0.7 acre(s)
-
LOT DESCRIPTION
Landscaped, Paved
-
PARKING
Covered, Driveway, Electric Vehicle Charging Station(s), Garage Door Opener, On Street, Oversized, Attached
-
POOL
Yes
-
POOL DESCRIPTION
In Ground, Other, Screen Enclosure, Tile, Private
-
SEWER
Public Sewer
-
STORIES
1
-
STYLE
Custom
-
SUBDIVISION
CYPRESS POINT PH 03
-
TAXES
21709
-
UTILITIES
Cable Available, Cable Connected, Electricity Available, Electricity Connected, Phone Available, Sewer Available, Sewer Connected, Water Available, Water Connected
-
VIEW
Yes
-
VIEW DESCRIPTION
City, Trees/Woods
-
WATER
Public
Location
Resources

Details: (1173874140) | [1786365921]
 Share
Share
 Print
Print
|
Nestled behind the gates of one of Dr. Phillips' most prestigious 24-hour man-gated communities, this extraordinary estate offers the perfect blend of luxury, privacy, and convenience. Situated on a beautifully manicured 0.70-acre homesite, this impressive 6,382 total square foot single-story residence showcases a highly desirable split floor plan designed for both elegant entertaining and comfortable everyday living. From the moment you arrive, the attention to detail is unmistakable. Extensively renovated with high-end finishes throughout, the home features custom shaker cabinetry, luxurious quartz surfaces, designer lighting, upgraded flooring, beautifully renovated baths, and sophisticated architectural details that create a timeless and elegant living experience. At the heart of the home is a gourmet chef's dream kitchen, thoughtfully designed to impress even the most discerning culinary enthusiast. Featuring premium GE Monogram appliances, custom cabinetry, expansive quartz countertops, an induction cooktop, wall oven, speed oven, warming drawer, beverage center, wine cooler, icemaker, and abundant prep and storage space, this remarkable kitchen seamlessly blends beauty and functionality. Whether preparing an intimate dinner for family or hosting a large gathering, this spectacular culinary space was designed for both everyday living and grand-scale entertaining. The expansive owner's retreat provides a private sanctuary, while the home's spacious gathering areas flow effortlessly to the outdoor living spaces, creating the ideal setting for Florida's indoor-outdoor lifestyle. Step outside and discover your own private resort-style retreat. The sparkling pool, expansive paver deck, outdoor kitchen, and lush manicured landscaping provide the perfect backdrop for entertaining family and friends or simply relaxing in the Florida sunshine. An oversized four-car garage offers abundant space for vehicles, golf carts, and additional storage. Perfectly positioned in the heart of Dr. Phillips, this exceptional residence is located just five minutes from the world-famous Restaurant Row on Sand Lake Road, home to some of Central Florida's finest dining, entertainment, and nightlife. Orlando's renowned attractions, including Walt Disney World, Universal Orlando Resort, Epic Universe, and SeaWorld, are all within approximately 15 minutes, making this location second to none. Families will also appreciate access to top-rated A-rated schools from elementary through high school. Luxury homes of this caliber, in a community of this distinction, rarely become available. Schedule your private showing today and experience the lifestyle that only Dr. Phillips luxury living can provide. Where luxury, location, and lifestyle come together in one extraordinary estate. Call TODAY
| Last Updated | 8/8/2026 | Tract | CYPRESS POINT PH 03 |
|---|---|---|---|
| Year Built | 1992 | Community | 32836 - Orlando/Dr. Phillips/Bay Vista |
| Garage Spaces | 4.0 | County | Orange |
SCHOOLS
| Elementary School | Bay Meadows Elem |
|---|---|
| Jr. High School | Southwest Middle |
| High School | Lake Buena Vista High School |
Additional Details
| AIR | Central Air |
|---|---|
| AIR CONDITIONING | Yes |
| APPLIANCES | Convection Oven, Cooktop, Dishwasher, Disposal, Electric Water Heater, Exhaust Fan, Microwave, Refrigerator, Wine Refrigerator |
| AREA | 32836 - Orlando/Dr. Phillips/Bay Vista |
| CONSTRUCTION | Frame, Stucco |
| EXTERIOR | Courtyard, Lighting, Outdoor Kitchen, Private Yard |
| FIREPLACE | Yes |
| GARAGE | Yes |
| HEAT | Central |
| HOA DUES | 1585 |
| INTERIOR | Built-in Features, High Ceilings, Open Floorplan, Stone Counters, Walk-In Closet(s) |
| LOT | 0.7 acre(s) |
| LOT DESCRIPTION | Landscaped, Paved |
| PARKING | Covered, Driveway, Electric Vehicle Charging Station(s), Garage Door Opener, On Street, Oversized, Attached |
| POOL | Yes |
| POOL DESCRIPTION | In Ground, Other, Screen Enclosure, Tile, Private |
| SEWER | Public Sewer |
| STORIES | 1 |
| STYLE | Custom |
| SUBDIVISION | CYPRESS POINT PH 03 |
| TAXES | 21709 |
| UTILITIES | Cable Available, Cable Connected, Electricity Available, Electricity Connected, Phone Available, Sewer Available, Sewer Connected, Water Available, Water Connected |
| VIEW | Yes |
| VIEW DESCRIPTION | City, Trees/Woods |
| WATER | Public |
This IDX solution is (c) Diverse Solutions 2026.
 Twitter
 Facebook
 Email
Email