6 Bd
6 Bd
 4 Ba
4 Ba 3,514 sqft
Description.
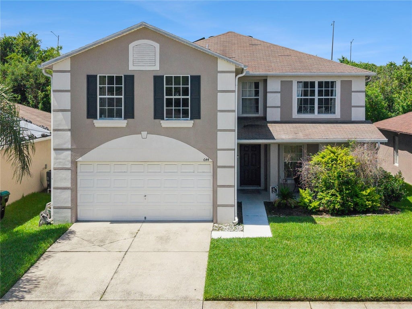
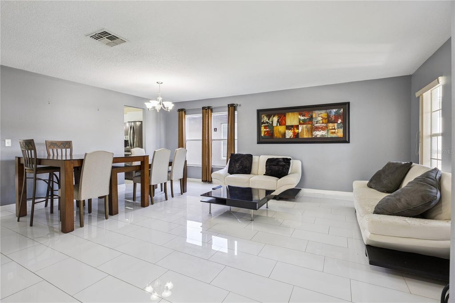
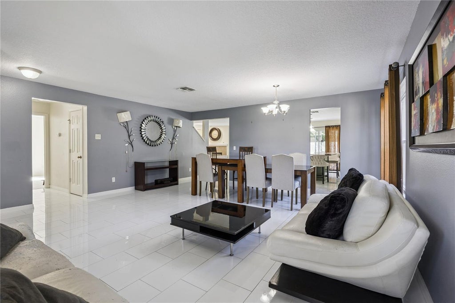
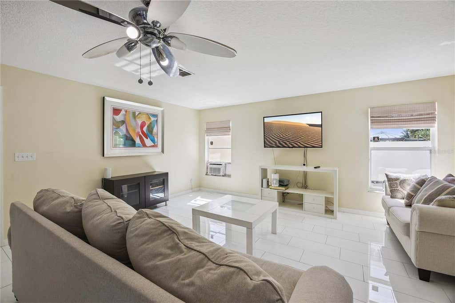
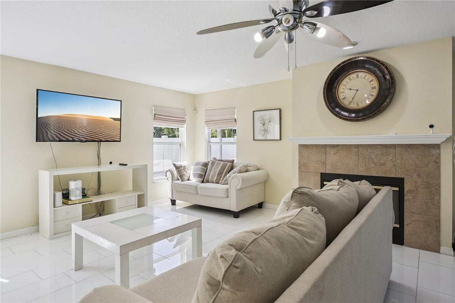
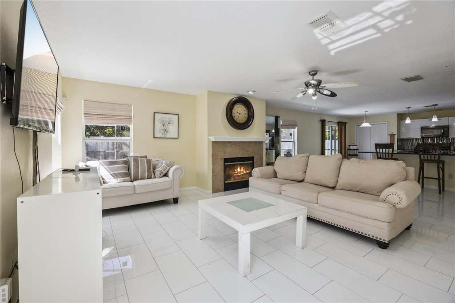
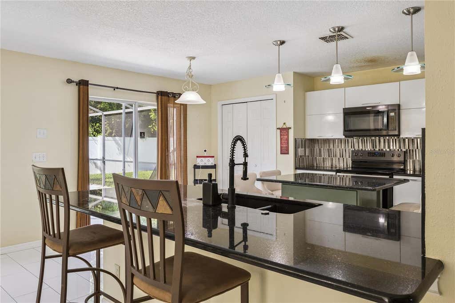
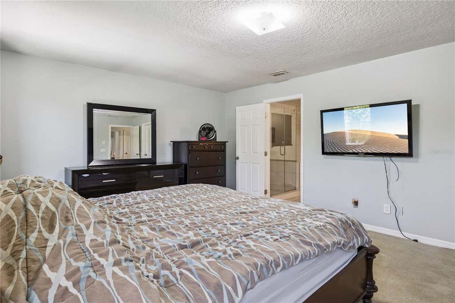
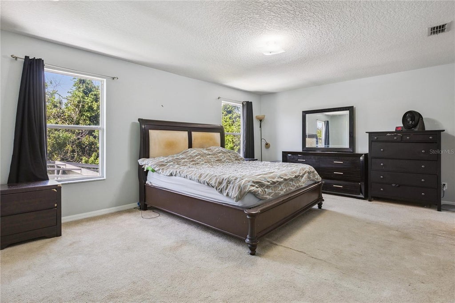
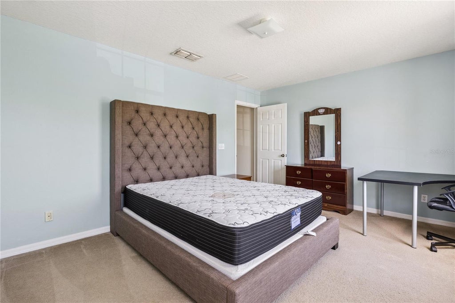
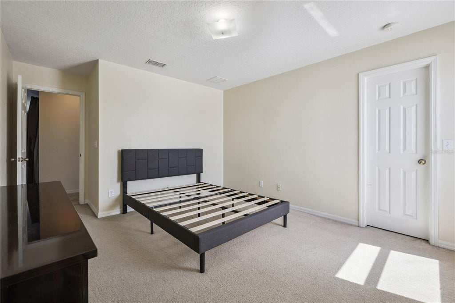
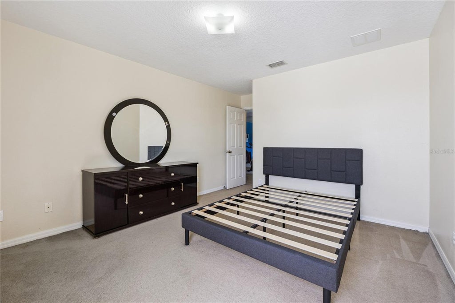
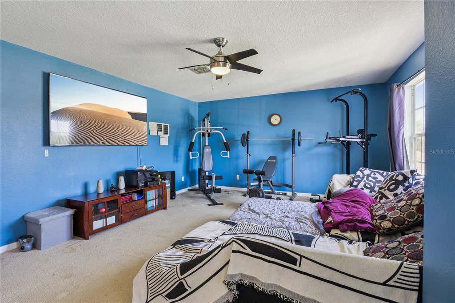
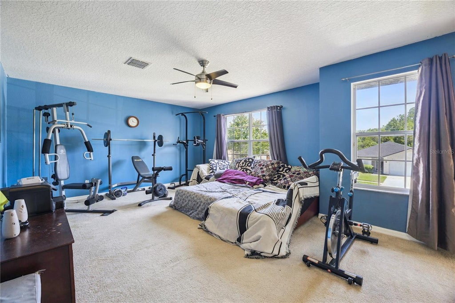
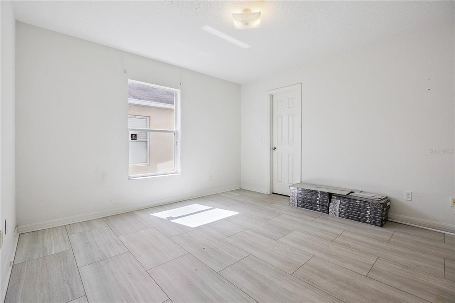
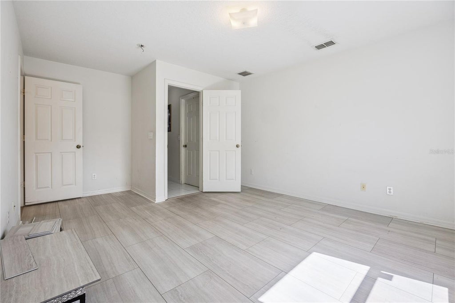
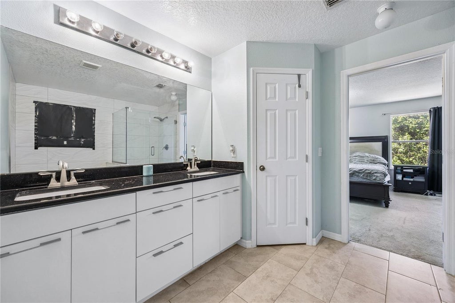
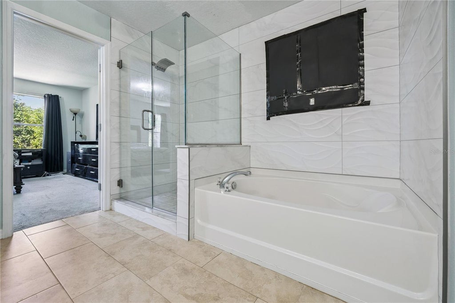
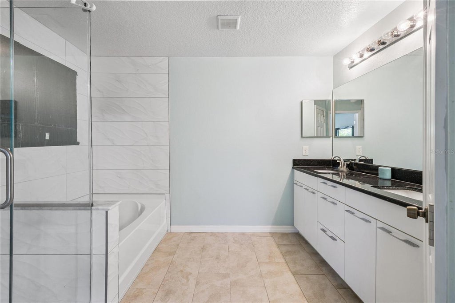
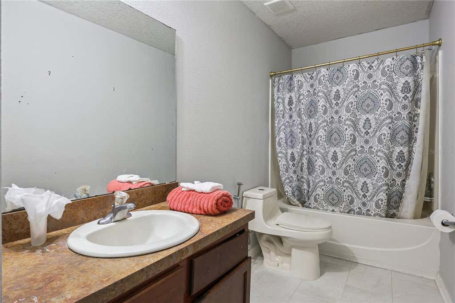
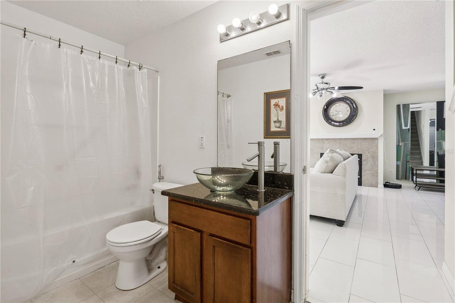
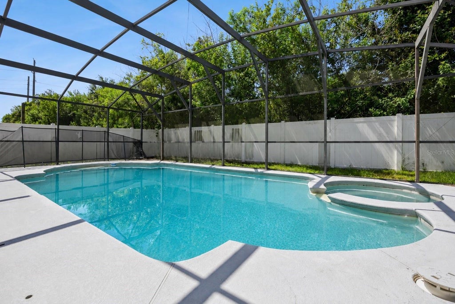

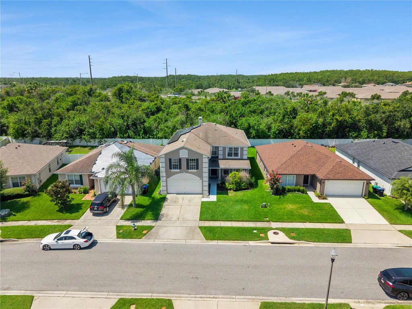
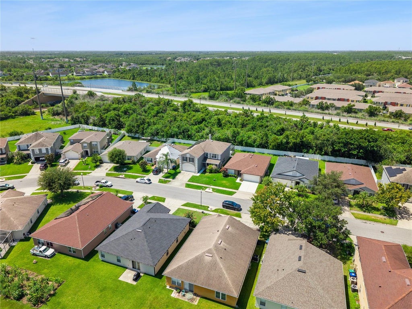
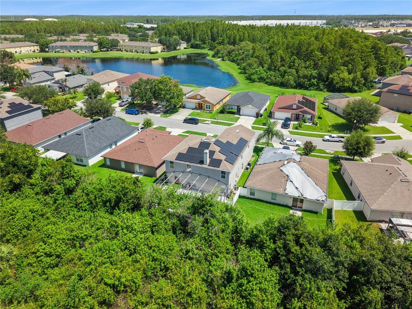
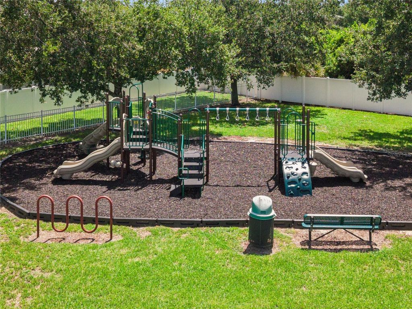
Offering six bedrooms, four full baths, 3,535 square feet, and a screen-enclosed pool set against a wooded backdrop, this two-story Meadow Woods home provides generous flexibility for everyday living. Large-format tile carries through the entry and main gathering spaces, including a formal living and dining area plus a separate family room centered around a fireplace. The kitchen connects easily to the family room and features white cabinetry, dark countertops, a central island with sink, breakfast bar seating, pendant lighting, and ample workspace for daily meals and larger gatherings. The primary bedroom includes an en suite bath with an extended dual-sink vanity, a separate tub, and a glass-enclosed shower. Five additional bedrooms offer a range of layouts that can accommodate sleeping spaces, home offices, fitness equipment, hobbies, or guests without sacrificing the home's main living areas. The four-bath configuration adds convenience for a home of this size, while the two-car garage provides covered parking and additional utility space. Outside, the screened pool deck creates a dedicated place to relax and enjoy the Florida weather, with fencing and mature trees contributing to a more secluded backyard setting. A nearby neighborhood playground adds another outdoor recreation option. With multiple living areas, a six-bedroom floor plan, and a backyard pool, this home offers the room and versatility to adapt as needs change.
Features
-
AIR
Central Air
-
AIR CONDITIONING
Yes
-
APPLIANCES
Dishwasher, Disposal, Microwave, Range, Refrigerator
-
AREA
32824 - Orlando/Taft / Meadow woods
-
CONSTRUCTION
Block, Stucco
-
FIREPLACE
Yes
-
GARAGE
Yes
-
HEAT
Central, Electric
-
HOA DUES
131
-
INTERIOR
Open Floorplan
-
LOT
5663 sq ft
-
PARKING
Attached
-
POOL
Yes
-
POOL DESCRIPTION
In Ground, Private
-
SEWER
Public Sewer
-
STORIES
2
-
SUBDIVISION
ROSEWOOD
-
TAXES
4199.55
-
UTILITIES
Cable Available, Electricity Connected, Sewer Connected, Underground Utilities, Water Connected
-
WATER
Public
Location
Resources

Details: (1173105134) | [1784654419]
 Share
Share
 Print
Print
|
Offering six bedrooms, four full baths, 3,535 square feet, and a screen-enclosed pool set against a wooded backdrop, this two-story Meadow Woods home provides generous flexibility for everyday living. Large-format tile carries through the entry and main gathering spaces, including a formal living and dining area plus a separate family room centered around a fireplace. The kitchen connects easily to the family room and features white cabinetry, dark countertops, a central island with sink, breakfast bar seating, pendant lighting, and ample workspace for daily meals and larger gatherings. The primary bedroom includes an en suite bath with an extended dual-sink vanity, a separate tub, and a glass-enclosed shower. Five additional bedrooms offer a range of layouts that can accommodate sleeping spaces, home offices, fitness equipment, hobbies, or guests without sacrificing the home's main living areas. The four-bath configuration adds convenience for a home of this size, while the two-car garage provides covered parking and additional utility space. Outside, the screened pool deck creates a dedicated place to relax and enjoy the Florida weather, with fencing and mature trees contributing to a more secluded backyard setting. A nearby neighborhood playground adds another outdoor recreation option. With multiple living areas, a six-bedroom floor plan, and a backyard pool, this home offers the room and versatility to adapt as needs change.
| Last Updated | 7/18/2026 | Tract | ROSEWOOD |
|---|---|---|---|
| Year Built | 2007 | Community | 32824 - Orlando/Taft / Meadow woods |
| Garage Spaces | 2.0 | County | Orange |
SCHOOLS
| Elementary School | Oakshire Elem |
|---|---|
| Jr. High School | Meadow Wood Middle |
| High School | Cypress Creek High |
Additional Details
| AIR | Central Air |
|---|---|
| AIR CONDITIONING | Yes |
| APPLIANCES | Dishwasher, Disposal, Microwave, Range, Refrigerator |
| AREA | 32824 - Orlando/Taft / Meadow woods |
| CONSTRUCTION | Block, Stucco |
| FIREPLACE | Yes |
| GARAGE | Yes |
| HEAT | Central, Electric |
| HOA DUES | 131 |
| INTERIOR | Open Floorplan |
| LOT | 5663 sq ft |
| PARKING | Attached |
| POOL | Yes |
| POOL DESCRIPTION | In Ground, Private |
| SEWER | Public Sewer |
| STORIES | 2 |
| SUBDIVISION | ROSEWOOD |
| TAXES | 4199.55 |
| UTILITIES | Cable Available, Electricity Connected, Sewer Connected, Underground Utilities, Water Connected |
| WATER | Public |
This IDX solution is (c) Diverse Solutions 2026.
 Twitter
 Facebook
 Email
Email