9756 Macbride Drive

Orlando, FL 32827 (MLS # O6426376)

Active

$2,795,000

5 Bd | 6 Ba | 5,005 sqft

Description.

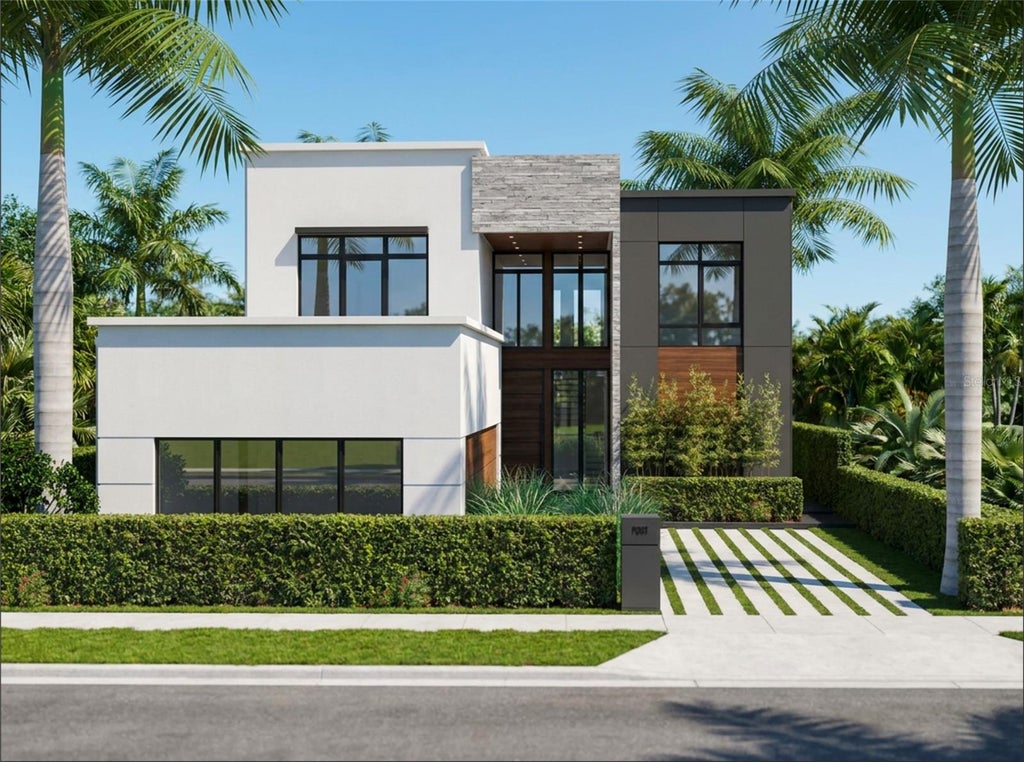
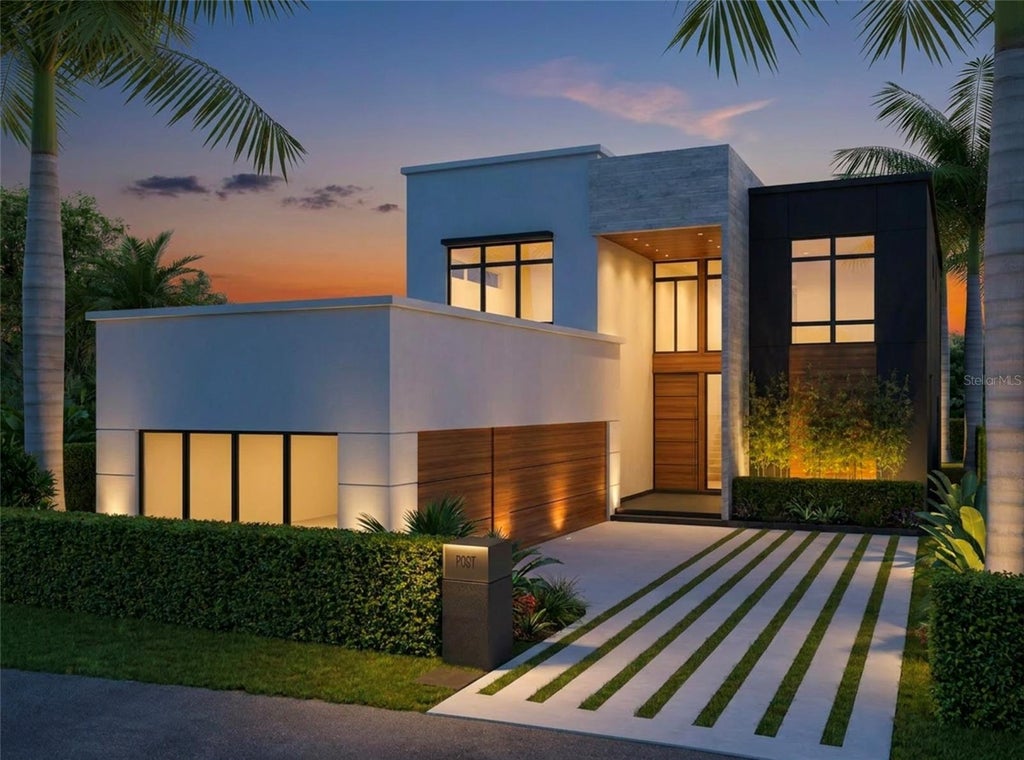
Pre-Construction. To be built. Defined by striking modern architecture and elevated design, 9756 MacBride Drive offers the opportunity to build a fully custom residence within one of Laureate Park's newest enclaves of custom homes. Offering over 5,000 square feet of interior living space and 6,419 square feet under roof, the residence features five bedrooms, five full baths, and one powder bath, with a layout created for both everyday living and entertaining.
The open-concept main level is anchored by the family room, dining area, and chef's kitchen featuring custom European cabinetry, an oversized island, premium finishes, and a Thermador appliance package. The family room includes a custom built-in entertainment center, while a floating glass staircase serves as a striking architectural focal point. A glass-enclosed office adds a clean, contemporary workspace while maintaining the home's open visual flow. The first floor also includes a dedicated laundry room, powder bath, and primary suite. The primary retreat features a spa-inspired bath, oversized custom walk-in closet, and floating vanity, with floating vanities carried throughout all full bathrooms and en-suite baths for a cohesive modern finish.
Upstairs, four additional bedrooms are complemented by an expansive loft and flexible bonus areas suited for a home theater, fitness studio, game room, or additional lounge space.
Outdoor living is integrated into the design with a covered lanai, resort-style pool with sun shelf and spa, and dedicated entertaining areas. A three-car garage completes the residence.
As a to-be-built home, buyers may have the opportunity to personalize select finishes and design elements.
Located in the heart of Lake Nona, Laureate Park offers resort-style amenities, scenic walking and biking trails, parks, playgrounds, dining, community events, and convenient access to Medical City, Orlando International Airport, and major highways.
One or more photos have been virtually staged and are an artists' interpretation of the product, actual custom home may differ. Floorplans included features, and customization options available upon request. Inquire today.

Features

  • AIR

    Central Air

  • AIR CONDITIONING

    Yes

  • APPLIANCES

    Bar Fridge, Cooktop, Dishwasher, Disposal, Dryer, Electric Water Heater, Exhaust Fan, Freezer, Microwave, Range, Range Hood, Refrigerator, Washer, Wine Refrigerator

  • AREA

    32827 - Orlando/Airport/Alafaya/Lake Nona

  • CONSTRUCTION

    Block, Stucco

  • EXTERIOR

    Lighting

  • GARAGE

    Yes

  • HEAT

    Central, Natural Gas

  • HOA DUES

    179

  • INTERIOR

    Built-in Features, High Ceilings, Smart Home, Stone Counters, Walk-In Closet(s)

  • LOT

    8712 sq ft

  • LOT DESCRIPTION

    Cleared

  • LOT DIMENSIONS

    60 x 141

  • PARKING

    Driveway, Garage Door Opener, Garage Faces Side, On Street, Attached

  • POOL

    Yes

  • POOL DESCRIPTION

    Gunite, Heated, In Ground, Salt Water, Private

  • SEWER

    Public Sewer

  • STORIES

    2

  • STYLE

    Custom

  • SUBDIVISION

    LAUREATE PK PCL N-2 PH 2

  • TAXES

    3431

  • UTILITIES

    Cable Available, Electricity Available, Natural Gas Available, Phone Available, Sewer Available, Water Available

  • VIEW

    Yes

  • VIEW DESCRIPTION

    Lake, Pond, Water, Trees/Woods

  • WATER

    Public

Location

Resources

Details: (1175286649) | [1789904349]

Price $2,795,000
Status Active
Beds 5
Baths 6 Baths
Home size 5,005 sqft
Lot Size 8,712 sqft
Days on Market 4
Pre-Construction. To be built. Defined by striking modern architecture and elevated design, 9756 MacBride Drive offers the opportunity to build a fully custom residence within one of Laureate Park's newest enclaves of custom homes. Offering over 5,000 square feet of interior living space and 6,419 square feet under roof, the residence features five bedrooms, five full baths, and one powder bath, with a layout created for both everyday living and entertaining. The open-concept main level is anchored by the family room, dining area, and chef's kitchen featuring custom European cabinetry, an oversized island, premium finishes, and a Thermador appliance package. The family room includes a custom built-in entertainment center, while a floating glass staircase serves as a striking architectural focal point. A glass-enclosed office adds a clean, contemporary workspace while maintaining the home's open visual flow. The first floor also includes a dedicated laundry room, powder bath, and primary suite. The primary retreat features a spa-inspired bath, oversized custom walk-in closet, and floating vanity, with floating vanities carried throughout all full bathrooms and en-suite baths for a cohesive modern finish. Upstairs, four additional bedrooms are complemented by an expansive loft and flexible bonus areas suited for a home theater, fitness studio, game room, or additional lounge space. Outdoor living is integrated into the design with a covered lanai, resort-style pool with sun shelf and spa, and dedicated entertaining areas. A three-car garage completes the residence. As a to-be-built home, buyers may have the opportunity to personalize select finishes and design elements. Located in the heart of Lake Nona, Laureate Park offers resort-style amenities, scenic walking and biking trails, parks, playgrounds, dining, community events, and convenient access to Medical City, Orlando International Airport, and major highways. One or more photos have been virtually staged and are an artists' interpretation of the product, actual custom home may differ. Floorplans included features, and customization options available upon request. Inquire today.
Property Type(s): Single Family
Last Updated 9/16/2026 Tract LAUREATE PK PCL N-2 PH 2
Year Built 2026 Community 32827 - Orlando/Airport/Alafaya/Lake Nona
Garage Spaces 3.0 County Orange

SCHOOLS

Elementary School Laureate Park Elementary
Jr. High School Luminary Middle
High School Lake Nona High

Additional Details

AIR Central Air
AIR CONDITIONING Yes
APPLIANCES Bar Fridge, Cooktop, Dishwasher, Disposal, Dryer, Electric Water Heater, Exhaust Fan, Freezer, Microwave, Range, Range Hood, Refrigerator, Washer, Wine Refrigerator
AREA 32827 - Orlando/Airport/Alafaya/Lake Nona
CONSTRUCTION Block, Stucco
EXTERIOR Lighting
GARAGE Yes
HEAT Central, Natural Gas
HOA DUES 179
INTERIOR Built-in Features, High Ceilings, Smart Home, Stone Counters, Walk-In Closet(s)
LOT 8712 sq ft
LOT DESCRIPTION Cleared
LOT DIMENSIONS 60 x 141
PARKING Driveway, Garage Door Opener, Garage Faces Side, On Street, Attached
POOL Yes
POOL DESCRIPTION Gunite, Heated, In Ground, Salt Water, Private
SEWER Public Sewer
STORIES 2
STYLE Custom
SUBDIVISION LAUREATE PK PCL N-2 PH 2
TAXES 3431
UTILITIES Cable Available, Electricity Available, Natural Gas Available, Phone Available, Sewer Available, Water Available
VIEW Yes
VIEW DESCRIPTION Lake, Pond, Water, Trees/Woods
WATER Public
Listing provided by Kayla DeVoogel, ORLANDO PROPERTY ADVISORS, 407-808-3695
The information contained herein has been provided by My Florida Regional MLS DBA Stellar MLS. IDX information is provided exclusively for consumers' personal, non-commercial use, that it may not be used for any purpose other than to identify prospective properties consumers may be interested in purchasing, and that the data is deemed reliable but is not guaranteed accurate by the MLS. Listings last updated 9/20/26 4:39 AM PDT.

This IDX solution is (c) Diverse Solutions 2026.

Email a Friend