3 Bd
3 Bd
 3 Ba
3 Ba 2,702 sqft
Description.
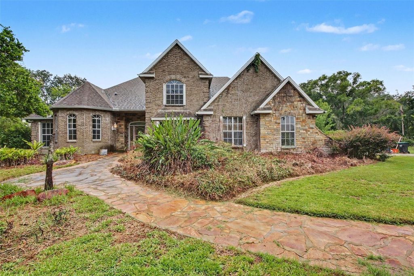
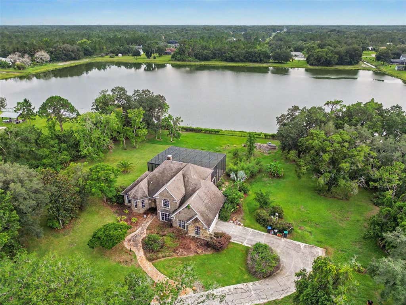
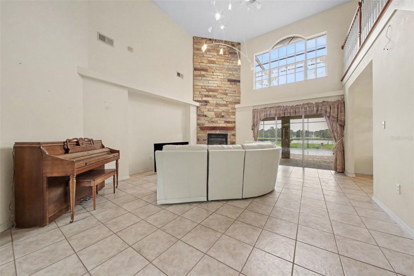
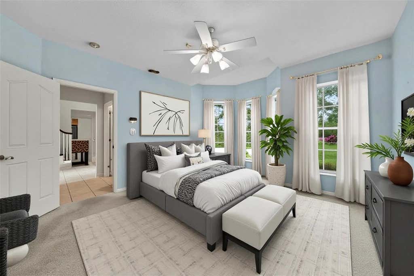
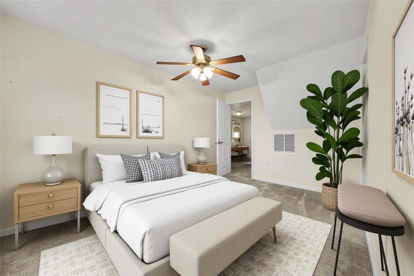
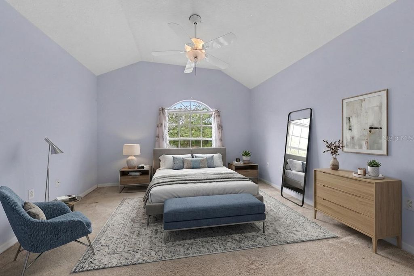
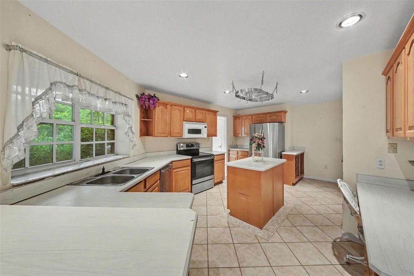
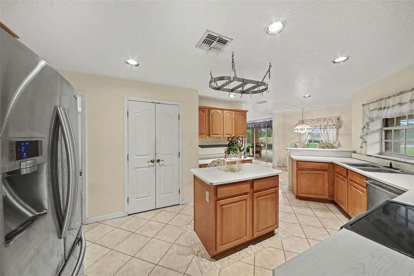
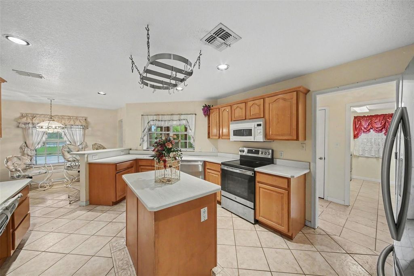
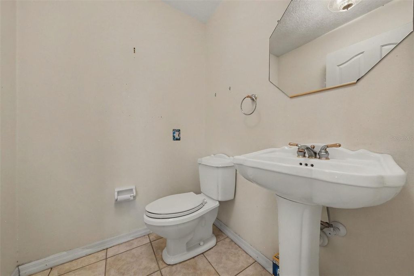
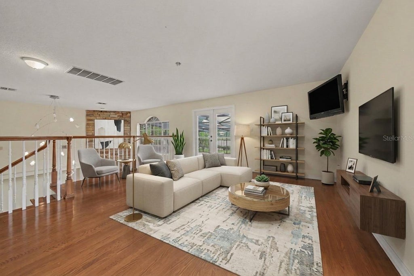
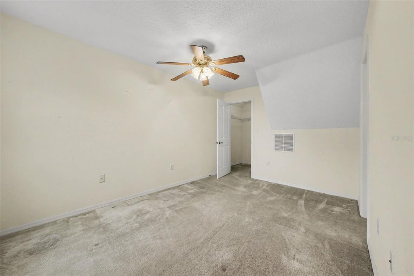
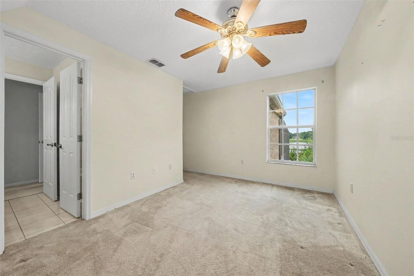
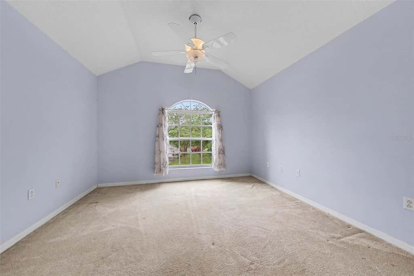
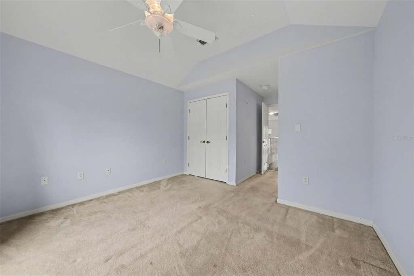
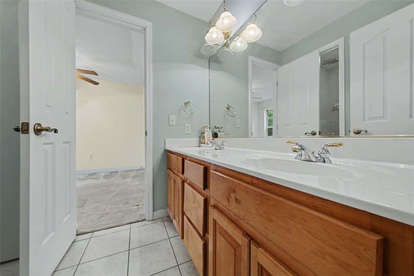
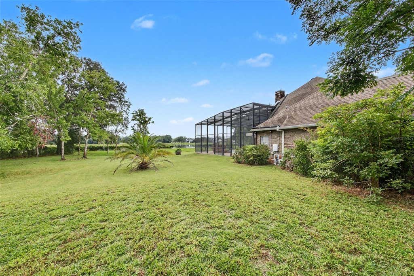
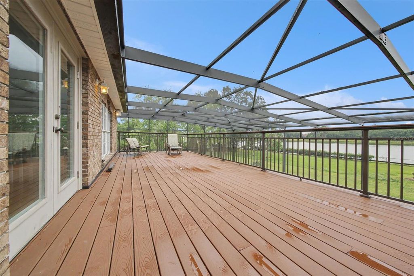
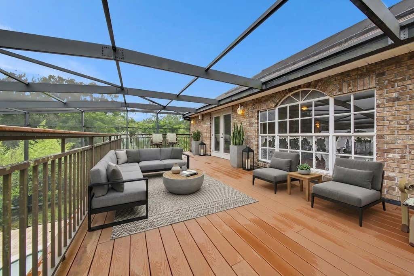
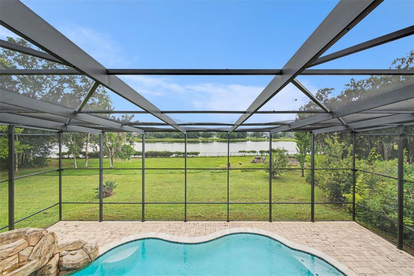
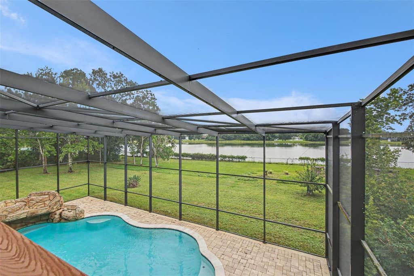
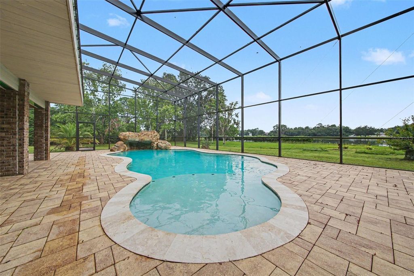
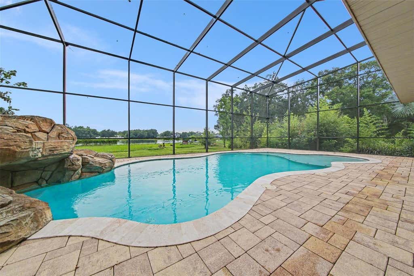
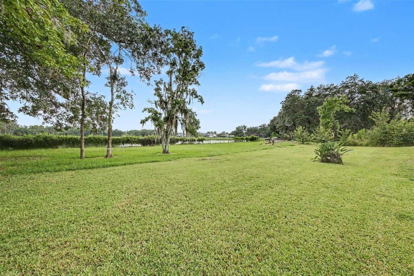
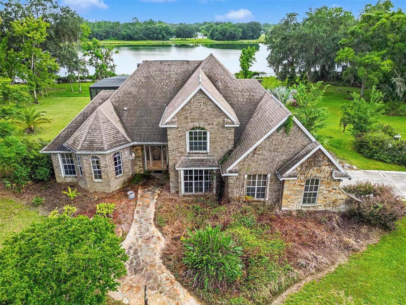
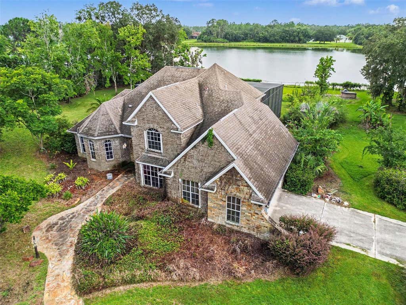
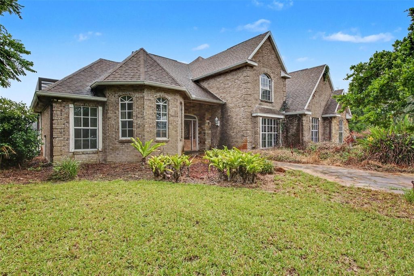
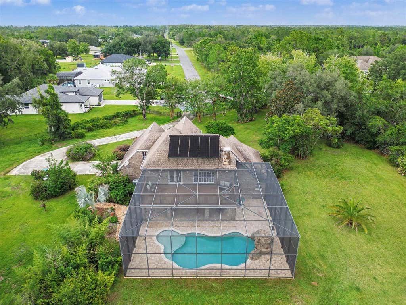
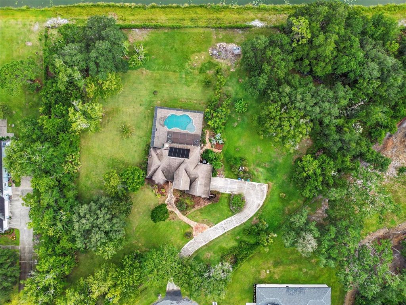
Virtually Staged. Discover this rare custom waterfront oasis offering unparalleled privacy! This 3-bedroom, 2.5-bathroom custom home, built in 1999 in the desirable Cape Orlando Estates subdivision, features 480 feet of direct frontage on Lake Jennifer and sits on a massive lot. Mature landscaping enhances the serene, private estate-like setting.
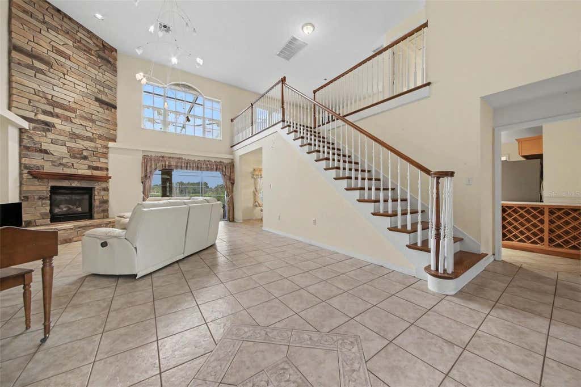
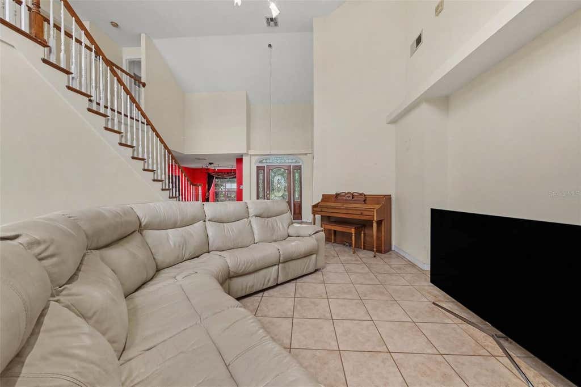
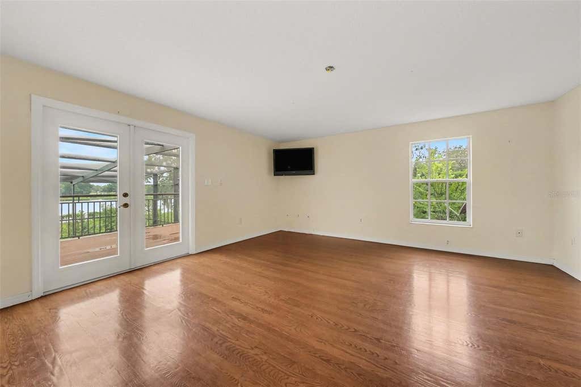
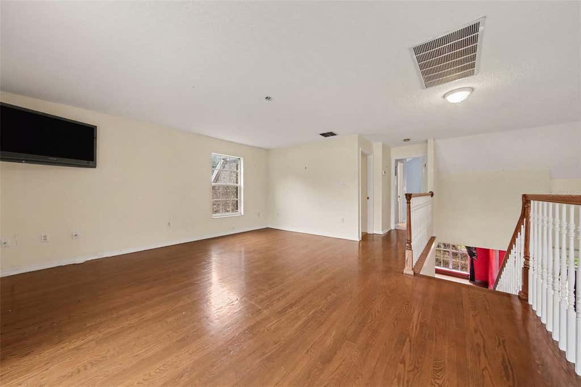
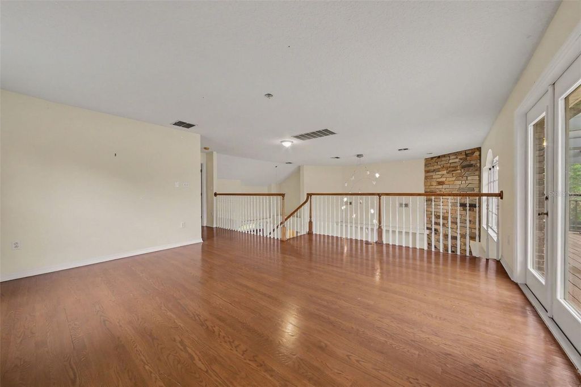
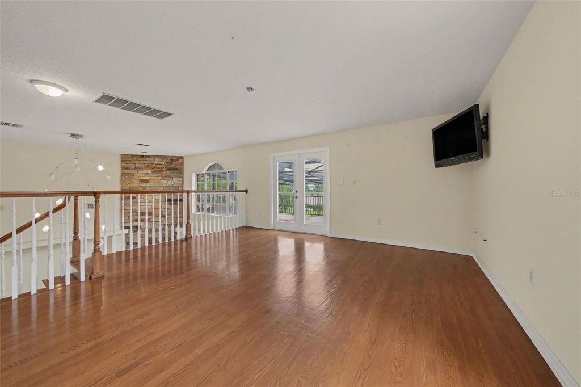
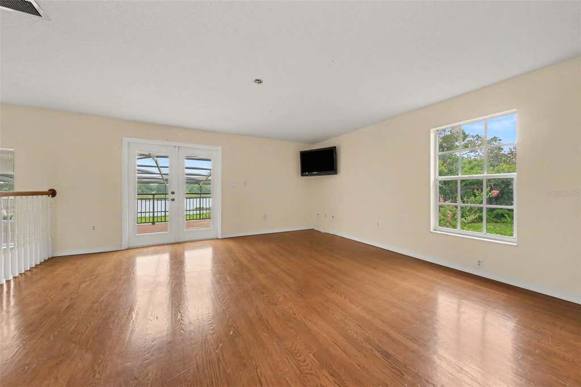
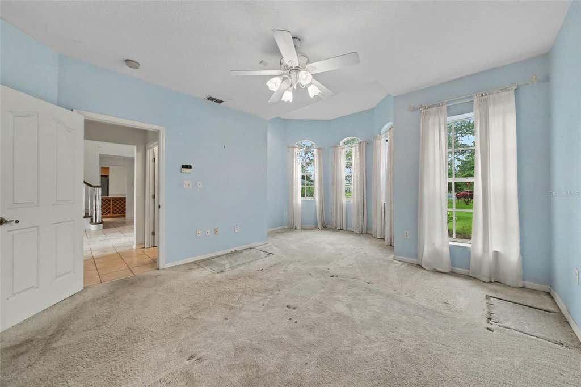
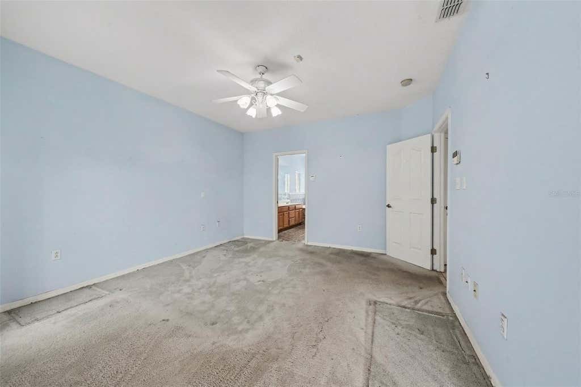
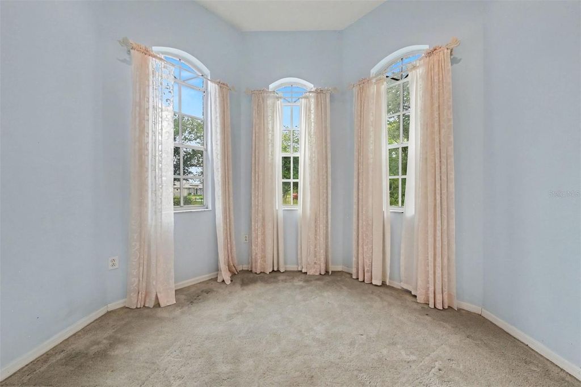
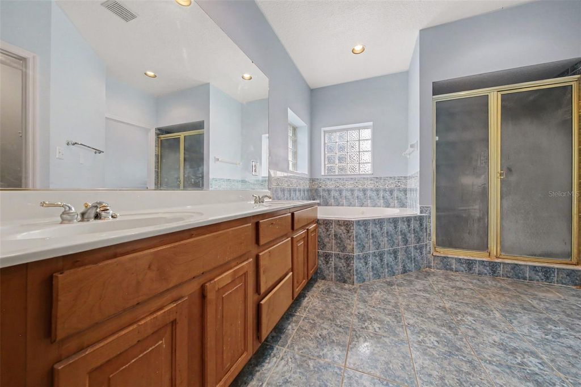
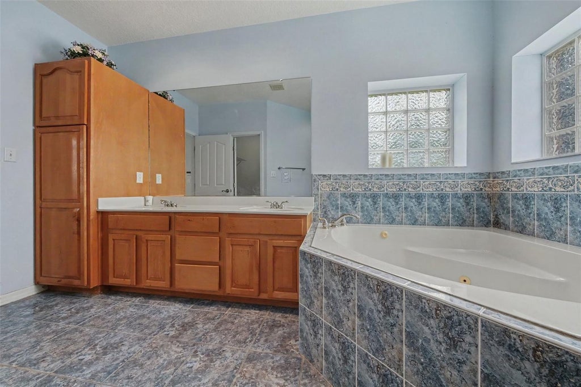
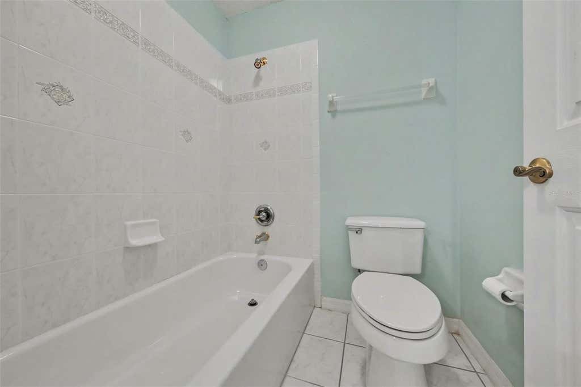
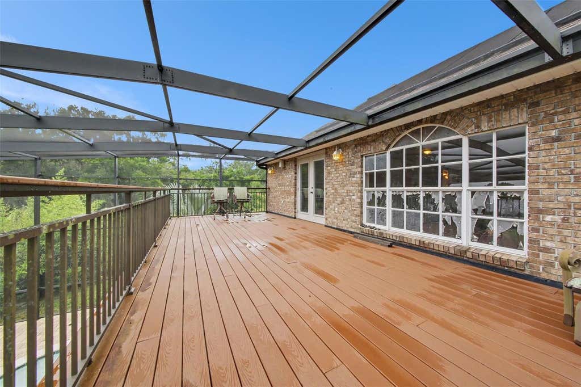
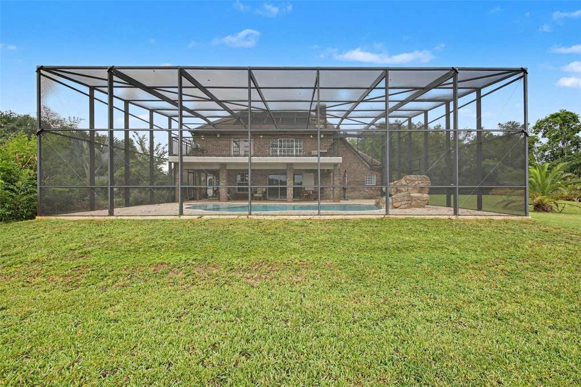
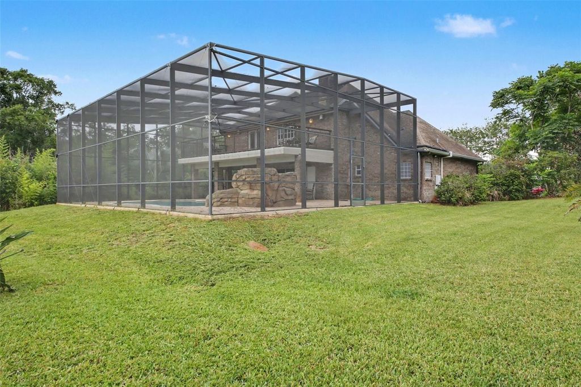
Boasting 2,875 square feet of living space, the home features a spacious master bedroom and master bathroom conveniently located on the first floor. The large great room impresses with dramatic cathedral ceilings and a cozy fireplace insert. Upstairs, a versatile bonus room at the top of the stairway offers its own private entrance to the screened patio "” perfect for entertaining or a private retreat.
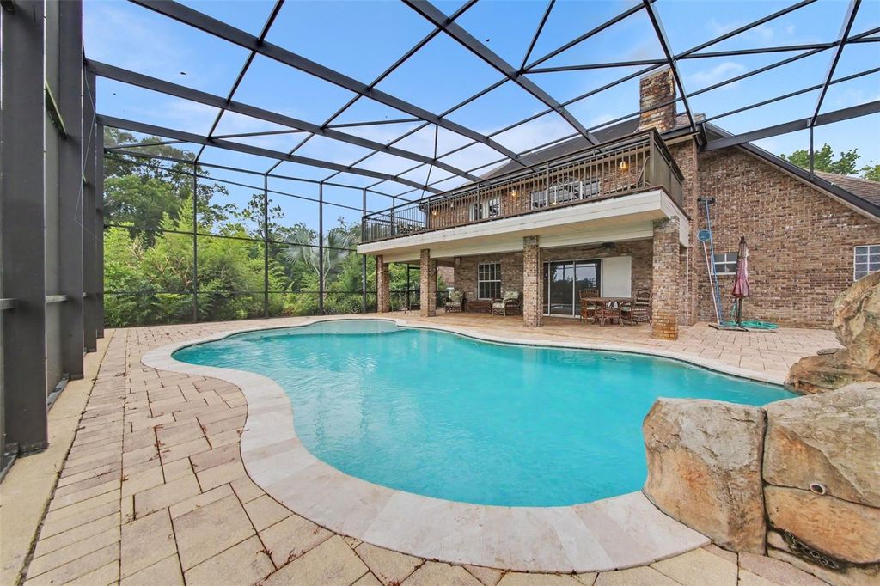
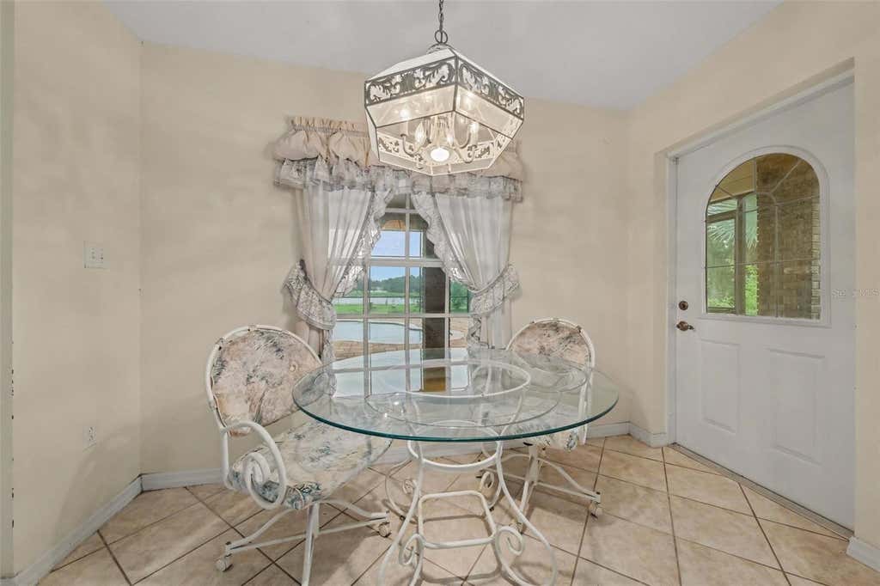
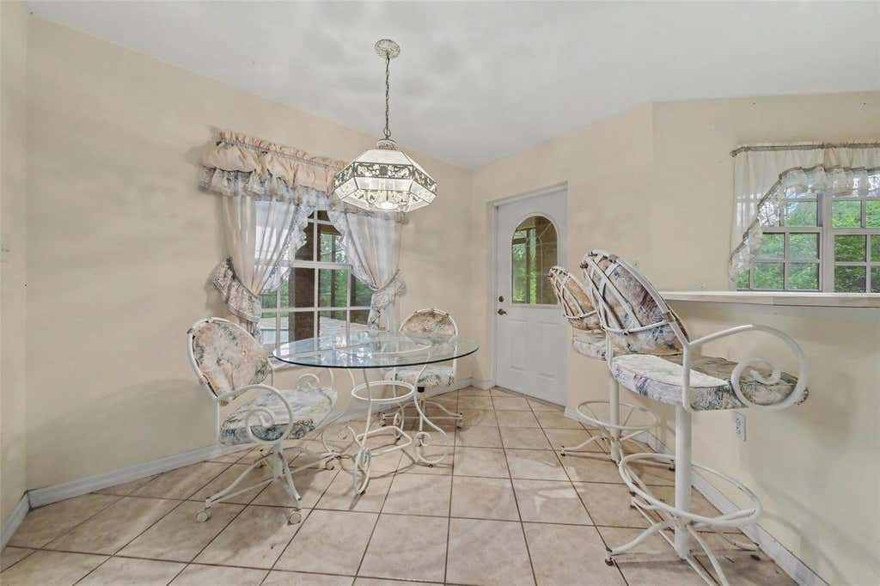
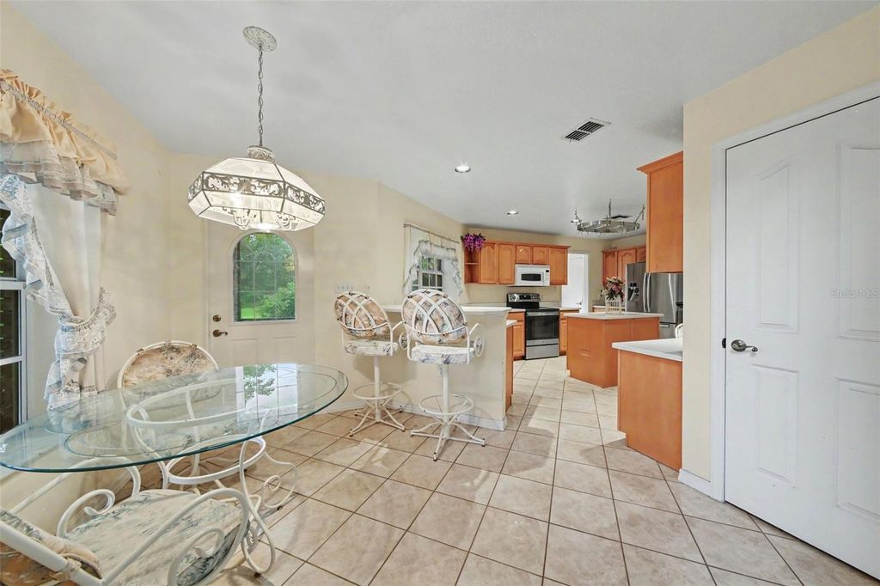
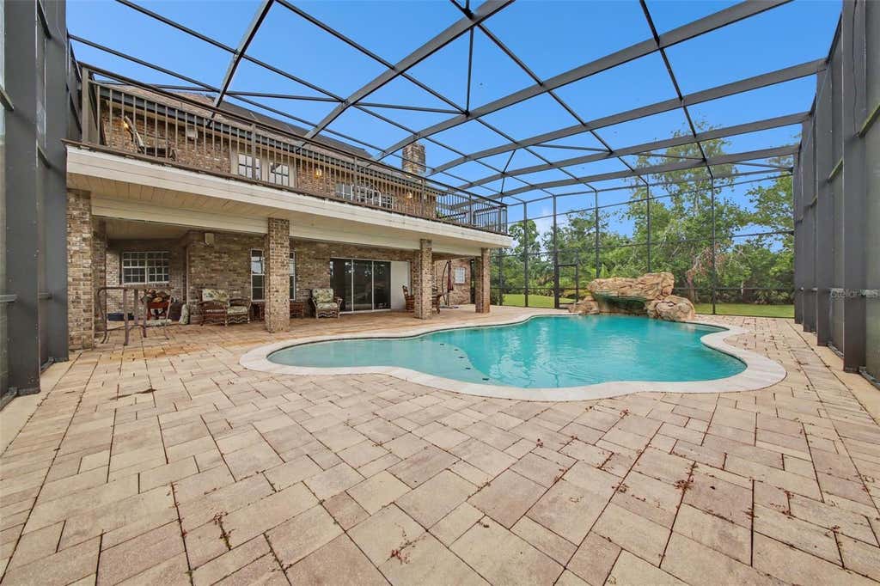
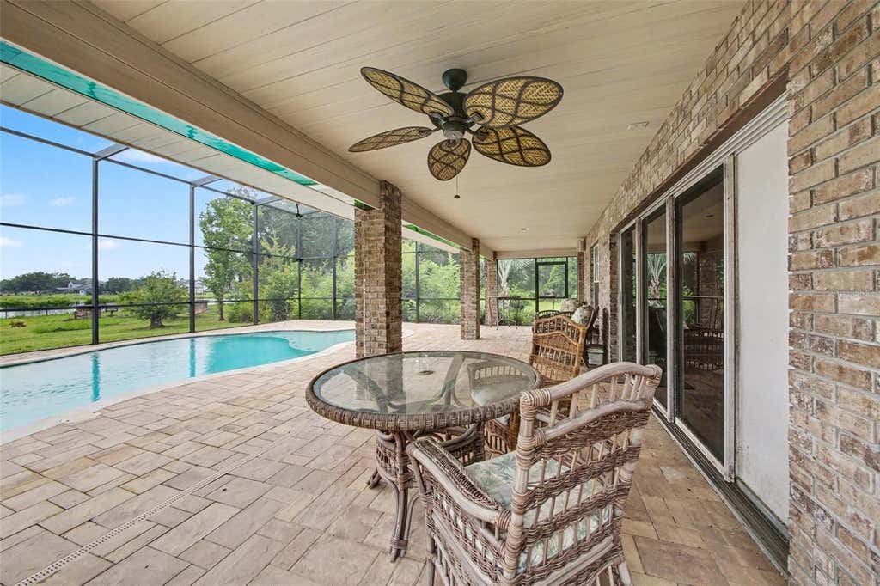
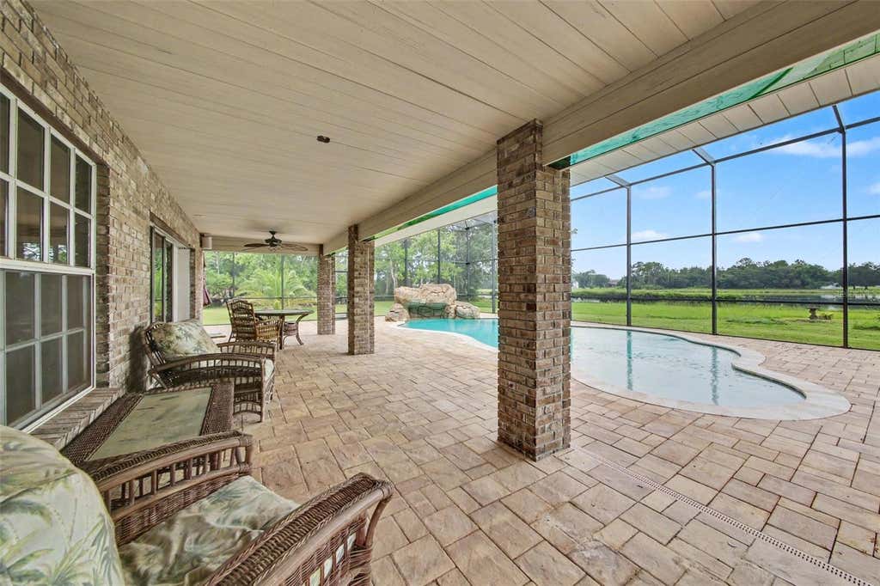
Outside, enjoy resort-style living with a custom inground pool complete with grotto waterfall, an outdoor kitchen by the lake front, and expansive screened areas including a deck, patio, and 2nd-floor balcony with beautiful lake views. Additional features include a 2-car garage, central air conditioning, and forced air/electric heating.While the property will benefit from some updates and repairs after purchase, these factors have been carefully considered in the pricing.
Features
-
AIR
Central Air
-
AIR CONDITIONING
Yes
-
APPLIANCES
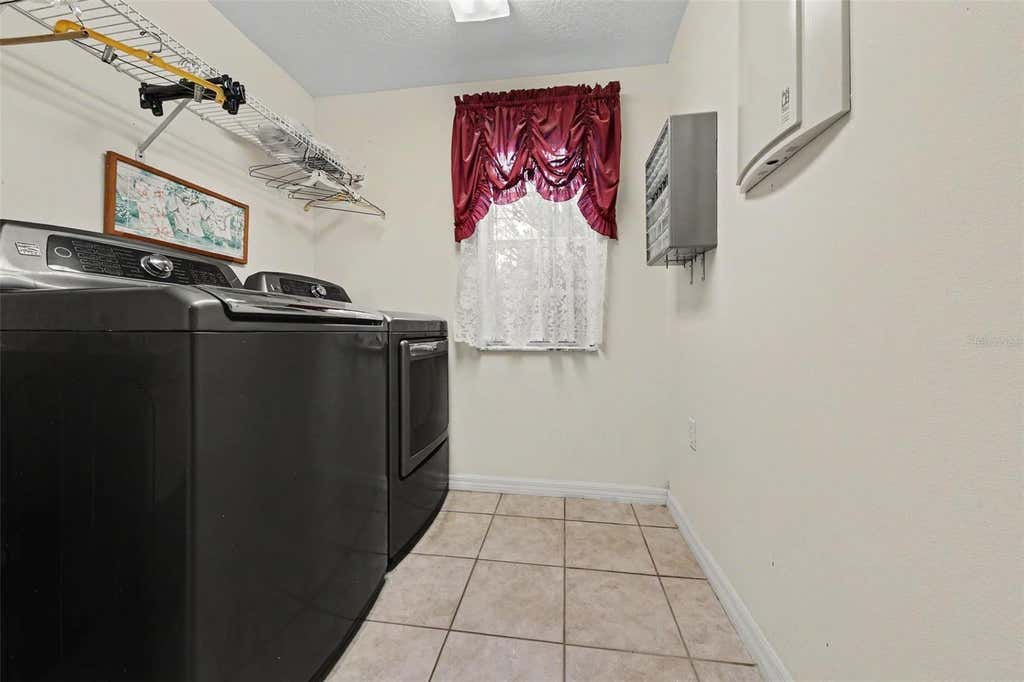
Dishwasher, Disposal, Dryer, Electric Water Heater, Microwave, Range, Washer, Water Softener, Wine Refrigerator
-
AREA
32833 - Orlando/Wedgefield/Rocket City/Cape Orlando
-
CONSTRUCTION
Block, Brick, Stone
-
EXTERIOR
Balcony, Fire Pit, Outdoor Grill, Outdoor Kitchen, Private Yard, Rain Gutters
-
FIREPLACE
Yes
-
GARAGE
Yes
-
HEAT
Central, Electric, Heat Pump
-
INTERIOR
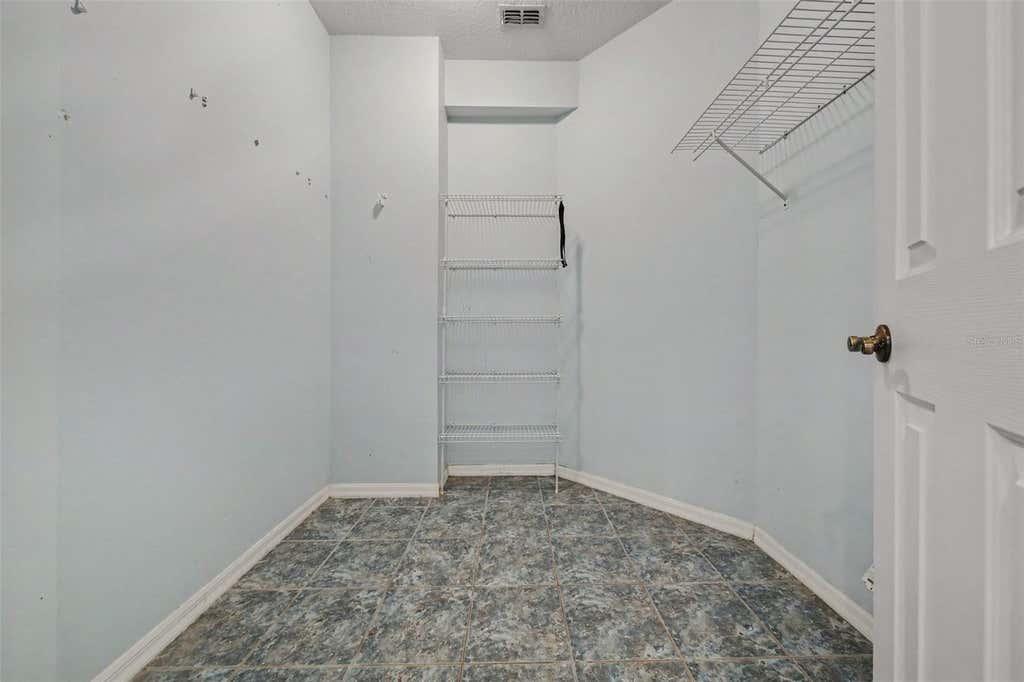
Cathedral Ceiling(s), Eat-in Kitchen, Walk-In Closet(s)
-
LOT
3.94 acre(s)
-
LOT DESCRIPTION
Cul-de-sac, Paved, Waterfront
-
PARKING
Driveway, Garage Door Opener, Off Street, Attached
-
POOL
Yes
-
POOL DESCRIPTION
Gunite, In Ground, Salt Water, Screen Enclosure, Private
-
SEWER
Septic Tank
-
STORIES
2
-
STYLE
Custom
-
SUBDIVISION
CAPE ORLANDO ESTATES UT 12A
-
TAXES
5842
-
UTILITIES
Electricity Connected, Underground Utilities, Water Connected
-
VIEW
Yes
-
VIEW DESCRIPTION
Lake, Water
-
WATER
Private, Well
-
WATER ACCESS
LAKE JENNIFER
-
WATERFRONT
Yes
-
WATERFRONT DESCRIPTION
Lake Privileges, Lake Front
Location
Resources

Details: (1173174097) | [1790020232]
 Share
Share
 Print
Print
|
Virtually Staged. Discover this rare custom waterfront oasis offering unparalleled privacy! This 3-bedroom, 2.5-bathroom custom home, built in 1999 in the desirable Cape Orlando Estates subdivision, features 480 feet of direct frontage on Lake Jennifer and sits on a massive lot. Mature landscaping enhances the serene, private estate-like setting. Boasting 2,875 square feet of living space, the home features a spacious master bedroom and master bathroom conveniently located on the first floor. The large great room impresses with dramatic cathedral ceilings and a cozy fireplace insert. Upstairs, a versatile bonus room at the top of the stairway offers its own private entrance to the screened patio "” perfect for entertaining or a private retreat. Outside, enjoy resort-style living with a custom inground pool complete with grotto waterfall, an outdoor kitchen by the lake front, and expansive screened areas including a deck, patio, and 2nd-floor balcony with beautiful lake views. Additional features include a 2-car garage, central air conditioning, and forced air/electric heating.While the property will benefit from some updates and repairs after purchase, these factors have been carefully considered in the pricing.
| Last Updated | 9/4/2026 | Tract | CAPE ORLANDO ESTATES UT 12A |
|---|---|---|---|
| Year Built | 1999 | Community | 32833 - Orlando/Wedgefield/Rocket City/Cape Orlando |
| Garage Spaces | 2.0 | County | Orange |
SCHOOLS
| Elementary School | Wedgefield |
|---|---|
| Jr. High School | Wedgefield |
| High School | East River High |
Price History
| Prior to Sep 4, '26 | $880,000 |
|---|---|
| Sep 4, '26 - Today | $865,000 |
Additional Details
| AIR | Central Air |
|---|---|
| AIR CONDITIONING | Yes |
| APPLIANCES | Dishwasher, Disposal, Dryer, Electric Water Heater, Microwave, Range, Washer, Water Softener, Wine Refrigerator |
| AREA | 32833 - Orlando/Wedgefield/Rocket City/Cape Orlando |
| CONSTRUCTION | Block, Brick, Stone |
| EXTERIOR | Balcony, Fire Pit, Outdoor Grill, Outdoor Kitchen, Private Yard, Rain Gutters |
| FIREPLACE | Yes |
| GARAGE | Yes |
| HEAT | Central, Electric, Heat Pump |
| INTERIOR | Cathedral Ceiling(s), Eat-in Kitchen, Walk-In Closet(s) |
| LOT | 3.94 acre(s) |
| LOT DESCRIPTION | Cul-de-sac, Paved, Waterfront |
| PARKING | Driveway, Garage Door Opener, Off Street, Attached |
| POOL | Yes |
| POOL DESCRIPTION | Gunite, In Ground, Salt Water, Screen Enclosure, Private |
| SEWER | Septic Tank |
| STORIES | 2 |
| STYLE | Custom |
| SUBDIVISION | CAPE ORLANDO ESTATES UT 12A |
| TAXES | 5842 |
| UTILITIES | Electricity Connected, Underground Utilities, Water Connected |
| VIEW | Yes |
| VIEW DESCRIPTION | Lake, Water |
| WATER | Private, Well |
| WATER ACCESS | LAKE JENNIFER |
| WATERFRONT | Yes |
| WATERFRONT DESCRIPTION | Lake Privileges, Lake Front |
This IDX solution is (c) Diverse Solutions 2026.
 Twitter
 Facebook
 Email
Email