6976 Rosy Sky Avenue

Orlando, FL 32829 (MLS # O6426729)

Description.

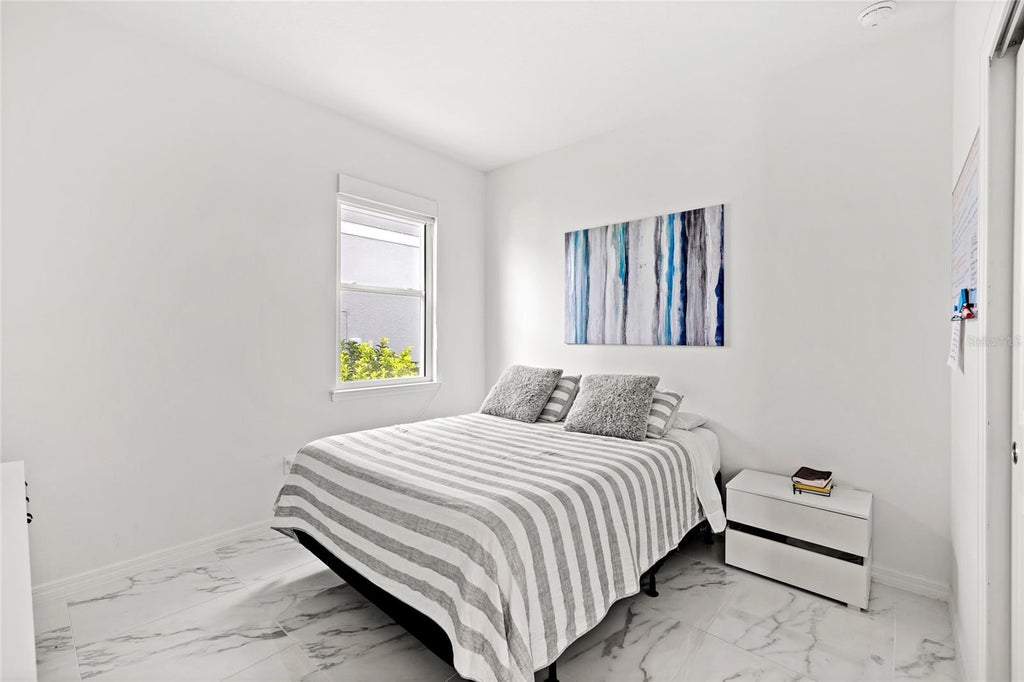
Experience modern living in this beautifully upgraded home featuring contemporary design, quality finishes, and thoughtful enhancements throughout. The open concept layout showcases large format polished porcelain tile flooring all throughout the home, upgraded designer lighting, custom feature walls with modern finishes, and a stunning custom LED backlit mirror in the living area. The upgraded kitchen offers soft close cabinetry and drawers, stainless steel appliances, and a beautiful space designed for both everyday living and entertaining. The home continues to impress with custom closets throughout the bedrooms, including integrated lighting in the primary suite, upgraded bathroom vanities, remote controlled blackout blinds, a whole house water filtration system with alkaline drinking water, and a smart home security system with exterior cameras, smart lock, and app controlled garage access, and all appliances conveying for a truly move in ready experience. The epoxy coated garage floor adds another polished touch! The oversized backyard offers endless possibilities with ample space for a pool, outdoor kitchen, or custom outdoor living area. With extensive upgrades and high end finishes throughout, this home offers the opportunity to enjoy a move in ready property with modern design and elevated details.

Features

  • AIR

    Central Air

  • AIR CONDITIONING

    Yes

  • APPLIANCES

    Dishwasher, Dryer, Microwave, Range, Refrigerator, Washer

  • AREA

    32829 - Orlando/Chickasaw

  • CONSTRUCTION

    Block, Stucco

  • EXTERIOR

    Lighting

  • GARAGE

    Yes

  • HEAT

    Central

  • HOA DUES

    132

  • INTERIOR

    Eat-in Kitchen, High Ceilings, Tray Ceiling(s)

  • LOT

    6098 sq ft

  • PARKING

    Attached

  • SEWER

    Public Sewer

  • STORIES

    1

  • SUBDIVISION

    EVERBE PH 1C

  • TAXES

    10820.72

  • WATER

    Public

Location

Resources

Details: (1173287023) | [1790032925]

Price $780,000
Status Active
Beds 4
Baths 2 Baths
Home size 1,849 sqft
Lot Size 6,099 sqft
Days on Market 68
Experience modern living in this beautifully upgraded home featuring contemporary design, quality finishes, and thoughtful enhancements throughout. The open concept layout showcases large format polished porcelain tile flooring all throughout the home, upgraded designer lighting, custom feature walls with modern finishes, and a stunning custom LED backlit mirror in the living area. The upgraded kitchen offers soft close cabinetry and drawers, stainless steel appliances, and a beautiful space designed for both everyday living and entertaining. The home continues to impress with custom closets throughout the bedrooms, including integrated lighting in the primary suite, upgraded bathroom vanities, remote controlled blackout blinds, a whole house water filtration system with alkaline drinking water, and a smart home security system with exterior cameras, smart lock, and app controlled garage access, and all appliances conveying for a truly move in ready experience. The epoxy coated garage floor adds another polished touch! The oversized backyard offers endless possibilities with ample space for a pool, outdoor kitchen, or custom outdoor living area. With extensive upgrades and high end finishes throughout, this home offers the opportunity to enjoy a move in ready property with modern design and elevated details.
Property Type(s): Single Family
Last Updated 7/23/2026 Tract EVERBE PH 1C
Year Built 2024 Community 32829 - Orlando/Chickasaw
Garage Spaces 2.0 County Orange

SCHOOLS

Elementary School Vista Lakes Elem
Jr. High School Odyssey Middle
High School Colonial High

Additional Details

AIR Central Air
AIR CONDITIONING Yes
APPLIANCES Dishwasher, Dryer, Microwave, Range, Refrigerator, Washer
AREA 32829 - Orlando/Chickasaw
CONSTRUCTION Block, Stucco
EXTERIOR Lighting
GARAGE Yes
HEAT Central
HOA DUES 132
INTERIOR Eat-in Kitchen, High Ceilings, Tray Ceiling(s)
LOT 6098 sq ft
PARKING Attached
SEWER Public Sewer
STORIES 1
SUBDIVISION EVERBE PH 1C
TAXES 10820.72
WATER Public
Listing provided by Ken Pozek, REAL BROKER, LLC, 855-450-0442
The information contained herein has been provided by My Florida Regional MLS DBA Stellar MLS. IDX information is provided exclusively for consumers' personal, non-commercial use, that it may not be used for any purpose other than to identify prospective properties consumers may be interested in purchasing, and that the data is deemed reliable but is not guaranteed accurate by the MLS. Listings last updated 9/21/26 4:22 PM PDT.

This IDX solution is (c) Diverse Solutions 2026.

Email a Friend