924 Ridgecrest Road

Orlando, FL 32806 (MLS # O6426764)

Description.

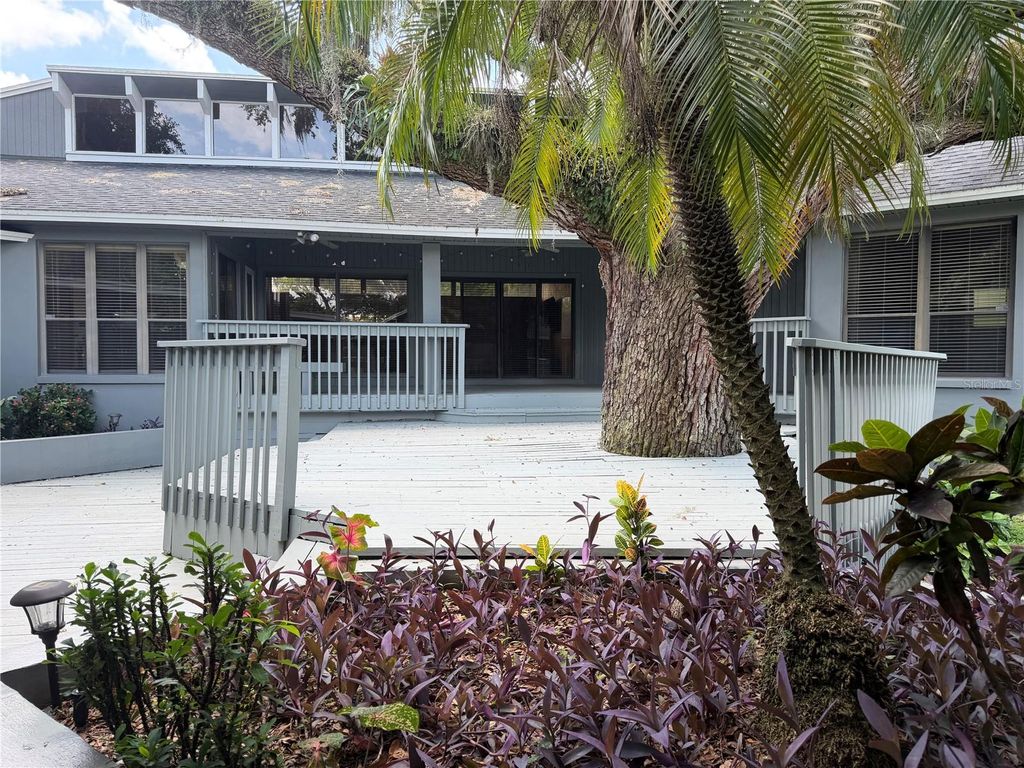
One of a kind home in beautiful Southern Oaks. Home is perfect for entertaining with a spacious tiered wood deck built around a magnificent oak tree. 18 x 29 family room with tongue and groove vaulted ceilings with sliders out to wood deck. Oversized 2 car garage and circular drive offers room for plenty of parking. Stunning 2-sided wood burning brick fireplace between living room and family room. Formal dining room could maybe be converted to a home office. Some updates include windows 2014, roof 2019, water heater, AC and exterior paint 2020. If you are looking for a unique home in a wonderful neighborhood close to Downtown Orlando, Orlando Health and OIA, look no further. Call today to schedule your private showing.

Features

  • AIR

    Central Air

  • AIR CONDITIONING

    Yes

  • APPLIANCES

    Dishwasher, Disposal, Electric Water Heater, Microwave, Range, Refrigerator, Washer

  • AREA

    32806 - Orlando/Delaney Park/Crystal Lake

  • CONSTRUCTION

    Block, Brick, Stucco

  • FIREPLACE

    Yes

  • GARAGE

    Yes

  • HEAT

    Central, Electric

  • HOA DUES

    250

  • INTERIOR

    Eat-in Kitchen, Open Floorplan, Vaulted Ceiling(s), Walk-In Closet(s)

  • LOT

    0.37 acre(s)

  • LOT DESCRIPTION

    Landscaped, Level, Paved

  • LOT DIMENSIONS

    96x140x129x142

  • PARKING

    Circular Driveway, Garage Door Opener, Attached

  • SEWER

    Public Sewer

  • STORIES

    1

  • STYLE

    Contemporary

  • SUBDIVISION

    SOUTHERN OAKS

  • TAXES

    252.86

  • UTILITIES

    Cable Available, Cable Connected, Electricity Connected, Sewer Connected, Water Connected

  • WATER

    Public

Location

Resources

Details: (1173158589) | [1784666957]

Price $860,000
Status Active
Beds 3
Baths 3 Baths
Home size 2,777 sqft
Lot Size 16,118 sqft
Days on Market 1
One of a kind home in beautiful Southern Oaks. Home is perfect for entertaining with a spacious tiered wood deck built around a magnificent oak tree. 18 x 29 family room with tongue and groove vaulted ceilings with sliders out to wood deck. Oversized 2 car garage and circular drive offers room for plenty of parking. Stunning 2-sided wood burning brick fireplace between living room and family room. Formal dining room could maybe be converted to a home office. Some updates include windows 2014, roof 2019, water heater, AC and exterior paint 2020. If you are looking for a unique home in a wonderful neighborhood close to Downtown Orlando, Orlando Health and OIA, look no further. Call today to schedule your private showing.
Property Type(s): Single Family
Last Updated 7/20/2026 Tract SOUTHERN OAKS
Year Built 1979 Community 32806 - Orlando/Delaney Park/Crystal Lake
Garage Spaces 2.0 County Orange

SCHOOLS

Elementary School Pershing Elem
Jr. High School PERSHING K-8
High School Boone High

Additional Details

AIR Central Air
AIR CONDITIONING Yes
APPLIANCES Dishwasher, Disposal, Electric Water Heater, Microwave, Range, Refrigerator, Washer
AREA 32806 - Orlando/Delaney Park/Crystal Lake
CONSTRUCTION Block, Brick, Stucco
FIREPLACE Yes
GARAGE Yes
HEAT Central, Electric
HOA DUES 250
INTERIOR Eat-in Kitchen, Open Floorplan, Vaulted Ceiling(s), Walk-In Closet(s)
LOT 0.37 acre(s)
LOT DESCRIPTION Landscaped, Level, Paved
LOT DIMENSIONS 96x140x129x142
PARKING Circular Driveway, Garage Door Opener, Attached
SEWER Public Sewer
STORIES 1
STYLE Contemporary
SUBDIVISION SOUTHERN OAKS
TAXES 252.86
UTILITIES Cable Available, Cable Connected, Electricity Connected, Sewer Connected, Water Connected
WATER Public
Listing provided by Jennifer Ishee, HOMEVEST REALTY, 407-897-5400
The information contained herein has been provided by My Florida Regional MLS DBA Stellar MLS. IDX information is provided exclusively for consumers' personal, non-commercial use, that it may not be used for any purpose other than to identify prospective properties consumers may be interested in purchasing, and that the data is deemed reliable but is not guaranteed accurate by the MLS. Listings last updated 7/21/26 1:49 PM PDT.

This IDX solution is (c) Diverse Solutions 2026.

Email a Friend