4 Bd
4 Bd
 4 Ba
4 Ba 3,757 sqft
Description.
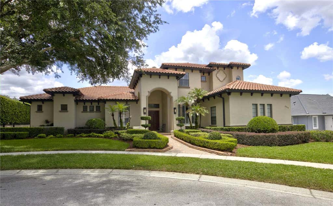
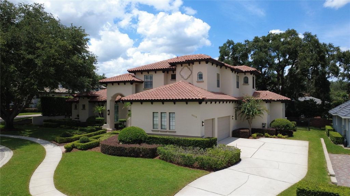
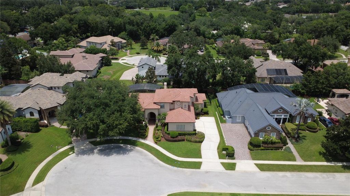
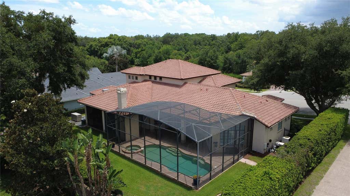
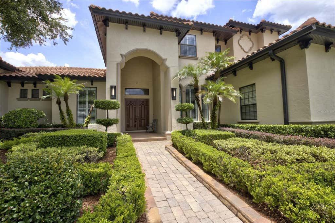
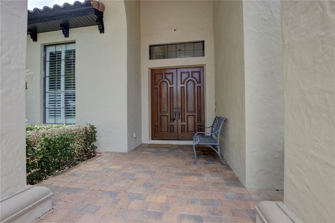
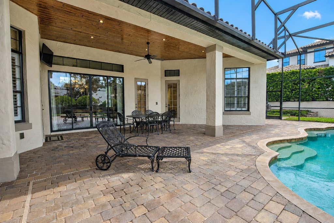
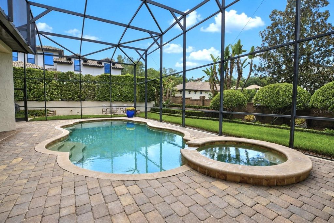
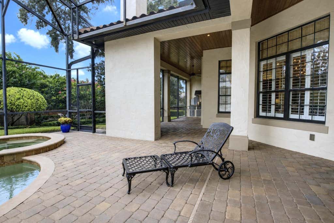
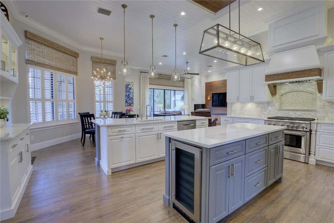
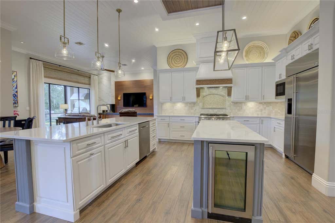
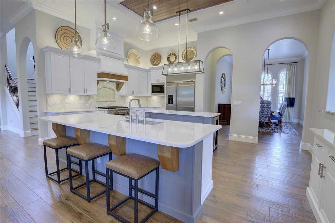
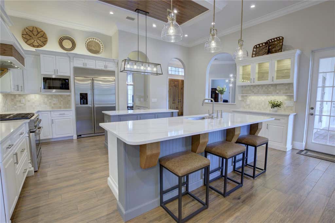
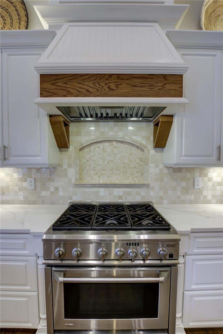
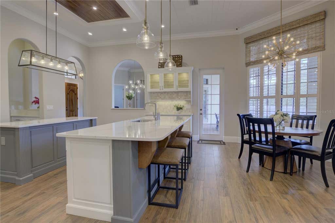
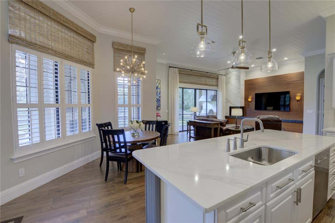
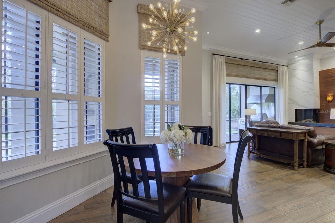
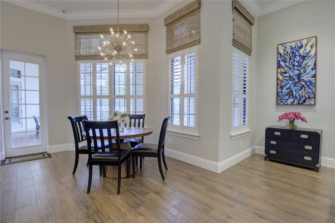
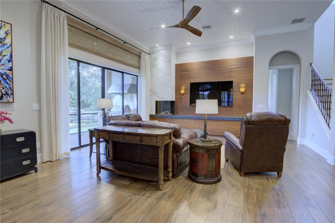
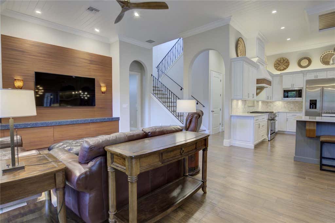
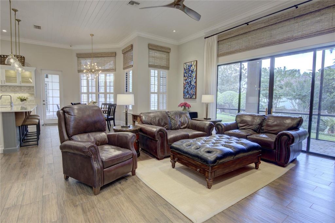
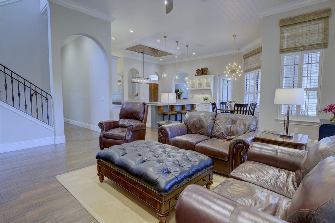
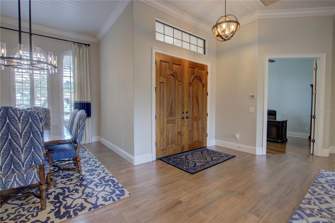
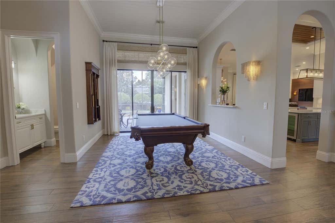
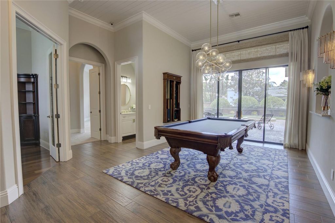
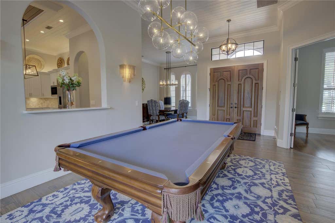
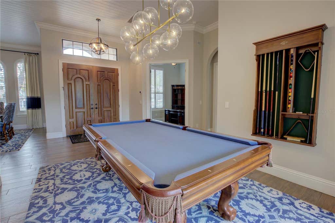
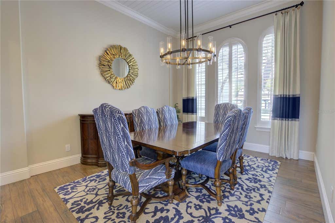
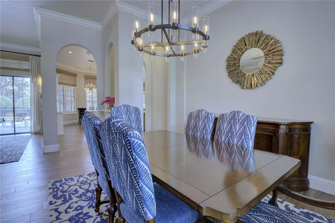
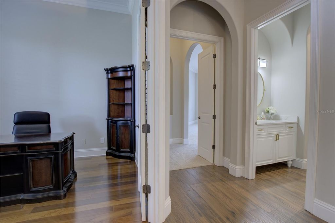
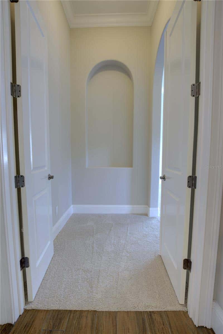
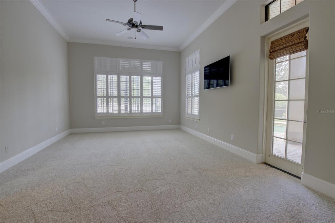
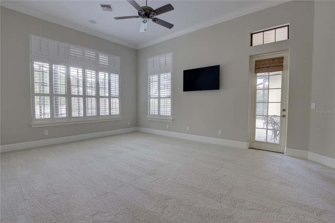
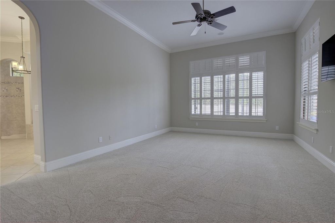
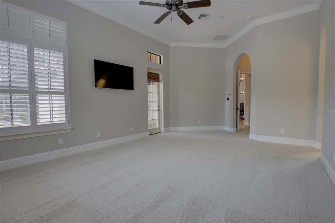
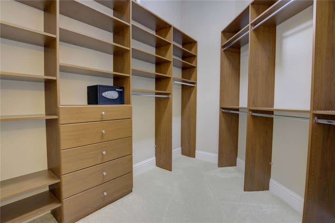
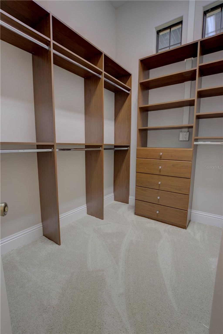
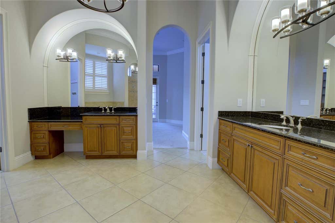
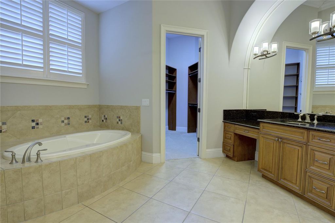
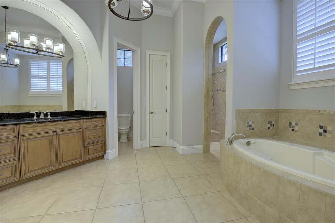
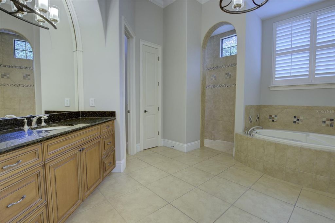
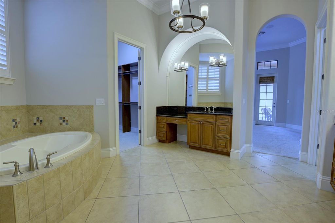
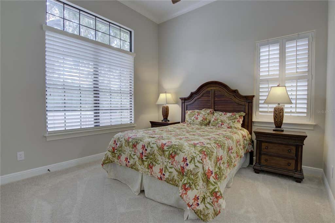
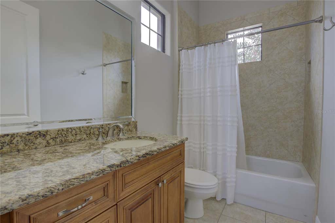
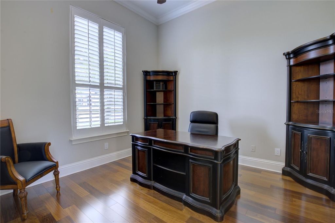
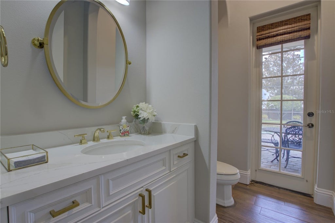
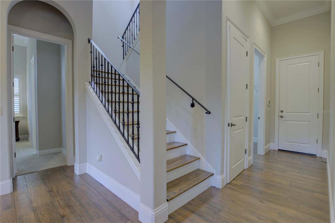
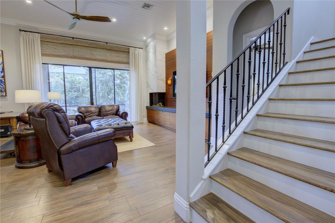
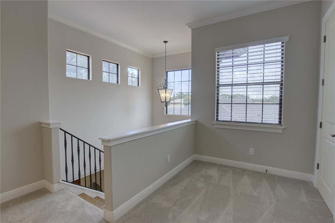
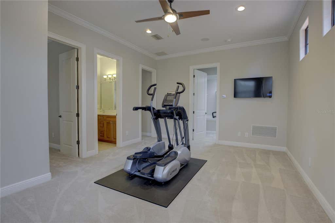
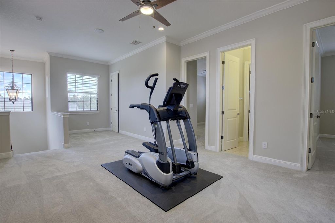
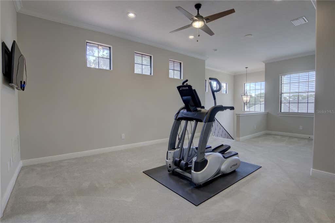
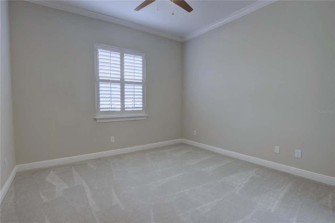
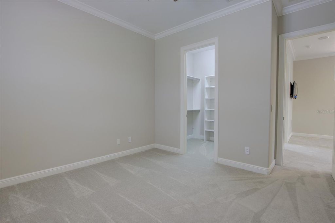
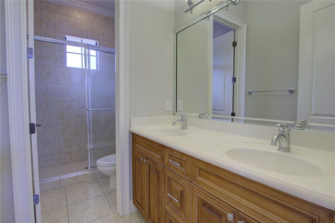
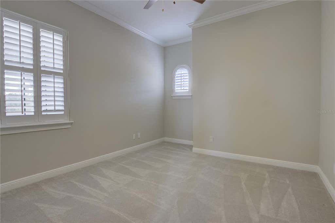
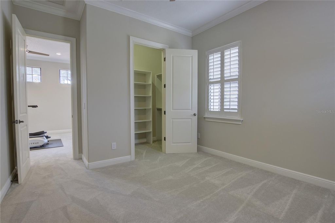
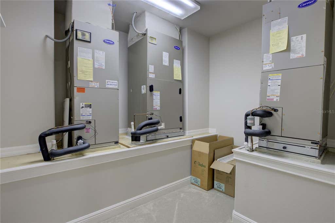
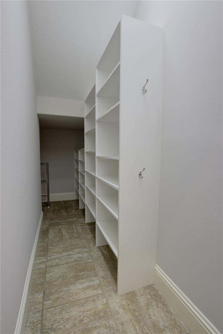
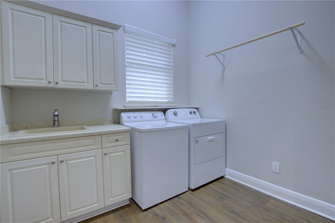
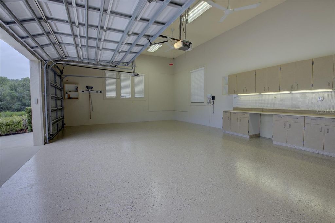
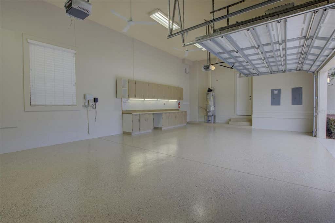
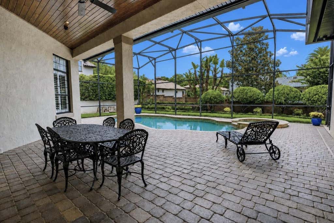
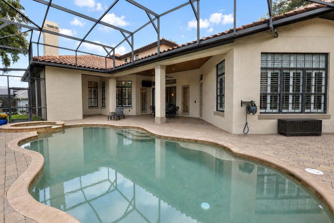
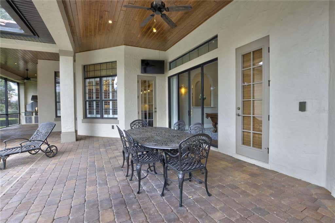
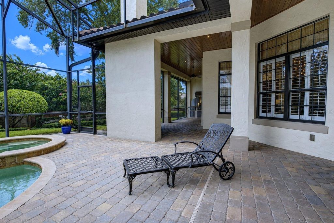
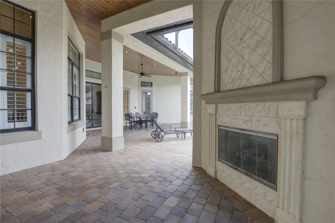
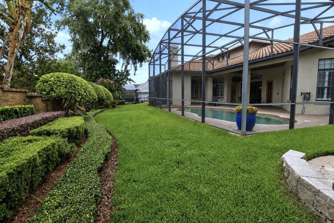
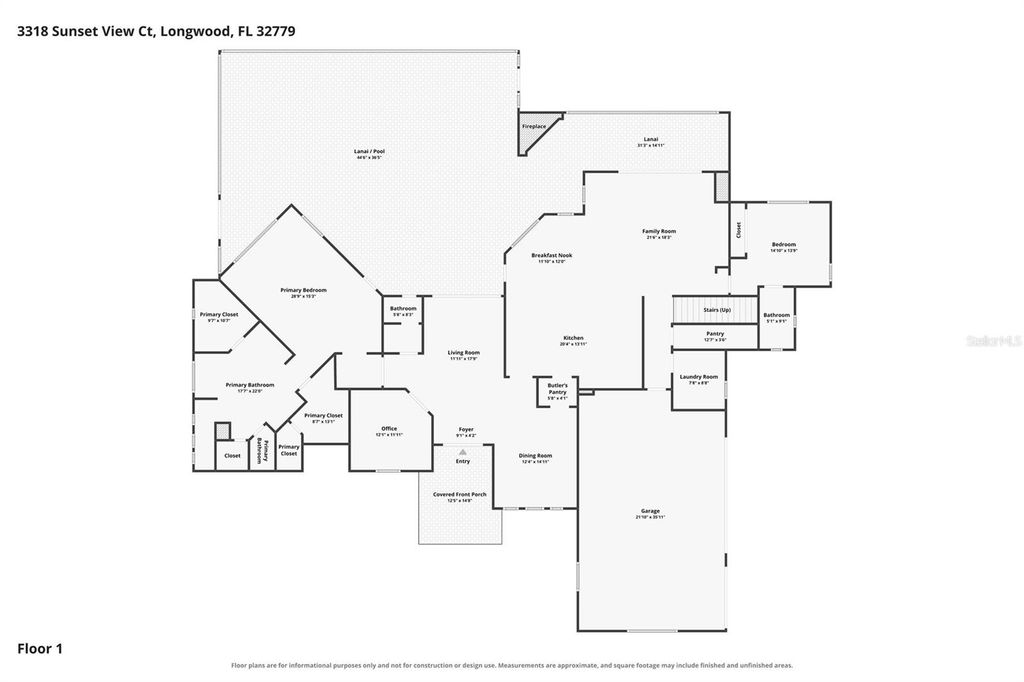
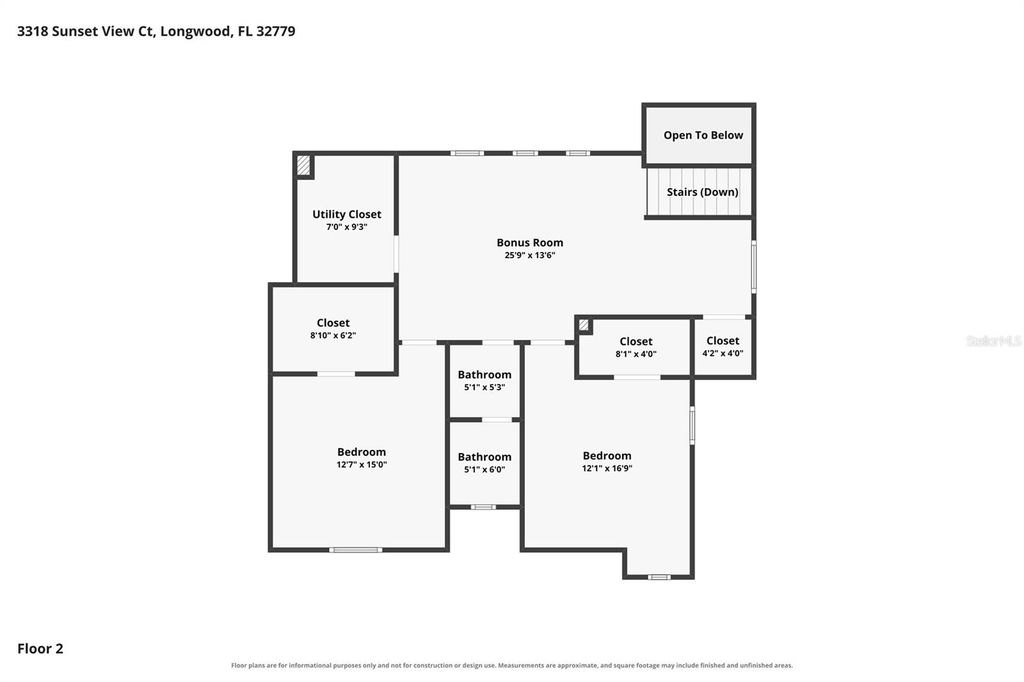
Nestled on a quiet cul-de-sac within the exclusive enclave of Sandy Lane Reserve, a private community of just 24 custom-built estate homes, this exceptional Signature Homes residence offers timeless architecture, refined finishes, and an ideal floor plan designed for both everyday living and effortless entertaining. Boasting 4 bedrooms, 3.5 bathrooms, a private office, bonus room, and 3,757 square feet of thoughtfully designed living space, this custom home combines elegance with modern comfort. A grand foyer welcomes you with soaring ceilings, abundant natural light, and easy-to-maintain wood-look tile flooring that flows throughout the main living areas. The beautifully updated gourmet kitchen is truly the heart of the home, featuring custom cabinetry, quartz countertops, a decorative tile backsplash, top-of-the-line GE Monogram stainless steel appliances, a built-in desk area, dry bar, a large center island with seating, a built-in wine refrigerator, and a spacious dinette overlooking the living spaces. Tongue-and-groove ceilings throughout the main living areas and covered lanai add warmth, character, and architectural charm. The thoughtfully designed floor plan offers a luxurious first-floor primary suite with brand-new carpeting, a spa-inspired bath with a soaking tub, separate shower, and spacious walk-in closets. A first-floor guest suite with its own ensuite bath and new carpeting provides ideal accommodations for visitors or multigenerational living. Upstairs, two additional bedrooms, each with walk-in closets, share access to a full bath and a generously sized bonus room, offering flexible space for a media room, playroom, or home gym. Step outside to your private Florida retreat, where a screened lanai overlooks the heated resort-style pool and spa, creating the perfect setting for year-round outdoor living and entertaining. Mature landscaping and the home's cul-de-sac location provide exceptional privacy and a peaceful setting. Located in one of Longwood's most desirable custom home communities, residents enjoy convenient access to top-rated Seminole County schools, Wekiva Springs, premier shopping, dining, golf, and major roadways. This is a rare opportunity to own a beautifully crafted custom home that seamlessly blends luxury, comfort, and an exceptional location.
Features
-
AIR
Central Air
-
AIR CONDITIONING
Yes
-
APPLIANCES
Dishwasher, Disposal, Dryer, Electric Water Heater, Gas Water Heater, Microwave, Range, Refrigerator, Washer
-
AREA
32779 - Longwood/Wekiva Springs
-
CONSTRUCTION
Block, Stucco
-
EXTERIOR
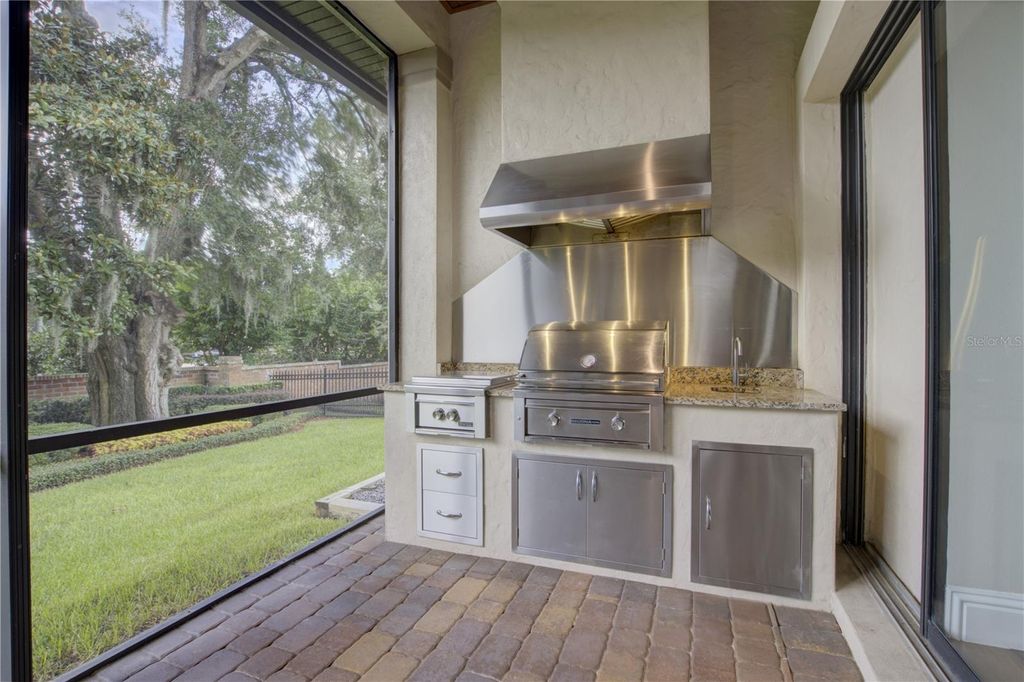
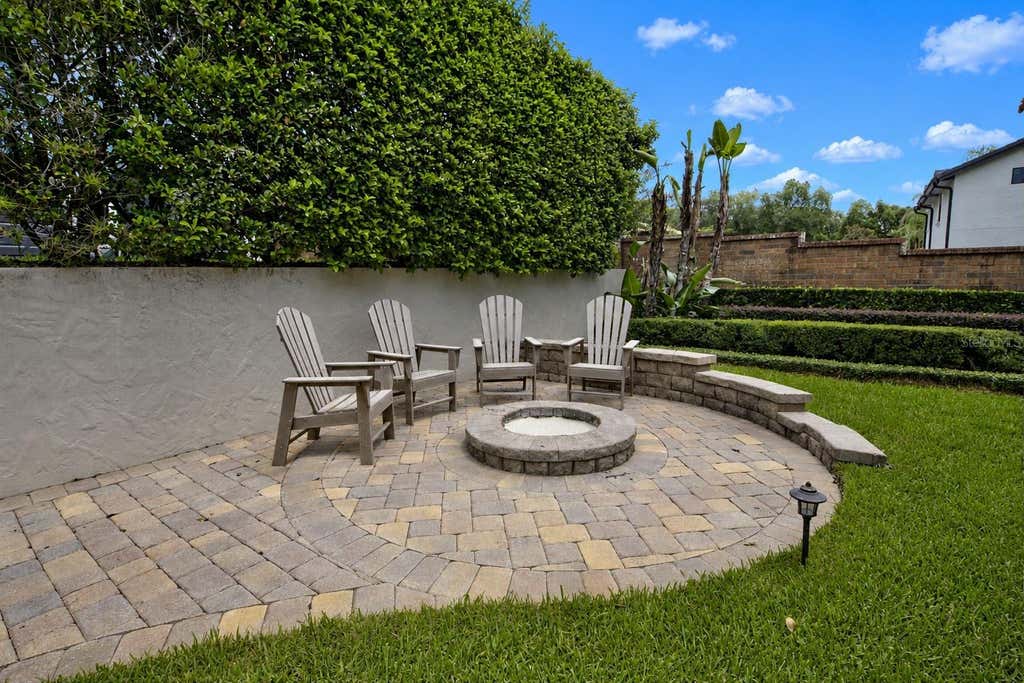
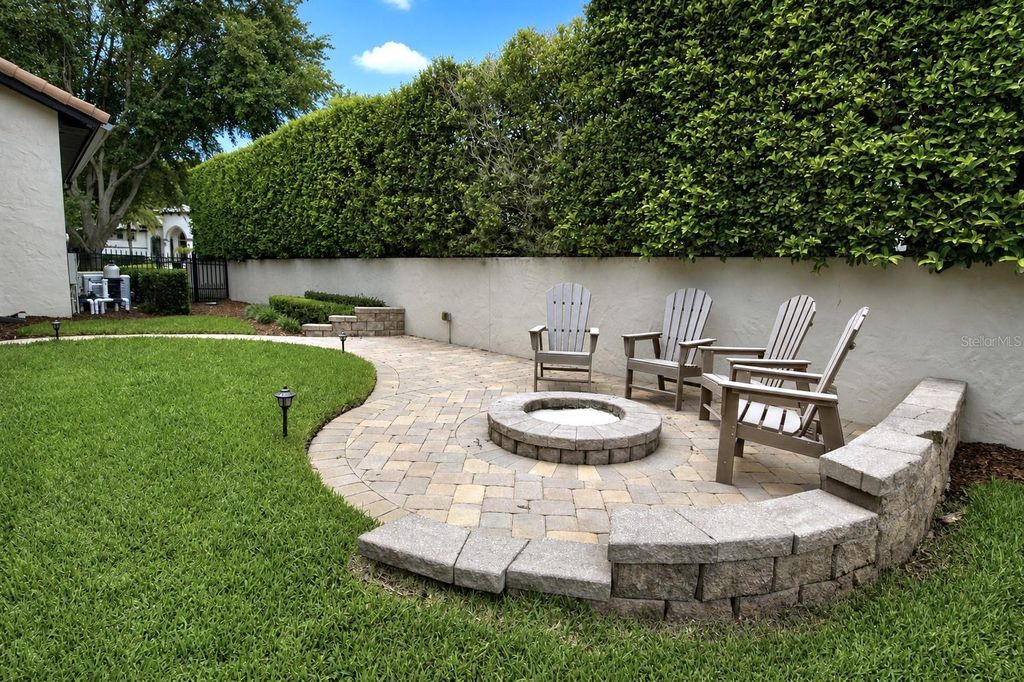
Fire Pit, Outdoor Grill, Outdoor Kitchen
-
FIREPLACE
Yes
-
GARAGE
Yes
-
HEAT
Central, Electric
-
HOA DUES
600
-
INTERIOR
Crown Molding, Eat-in Kitchen, High Ceilings, Open Floorplan, Stone Counters, Walk-In Closet(s)
-
LOT
0.36 acre(s)
-
PARKING
Attached
-
POOL
Yes
-
POOL DESCRIPTION
Gunite, Heated, In Ground, Screen Enclosure, Private
-
SEWER
Septic Tank
-
STORIES
2
-
SUBDIVISION
SANDY LANE RESERVE PH 2
-
TAXES
8058.17
-
UTILITIES
Electricity Connected, Water Connected
-
WATER
Public
Location
Resources

Details: (1173181236) | [1784672783]
 Share
Share
 Print
Print
|
Nestled on a quiet cul-de-sac within the exclusive enclave of Sandy Lane Reserve, a private community of just 24 custom-built estate homes, this exceptional Signature Homes residence offers timeless architecture, refined finishes, and an ideal floor plan designed for both everyday living and effortless entertaining. Boasting 4 bedrooms, 3.5 bathrooms, a private office, bonus room, and 3,757 square feet of thoughtfully designed living space, this custom home combines elegance with modern comfort. A grand foyer welcomes you with soaring ceilings, abundant natural light, and easy-to-maintain wood-look tile flooring that flows throughout the main living areas. The beautifully updated gourmet kitchen is truly the heart of the home, featuring custom cabinetry, quartz countertops, a decorative tile backsplash, top-of-the-line GE Monogram stainless steel appliances, a built-in desk area, dry bar, a large center island with seating, a built-in wine refrigerator, and a spacious dinette overlooking the living spaces. Tongue-and-groove ceilings throughout the main living areas and covered lanai add warmth, character, and architectural charm. The thoughtfully designed floor plan offers a luxurious first-floor primary suite with brand-new carpeting, a spa-inspired bath with a soaking tub, separate shower, and spacious walk-in closets. A first-floor guest suite with its own ensuite bath and new carpeting provides ideal accommodations for visitors or multigenerational living. Upstairs, two additional bedrooms, each with walk-in closets, share access to a full bath and a generously sized bonus room, offering flexible space for a media room, playroom, or home gym. Step outside to your private Florida retreat, where a screened lanai overlooks the heated resort-style pool and spa, creating the perfect setting for year-round outdoor living and entertaining. Mature landscaping and the home's cul-de-sac location provide exceptional privacy and a peaceful setting. Located in one of Longwood's most desirable custom home communities, residents enjoy convenient access to top-rated Seminole County schools, Wekiva Springs, premier shopping, dining, golf, and major roadways. This is a rare opportunity to own a beautifully crafted custom home that seamlessly blends luxury, comfort, and an exceptional location.
| Last Updated | 7/21/2026 | Tract | SANDY LANE RESERVE PH 2 |
|---|---|---|---|
| Year Built | 2006 | Community | 32779 - Longwood/Wekiva Springs |
| Garage Spaces | 3.0 | County | Seminole |
Additional Details
| AIR | Central Air |
|---|---|
| AIR CONDITIONING | Yes |
| APPLIANCES | Dishwasher, Disposal, Dryer, Electric Water Heater, Gas Water Heater, Microwave, Range, Refrigerator, Washer |
| AREA | 32779 - Longwood/Wekiva Springs |
| CONSTRUCTION | Block, Stucco |
| EXTERIOR | Fire Pit, Outdoor Grill, Outdoor Kitchen |
| FIREPLACE | Yes |
| GARAGE | Yes |
| HEAT | Central, Electric |
| HOA DUES | 600 |
| INTERIOR | Crown Molding, Eat-in Kitchen, High Ceilings, Open Floorplan, Stone Counters, Walk-In Closet(s) |
| LOT | 0.36 acre(s) |
| PARKING | Attached |
| POOL | Yes |
| POOL DESCRIPTION | Gunite, Heated, In Ground, Screen Enclosure, Private |
| SEWER | Septic Tank |
| STORIES | 2 |
| SUBDIVISION | SANDY LANE RESERVE PH 2 |
| TAXES | 8058.17 |
| UTILITIES | Electricity Connected, Water Connected |
| WATER | Public |
This IDX solution is (c) Diverse Solutions 2026.
 Twitter
 Facebook
 Email
Email