3 Bd
3 Bd
 2 Ba
2 Ba 1,454 sqft
Description.
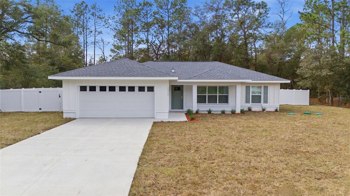
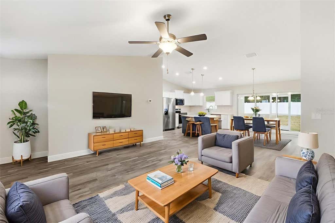
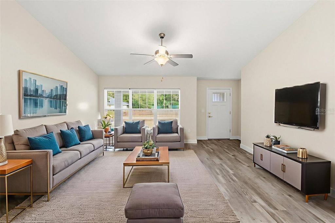
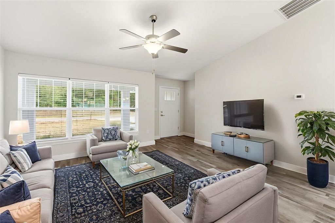
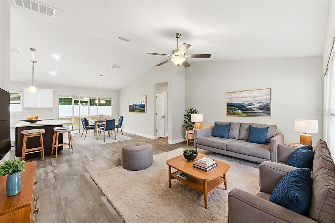
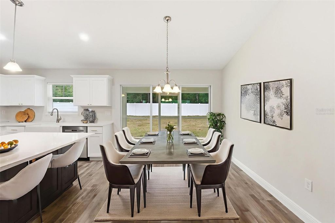
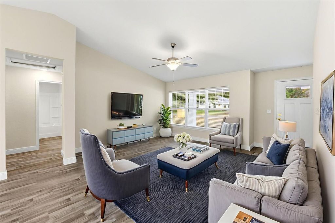
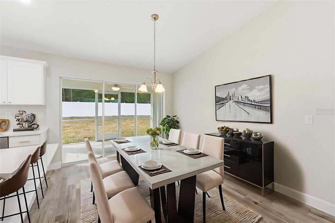
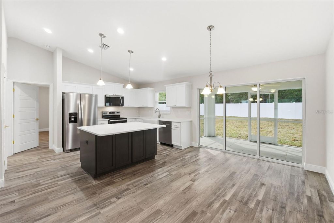
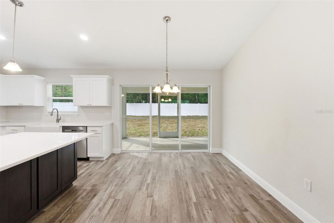
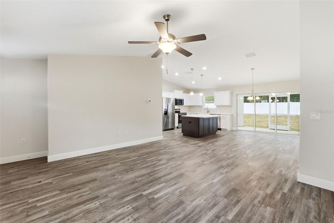
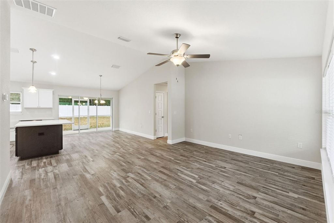
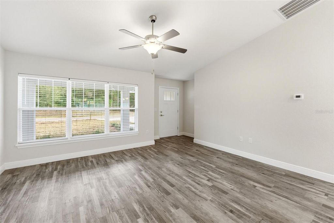
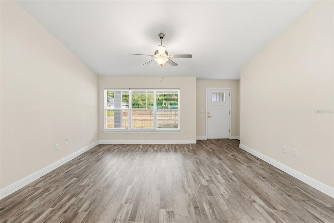
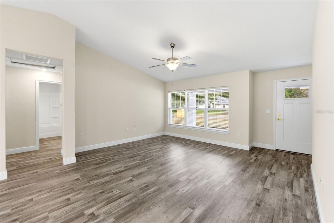
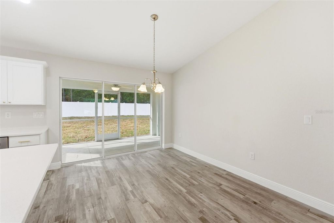
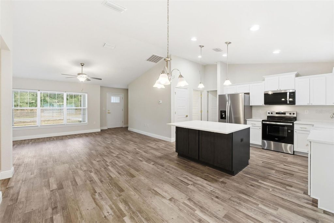
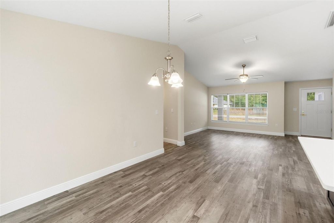
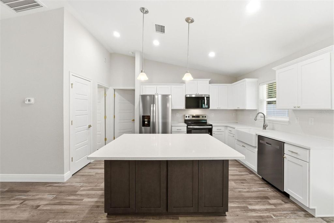
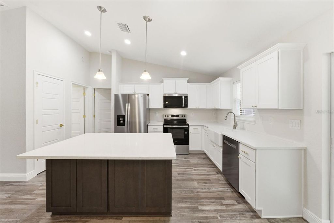
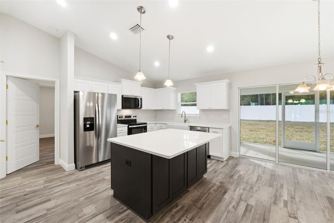
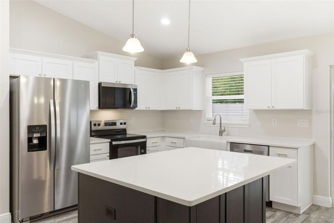
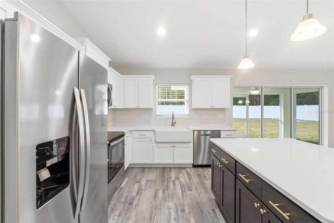
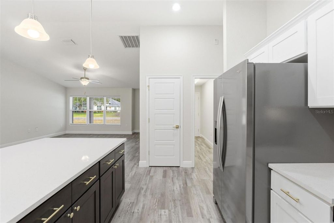
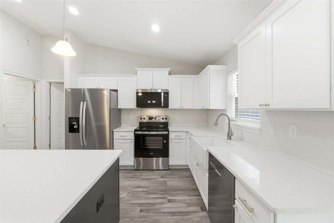
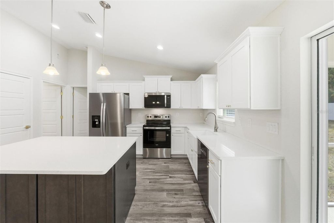
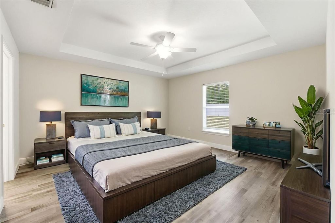
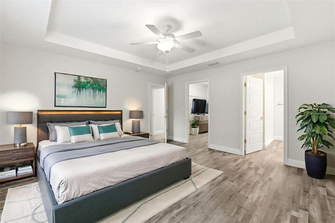
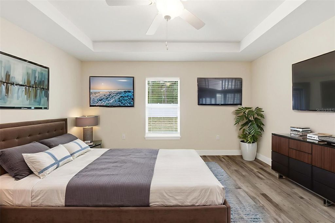
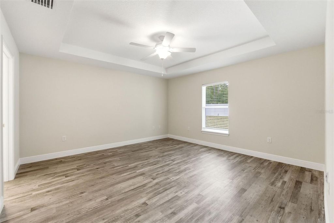
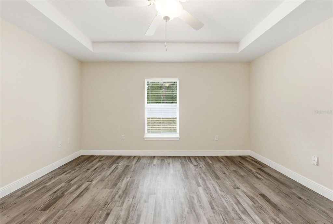
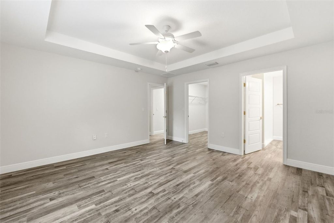
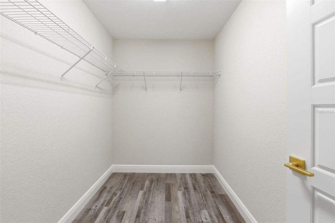
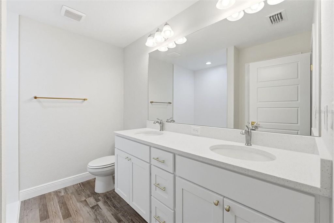
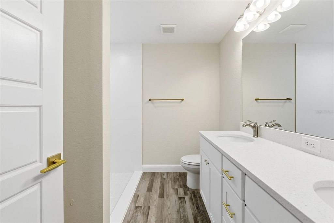
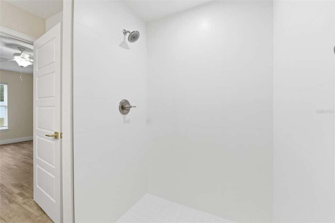
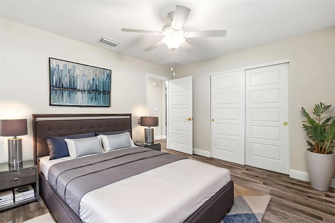
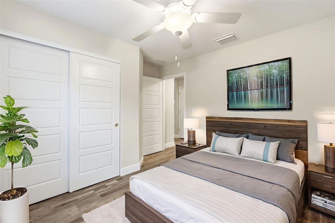
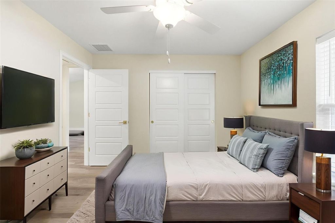
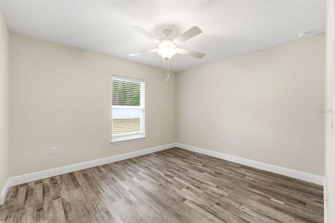
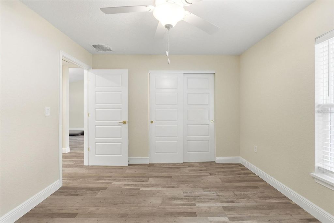
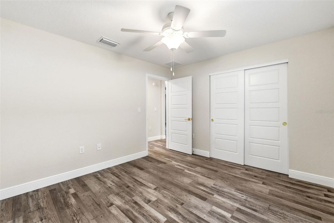
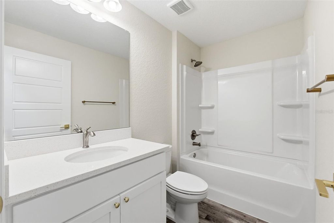
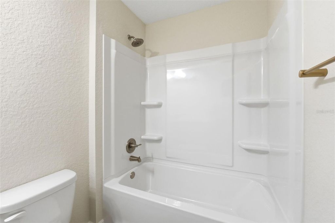
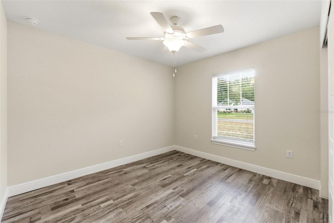
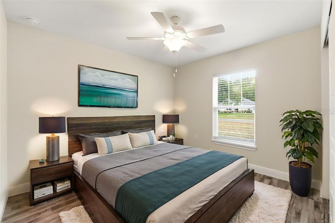
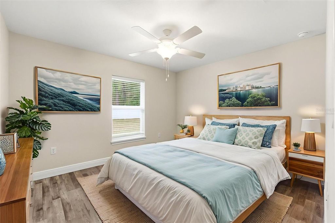
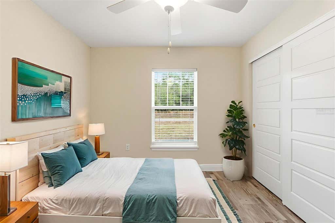
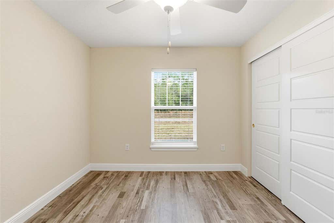
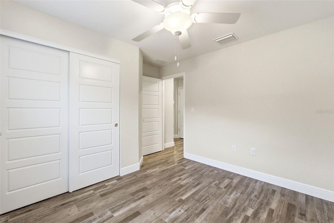
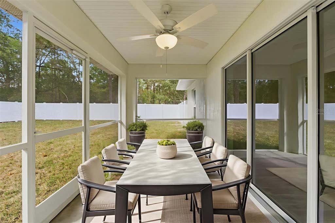
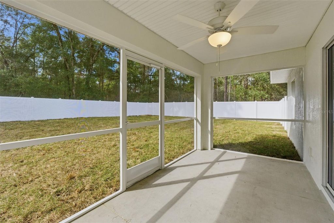
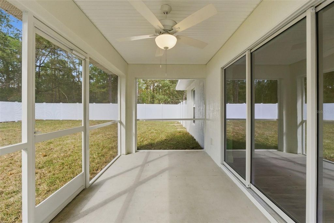
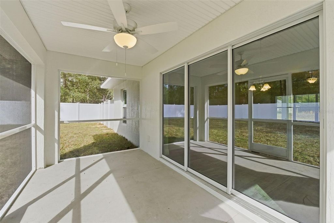
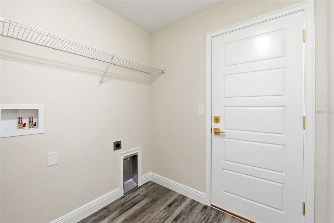
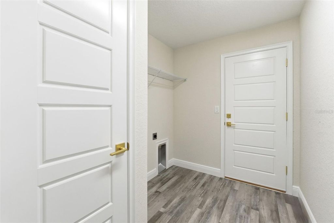
Virtually Staged. Under Construction. Stunning, Fully Fenced New Build in Citrus Springs! Experience Modern Elegance and Privacy on Over a Quarter Acre. Welcome to your dream home in beautiful Citrus Springs, Florida, where superior craftsmanship meets exceptional value. This stunning residence sits on an expansive lot of over a quarter acre and offers the ultimate peace of mind with a brand-new, six-foot vinyl privacy fence. From the moment you arrive, the curb appeal is evident. The exterior showcases stylish board and batten Hardie Board siding, an elegant upgraded front door, and a charming 119-square-foot front porch that invites you to sit and relax. Inside, the home opens into a bright and airy open-concept layout featuring luxurious vinyl plank flooring that stretches throughout every room for a seamless, modern feel. The kitchen is a true chef's delight, meticulously designed with sleek stainless steel appliances, a chic tiled backsplash, and warm brass plumbing finishes that add a touch of sophistication. Elegant pendant lights hang over the central island, creating the perfect atmosphere for casual meals or your morning coffee. Your private retreat awaits in the spacious master suite, which features a decorative tray ceiling and a spa-like en-suite bathroom boasting a beautifully tiled shower. Every detail has been considered for your comfort, including ceiling fans in all three bedrooms and two-inch blinds on every window for instant privacy. The living space extends outdoors to a 128-square-foot screened-in lanai equipped with its own ceiling fan, offering a serene escape from the afternoon sun. Beyond the lanai, the fully fenced backyard provides a massive, secure space for outdoor gatherings, gardening, or simply unwinding in complete seclusion. This home combines high-end features with a serene location in an active, sought-after community. Don't miss your chance to own this exceptional property. Call us today to schedule your private tour! Photos are of a finished home, some finishes, colors and features of actual home may vary.
Features
-
AIR
Central Air
-
AIR CONDITIONING
Yes
-
APPLIANCES
Dishwasher, Microwave, Range, Refrigerator
-
AREA
34434 - Dunnellon/Citrus Springs
-
CONSTRUCTION
Block
-
GARAGE
Yes
-
HEAT
Central
-
INTERIOR
High Ceilings, Open Floorplan, Tray Ceiling(s), Walk-In Closet(s)
-
LOT
0.29 acre(s)
-
PARKING
Attached
-
SEWER
Septic Tank, Aerobic Septic
-
STORIES
1
-
SUBDIVISION
CITRUS SPGS UNIT 05
-
TAXES
202
-
UTILITIES
Electricity Available
-
WATER
Public
Location
Resources

Details: (1173161938) | [1784705577]
 Share
Share
 Print
Print
|
Virtually Staged. Under Construction. Stunning, Fully Fenced New Build in Citrus Springs! Experience Modern Elegance and Privacy on Over a Quarter Acre. Welcome to your dream home in beautiful Citrus Springs, Florida, where superior craftsmanship meets exceptional value. This stunning residence sits on an expansive lot of over a quarter acre and offers the ultimate peace of mind with a brand-new, six-foot vinyl privacy fence. From the moment you arrive, the curb appeal is evident. The exterior showcases stylish board and batten Hardie Board siding, an elegant upgraded front door, and a charming 119-square-foot front porch that invites you to sit and relax. Inside, the home opens into a bright and airy open-concept layout featuring luxurious vinyl plank flooring that stretches throughout every room for a seamless, modern feel. The kitchen is a true chef's delight, meticulously designed with sleek stainless steel appliances, a chic tiled backsplash, and warm brass plumbing finishes that add a touch of sophistication. Elegant pendant lights hang over the central island, creating the perfect atmosphere for casual meals or your morning coffee. Your private retreat awaits in the spacious master suite, which features a decorative tray ceiling and a spa-like en-suite bathroom boasting a beautifully tiled shower. Every detail has been considered for your comfort, including ceiling fans in all three bedrooms and two-inch blinds on every window for instant privacy. The living space extends outdoors to a 128-square-foot screened-in lanai equipped with its own ceiling fan, offering a serene escape from the afternoon sun. Beyond the lanai, the fully fenced backyard provides a massive, secure space for outdoor gatherings, gardening, or simply unwinding in complete seclusion. This home combines high-end features with a serene location in an active, sought-after community. Don't miss your chance to own this exceptional property. Call us today to schedule your private tour! Photos are of a finished home, some finishes, colors and features of actual home may vary.
| Last Updated | 7/21/2026 | Tract | CITRUS SPGS UNIT 05 |
|---|---|---|---|
| Year Built | 2026 | Community | 34434 - Dunnellon/Citrus Springs |
| Garage Spaces | 2.0 | County | Citrus |
Additional Details
| AIR | Central Air |
|---|---|
| AIR CONDITIONING | Yes |
| APPLIANCES | Dishwasher, Microwave, Range, Refrigerator |
| AREA | 34434 - Dunnellon/Citrus Springs |
| CONSTRUCTION | Block |
| GARAGE | Yes |
| HEAT | Central |
| INTERIOR | High Ceilings, Open Floorplan, Tray Ceiling(s), Walk-In Closet(s) |
| LOT | 0.29 acre(s) |
| PARKING | Attached |
| SEWER | Septic Tank, Aerobic Septic |
| STORIES | 1 |
| SUBDIVISION | CITRUS SPGS UNIT 05 |
| TAXES | 202 |
| UTILITIES | Electricity Available |
| WATER | Public |
This IDX solution is (c) Diverse Solutions 2026.
 Twitter
 Facebook
 Email
Email