4 Bd
4 Bd
 3 Ba
3 Ba 2,816 sqft
Description.
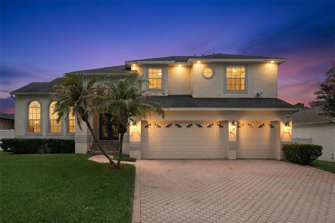
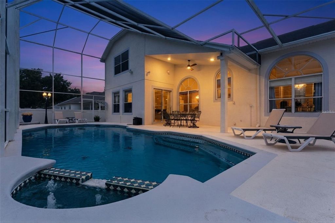
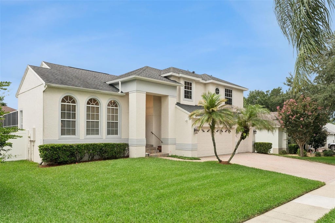
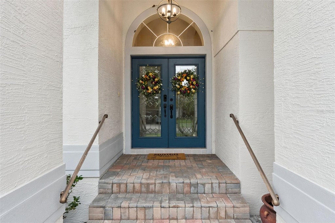
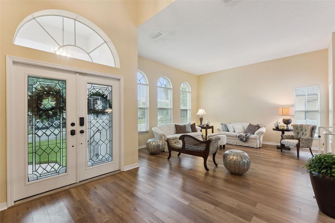
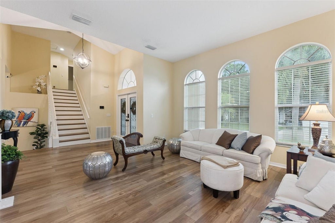
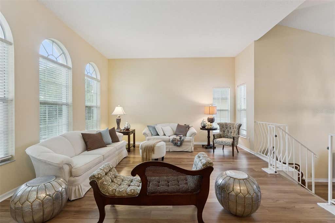
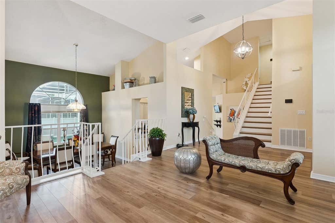
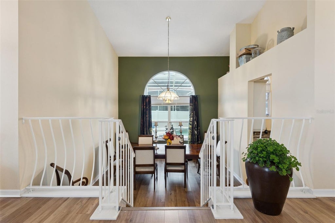
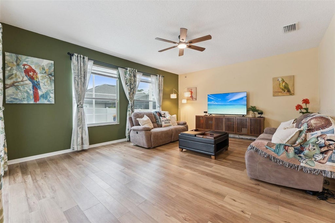
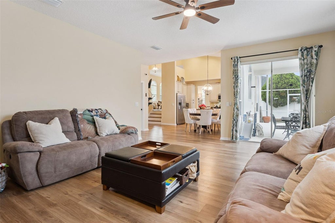
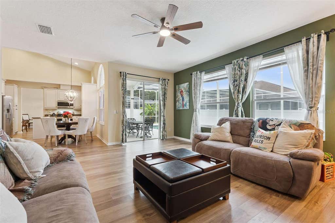
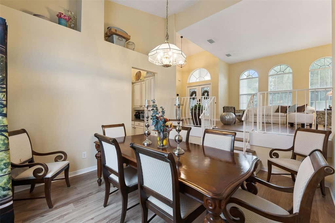
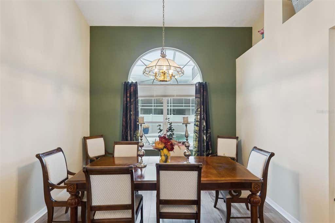
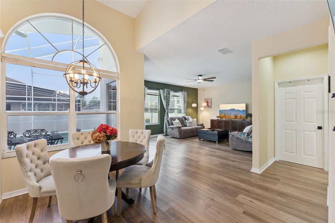
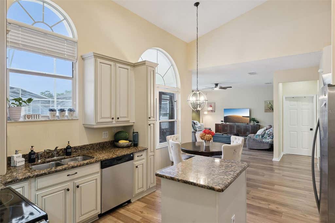
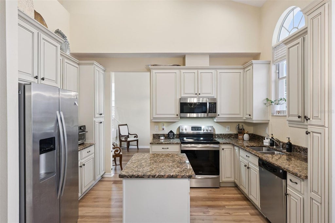
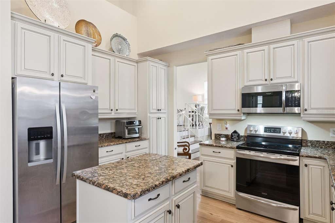
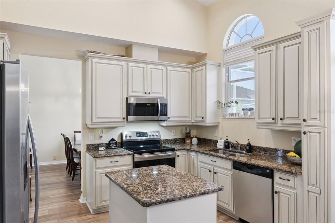
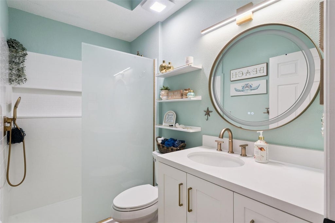
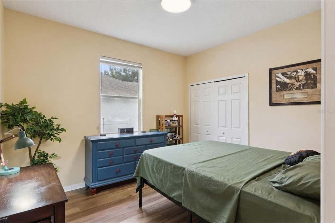
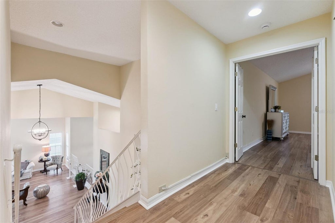
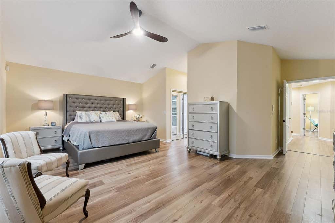
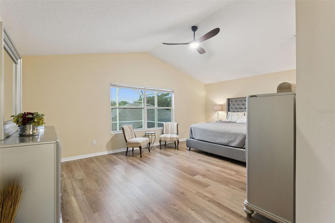
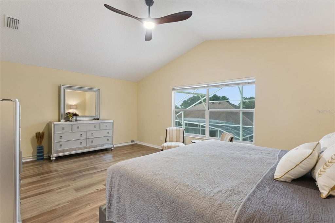
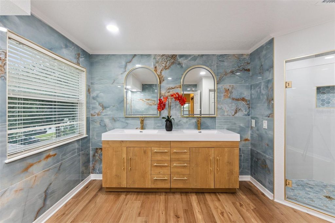
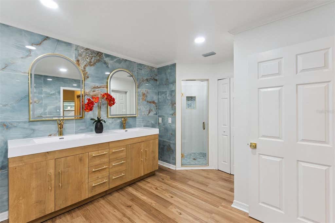
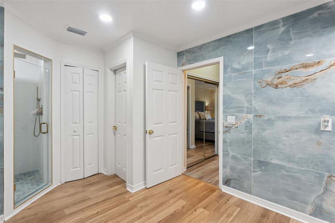
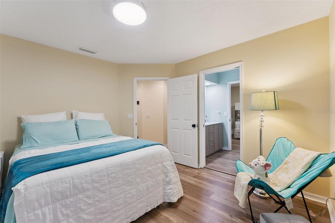
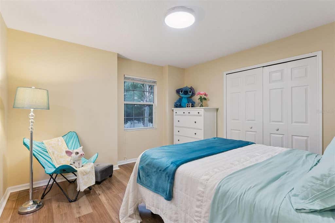
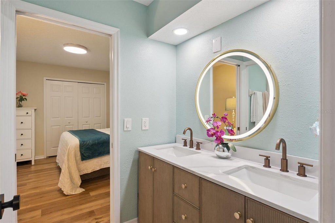
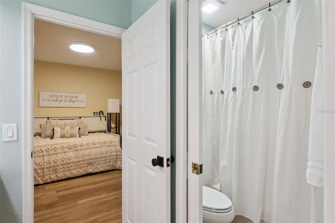
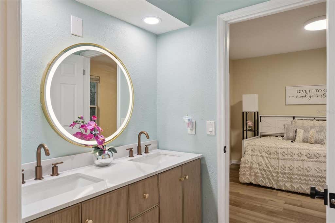
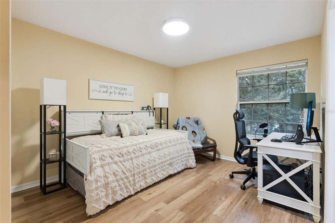
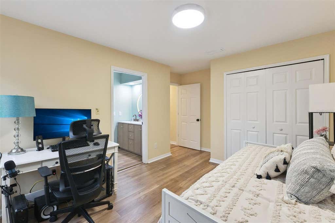
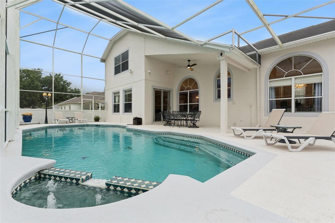
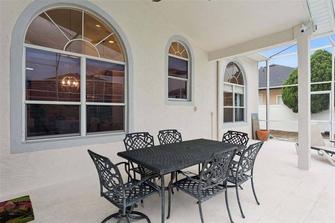
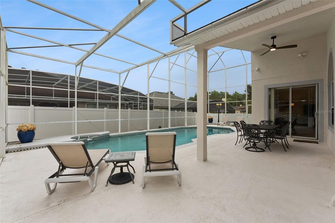
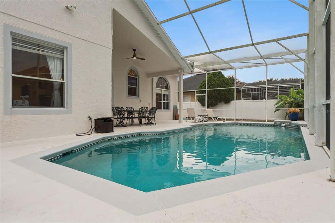
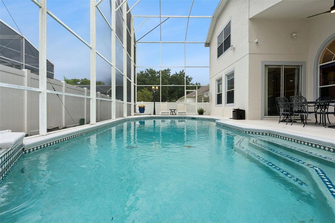
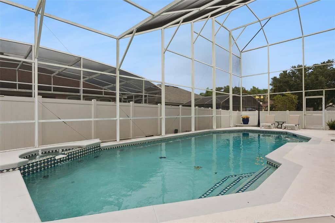
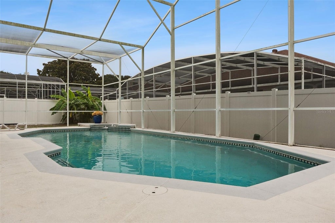
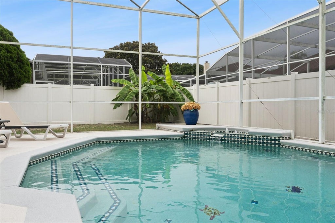
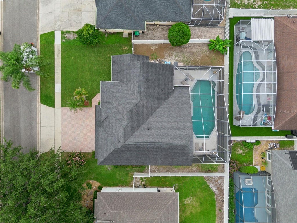
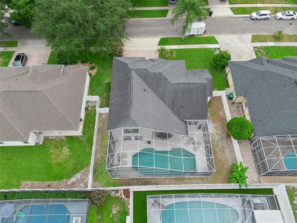
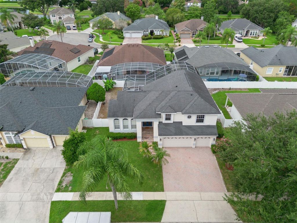
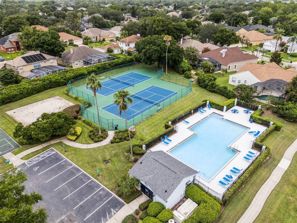
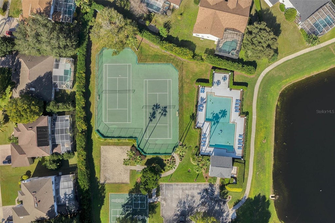
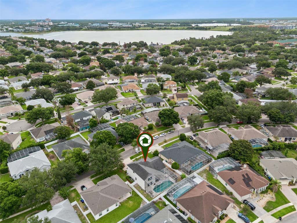
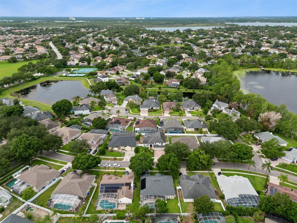
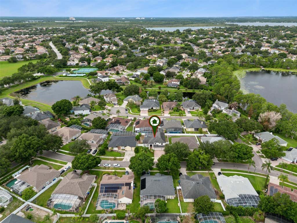
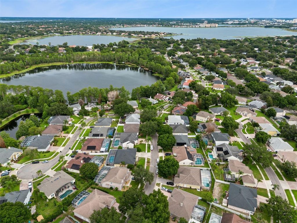
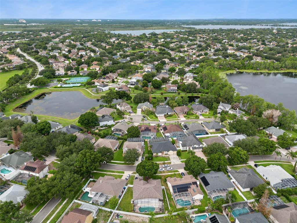
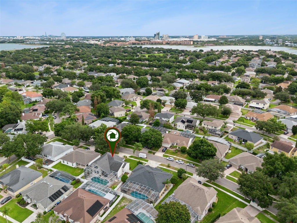
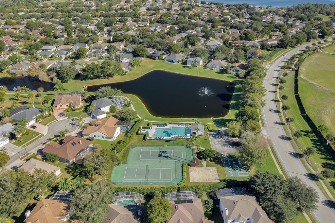
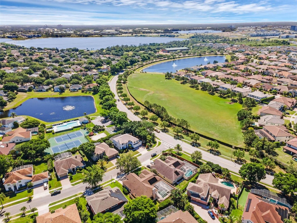
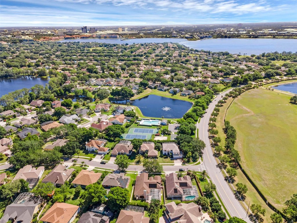
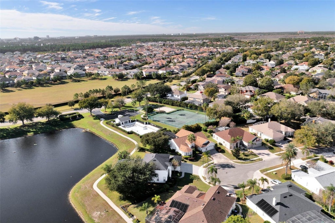
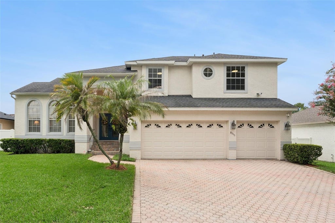
Beautifully updated 4-bedroom, 3-bath home in the sought-after Diamond Cove community! Renovated in 2025, this move-in-ready home features three beautifully remodeled bathrooms, all-new wood flooring, new ceiling fans throughout, and two new Lennox A/C systems featuring Wi-Fi controls, Ultra Blue Light air purification, and humidity monitoring. The spacious floor plan offers an elegant upstairs primary suite with a luxurious spa inspired en suite showcasing designer tile, while two additional upstairs bedrooms share a beautifully updated Jack-and-Jill bath. A first-floor bedroom and full bath provide the perfect space for guests or a home office. Step into the backyard featuring a newly installed vinyl privacy fence, screened lanai and sparkling pool. Additional highlights include a paver driveway leading to the 3-car garage and a security camera system for peace of mind. Diamond Cove residents enjoy resort-style amenities including a community pool, clubhouse, fitness center, and tennis courts. Just under a mile away, Dr. Phillips Community Park offers scenic walking trails, playgrounds, basketball and sand volleyball courts, soccer and baseball fields, a fishing pier, picnic pavilions, and a dog park"”making it the perfect place to enjoy Florida's outdoor lifestyle. Ideally located near top-rated schools, this exceptional home is truly move-in ready!!
Features
-
AIR
Central Air, Zoned
-
AIR CONDITIONING
Yes
-
APPLIANCES
Dishwasher, Disposal, Dryer, Electric Water Heater, Microwave, Range, Refrigerator, Washer
-
AREA
32836 - Orlando/Dr. Phillips/Bay Vista
-
CONSTRUCTION
Block, Stucco
-
EXTERIOR
Private Yard
-
GARAGE
Yes
-
HEAT
Electric
-
HOA DUES
825
-
INTERIOR
Eat-in Kitchen, High Ceilings, Walk-In Closet(s)
-
LOT
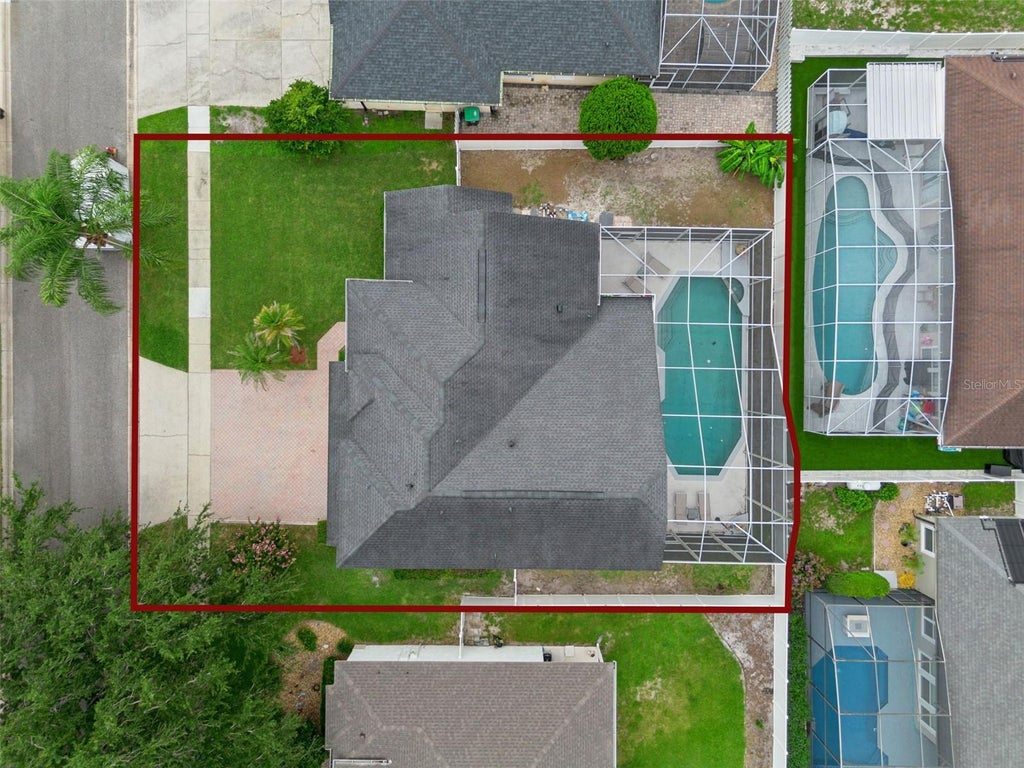
7841 sq ft
-
LOT DESCRIPTION
Paved
-
LOT DIMENSIONS
78.5 X 100 X 78.5 X 100
-
PARKING
Garage Door Opener, Attached
-
POOL
Yes
-
POOL DESCRIPTION
Gunite, In Ground, Screen Enclosure, Private
-
SEWER
Public Sewer
-
STORIES
2
-
SUBDIVISION
DIAMOND COVE
-
TAXES
9930
-
UTILITIES
Electricity Connected, Sewer Connected, Water Connected
-
WATER
Public
Location
Resources

Details: (1173284171) | [1790024088]
 Share
Share
 Print
Print
|
Beautifully updated 4-bedroom, 3-bath home in the sought-after Diamond Cove community! Renovated in 2025, this move-in-ready home features three beautifully remodeled bathrooms, all-new wood flooring, new ceiling fans throughout, and two new Lennox A/C systems featuring Wi-Fi controls, Ultra Blue Light air purification, and humidity monitoring. The spacious floor plan offers an elegant upstairs primary suite with a luxurious spa inspired en suite showcasing designer tile, while two additional upstairs bedrooms share a beautifully updated Jack-and-Jill bath. A first-floor bedroom and full bath provide the perfect space for guests or a home office. Step into the backyard featuring a newly installed vinyl privacy fence, screened lanai and sparkling pool. Additional highlights include a paver driveway leading to the 3-car garage and a security camera system for peace of mind. Diamond Cove residents enjoy resort-style amenities including a community pool, clubhouse, fitness center, and tennis courts. Just under a mile away, Dr. Phillips Community Park offers scenic walking trails, playgrounds, basketball and sand volleyball courts, soccer and baseball fields, a fishing pier, picnic pavilions, and a dog park"”making it the perfect place to enjoy Florida's outdoor lifestyle. Ideally located near top-rated schools, this exceptional home is truly move-in ready!!
| Last Updated | 7/23/2026 | Tract | DIAMOND COVE |
|---|---|---|---|
| Year Built | 1994 | Community | 32836 - Orlando/Dr. Phillips/Bay Vista |
| Garage Spaces | 3.0 | County | Orange |
SCHOOLS
| Elementary School | Sand Lake Elem |
|---|---|
| Jr. High School | Southwest Middle |
| High School | Lake Buena Vista High School |
Additional Details
| AIR | Central Air, Zoned |
|---|---|
| AIR CONDITIONING | Yes |
| APPLIANCES | Dishwasher, Disposal, Dryer, Electric Water Heater, Microwave, Range, Refrigerator, Washer |
| AREA | 32836 - Orlando/Dr. Phillips/Bay Vista |
| CONSTRUCTION | Block, Stucco |
| EXTERIOR | Private Yard |
| GARAGE | Yes |
| HEAT | Electric |
| HOA DUES | 825 |
| INTERIOR | Eat-in Kitchen, High Ceilings, Walk-In Closet(s) |
| LOT | 7841 sq ft |
| LOT DESCRIPTION | Paved |
| LOT DIMENSIONS | 78.5 X 100 X 78.5 X 100 |
| PARKING | Garage Door Opener, Attached |
| POOL | Yes |
| POOL DESCRIPTION | Gunite, In Ground, Screen Enclosure, Private |
| SEWER | Public Sewer |
| STORIES | 2 |
| SUBDIVISION | DIAMOND COVE |
| TAXES | 9930 |
| UTILITIES | Electricity Connected, Sewer Connected, Water Connected |
| WATER | Public |
This IDX solution is (c) Diverse Solutions 2026.
 Twitter
 Facebook
 Email
Email