4 Bd
4 Bd
 4 Ba
4 Ba 3,412 sqft
Description.
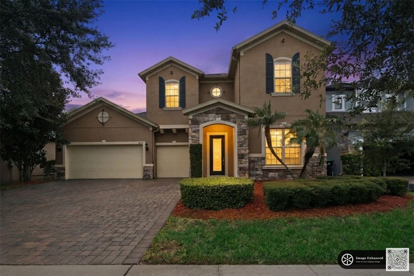
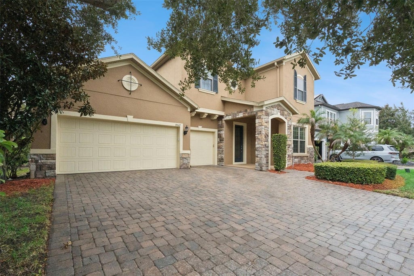
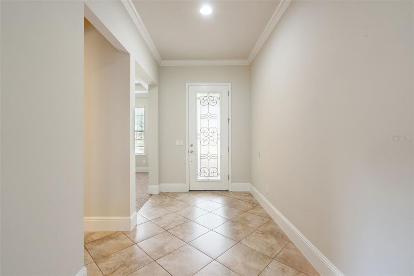
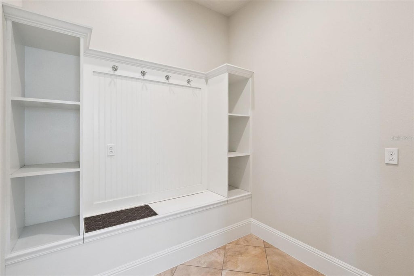
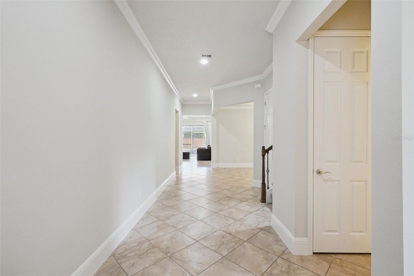
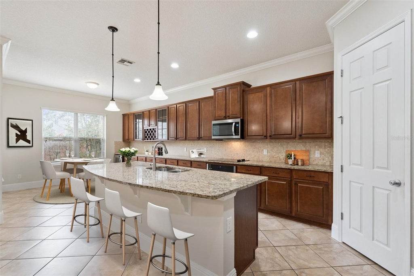
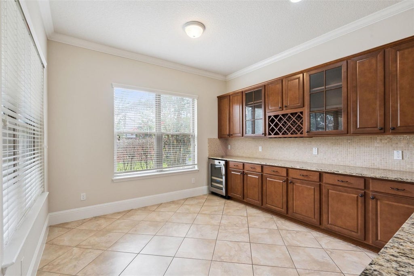
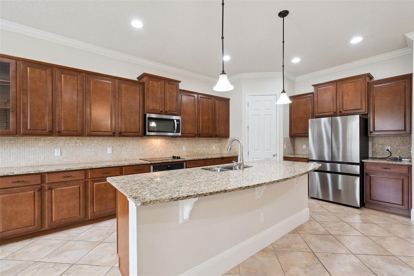
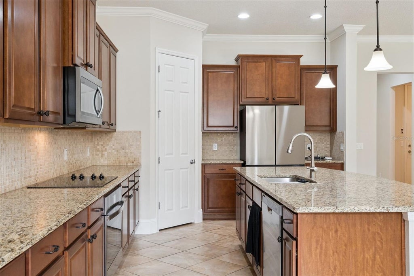
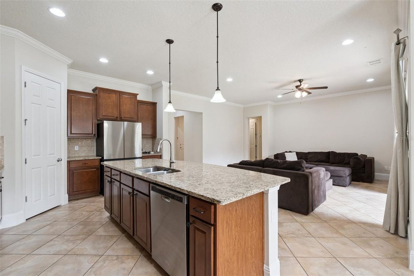
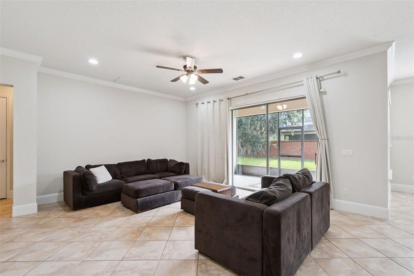
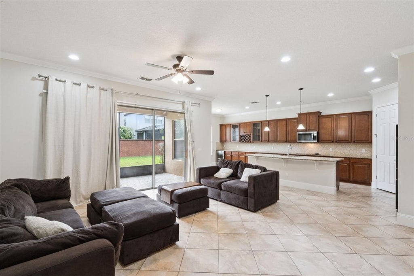
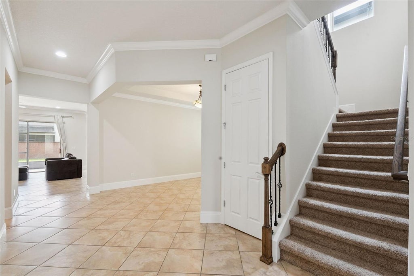
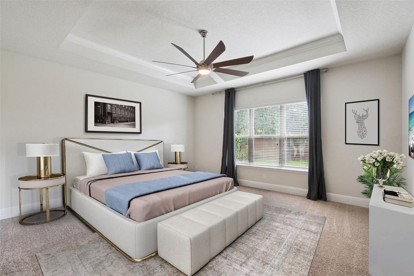
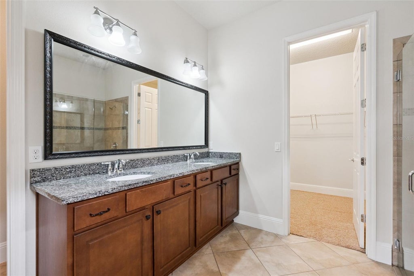
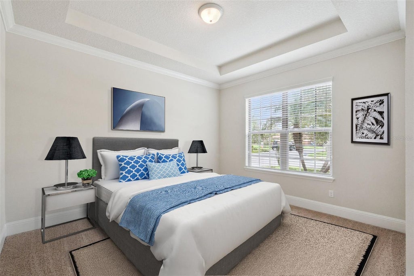
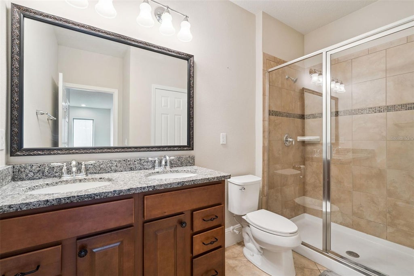
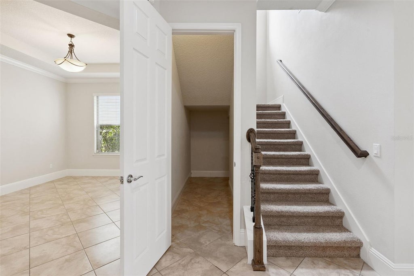
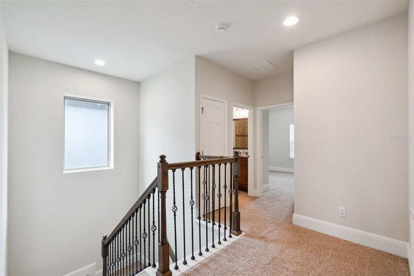
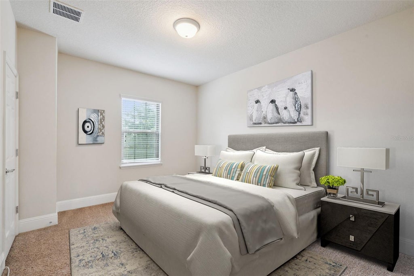
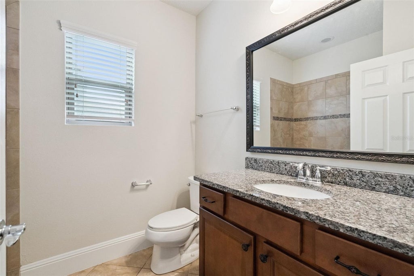
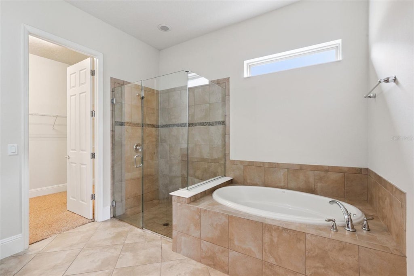
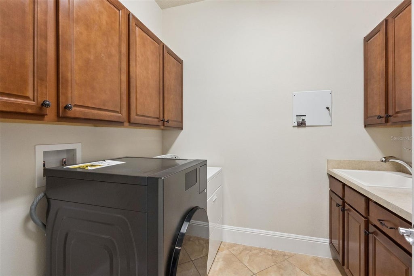
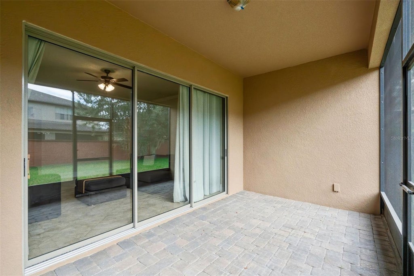
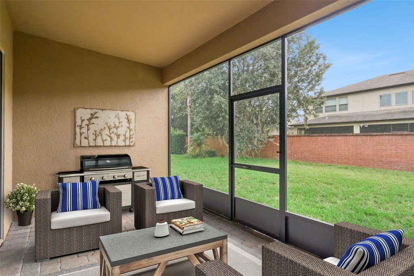
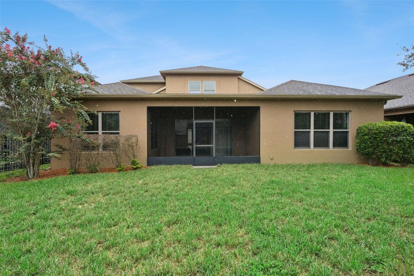
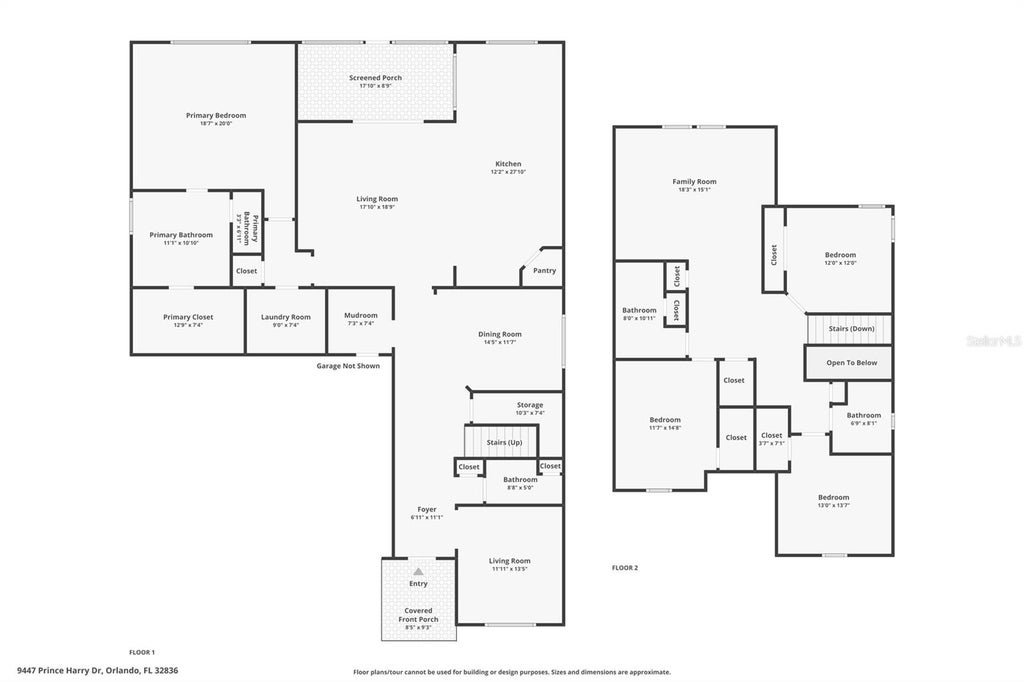
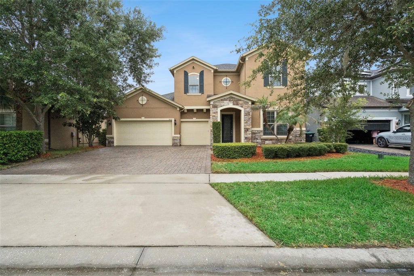
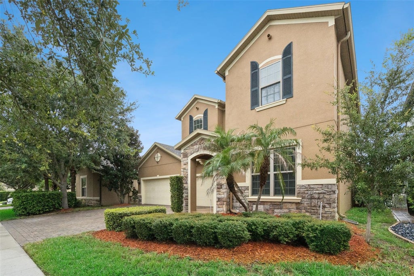
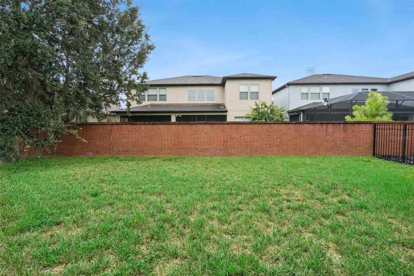
Welcome to Royal Estates, where luxury, comfort, and thoughtful design come together in this beautifully maintained and extensively upgraded two-story residence. Priced competitively for a timely sale, this exceptional home offers an incredible opportunity to enjoy an elevated lifestyle in one of the area's most desirable locations. From the moment you enter, you'll immediately notice the home's abundant natural light, soaring ceilings, spacious design, and refined finishes. Featuring 4 generously sized bedrooms, 3 full bathrooms, 1 half bath, and a 3-car garage, this home offers plenty of space for everyday living, entertaining, and hosting family and friends. The open-concept living areas showcase 17-inch diagonal tile flooring, 6-inch crown molding, striking 11-foot interior doors, custom pendant lighting, and beautiful 46-inch cabinetry, complemented by an impressive 36 feet of granite countertops. At the heart of the home is a truly exceptional gourmet kitchen. Designed for both entertaining and everyday enjoyment, it features a large California-style center island with breakfast bar, stainless-steel appliances, glass cooktop, under-mount sink, wine refrigerator, oversized walk-in pantry, and abundant cabinet storage. It's a space where everyone will naturally want to gather. The first-floor owner's suite provides a peaceful retreat, featuring a tray ceiling, luxurious spa-inspired bathroom, oversized walk-in shower, dual vanities, and an expansive walk-in closet. Upstairs, a spacious loft/flex area creates additional room for a home office, media space, playroom, or second living area. Three additional bedrooms and two full bathrooms provide privacy and flexibility for family members and guests. The home's thoughtful upgrades continue with a customized laundry room, built-in mudroom storage, and exceptional attention to detail throughout. The 3-car garage is also equipped for Level 2 EV charging, adding modern convenience for today's lifestyle. And then there's the location. You'll be just minutes from Walt Disney World, Universal Orlando Resort, Windermere, Dr. Phillips, Orlando International Airport, major highways, premier shopping, and some of Central Florida's finest dining and entertainment. As an added bonus, you can enjoy the spectacular sight of Disney's world-famous nightly fireworks from the comfort of your own home"”a special touch that makes this property even more unique. This is more than just a beautiful home"”it's an opportunity to enjoy space, luxury, convenience, and an exceptional Central Florida lifestyle in one remarkable package. Competitively priced, move-in ready, and exceptionally well cared for, this home deserves to be seen in person. Schedule your private showing today and come experience everything Royal Estates has to offer.
Features
-
AIR
Central Air
-
AIR CONDITIONING
Yes
-
APPLIANCES
Bar Fridge, Dishwasher, Disposal, Electric Water Heater, Exhaust Fan, Microwave, Range, Refrigerator, Wine Refrigerator
-
AREA
32836 - Orlando/Dr. Phillips/Bay Vista
-
CONSTRUCTION
Block, Stone, Stucco
-
EXTERIOR
Rain Gutters
-
GARAGE
Yes
-
HEAT
Central
-
HOA DUES
160
-
INTERIOR
Built-in Features, Crown Molding, Eat-in Kitchen, High Ceilings, Open Floorplan, Stone Counters, Tray Ceiling(s), Walk-In Closet(s)
-
LOT
7405 sq ft
-
LOT DESCRIPTION
Paved
-
LOT DIMENSIONS
60x130
-
PARKING
Garage Door Opener, Attached
-
POOL
Yes
-
POOL DESCRIPTION
Gunite, In Ground
-
SEWER
Public Sewer
-
STORIES
2
-
STYLE
Contemporary
-
SUBDIVISION
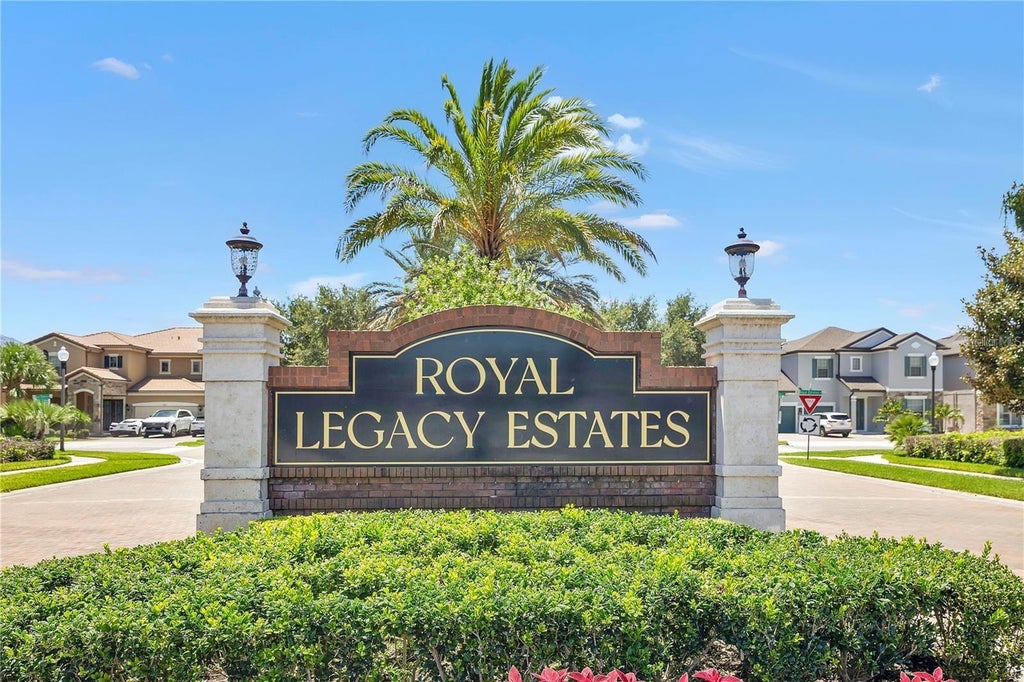
ROYAL LEGACY ESTATES
-
TAXES
11610
-
UTILITIES
Cable Available, Electricity Connected
-
WATER
Public
Location
Resources

Details: (1173694548) | [1790028465]
 Share
Share
 Print
Print
|
Welcome to Royal Estates, where luxury, comfort, and thoughtful design come together in this beautifully maintained and extensively upgraded two-story residence. Priced competitively for a timely sale, this exceptional home offers an incredible opportunity to enjoy an elevated lifestyle in one of the area's most desirable locations. From the moment you enter, you'll immediately notice the home's abundant natural light, soaring ceilings, spacious design, and refined finishes. Featuring 4 generously sized bedrooms, 3 full bathrooms, 1 half bath, and a 3-car garage, this home offers plenty of space for everyday living, entertaining, and hosting family and friends. The open-concept living areas showcase 17-inch diagonal tile flooring, 6-inch crown molding, striking 11-foot interior doors, custom pendant lighting, and beautiful 46-inch cabinetry, complemented by an impressive 36 feet of granite countertops. At the heart of the home is a truly exceptional gourmet kitchen. Designed for both entertaining and everyday enjoyment, it features a large California-style center island with breakfast bar, stainless-steel appliances, glass cooktop, under-mount sink, wine refrigerator, oversized walk-in pantry, and abundant cabinet storage. It's a space where everyone will naturally want to gather. The first-floor owner's suite provides a peaceful retreat, featuring a tray ceiling, luxurious spa-inspired bathroom, oversized walk-in shower, dual vanities, and an expansive walk-in closet. Upstairs, a spacious loft/flex area creates additional room for a home office, media space, playroom, or second living area. Three additional bedrooms and two full bathrooms provide privacy and flexibility for family members and guests. The home's thoughtful upgrades continue with a customized laundry room, built-in mudroom storage, and exceptional attention to detail throughout. The 3-car garage is also equipped for Level 2 EV charging, adding modern convenience for today's lifestyle. And then there's the location. You'll be just minutes from Walt Disney World, Universal Orlando Resort, Windermere, Dr. Phillips, Orlando International Airport, major highways, premier shopping, and some of Central Florida's finest dining and entertainment. As an added bonus, you can enjoy the spectacular sight of Disney's world-famous nightly fireworks from the comfort of your own home"”a special touch that makes this property even more unique. This is more than just a beautiful home"”it's an opportunity to enjoy space, luxury, convenience, and an exceptional Central Florida lifestyle in one remarkable package. Competitively priced, move-in ready, and exceptionally well cared for, this home deserves to be seen in person. Schedule your private showing today and come experience everything Royal Estates has to offer.
| Last Updated | 8/28/2026 | Tract | ROYAL LEGACY ESTATES |
|---|---|---|---|
| Year Built | 2014 | Community | 32836 - Orlando/Dr. Phillips/Bay Vista |
| Garage Spaces | 3.0 | County | Orange |
SCHOOLS
| Elementary School | Bay Lake Elementary |
|---|---|
| Jr. High School | Bridgewater Middle |
| High School | West Orange High |
Price History
| Prior to Aug 28, '26 | $849,900 |
|---|---|
| Aug 28, '26 - Today | $825,000 |
Additional Details
| AIR | Central Air |
|---|---|
| AIR CONDITIONING | Yes |
| APPLIANCES | Bar Fridge, Dishwasher, Disposal, Electric Water Heater, Exhaust Fan, Microwave, Range, Refrigerator, Wine Refrigerator |
| AREA | 32836 - Orlando/Dr. Phillips/Bay Vista |
| CONSTRUCTION | Block, Stone, Stucco |
| EXTERIOR | Rain Gutters |
| GARAGE | Yes |
| HEAT | Central |
| HOA DUES | 160 |
| INTERIOR | Built-in Features, Crown Molding, Eat-in Kitchen, High Ceilings, Open Floorplan, Stone Counters, Tray Ceiling(s), Walk-In Closet(s) |
| LOT | 7405 sq ft |
| LOT DESCRIPTION | Paved |
| LOT DIMENSIONS | 60x130 |
| PARKING | Garage Door Opener, Attached |
| POOL | Yes |
| POOL DESCRIPTION | Gunite, In Ground |
| SEWER | Public Sewer |
| STORIES | 2 |
| STYLE | Contemporary |
| SUBDIVISION | ROYAL LEGACY ESTATES |
| TAXES | 11610 |
| UTILITIES | Cable Available, Electricity Connected |
| WATER | Public |
This IDX solution is (c) Diverse Solutions 2026.
 Twitter
 Facebook
 Email
Email