3 Bd
3 Bd
 2 Ba
2 Ba 3,964 sqft
Description.
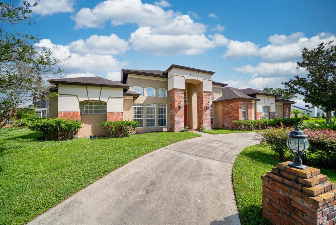
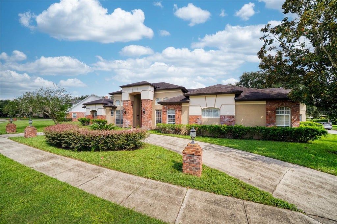
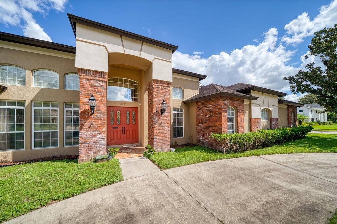
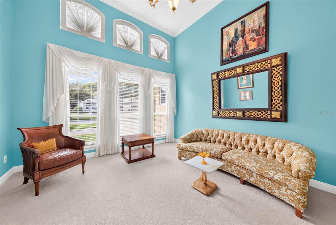
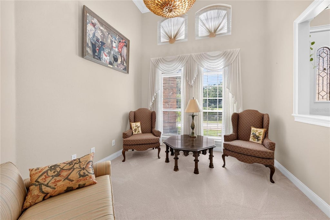
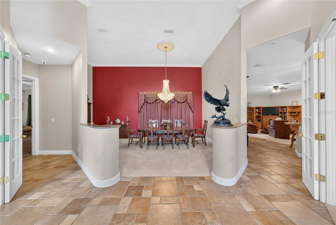
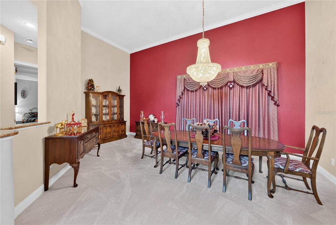
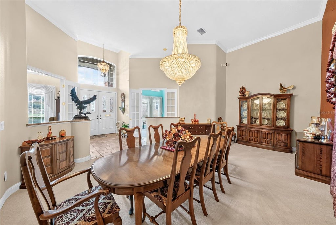
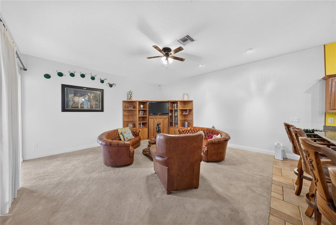
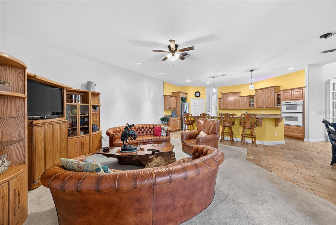
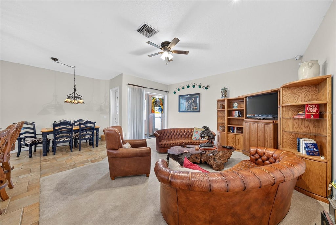
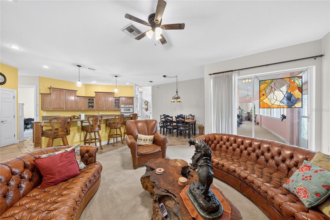
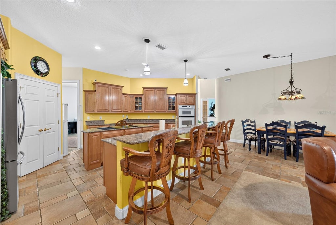
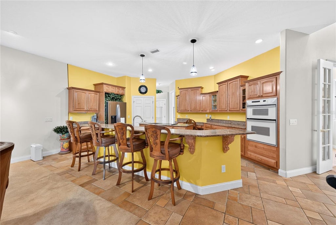
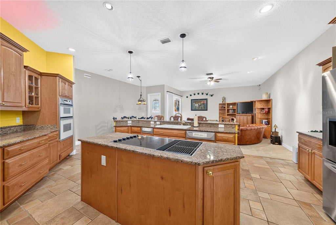
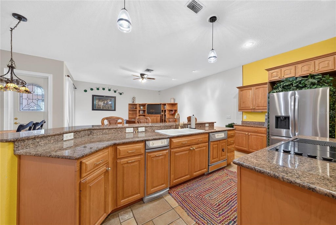
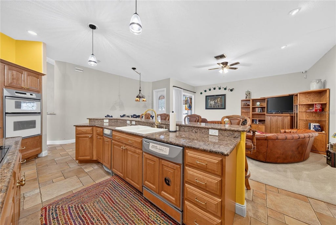
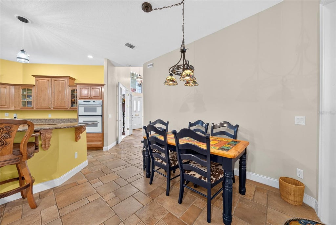
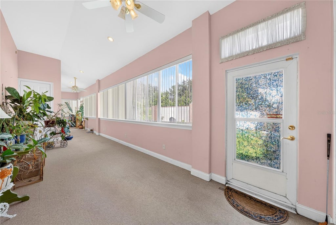
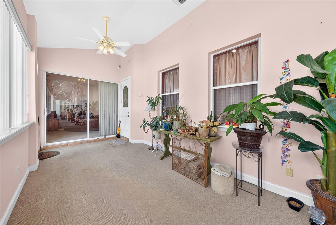
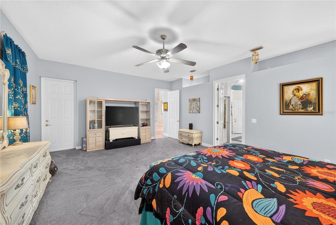
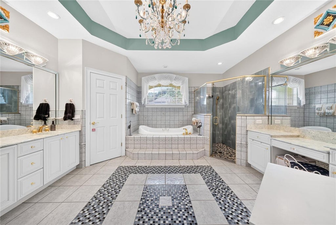
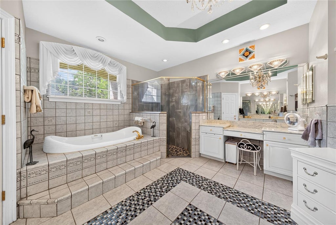
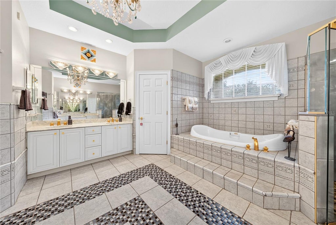
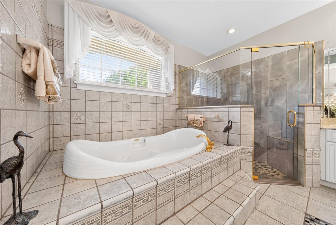
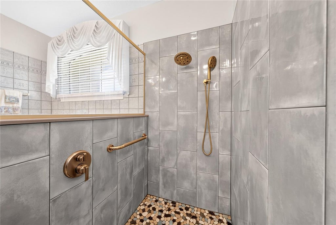
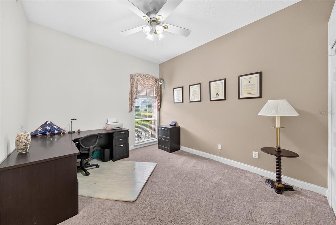
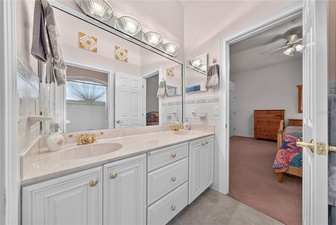
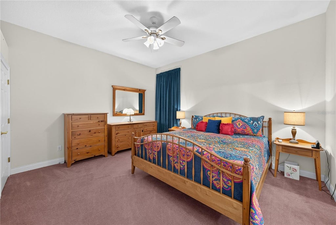
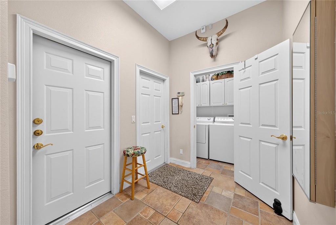
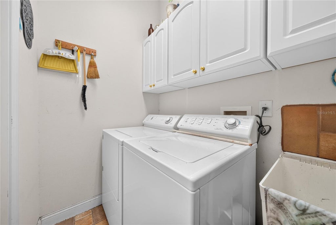
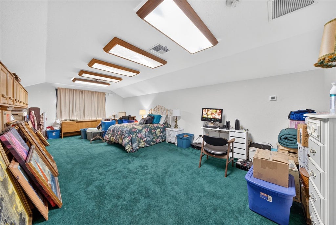
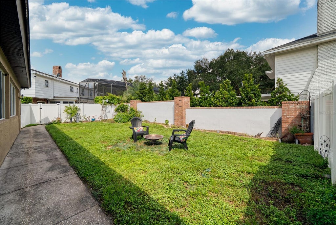
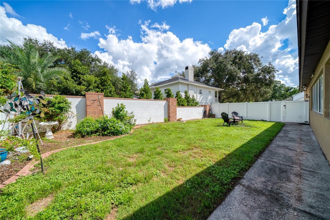
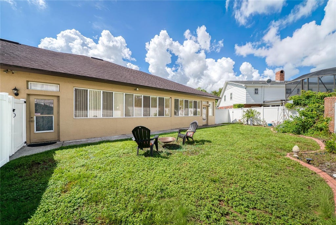
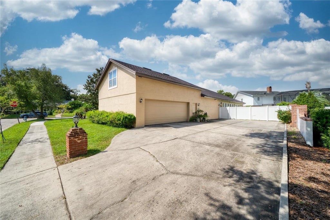
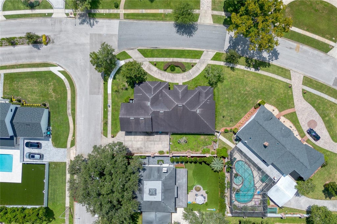
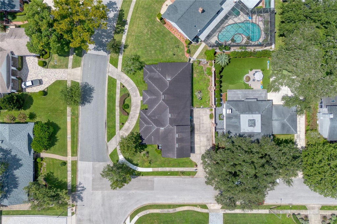
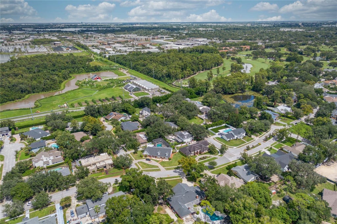
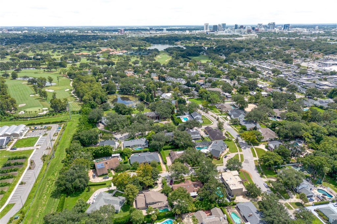
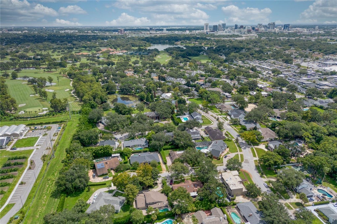
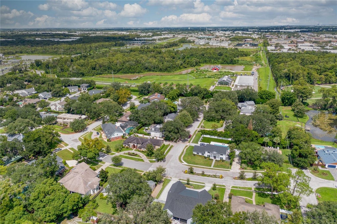
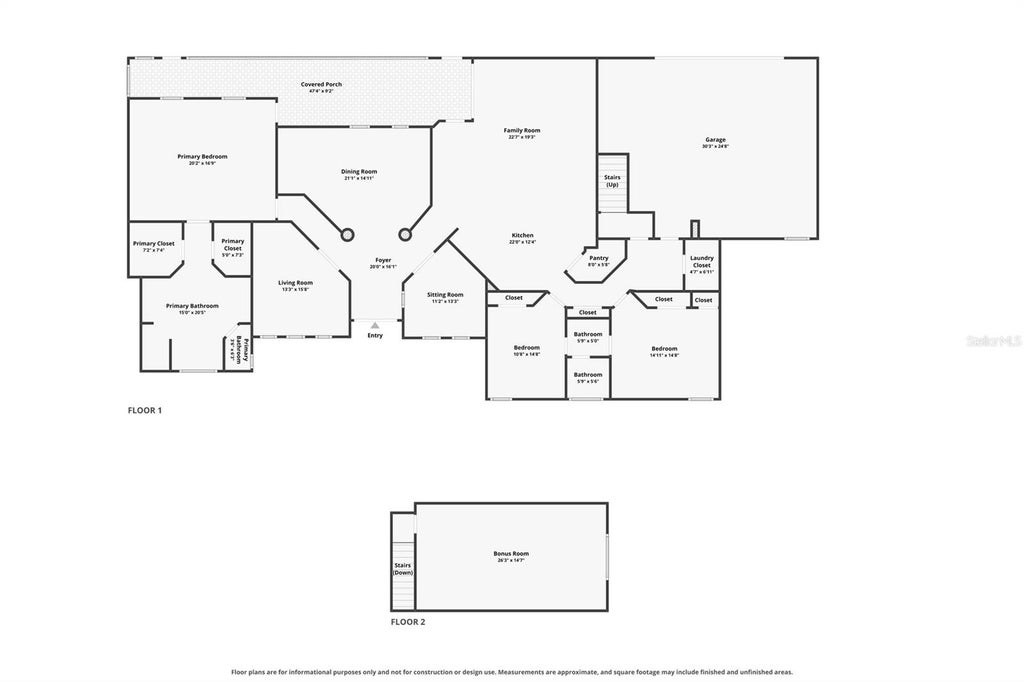
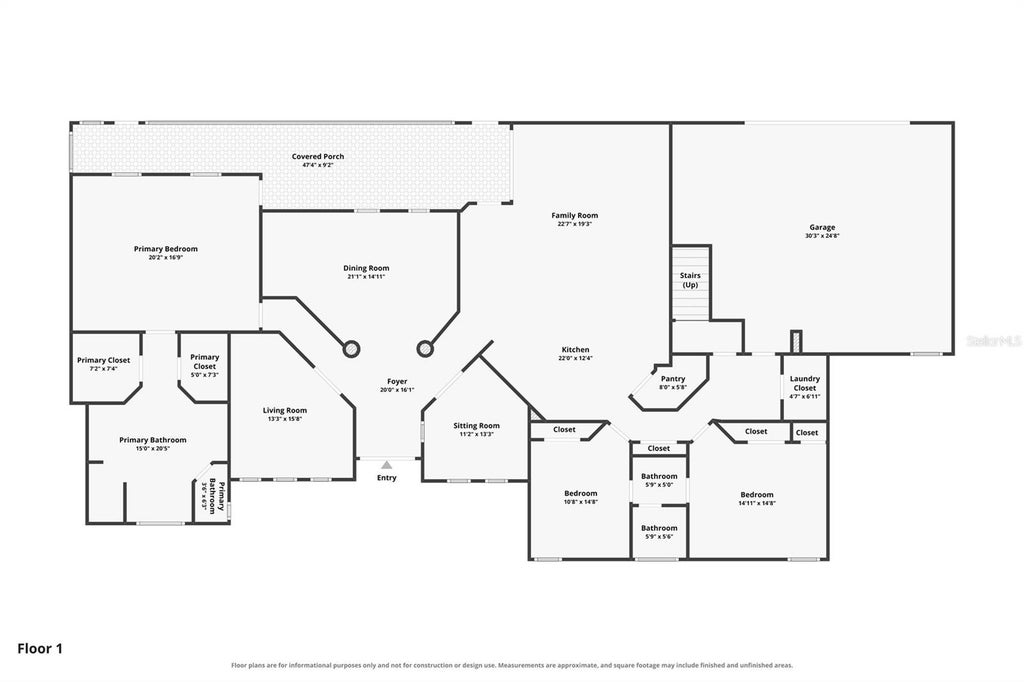
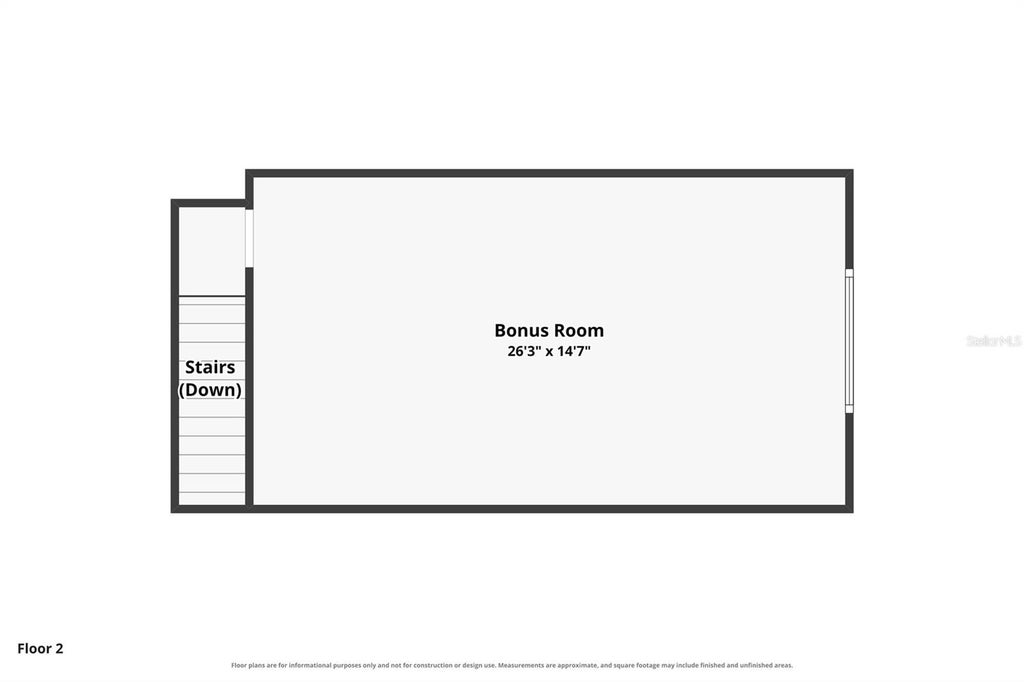
Welcome to this custom-built 3-bedroom, 2-bath home, offering an impressive 3,964 sq ft of living space, which includes a 390 sq ft bonus room located on the 2nd floor. Situated on a desirable corner lot, this spacious home offers a thoughtful split-bedroom floor plan with room for both everyday living and entertaining. A circular driveway provides plenty of parking and welcoming curb appeal, while the rear-entry 2-car garage offers convenience and additional parking and privacy. Inside, you'll find a large dining room, a living room and a comfortable front sitting room or office"”providing plenty of flexible spaces for work, relaxation, or entertaining. At the heart of the home, the open-concept kitchen flows into the family room, with a convenient eat-in area and bar seating that makes everyday meals and gatherings easy. A dedicated laundry space adds to the home's functionality. The spacious primary suite features a large ensuite bath with double vanities and two closets. The split-bedroom design provides added privacy for family members or guests. Across the back of the house is a large, air-conditioned back porch, offering an exceptional additional living and entertaining space year-round. With its generous square footage, versatile bonus room, spacious primary suite, thoughtful floor plan, a good amount of storage and desirable corner-lot setting, this custom home offers an abundance of space and flexibility for today's lifestyle. Located in the desired Spring Lake neighborhood, with a neighborhood association that continues to keep traditions alive, adjacent to The Country Club of Orlando, close to downtown Orlando, The Packing District and College Park.
Features
-
AIR
Central Air
-
AIR CONDITIONING
Yes
-
AMENITIES
Security
-
APPLIANCES
Cooktop, Dishwasher, Dryer, Electric Water Heater, Microwave, Refrigerator, Trash Compactor
-
AREA
32804 - Orlando/College Park
-
CONSTRUCTION
Block, Stucco
-
GARAGE
Yes
-
HEAT
Central
-
HOA DUES
750
-
INTERIOR
Crown Molding, Eat-in Kitchen, High Ceilings, Stone Counters, Walk-In Closet(s)
-
LOT
0.3 acre(s)
-
PARKING
Circular Driveway, Driveway, Garage Faces Rear, Parking Pad, Attached
-
SEWER
Public Sewer
-
STORIES
2
-
STYLE
Traditional
-
SUBDIVISION
SPRING LAKE FOREST
-
TAXES
12721.72
-
UTILITIES
Electricity Connected, Sewer Connected, Water Connected
-
WATER
Public
Location
Resources

Details: (1175161404) | [1791676149]
 Share
Share
 Print
Print
|
Welcome to this custom-built 3-bedroom, 2-bath home, offering an impressive 3,964 sq ft of living space, which includes a 390 sq ft bonus room located on the 2nd floor. Situated on a desirable corner lot, this spacious home offers a thoughtful split-bedroom floor plan with room for both everyday living and entertaining. A circular driveway provides plenty of parking and welcoming curb appeal, while the rear-entry 2-car garage offers convenience and additional parking and privacy. Inside, you'll find a large dining room, a living room and a comfortable front sitting room or office"”providing plenty of flexible spaces for work, relaxation, or entertaining. At the heart of the home, the open-concept kitchen flows into the family room, with a convenient eat-in area and bar seating that makes everyday meals and gatherings easy. A dedicated laundry space adds to the home's functionality. The spacious primary suite features a large ensuite bath with double vanities and two closets. The split-bedroom design provides added privacy for family members or guests. Across the back of the house is a large, air-conditioned back porch, offering an exceptional additional living and entertaining space year-round. With its generous square footage, versatile bonus room, spacious primary suite, thoughtful floor plan, a good amount of storage and desirable corner-lot setting, this custom home offers an abundance of space and flexibility for today's lifestyle. Located in the desired Spring Lake neighborhood, with a neighborhood association that continues to keep traditions alive, adjacent to The Country Club of Orlando, close to downtown Orlando, The Packing District and College Park.
| Last Updated | 9/14/2026 | Tract | SPRING LAKE FOREST |
|---|---|---|---|
| Year Built | 1999 | Community | 32804 - Orlando/College Park |
| Garage Spaces | 2.0 | County | Orange |
SCHOOLS
| Elementary School | Lake Silver Elem |
|---|---|
| Jr. High School | College Park Middle |
| High School | Edgewater High |
Additional Details
| AIR | Central Air |
|---|---|
| AIR CONDITIONING | Yes |
| AMENITIES | Security |
| APPLIANCES | Cooktop, Dishwasher, Dryer, Electric Water Heater, Microwave, Refrigerator, Trash Compactor |
| AREA | 32804 - Orlando/College Park |
| CONSTRUCTION | Block, Stucco |
| GARAGE | Yes |
| HEAT | Central |
| HOA DUES | 750 |
| INTERIOR | Crown Molding, Eat-in Kitchen, High Ceilings, Stone Counters, Walk-In Closet(s) |
| LOT | 0.3 acre(s) |
| PARKING | Circular Driveway, Driveway, Garage Faces Rear, Parking Pad, Attached |
| SEWER | Public Sewer |
| STORIES | 2 |
| STYLE | Traditional |
| SUBDIVISION | SPRING LAKE FOREST |
| TAXES | 12721.72 |
| UTILITIES | Electricity Connected, Sewer Connected, Water Connected |
| WATER | Public |
This IDX solution is (c) Diverse Solutions 2026.
 Twitter
 Facebook
 Email
Email