4 Bd
4 Bd
 3 Ba
3 Ba 2,775 sqft
Description.
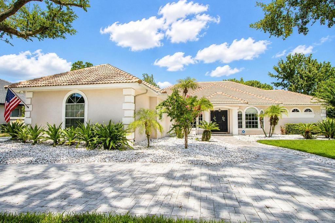
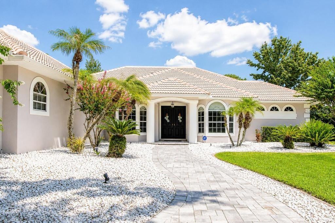
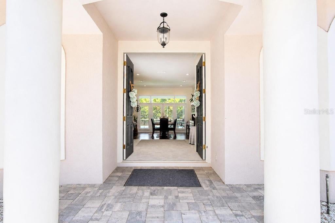
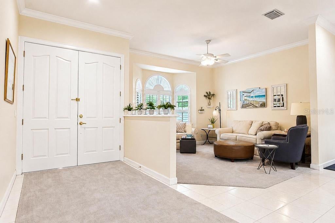
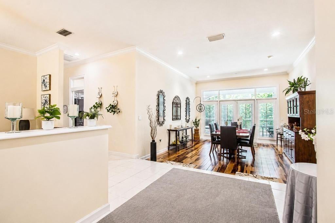
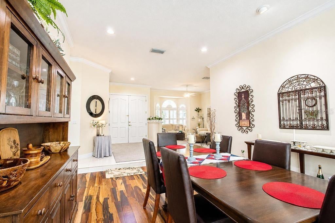
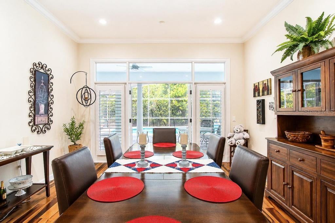
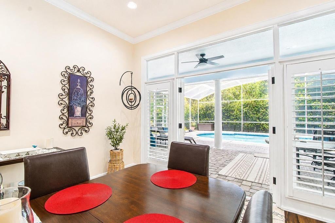
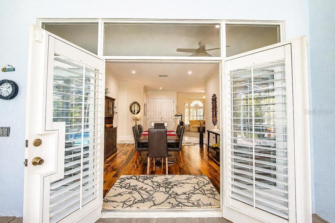
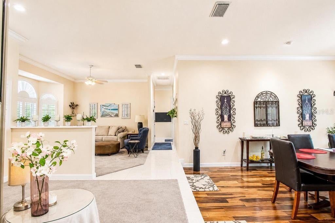
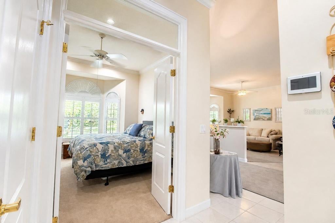
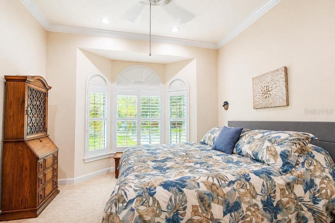
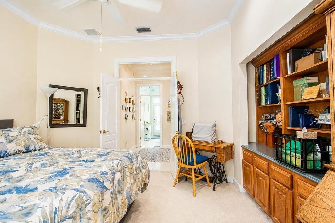
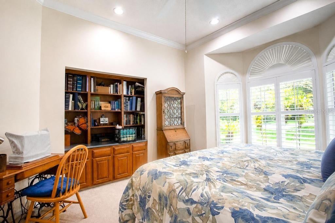
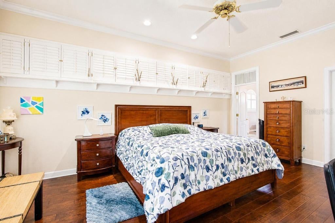
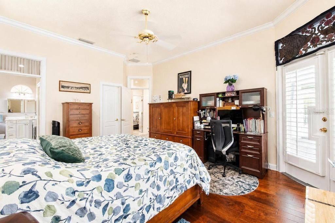
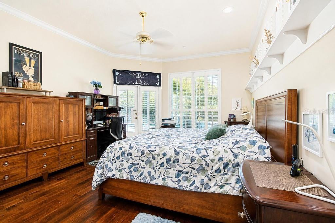
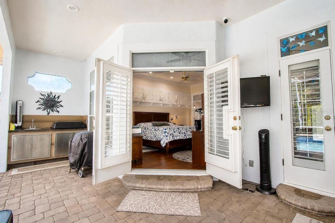
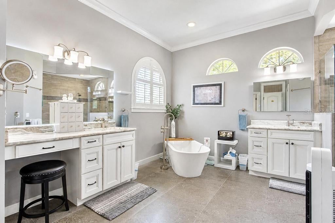
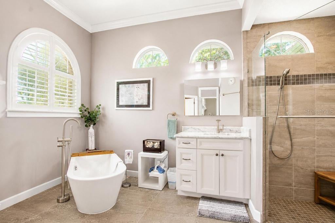
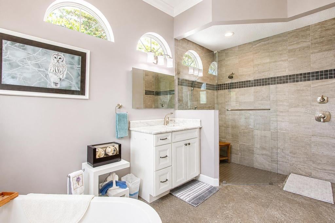
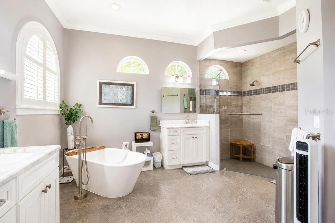
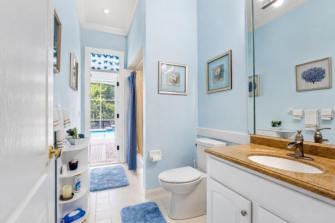
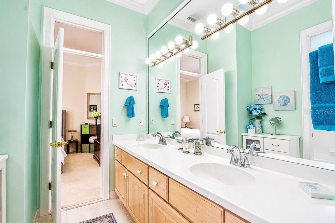
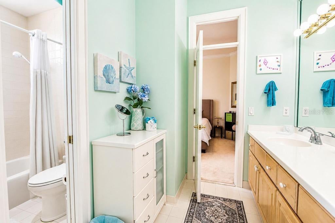
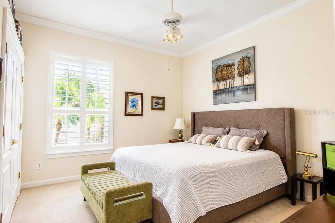
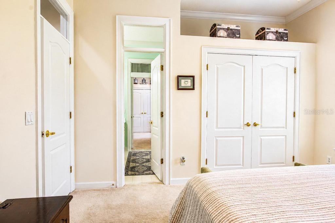
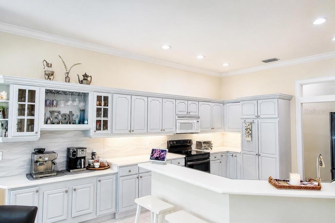
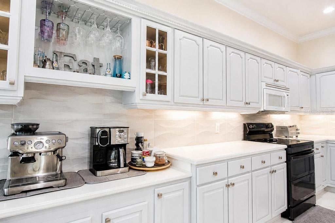
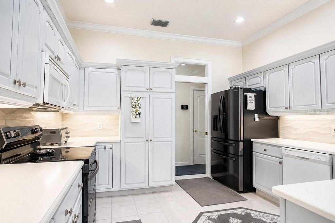
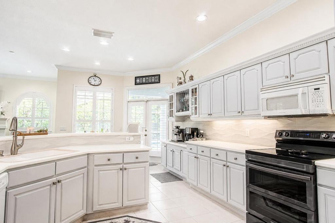
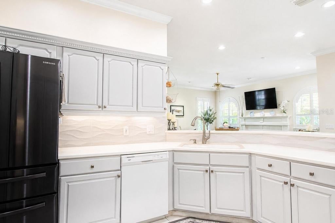
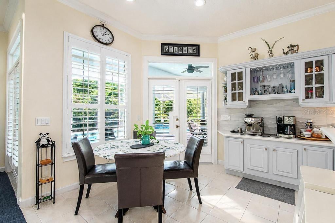
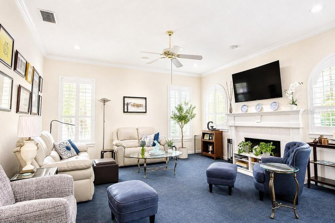
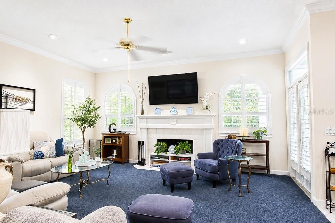
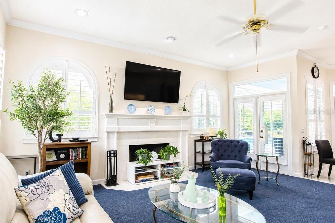
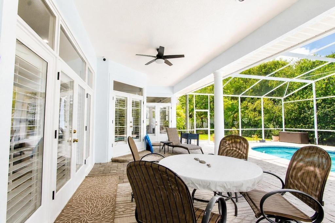
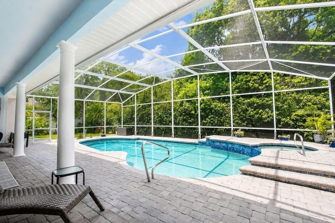
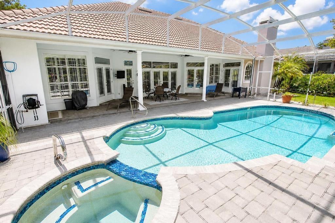
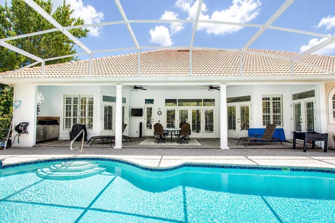
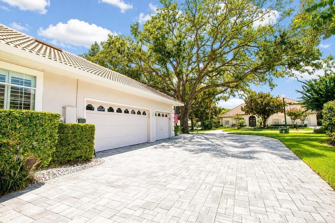
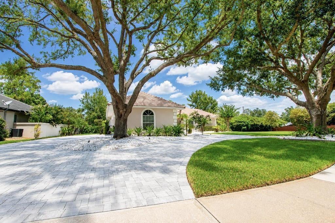
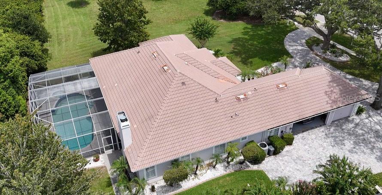
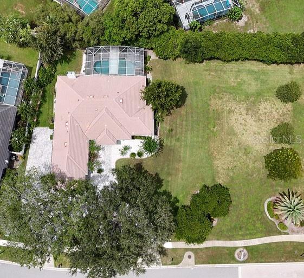
Welcome Home! This home captures the essence of Florida living"”where design, comfort, and location come together in perfect accord. Located in the famed Brentwood Club this beautifully maintained 4 bedroom, 3 full bath POOL home with a 3-car garage offers an excellent floor plan that balances style, space, and functionality. From the moment you arrive, the curb appeal is undeniable. From the tile roof, lush landscaping, and circle driveway create an elegant first impression that sets the tone for what's inside. Step through the double front doors into a welcoming interior featuring high ceilings, plantation shutters, and seamless transitions between formal and casual living spaces. The kitchen is a functional and thoughtfully remodeled space with robust countertops, modern appliances, custom cabinetry, unique backsplash, and ambient lighting that adds a modern touch. The layout connects the kitchen, breakfast nook, family room with wood burning fireplace and French doors that open to the lanai and pool area which creates a true indoor-outdoor living experience. The primary suite is a private retreat with double French doors to the patio, walk in closet, and a spa-like en-suite bath boasting a frameless glass shower, garden soaking tub, and dual vanities. Outdoor living shines here with a screened enclosure, paver pool deck and mature landscaping which provides privacy. Every space of the property has been designed for comfort, relaxation, and entertaining. Located near schools, theme parks, shopping and restaurants. COME SEE IT TODAY!
Features
-
AIR
Central Air
-
AIR CONDITIONING
Yes
-
AMENITIES
Maintenance Grounds
-
APPLIANCES
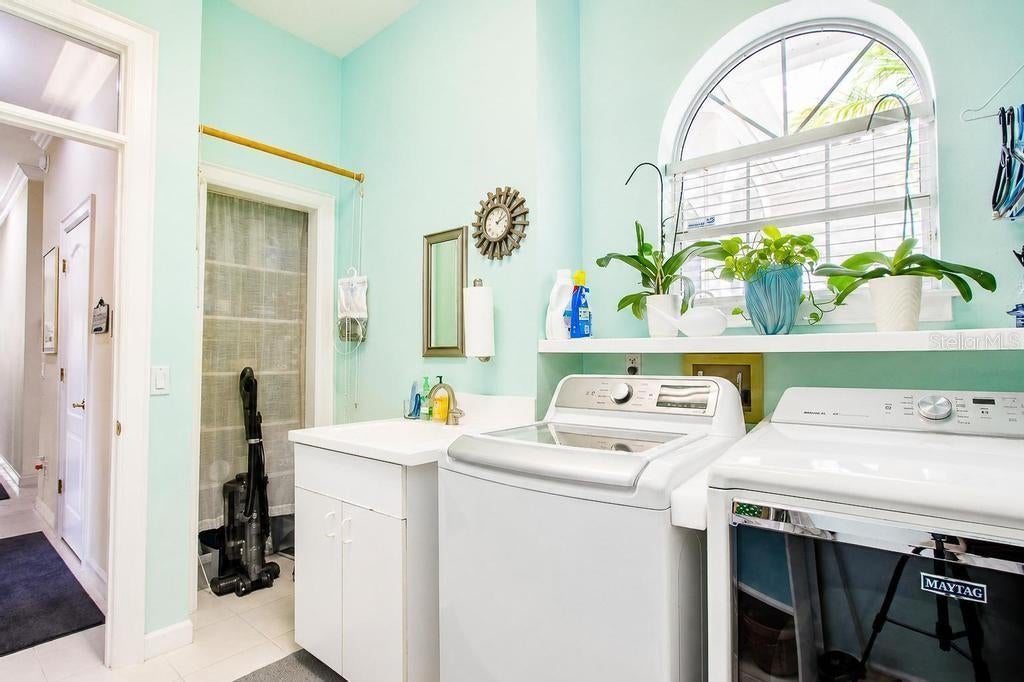
Convection Oven, Cooktop, Dishwasher, Disposal, Dryer, Electric Water Heater, Exhaust Fan, Ice Maker, Microwave, Range, Refrigerator, Washer
-
AREA
32836 - Orlando/Dr. Phillips/Bay Vista
-
CONSTRUCTION
Frame, Stucco
-
EXTERIOR
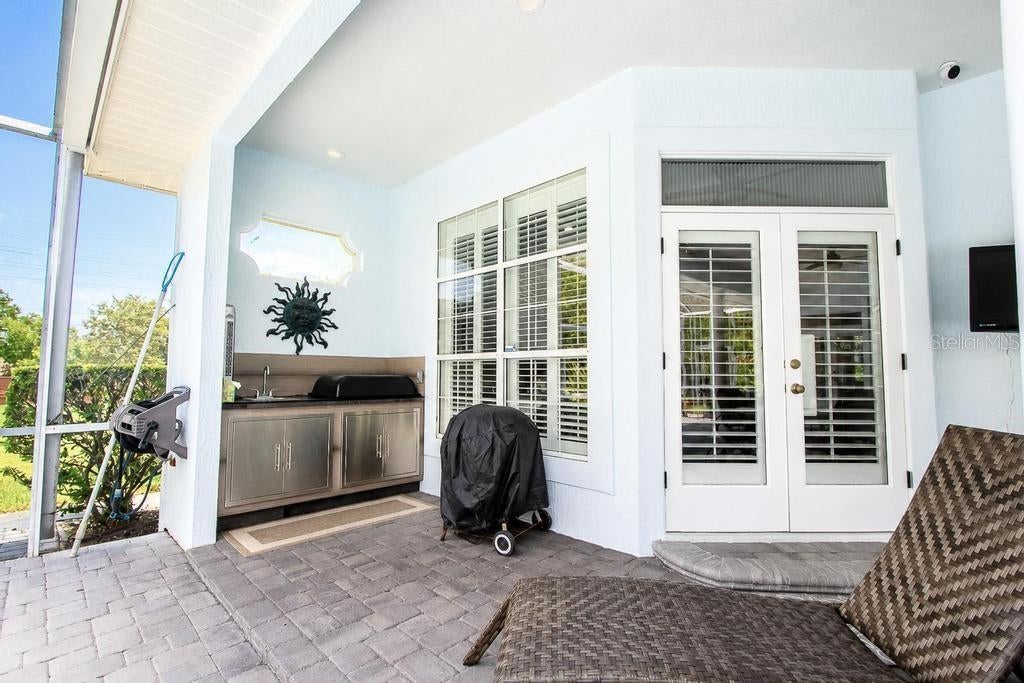
Lighting, Outdoor Grill, Outdoor Kitchen, Private Entrance, Rain Gutters
-
FIREPLACE
Yes
-
GARAGE
Yes
-
HEAT
Electric, Heat Pump
-
HOA DUES
1000
-
INTERIOR
Crown Molding, Eat-in Kitchen, High Ceilings, Open Floorplan, Walk-In Closet(s)
-
LOT
0.39 acre(s)
-
LOT DESCRIPTION
Landscaped, Paved
-
PARKING
Circular Driveway, Driveway, Garage Door Opener, Garage Faces Side, Off Street, Oversized, Attached
-
POOL
Yes
-
POOL DESCRIPTION
Gunite, Heated, In Ground, Screen Enclosure, Tile, Private
-
SEWER
Public Sewer
-
STORIES
1
-
SUBDIVISION
BRENTWOOD CLUB PH 01
-
TAXES
6588
-
UTILITIES
Cable Available, Electricity Connected, Phone Available, Sewer Connected, Underground Utilities, Water Connected
-
VIEW
Yes
-
VIEW DESCRIPTION
Garden
-
WATER
Public
Location
Resources

Details: (1174418447) | [1789941918]
 Share
Share
 Print
Print
|
Welcome Home! This home captures the essence of Florida living"”where design, comfort, and location come together in perfect accord. Located in the famed Brentwood Club this beautifully maintained 4 bedroom, 3 full bath POOL home with a 3-car garage offers an excellent floor plan that balances style, space, and functionality. From the moment you arrive, the curb appeal is undeniable. From the tile roof, lush landscaping, and circle driveway create an elegant first impression that sets the tone for what's inside. Step through the double front doors into a welcoming interior featuring high ceilings, plantation shutters, and seamless transitions between formal and casual living spaces. The kitchen is a functional and thoughtfully remodeled space with robust countertops, modern appliances, custom cabinetry, unique backsplash, and ambient lighting that adds a modern touch. The layout connects the kitchen, breakfast nook, family room with wood burning fireplace and French doors that open to the lanai and pool area which creates a true indoor-outdoor living experience. The primary suite is a private retreat with double French doors to the patio, walk in closet, and a spa-like en-suite bath boasting a frameless glass shower, garden soaking tub, and dual vanities. Outdoor living shines here with a screened enclosure, paver pool deck and mature landscaping which provides privacy. Every space of the property has been designed for comfort, relaxation, and entertaining. Located near schools, theme parks, shopping and restaurants. COME SEE IT TODAY!
| Last Updated | 9/9/2026 | Tract | BRENTWOOD CLUB PH 01 |
|---|---|---|---|
| Year Built | 1990 | Community | 32836 - Orlando/Dr. Phillips/Bay Vista |
| Garage Spaces | 3.0 | County | Orange |
SCHOOLS
| Elementary School | Bay Meadows Elem |
|---|---|
| Jr. High School | Southwest Middle |
| High School | Lake Buena Vista High School |
Price History
| Prior to Sep 9, '26 | $899,000 |
|---|---|
| Sep 9, '26 - Today | $889,000 |
Additional Details
| AIR | Central Air |
|---|---|
| AIR CONDITIONING | Yes |
| AMENITIES | Maintenance Grounds |
| APPLIANCES | Convection Oven, Cooktop, Dishwasher, Disposal, Dryer, Electric Water Heater, Exhaust Fan, Ice Maker, Microwave, Range, Refrigerator, Washer |
| AREA | 32836 - Orlando/Dr. Phillips/Bay Vista |
| CONSTRUCTION | Frame, Stucco |
| EXTERIOR | Lighting, Outdoor Grill, Outdoor Kitchen, Private Entrance, Rain Gutters |
| FIREPLACE | Yes |
| GARAGE | Yes |
| HEAT | Electric, Heat Pump |
| HOA DUES | 1000 |
| INTERIOR | Crown Molding, Eat-in Kitchen, High Ceilings, Open Floorplan, Walk-In Closet(s) |
| LOT | 0.39 acre(s) |
| LOT DESCRIPTION | Landscaped, Paved |
| PARKING | Circular Driveway, Driveway, Garage Door Opener, Garage Faces Side, Off Street, Oversized, Attached |
| POOL | Yes |
| POOL DESCRIPTION | Gunite, Heated, In Ground, Screen Enclosure, Tile, Private |
| SEWER | Public Sewer |
| STORIES | 1 |
| SUBDIVISION | BRENTWOOD CLUB PH 01 |
| TAXES | 6588 |
| UTILITIES | Cable Available, Electricity Connected, Phone Available, Sewer Connected, Underground Utilities, Water Connected |
| VIEW | Yes |
| VIEW DESCRIPTION | Garden |
| WATER | Public |
This IDX solution is (c) Diverse Solutions 2026.
 Twitter
 Facebook
 Email
Email