5 Bd
5 Bd
 4 Ba
4 Ba 3,609 sqft
Description.
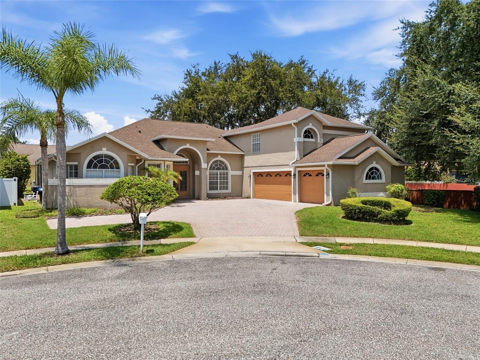
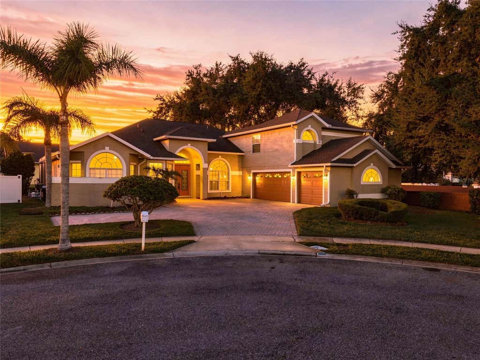
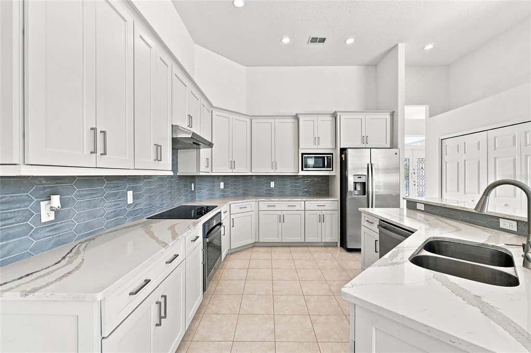
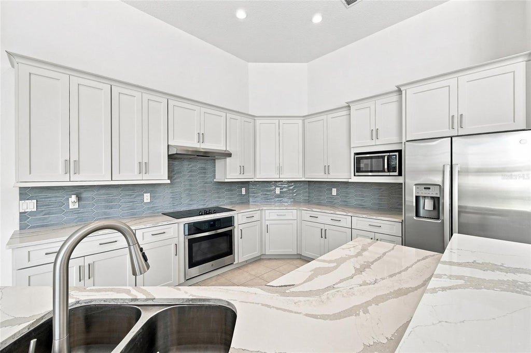
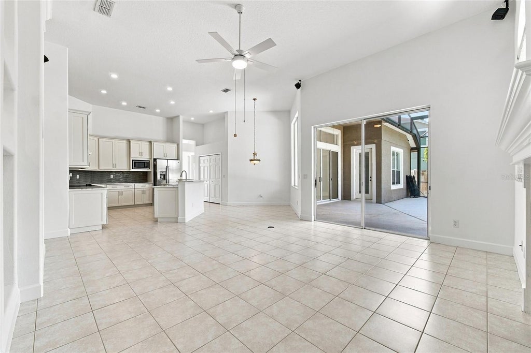
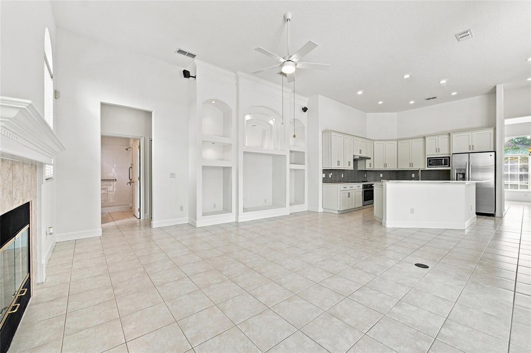
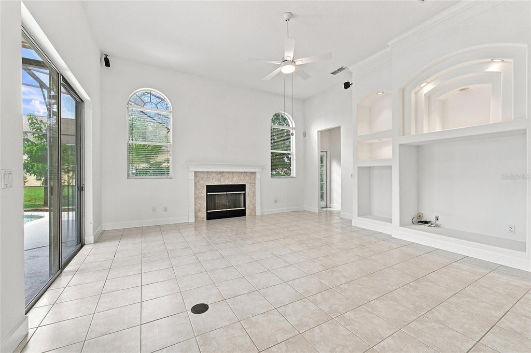
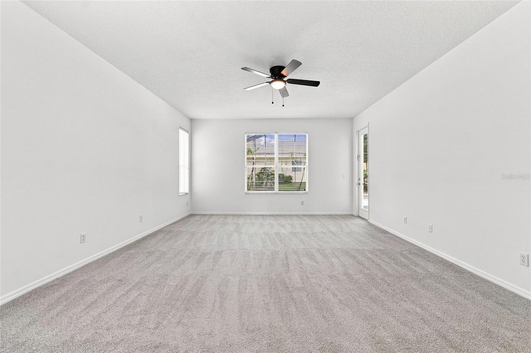
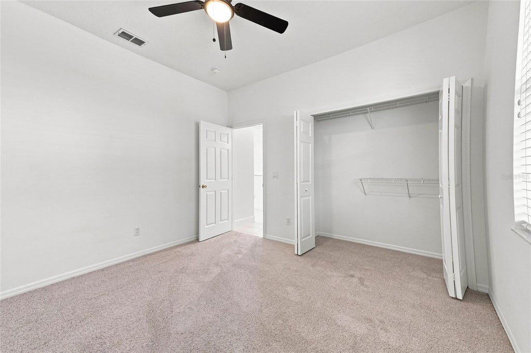
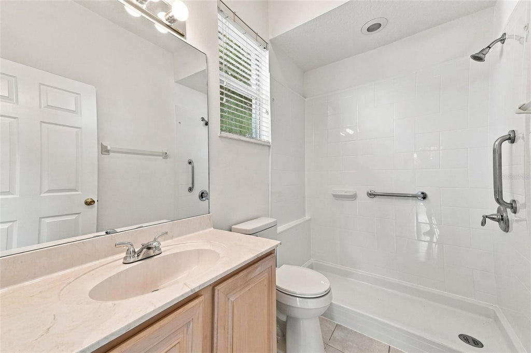
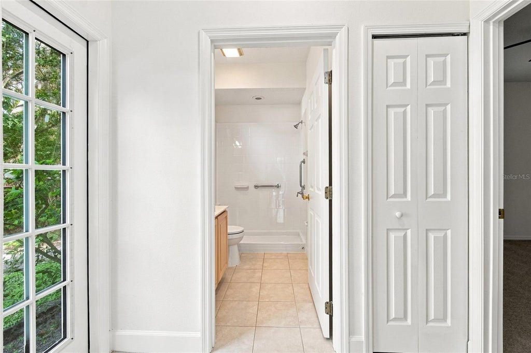
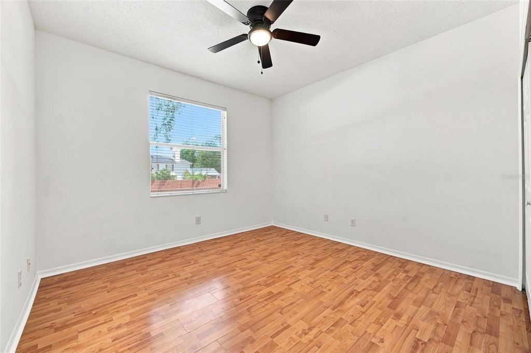
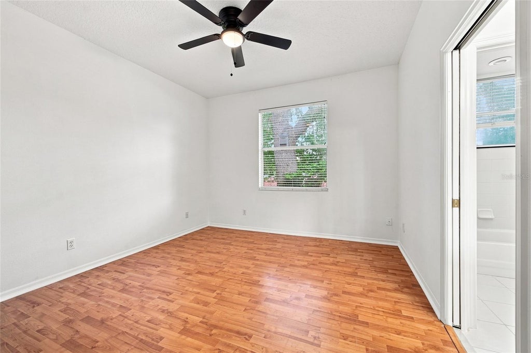
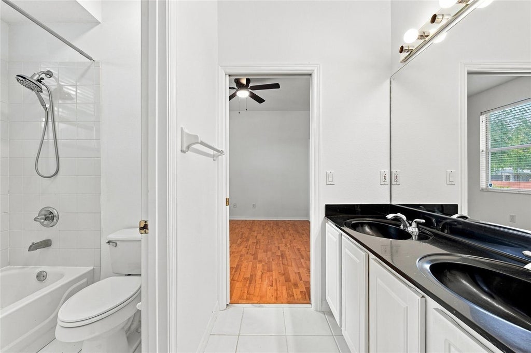
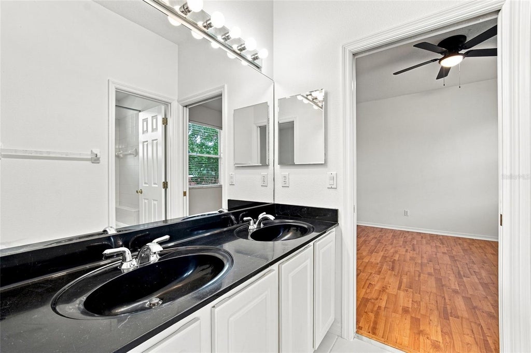
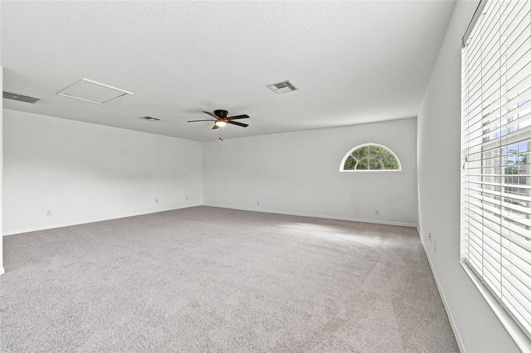
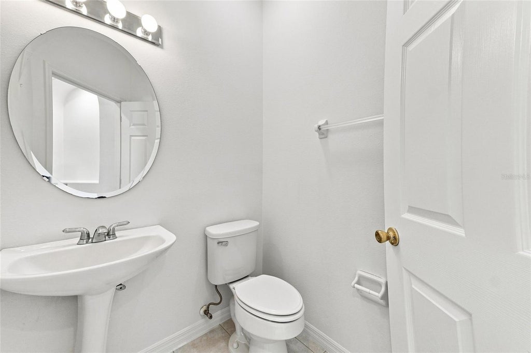
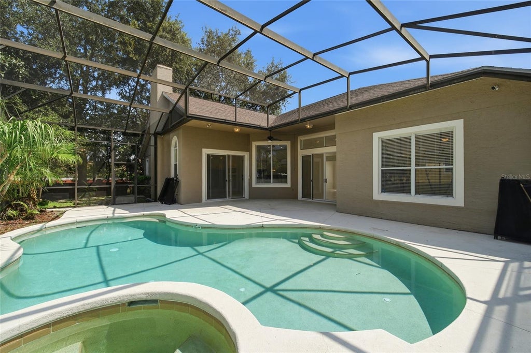
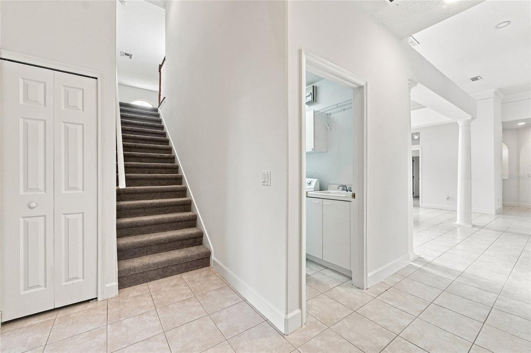
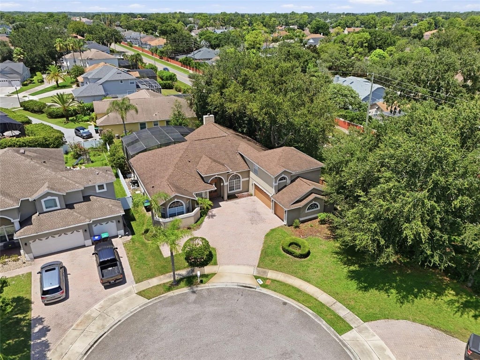
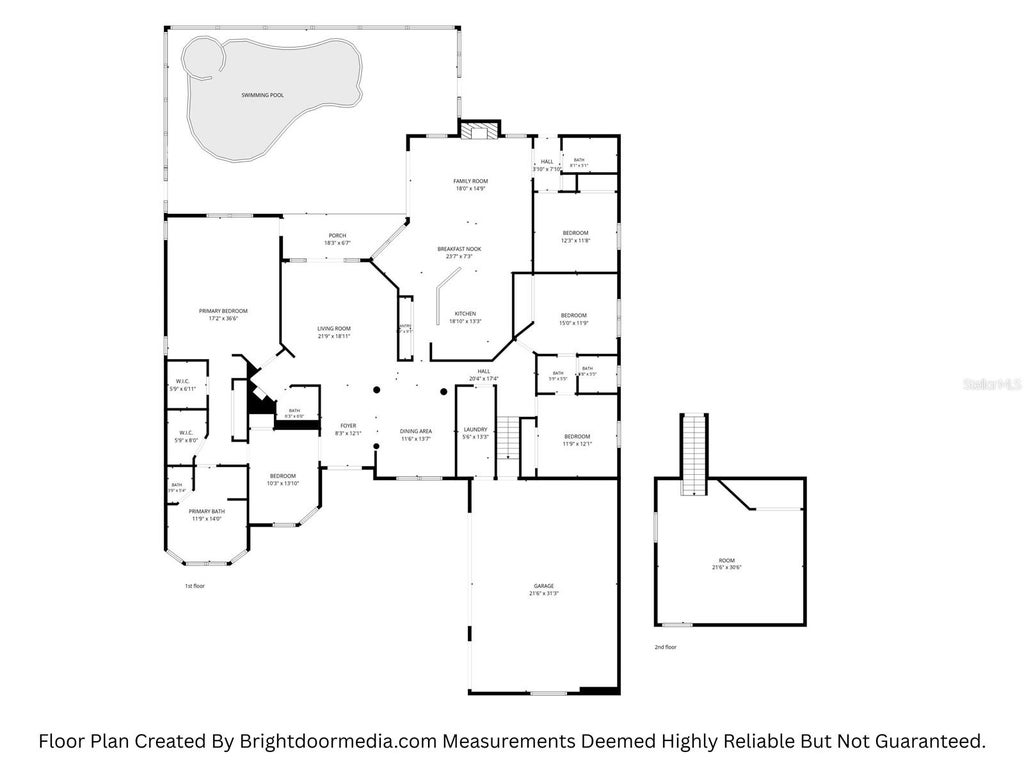
Located in the desirable Emerald Forest community, this 5-bedroom, 3.5-bathroom home offers 3,609 square feet of living space on an oversized corner lot at the end of a quiet cul-de-sac. Designed for both entertaining and everyday family comfort, the layout includes an open-concept family room, formal living room, formal dining area, and a remodeled chef-inspired kitchen featuring updated stainless steel appliances and central island space.
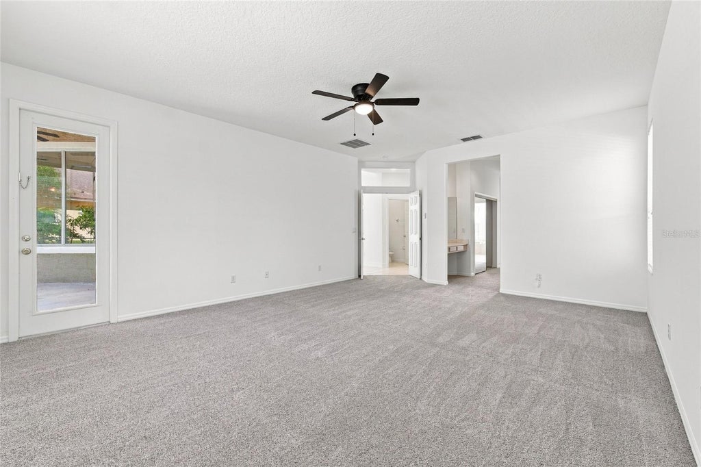
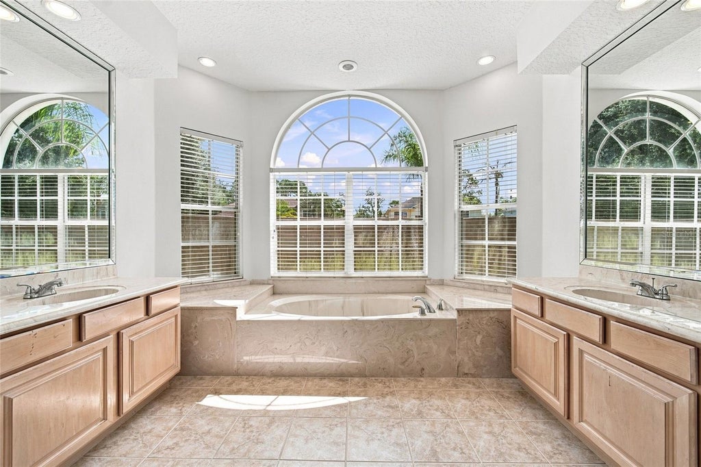
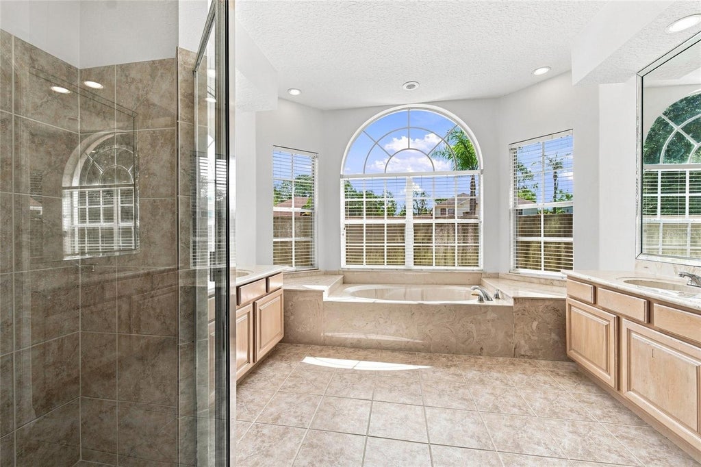
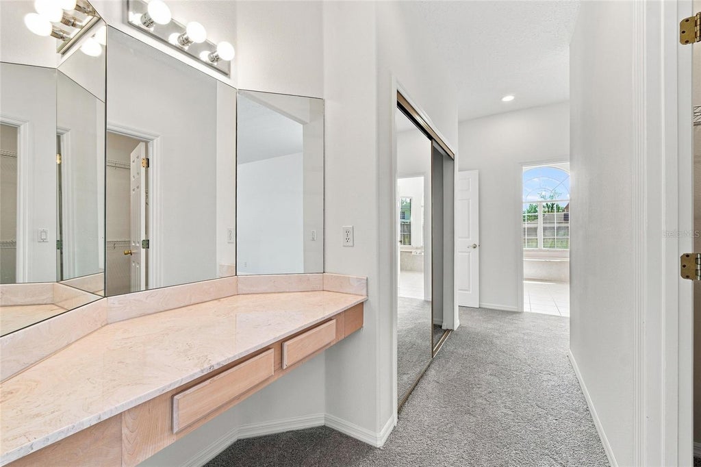
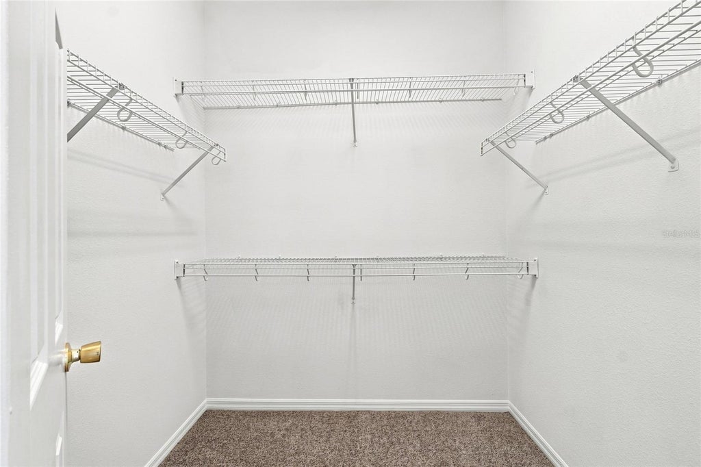
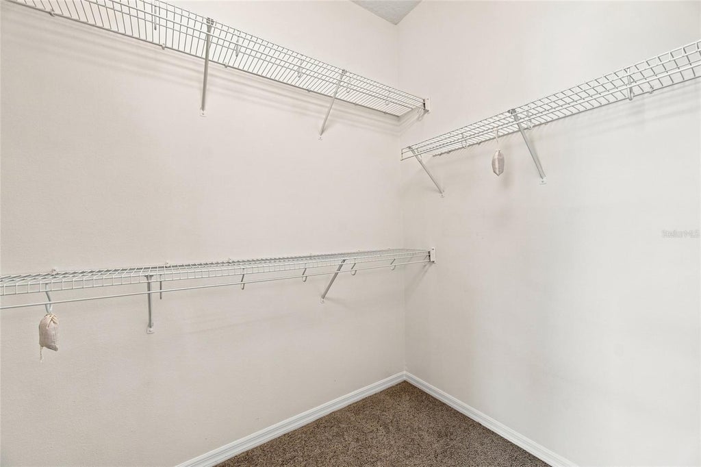
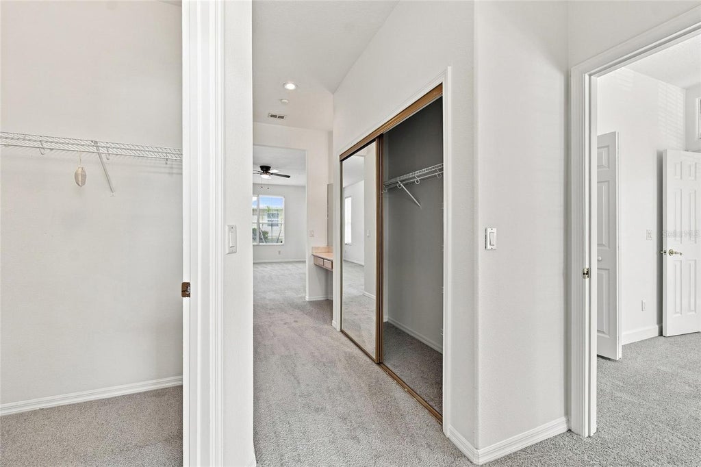
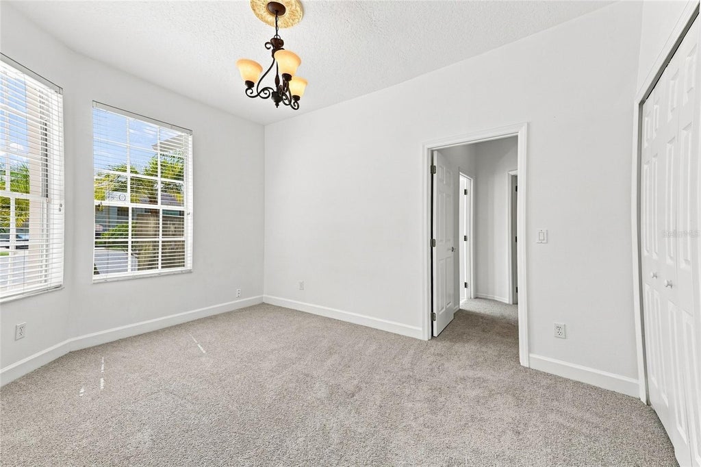
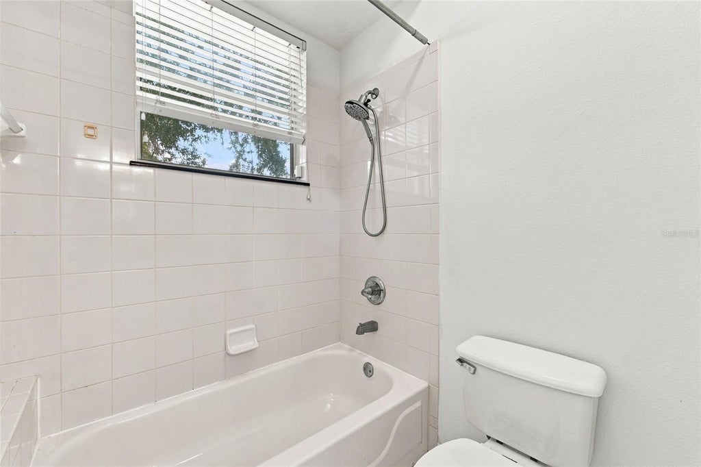
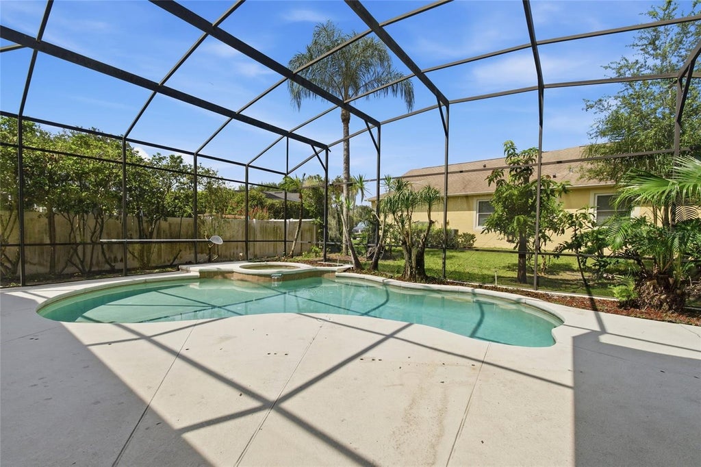
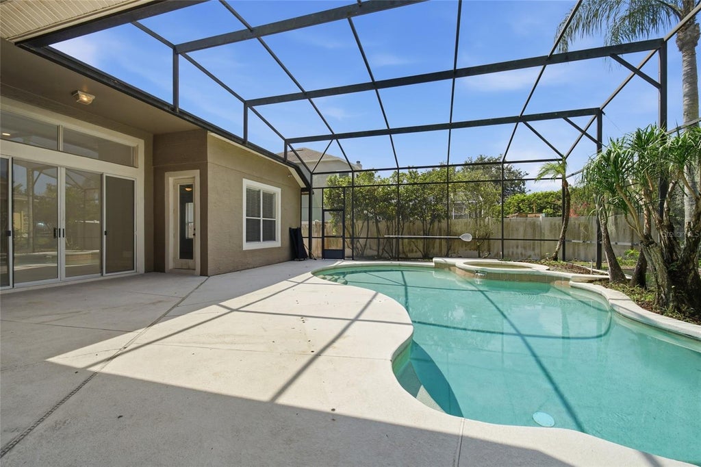
The primary suite features two walk-in closets and relaxing garden tub with a walk-in shower , while recent interior updates include fresh paint throughout the main common areas and new carpet in the bedrooms. Outside, you will find a private Florida retreat equipped with a spacious screened lanai and an in ground heated pool with an integrated spa. Positioned in the heart of Dr. Phillips, this property is zoned for Sand Lake Elementary, Southwest Middle School, and Dr. Phillips High School, and is just minutes from Restaurant Row, Walt Disney World, Universal Studios, SeaWorld, and major highways.
Features
-
AIR
Central Air
-
AIR CONDITIONING
Yes
-
APPLIANCES
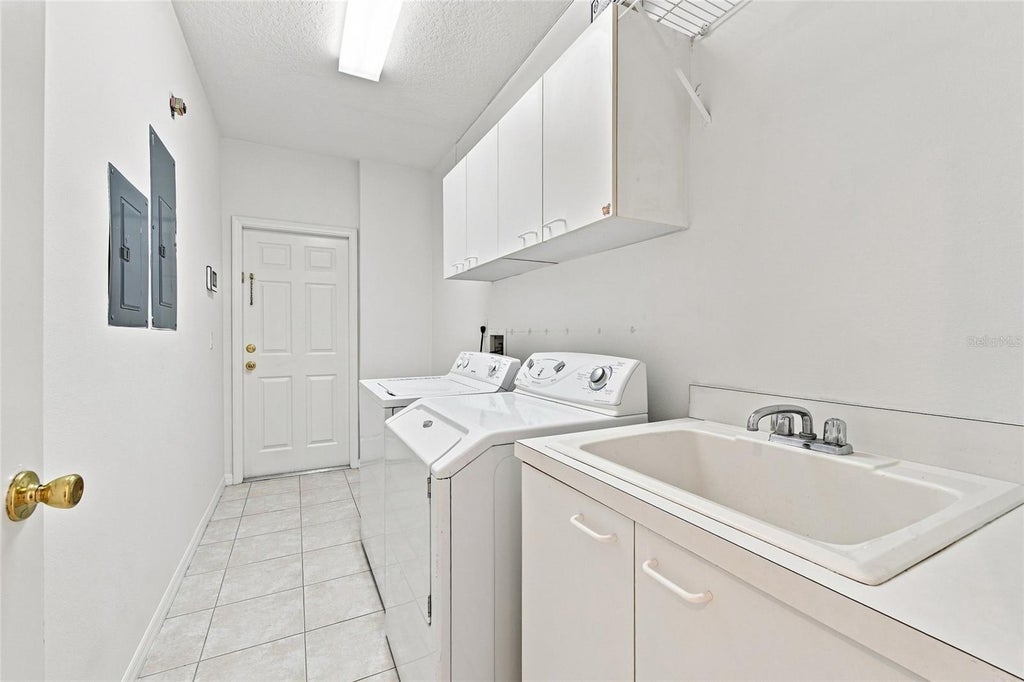
Cooktop, Dishwasher, Disposal, Dryer, Electric Water Heater, Freezer, Ice Maker, Microwave, Range Hood, Refrigerator, Washer
-
AREA
32836 - Orlando/Dr. Phillips/Bay Vista
-
CONSTRUCTION
Block, Stucco
-
EXTERIOR
Rain Gutters
-
FIREPLACE
Yes
-
GARAGE
Yes
-
HEAT
Central, Electric
-
HOA DUES
878
-
INTERIOR
Eat-in Kitchen, High Ceilings, Open Floorplan, Stone Counters, Vaulted Ceiling(s), Walk-In Closet(s)
-
LOT
0.32 acre(s)
-
LOT DESCRIPTION
Cul-de-sac, Landscaped, Paved
-
PARKING
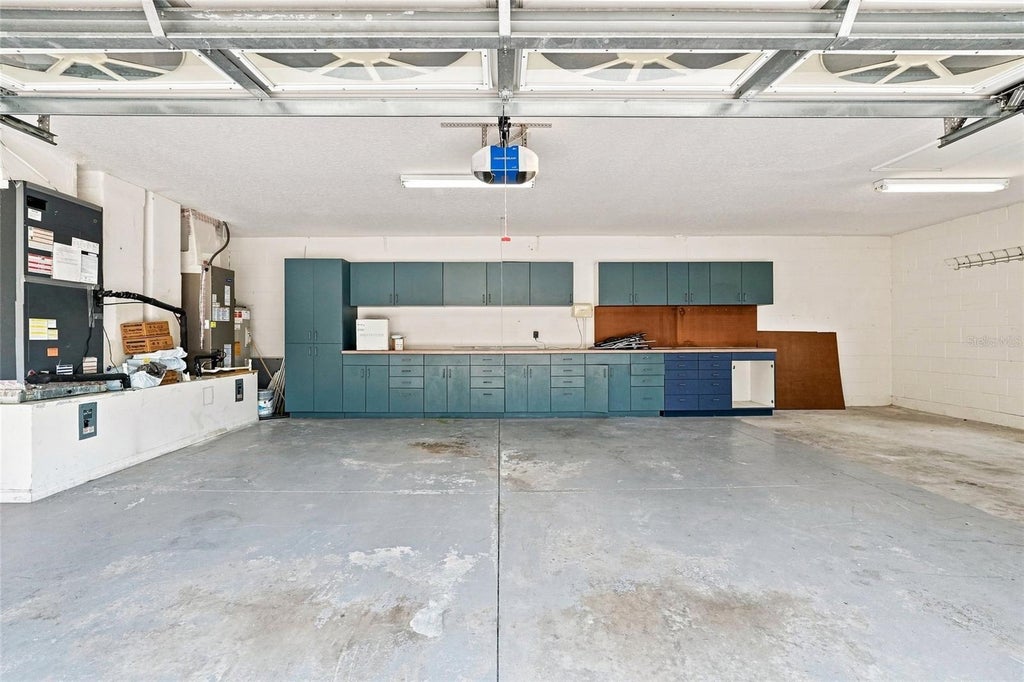
Driveway, Oversized, Attached
-
POOL
Yes
-
POOL DESCRIPTION
Gunite, Heated, In Ground, Screen Enclosure, Private
-
SEWER
Public Sewer
-
STORIES
2
-
STYLE
Contemporary
-
SUBDIVISION
EMERALD FOREST UNIT 2
-
TAXES
12668.35
-
UTILITIES
Cable Available, Electricity Available, Underground Utilities, Water Available
-
VIEW
Yes
-
VIEW DESCRIPTION
Pool
-
WATER
None
Location
Resources

Details: (1174208698) | [1789910813]
 Share
Share
 Print
Print
|
Located in the desirable Emerald Forest community, this 5-bedroom, 3.5-bathroom home offers 3,609 square feet of living space on an oversized corner lot at the end of a quiet cul-de-sac. Designed for both entertaining and everyday family comfort, the layout includes an open-concept family room, formal living room, formal dining area, and a remodeled chef-inspired kitchen featuring updated stainless steel appliances and central island space. The primary suite features two walk-in closets and relaxing garden tub with a walk-in shower , while recent interior updates include fresh paint throughout the main common areas and new carpet in the bedrooms. Outside, you will find a private Florida retreat equipped with a spacious screened lanai and an in ground heated pool with an integrated spa. Positioned in the heart of Dr. Phillips, this property is zoned for Sand Lake Elementary, Southwest Middle School, and Dr. Phillips High School, and is just minutes from Restaurant Row, Walt Disney World, Universal Studios, SeaWorld, and major highways.
| Last Updated | 9/10/2026 | Tract | EMERALD FOREST UNIT 2 |
|---|---|---|---|
| Year Built | 1998 | Community | 32836 - Orlando/Dr. Phillips/Bay Vista |
| Garage Spaces | 3.0 | County | Orange |
SCHOOLS
| Elementary School | Sand Lake Elem |
|---|---|
| Jr. High School | Southwest Middle |
| High School | Lake Buena Vista High School |
Price History
| Prior to Sep 10, '26 | $958,000 |
|---|---|
| Sep 10, '26 - Today | $928,000 |
Additional Details
| AIR | Central Air |
|---|---|
| AIR CONDITIONING | Yes |
| APPLIANCES | Cooktop, Dishwasher, Disposal, Dryer, Electric Water Heater, Freezer, Ice Maker, Microwave, Range Hood, Refrigerator, Washer |
| AREA | 32836 - Orlando/Dr. Phillips/Bay Vista |
| CONSTRUCTION | Block, Stucco |
| EXTERIOR | Rain Gutters |
| FIREPLACE | Yes |
| GARAGE | Yes |
| HEAT | Central, Electric |
| HOA DUES | 878 |
| INTERIOR | Eat-in Kitchen, High Ceilings, Open Floorplan, Stone Counters, Vaulted Ceiling(s), Walk-In Closet(s) |
| LOT | 0.32 acre(s) |
| LOT DESCRIPTION | Cul-de-sac, Landscaped, Paved |
| PARKING | Driveway, Oversized, Attached |
| POOL | Yes |
| POOL DESCRIPTION | Gunite, Heated, In Ground, Screen Enclosure, Private |
| SEWER | Public Sewer |
| STORIES | 2 |
| STYLE | Contemporary |
| SUBDIVISION | EMERALD FOREST UNIT 2 |
| TAXES | 12668.35 |
| UTILITIES | Cable Available, Electricity Available, Underground Utilities, Water Available |
| VIEW | Yes |
| VIEW DESCRIPTION | Pool |
| WATER | None |
This IDX solution is (c) Diverse Solutions 2026.
 Twitter
 Facebook
 Email
Email