4 Bd
4 Bd
 3 Ba
3 Ba 2,540 sqft
Description.
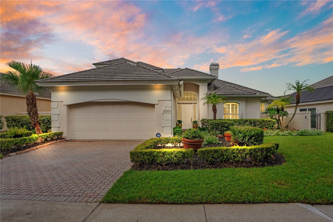
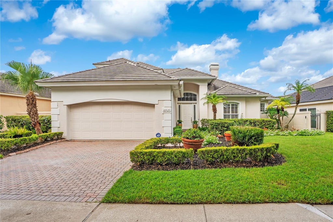
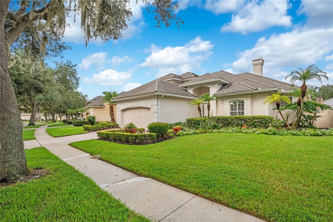
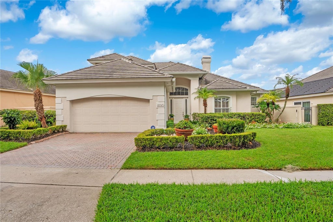
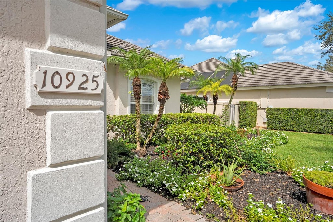
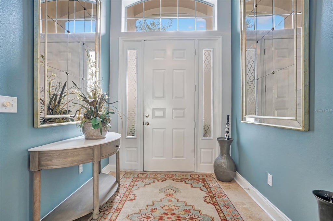
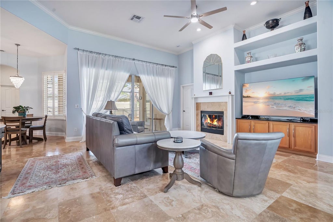
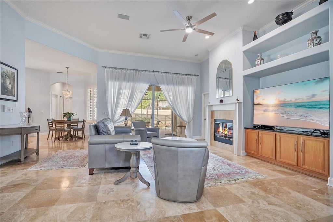
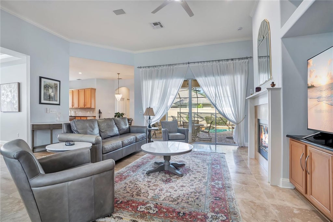
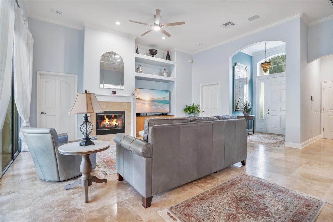
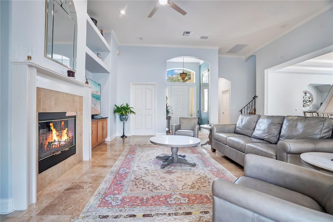
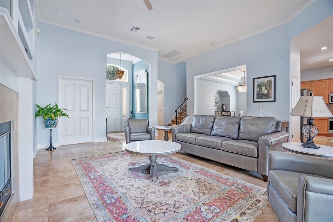
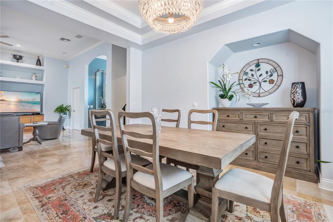
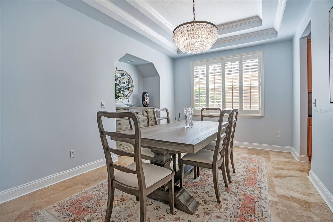
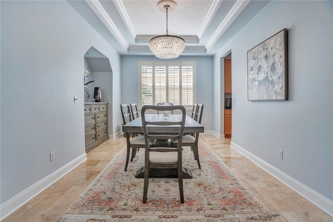
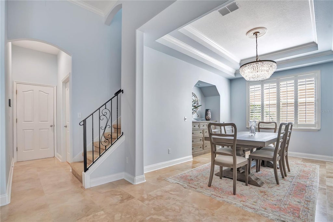
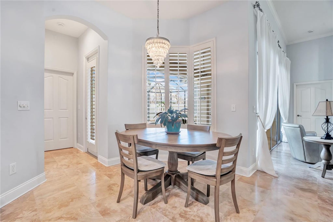
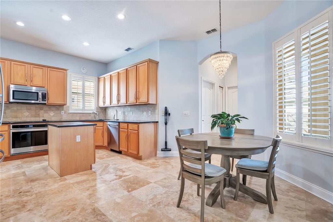
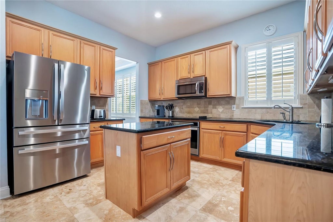
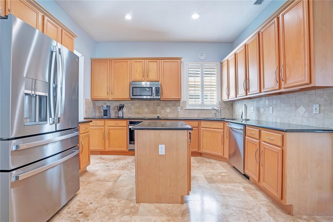
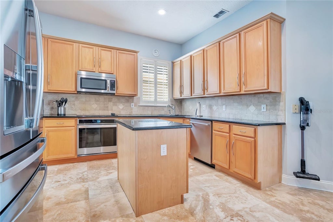
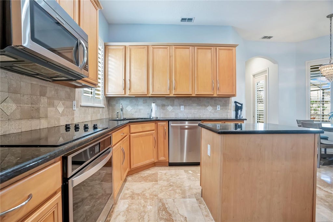
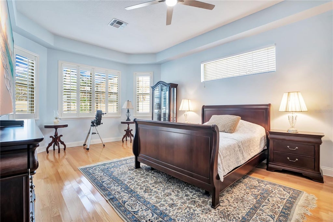
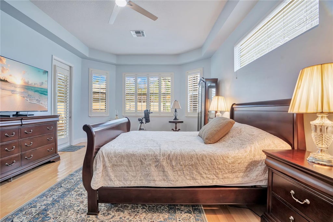
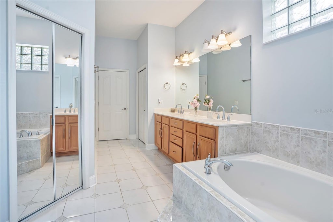
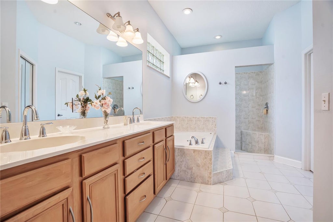
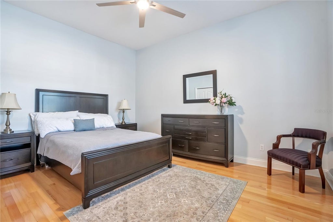
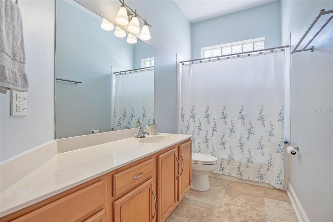
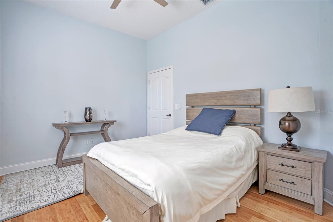
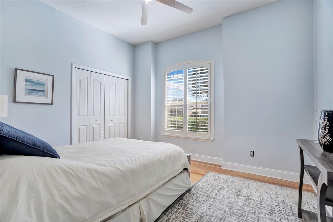
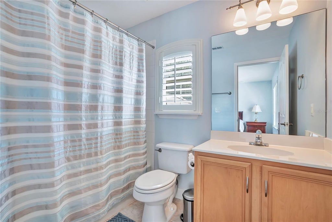
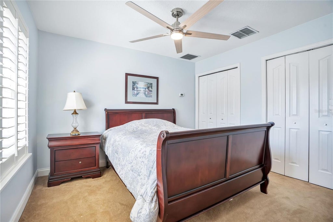
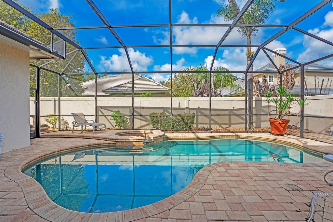
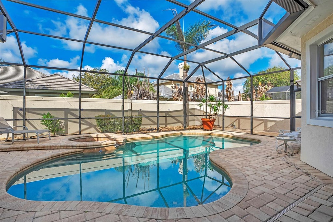
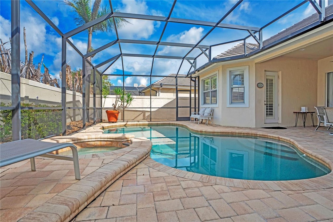
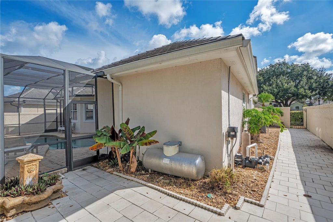
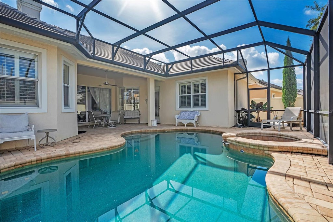
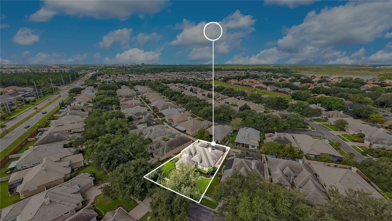
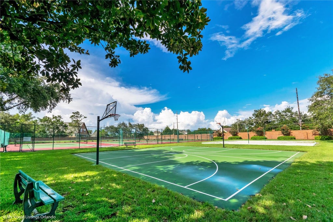
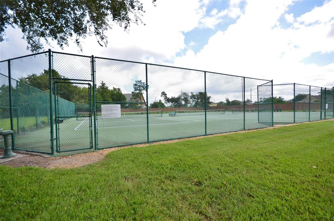
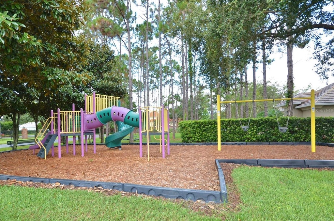
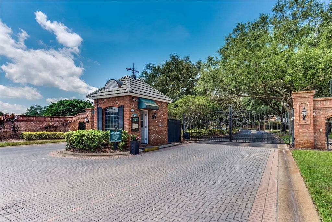
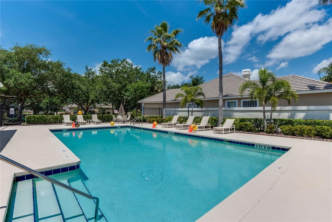
DR. PHILLIPS POOL HOME | Nestled within the highly desired guard-gated community of Turtle Creek in the heart of Dr. Phillips, this exceptional 4-bedroom, 3-bathroom residence offers 2,540 square feet of thoughtfully designed living space and features one of the largest floor plans in the Avalon sub-division. From the moment you arrive, you'll be captivated by the home's outstanding curb appeal, highlighted by lush, colorful landscaping that creates a warm and inviting first impression. Inside, timeless elegance meets everyday comfort with plantation shutters throughout, tray ceilings, crown molding, beautiful travertine and wood flooring, and a spacious open layout designed for both entertaining and daily living. The well-appointed kitchen features stainless steel appliances, a cozy breakfast nook, and seamlessly opens to the expansive great room and formal dining area, creating the perfect space for gathering with family and friends. The great room is accented with custom built-in cabinetry and a charming wood-burning fireplace, adding warmth and character to the heart of the home. The spacious primary suite serves as a private retreat with direct access to the pool and lanai. The oversized primary bathroom offers generous space, creating a relaxing escape at the end of the day. The home's desirable split-bedroom floor plan provides privacy for family and guests, while the fourth bedroom is located upstairs, complete with its own private bathroom and dual closets, making it an ideal guest suite, home office, or bonus retreat. Step outside to your own Florida paradise where a screen-enclosed pool and spa are surrounded by beautiful paver decking, creating the perfect setting for relaxing or entertaining year-round. An additional tiled side outdoor run provides even more functional outdoor living space, ideal for grilling, lounging, or creating your own outdoor retreat. Additionally, the community has wonderful amenities including a community pool, clubhouse, tennis courts, basketball court, large park and playground for the little one plus the front yard landscaping is included! Perfectly positioned in one of Central Florida's most desirable locations, Turtle Creek offers convenient access to A-rated Dr. Phillips schools, Restaurant Row, Butler Chain Of Lakes, O-Town West, Bay Hill Club & Lodge, world-class shopping, championship golf, and Orlando's internationally renowned attractions, including Walt Disney World®, Universal Orlando Resort, and SeaWorld. Major highways and Orlando International Airport are also just a short drive away, making travel throughout Central Florida effortless. This is an exceptional opportunity to own one of Avalon's most spacious floor plans in one of Dr. Phillips' premier gated communities, where luxury, location, and lifestyle come together beautifully. Call me for a private tour of this home. Your opportunity of living in Orlando's most desired areas awaits!
Features
-
AIR
Central Air
-
AIR CONDITIONING
Yes
-
AMENITIES
Maintenance Grounds, Security
-
APPLIANCES
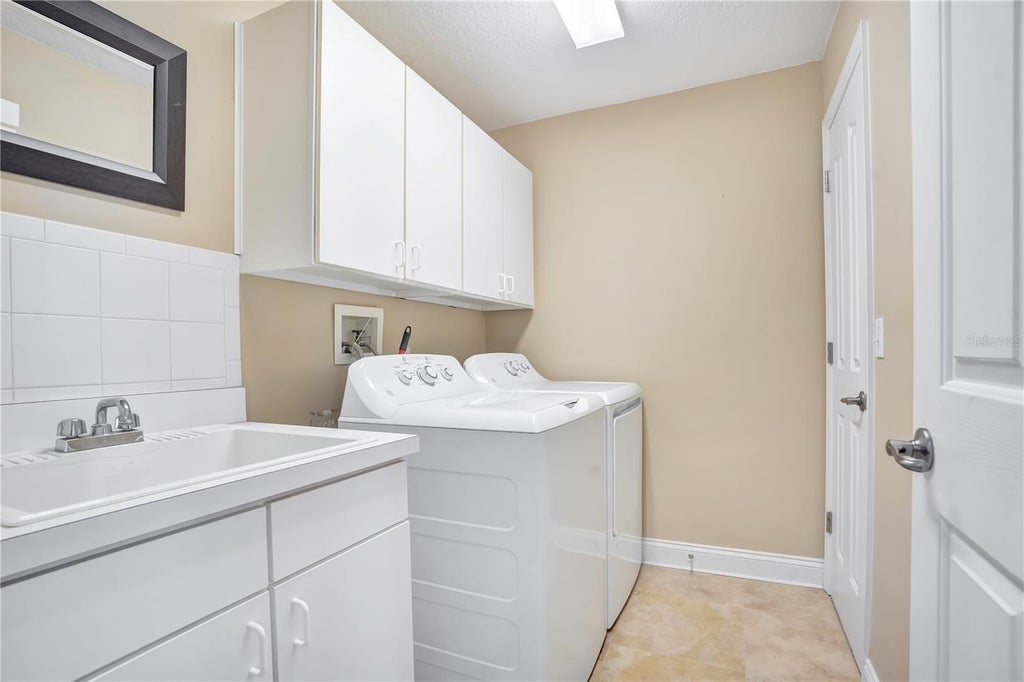
Convection Oven, Cooktop, Dishwasher, Disposal, Dryer, Electric Water Heater, Microwave, Range, Refrigerator, Washer
-
AREA
32836 - Orlando/Dr. Phillips/Bay Vista
-
CONSTRUCTION
Block, Stucco
-
EXTERIOR
Lighting, Private Yard
-
FIREPLACE
Yes
-
GARAGE
Yes
-
HEAT
Central
-
HOA DUES
548
-
INTERIOR
Built-in Features, Coffered Ceiling(s), Crown Molding, Eat-in Kitchen, High Ceilings, Stone Counters, Tray Ceiling(s), Vaulted Ceiling(s), Walk-In Closet(s)
-
LOT
7841 sq ft
-
PARKING
Driveway, Garage Door Opener, Attached
-
POOL
Yes
-
POOL DESCRIPTION
Heated, In Ground, Salt Water, Tile, Private
-
SEWER
Public Sewer
-
STORIES
2
-
STYLE
Contemporary, Mediterranean
-
SUBDIVISION
AVALON PH 01 AT TURTLE CREEK
-
TAXES
9992.54
-
UTILITIES
Cable Available, Electricity Available, Phone Available, Sewer Connected, Underground Utilities, Water Available
-
WATER
None
Location
Resources

Details: (1174653763) | [1790024130]
 Share
Share
 Print
Print
|
DR. PHILLIPS POOL HOME | Nestled within the highly desired guard-gated community of Turtle Creek in the heart of Dr. Phillips, this exceptional 4-bedroom, 3-bathroom residence offers 2,540 square feet of thoughtfully designed living space and features one of the largest floor plans in the Avalon sub-division. From the moment you arrive, you'll be captivated by the home's outstanding curb appeal, highlighted by lush, colorful landscaping that creates a warm and inviting first impression. Inside, timeless elegance meets everyday comfort with plantation shutters throughout, tray ceilings, crown molding, beautiful travertine and wood flooring, and a spacious open layout designed for both entertaining and daily living. The well-appointed kitchen features stainless steel appliances, a cozy breakfast nook, and seamlessly opens to the expansive great room and formal dining area, creating the perfect space for gathering with family and friends. The great room is accented with custom built-in cabinetry and a charming wood-burning fireplace, adding warmth and character to the heart of the home. The spacious primary suite serves as a private retreat with direct access to the pool and lanai. The oversized primary bathroom offers generous space, creating a relaxing escape at the end of the day. The home's desirable split-bedroom floor plan provides privacy for family and guests, while the fourth bedroom is located upstairs, complete with its own private bathroom and dual closets, making it an ideal guest suite, home office, or bonus retreat. Step outside to your own Florida paradise where a screen-enclosed pool and spa are surrounded by beautiful paver decking, creating the perfect setting for relaxing or entertaining year-round. An additional tiled side outdoor run provides even more functional outdoor living space, ideal for grilling, lounging, or creating your own outdoor retreat. Additionally, the community has wonderful amenities including a community pool, clubhouse, tennis courts, basketball court, large park and playground for the little one plus the front yard landscaping is included! Perfectly positioned in one of Central Florida's most desirable locations, Turtle Creek offers convenient access to A-rated Dr. Phillips schools, Restaurant Row, Butler Chain Of Lakes, O-Town West, Bay Hill Club & Lodge, world-class shopping, championship golf, and Orlando's internationally renowned attractions, including Walt Disney World®, Universal Orlando Resort, and SeaWorld. Major highways and Orlando International Airport are also just a short drive away, making travel throughout Central Florida effortless. This is an exceptional opportunity to own one of Avalon's most spacious floor plans in one of Dr. Phillips' premier gated communities, where luxury, location, and lifestyle come together beautifully. Call me for a private tour of this home. Your opportunity of living in Orlando's most desired areas awaits!
| Last Updated | 8/30/2026 | Tract | AVALON PH 01 AT TURTLE CREEK |
|---|---|---|---|
| Year Built | 1998 | Community | 32836 - Orlando/Dr. Phillips/Bay Vista |
| Garage Spaces | 2.0 | County | Orange |
SCHOOLS
| Elementary School | Sand Lake Elem |
|---|---|
| Jr. High School | Southwest Middle |
| High School | Lake Buena Vista High School |
Additional Details
| AIR | Central Air |
|---|---|
| AIR CONDITIONING | Yes |
| AMENITIES | Maintenance Grounds, Security |
| APPLIANCES | Convection Oven, Cooktop, Dishwasher, Disposal, Dryer, Electric Water Heater, Microwave, Range, Refrigerator, Washer |
| AREA | 32836 - Orlando/Dr. Phillips/Bay Vista |
| CONSTRUCTION | Block, Stucco |
| EXTERIOR | Lighting, Private Yard |
| FIREPLACE | Yes |
| GARAGE | Yes |
| HEAT | Central |
| HOA DUES | 548 |
| INTERIOR | Built-in Features, Coffered Ceiling(s), Crown Molding, Eat-in Kitchen, High Ceilings, Stone Counters, Tray Ceiling(s), Vaulted Ceiling(s), Walk-In Closet(s) |
| LOT | 7841 sq ft |
| PARKING | Driveway, Garage Door Opener, Attached |
| POOL | Yes |
| POOL DESCRIPTION | Heated, In Ground, Salt Water, Tile, Private |
| SEWER | Public Sewer |
| STORIES | 2 |
| STYLE | Contemporary, Mediterranean |
| SUBDIVISION | AVALON PH 01 AT TURTLE CREEK |
| TAXES | 9992.54 |
| UTILITIES | Cable Available, Electricity Available, Phone Available, Sewer Connected, Underground Utilities, Water Available |
| WATER | None |
This IDX solution is (c) Diverse Solutions 2026.
 Twitter
 Facebook
 Email
Email