5 Bd
5 Bd
 5 Ba
5 Ba 4,482 sqft
Description.
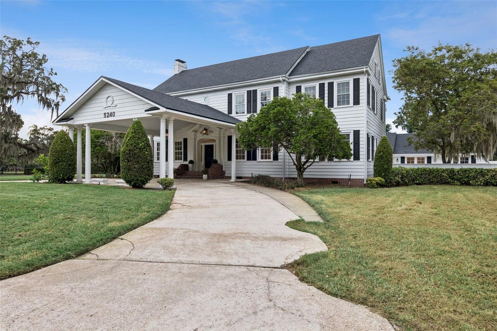
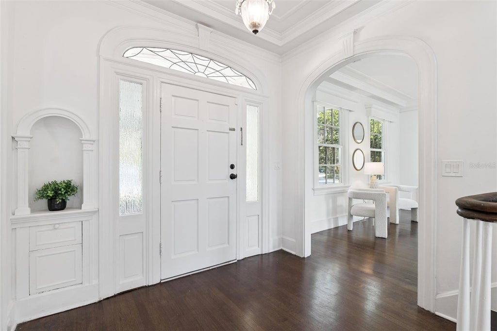
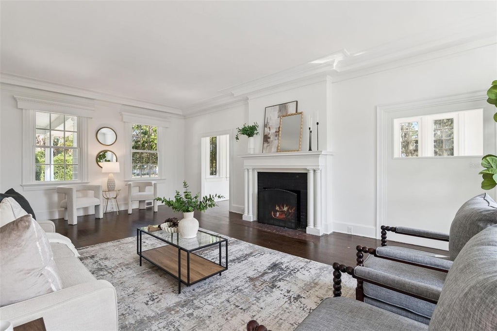
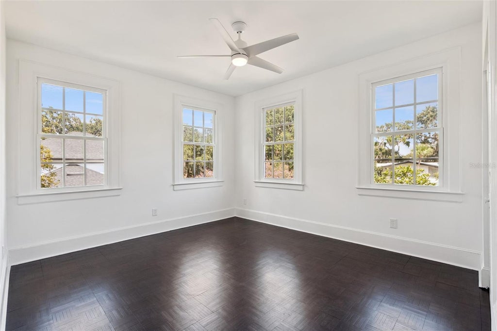
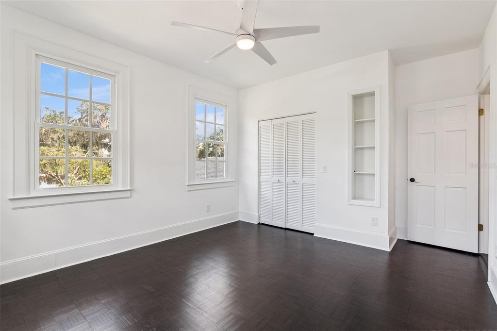
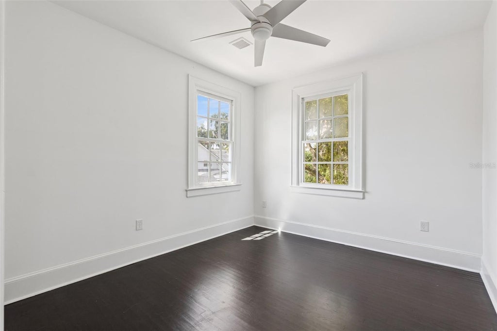
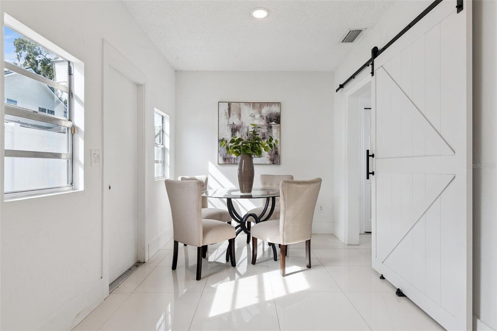
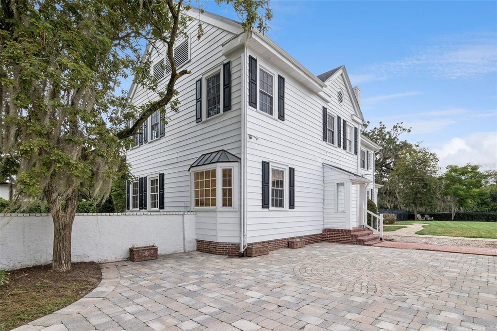
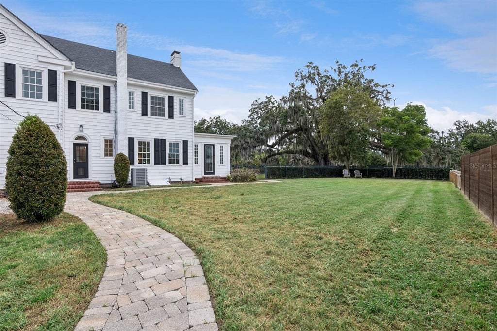
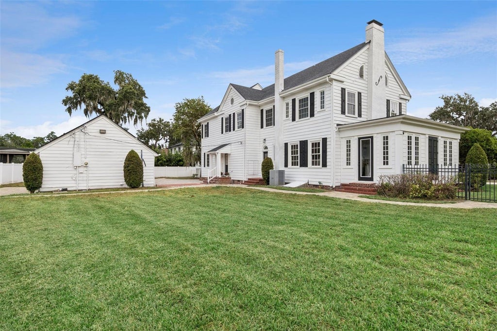
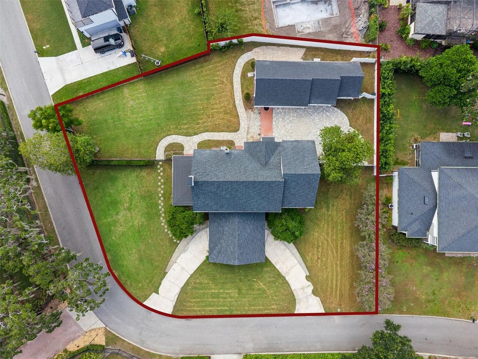
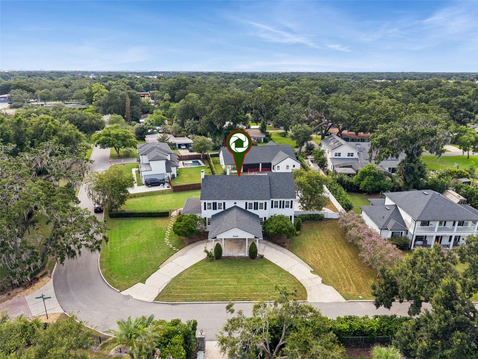
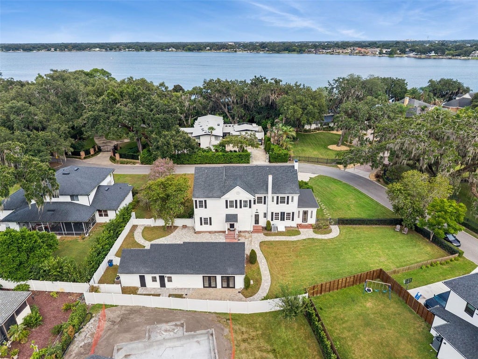
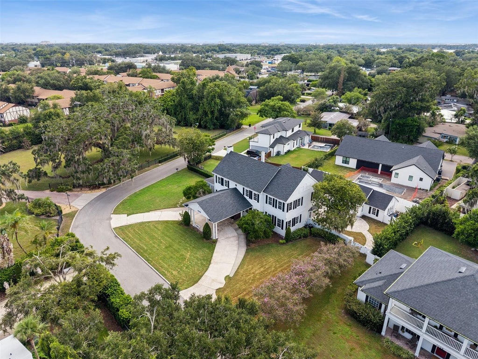
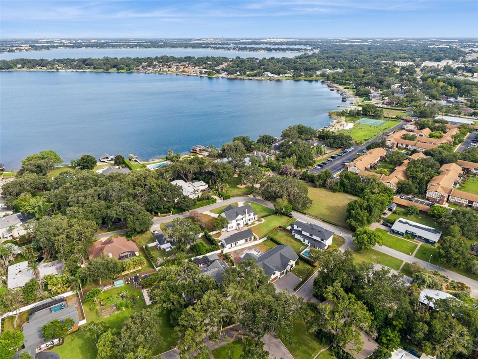
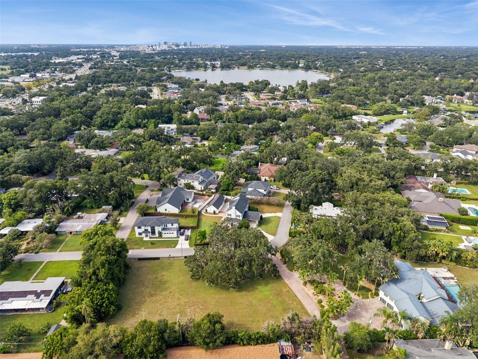
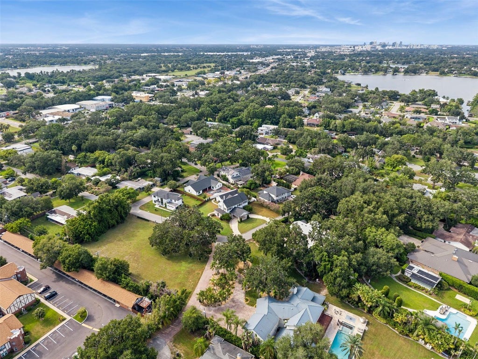
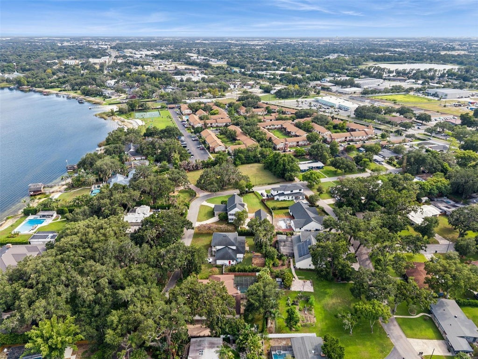
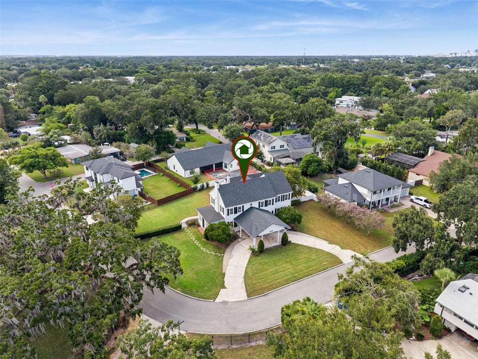
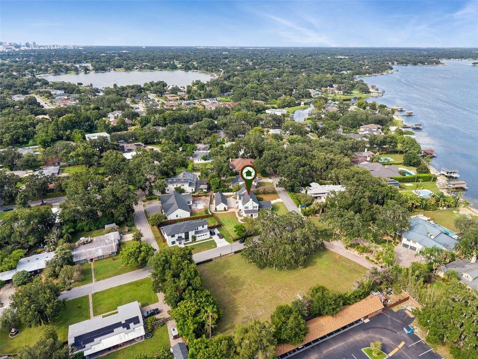
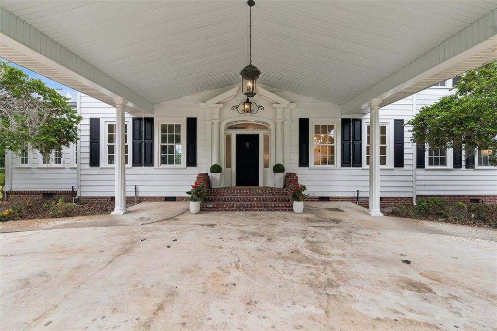
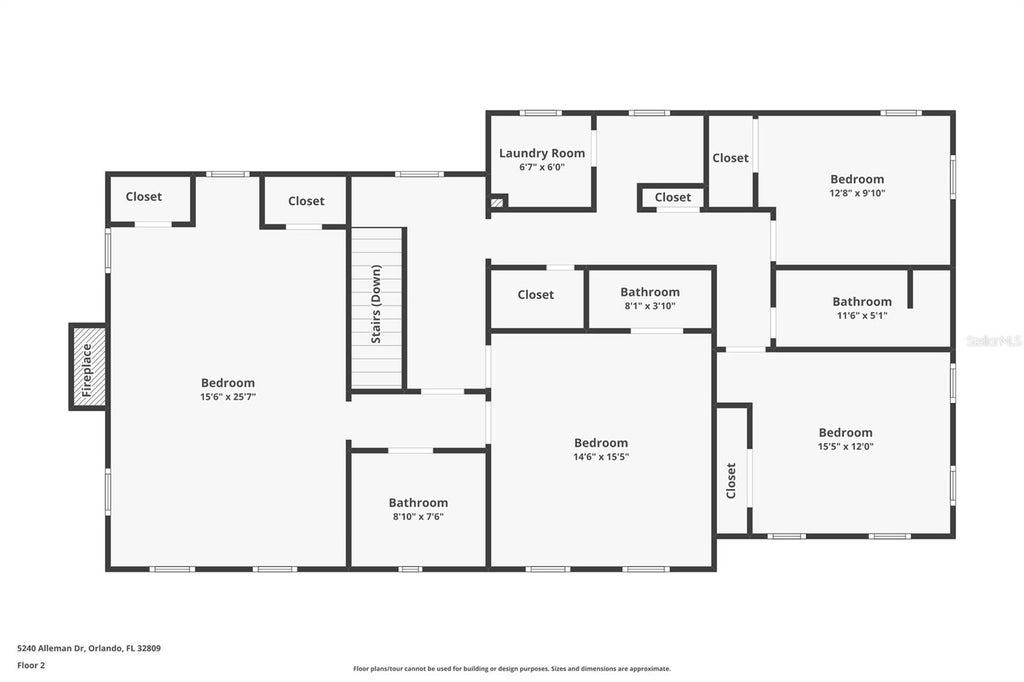
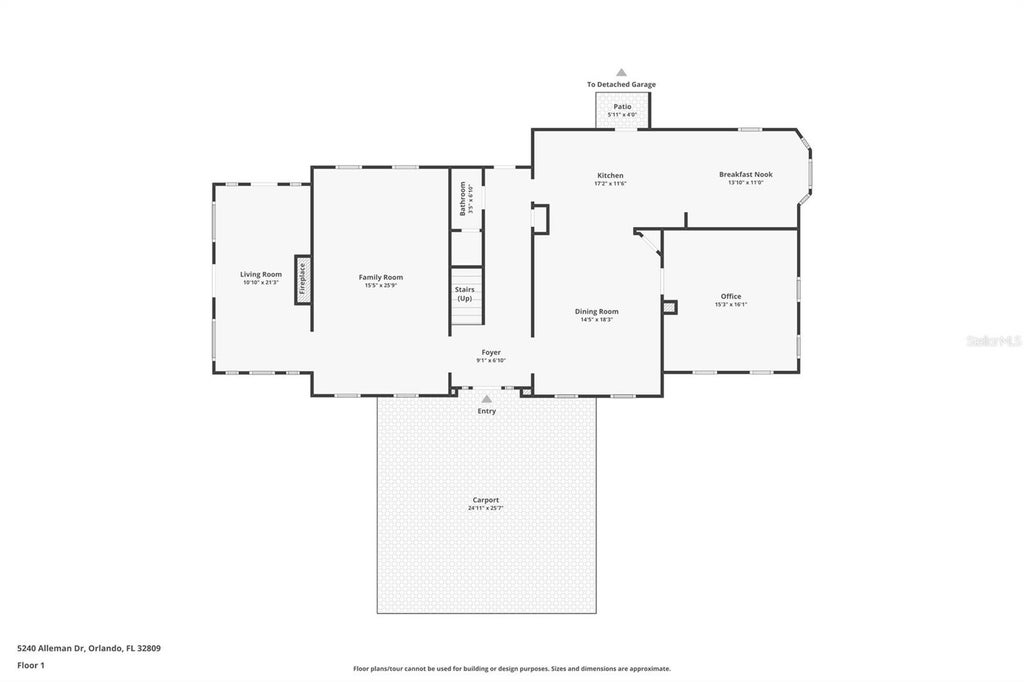
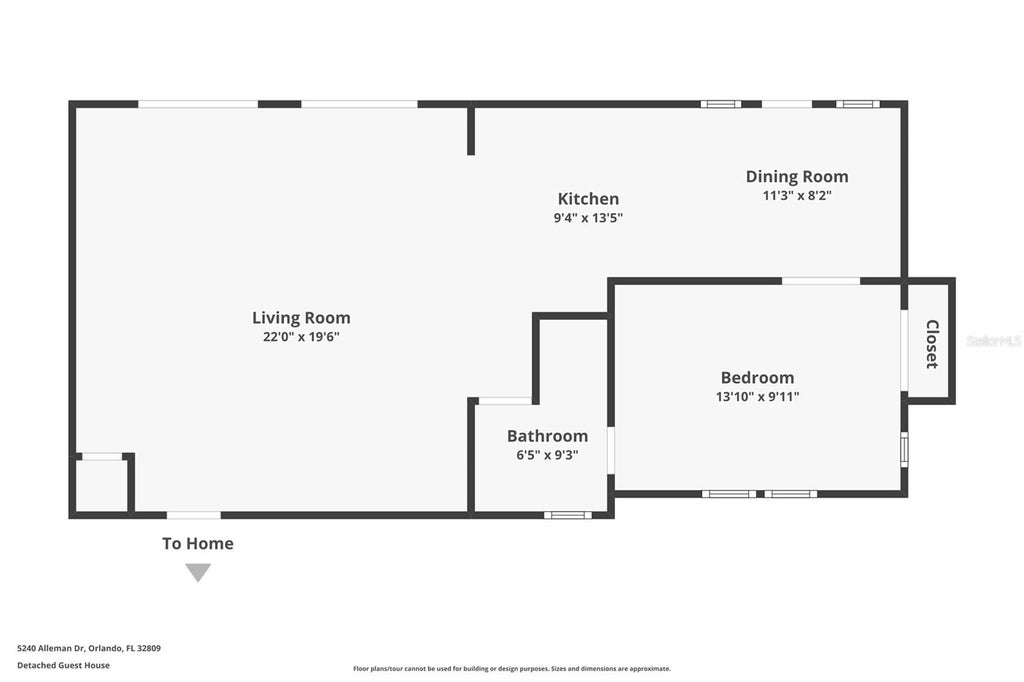
Old Florida character, nearly half an acre and a detached guest house come together at this distinctive 1930 home across from Little Lake Conway, now offered BELOW appraised value. With approximately 4,482 square feet of total living space, the property includes a 3,609-square-foot main residence with 4 bedrooms, 3.5 baths and a dedicated home office, plus a detached 1-bedroom, 1-bath guest house.
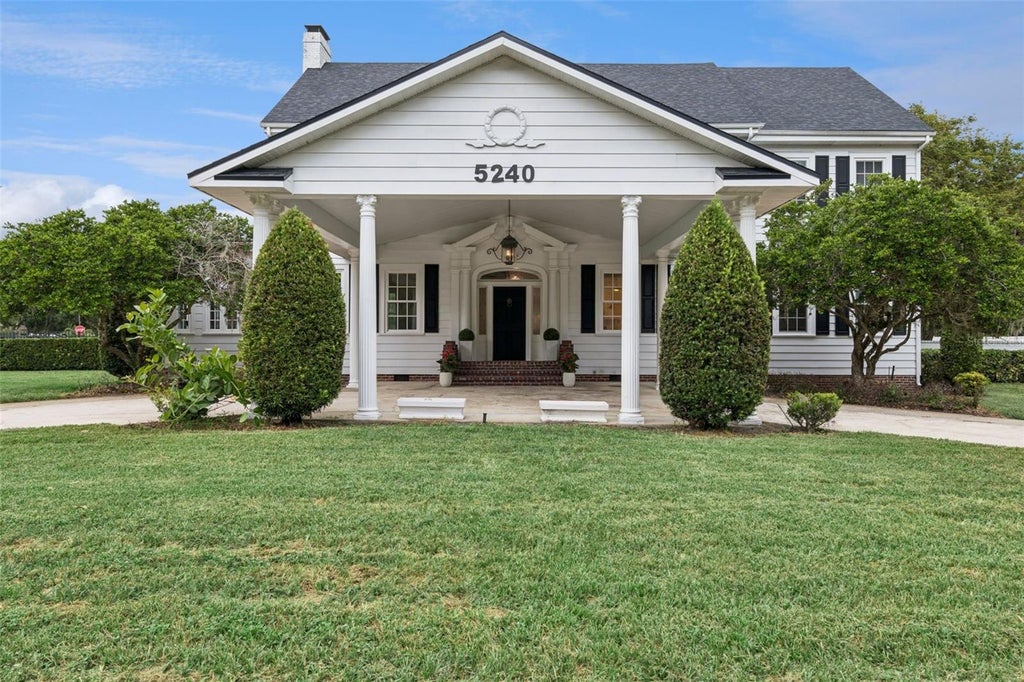
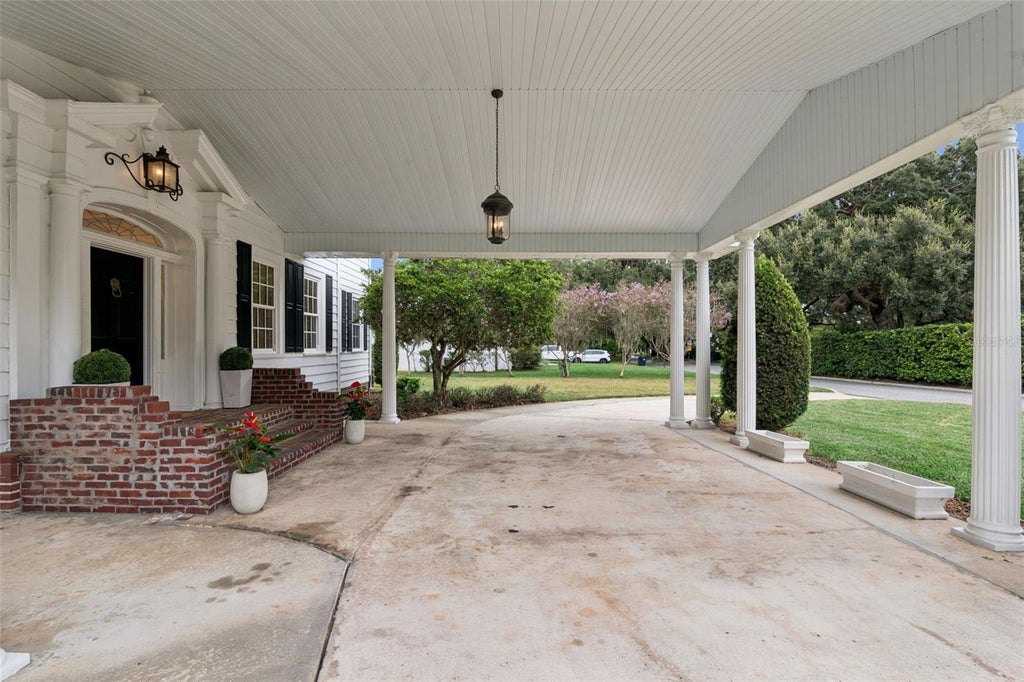
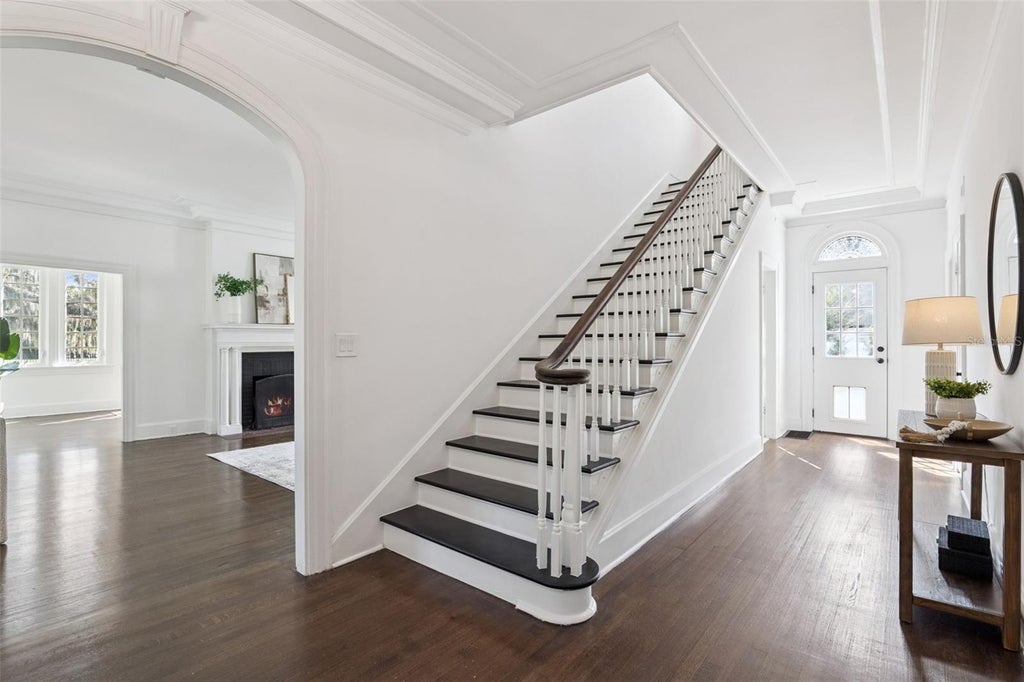
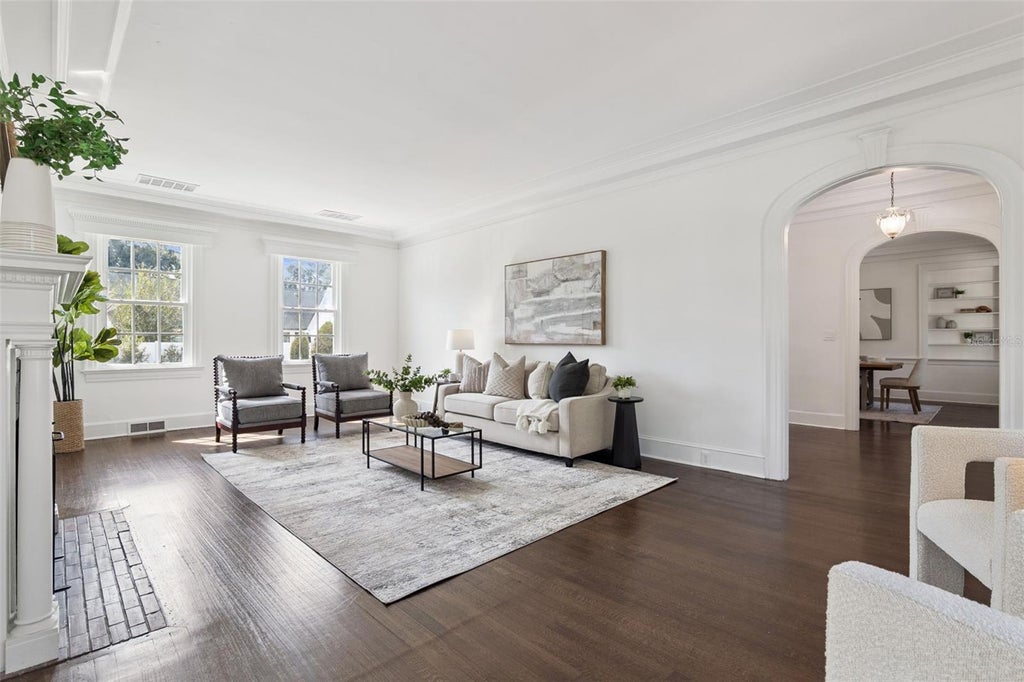
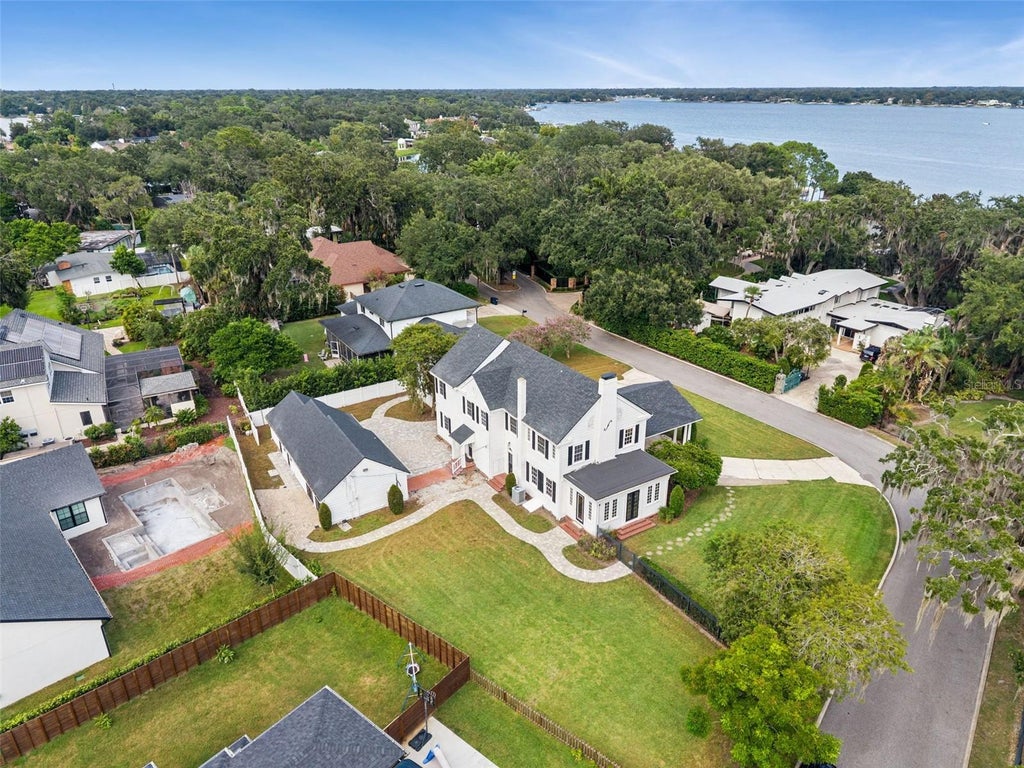
Set on a spacious corner lot with NO HOA, the home is filled with architectural character, including refinished hardwood floors, arched doorways, soaring ceilings, crown molding, custom millwork and two wood-burning fireplaces. A circular driveway, stately columns and mature trees add to its classic curb appeal.
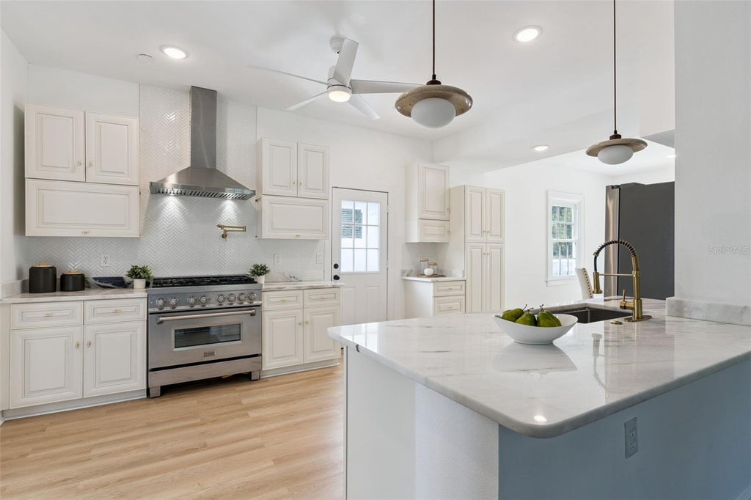
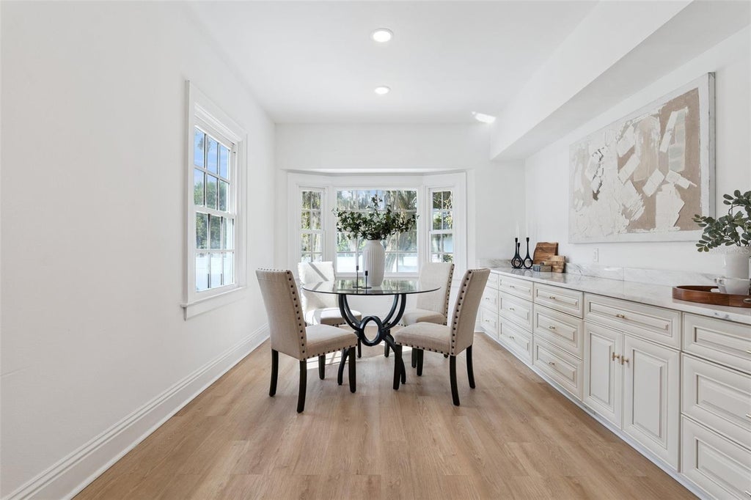
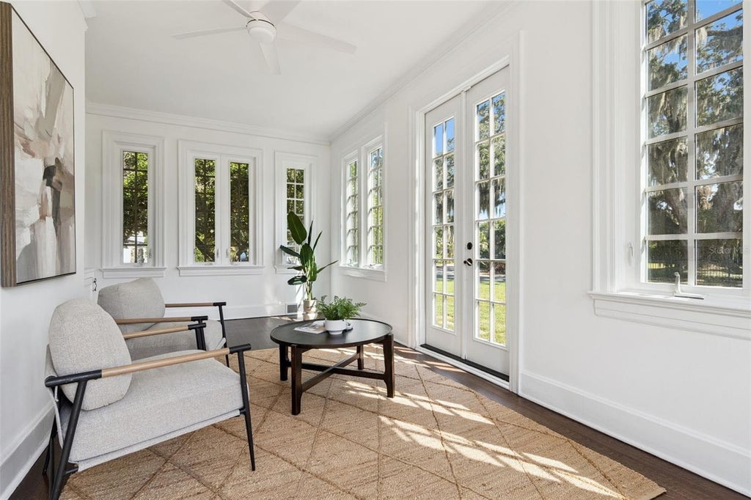
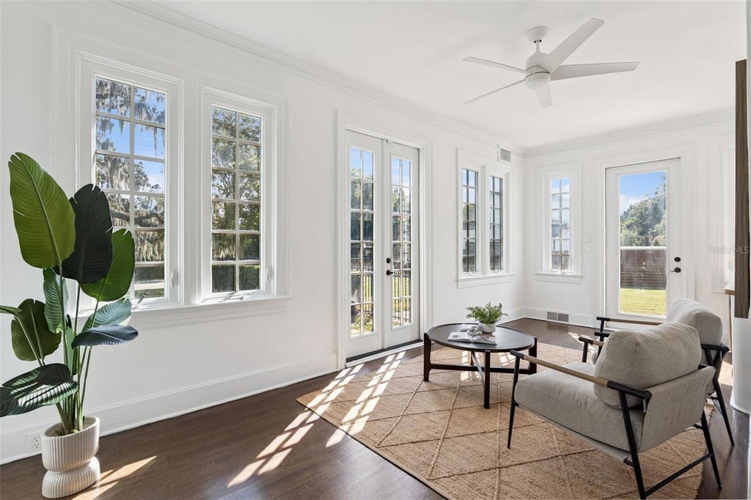
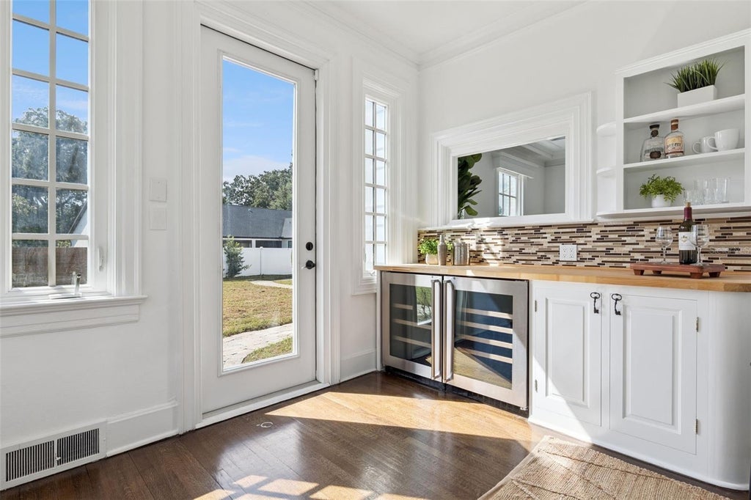
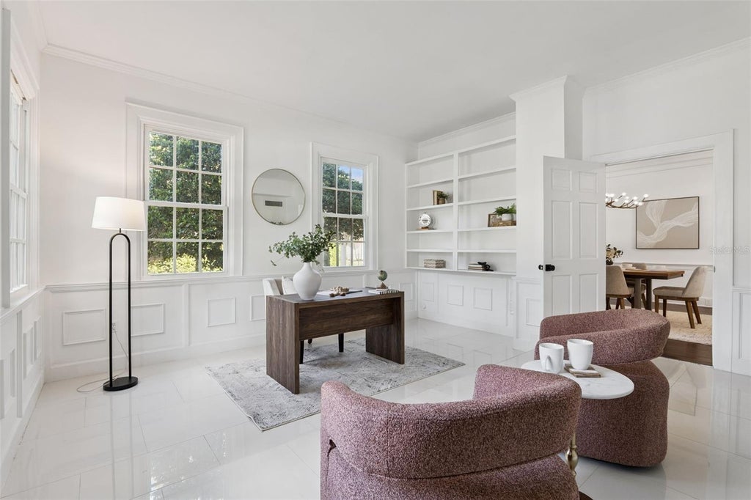
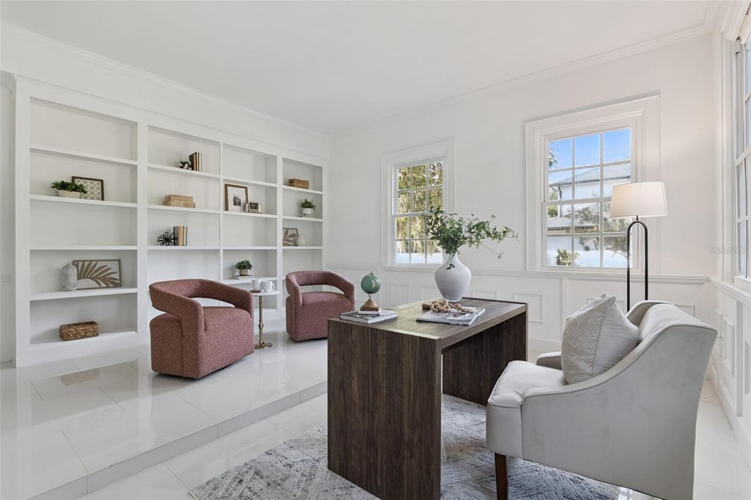
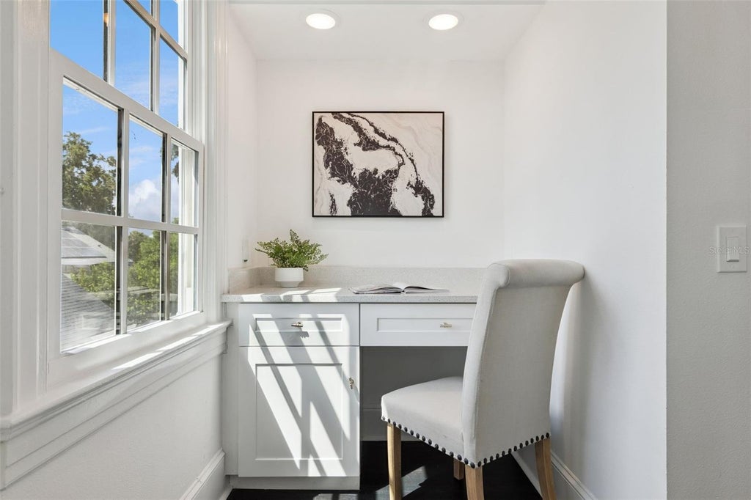
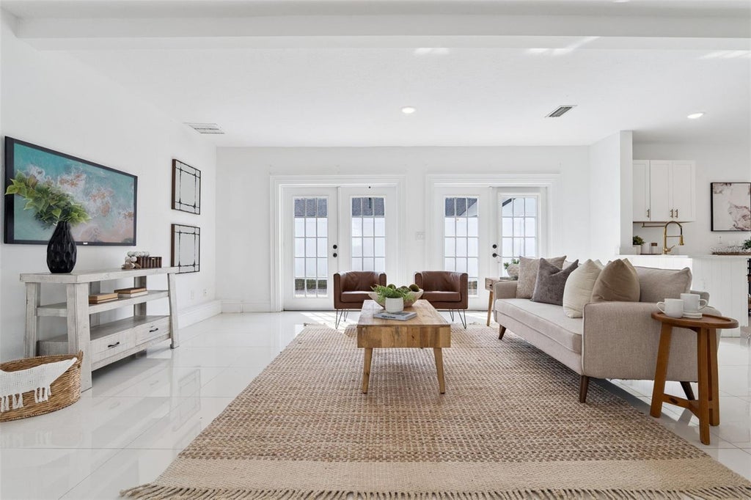
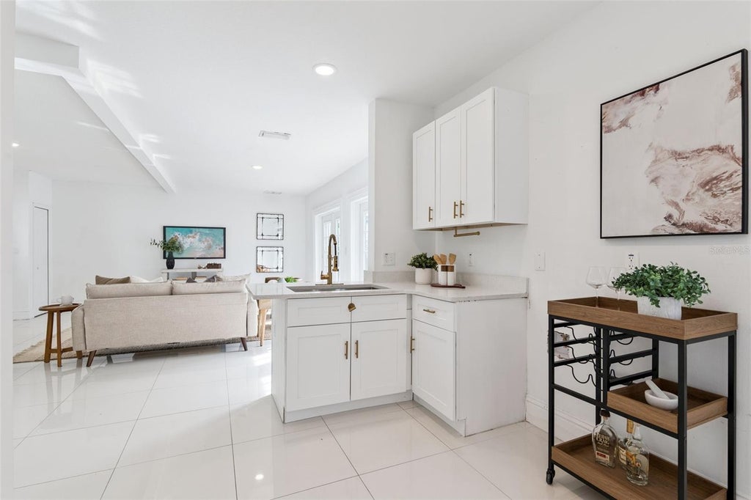
Inside, generous living and entertaining spaces include a formal living room with a wood-burning fireplace, a formal dining room, and a sunroom with a wet bar and two wine refrigerators. The upgraded kitchen features imported marble countertops, soft-close cabinetry and ZLINE stainless steel appliances, including a 36-inch dual-fuel six-burner range, pot filler and vent hood. A dedicated home office features custom oak built-ins.
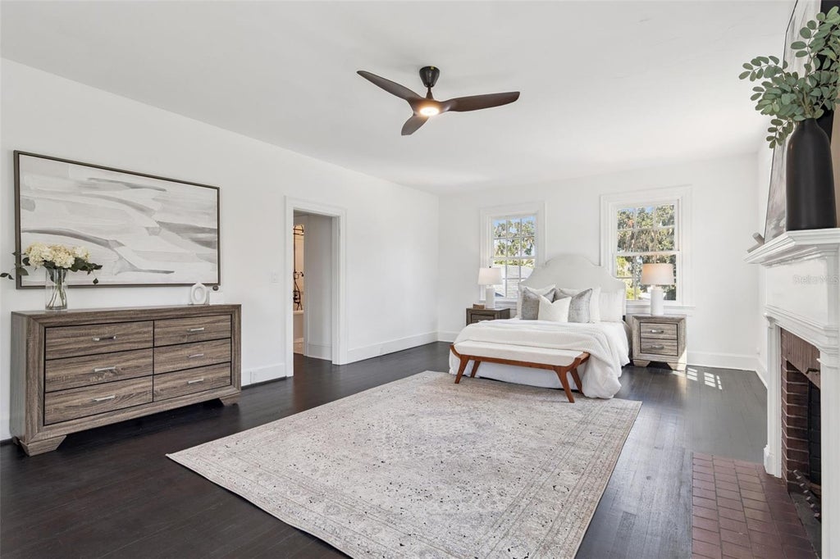
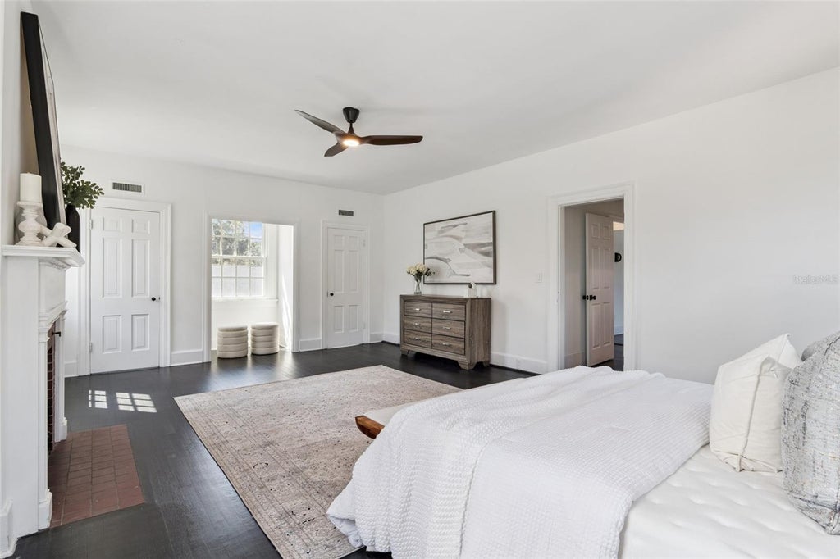
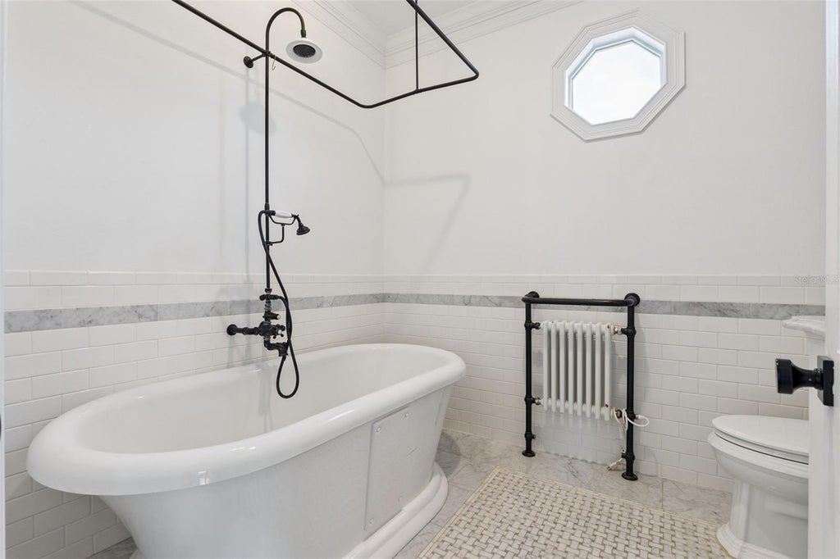
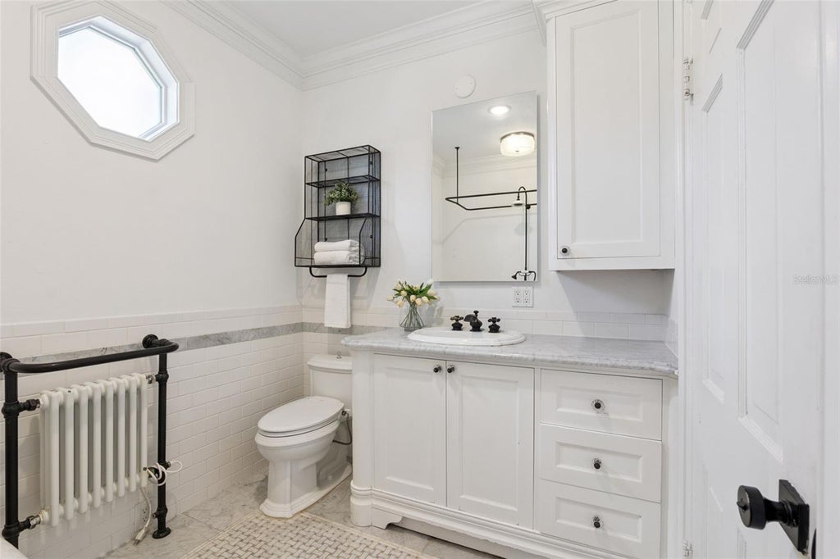
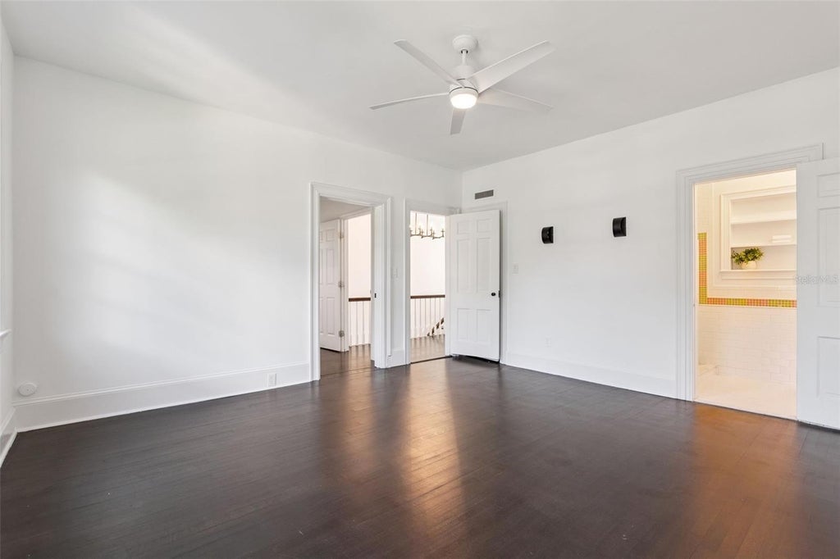
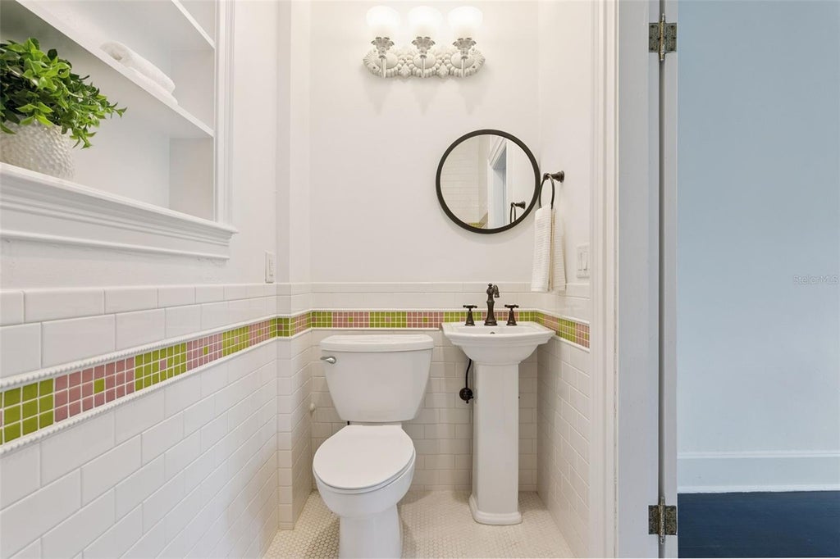
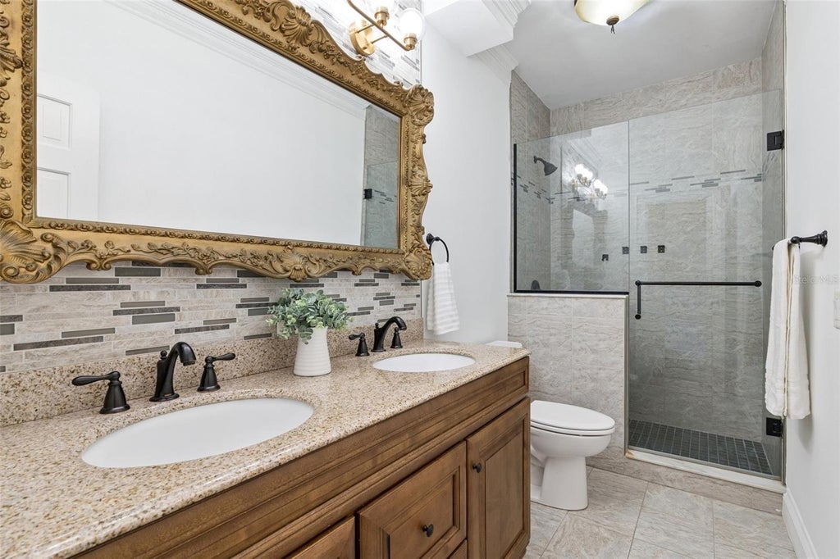
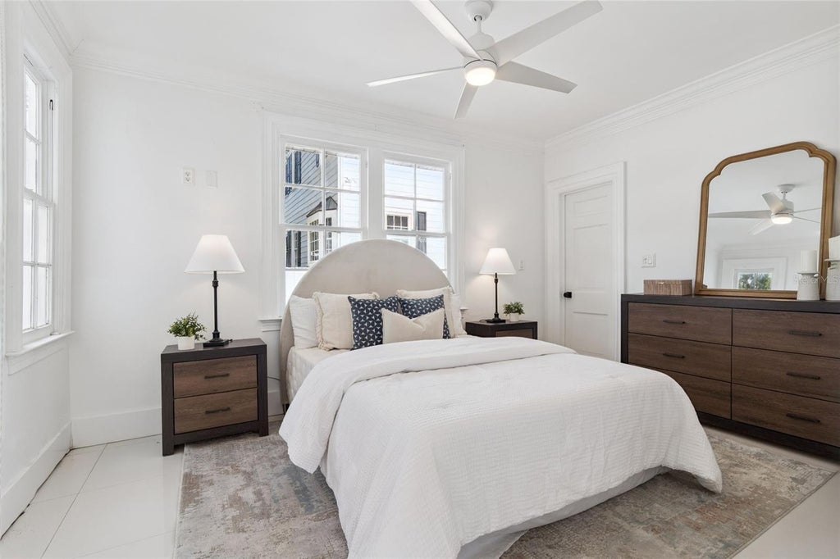
Upstairs, the spacious primary suite features high ceilings and a second wood-burning fireplace with a beautiful, upgraded ensuite bath. While an adjoining bedroom with its own private bath offers flexibility as a dressing room, guest suite, second office or expanded primary retreat.
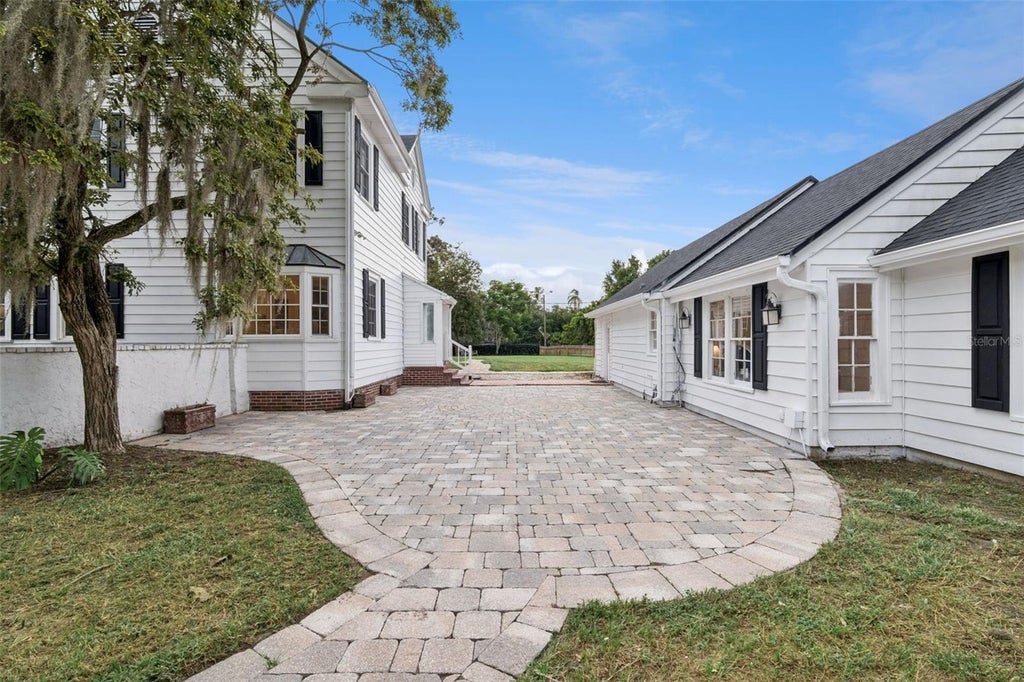
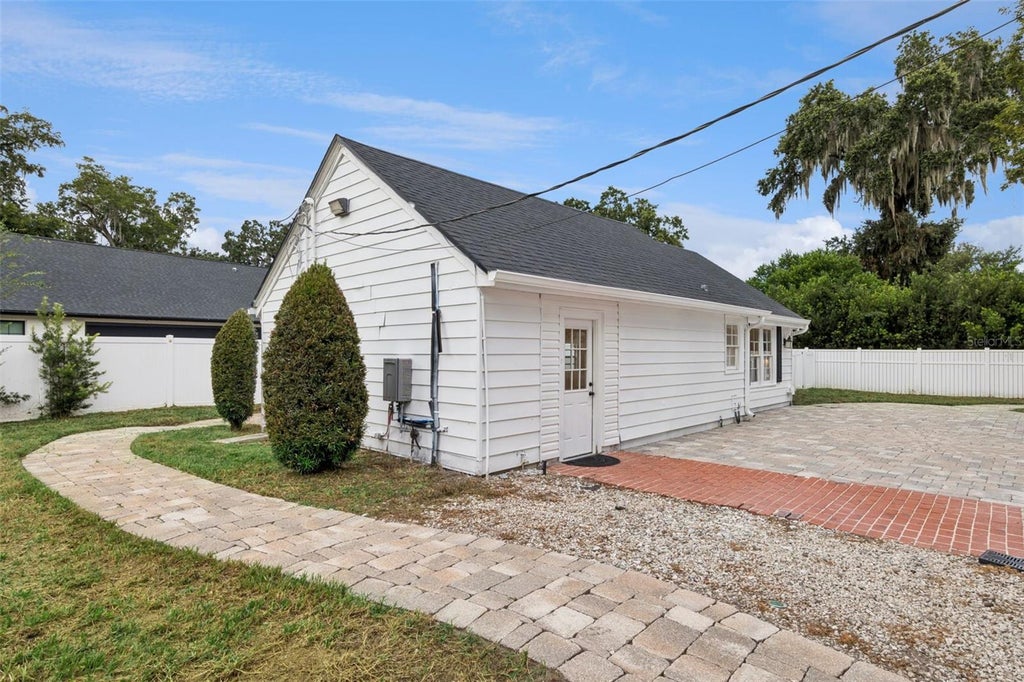
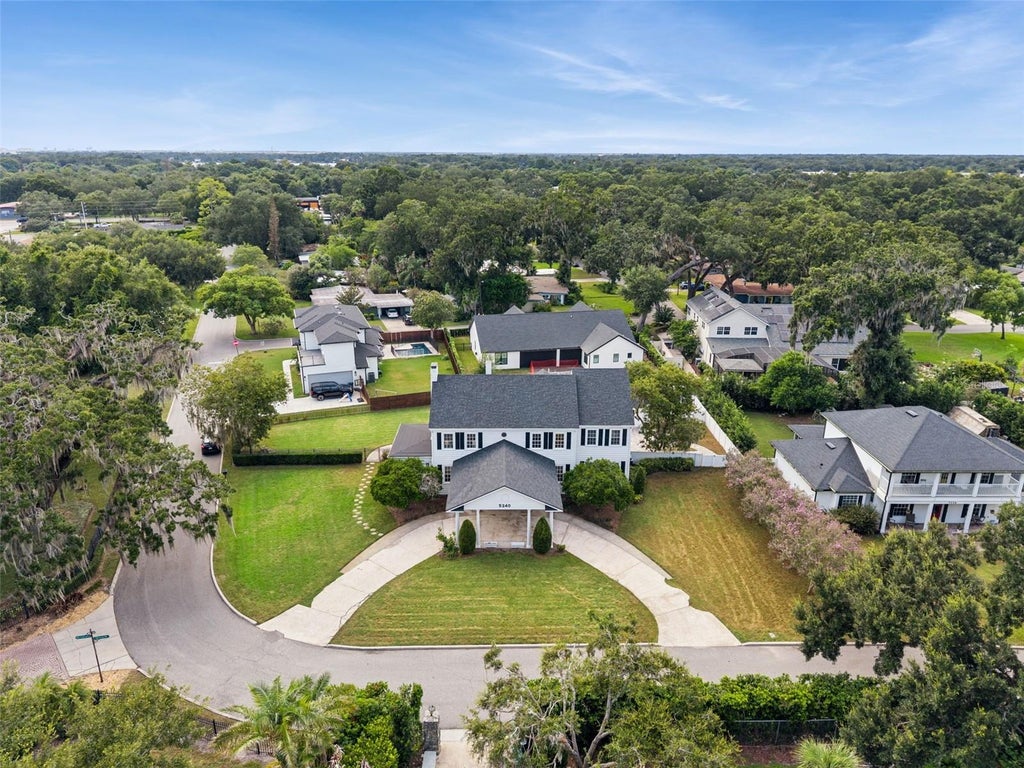
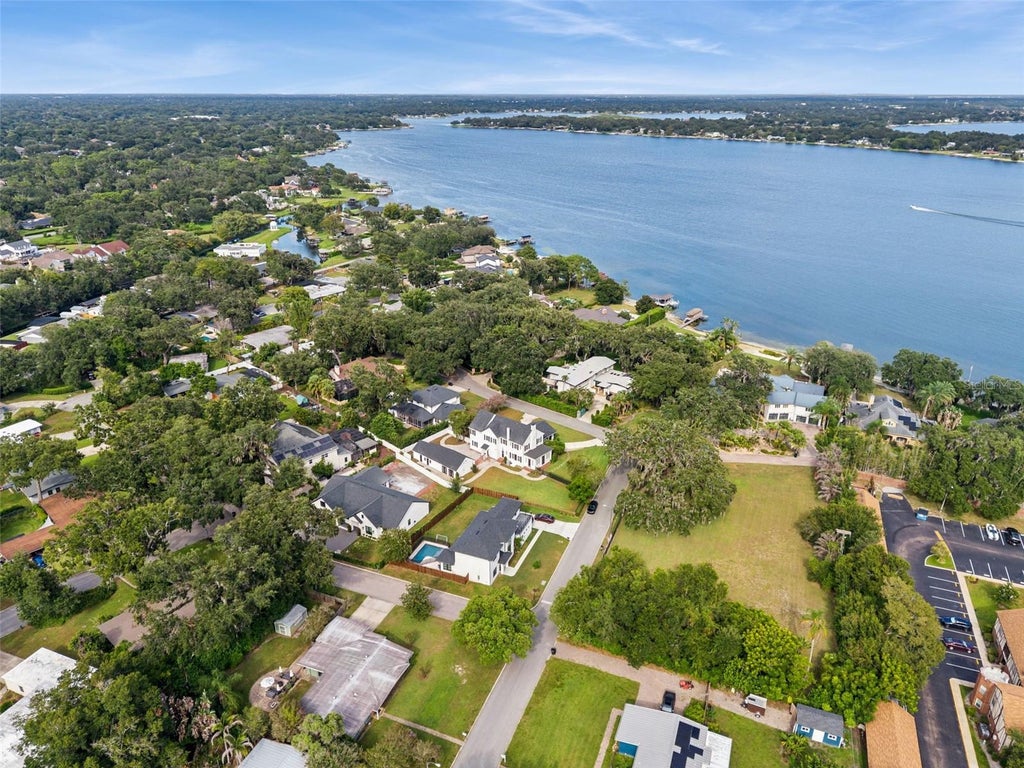
Outside, the pavered patio opens to an expansive, fully fenced backyard with room to entertain, garden or play, plus potential for a future pool and/or detached garage, subject to applicable zoning and permitting.
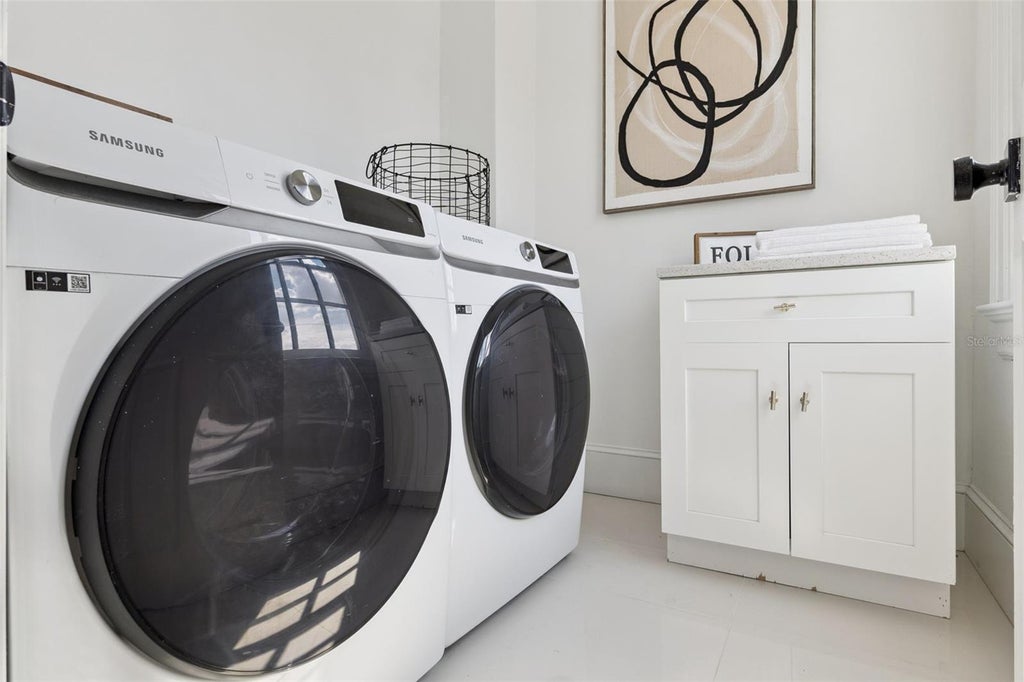
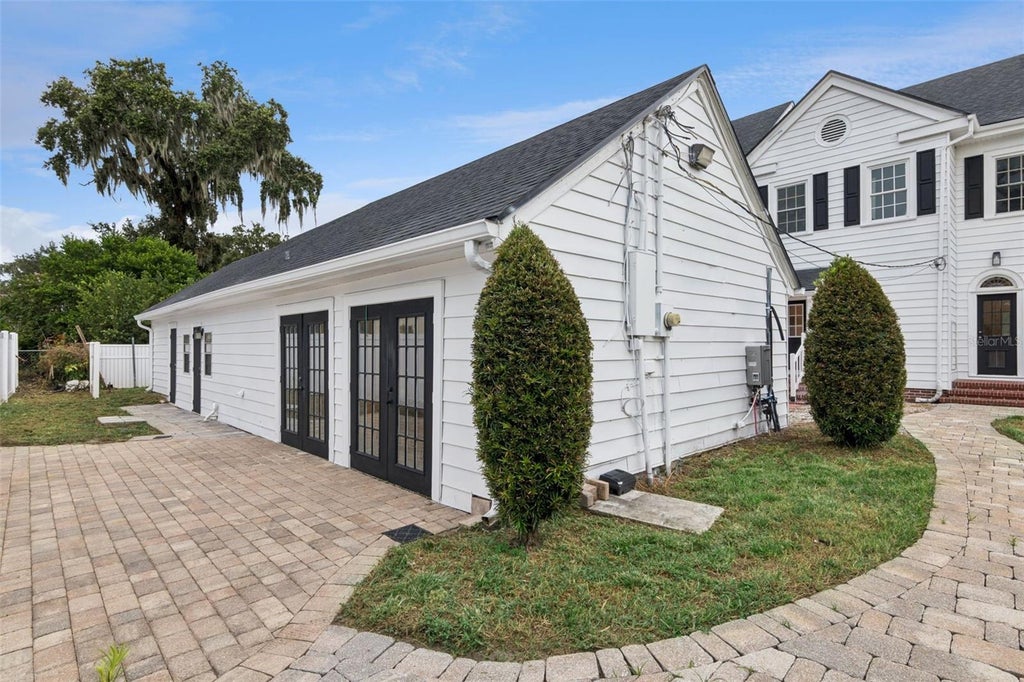
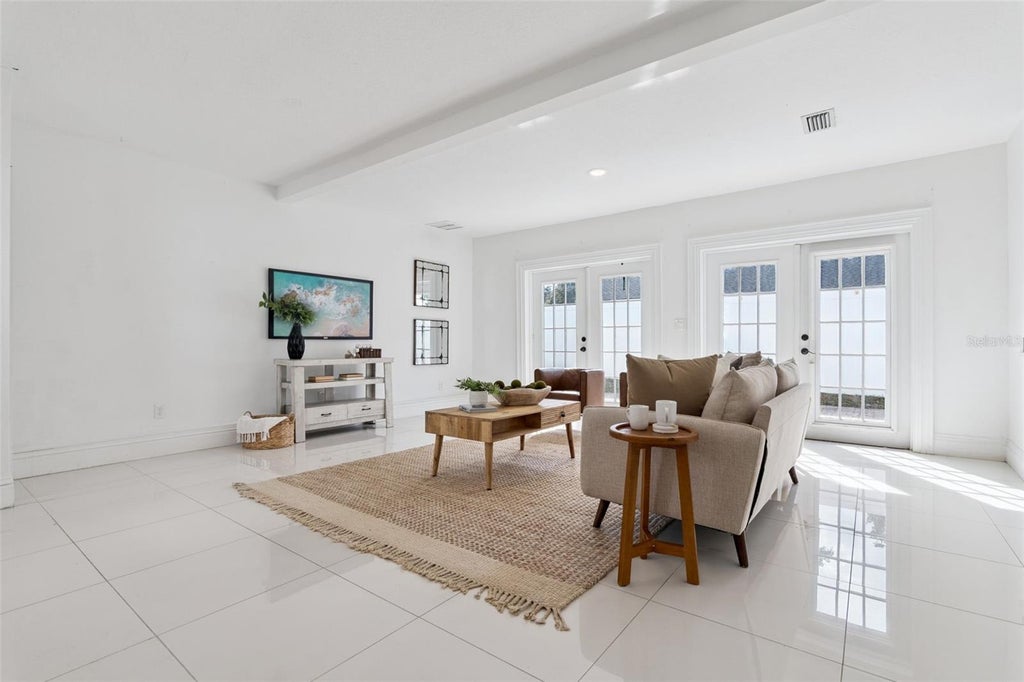
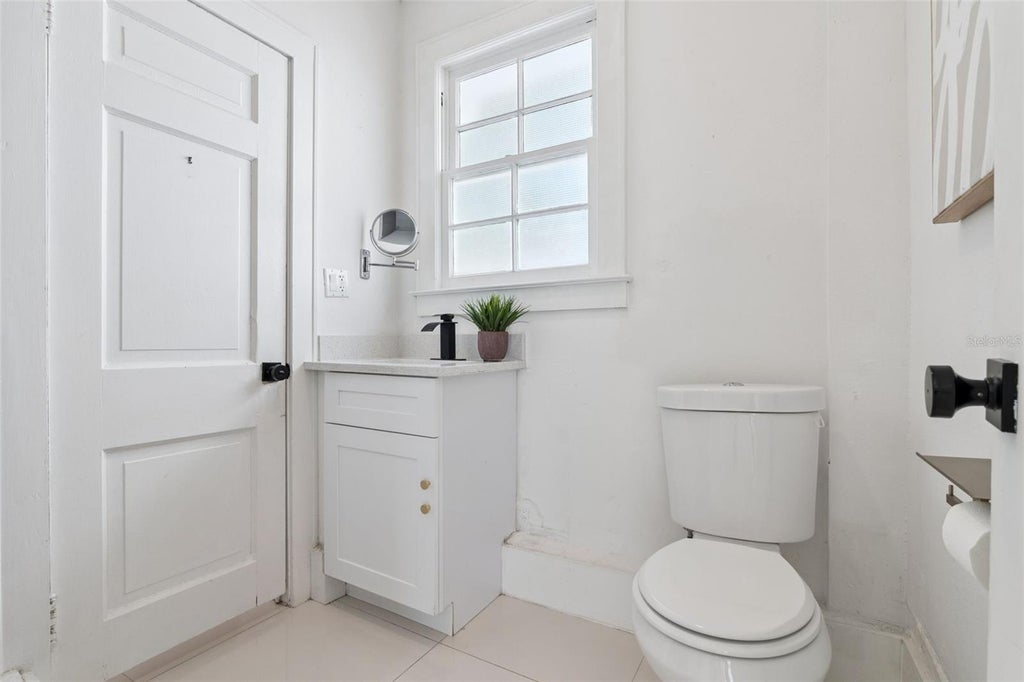
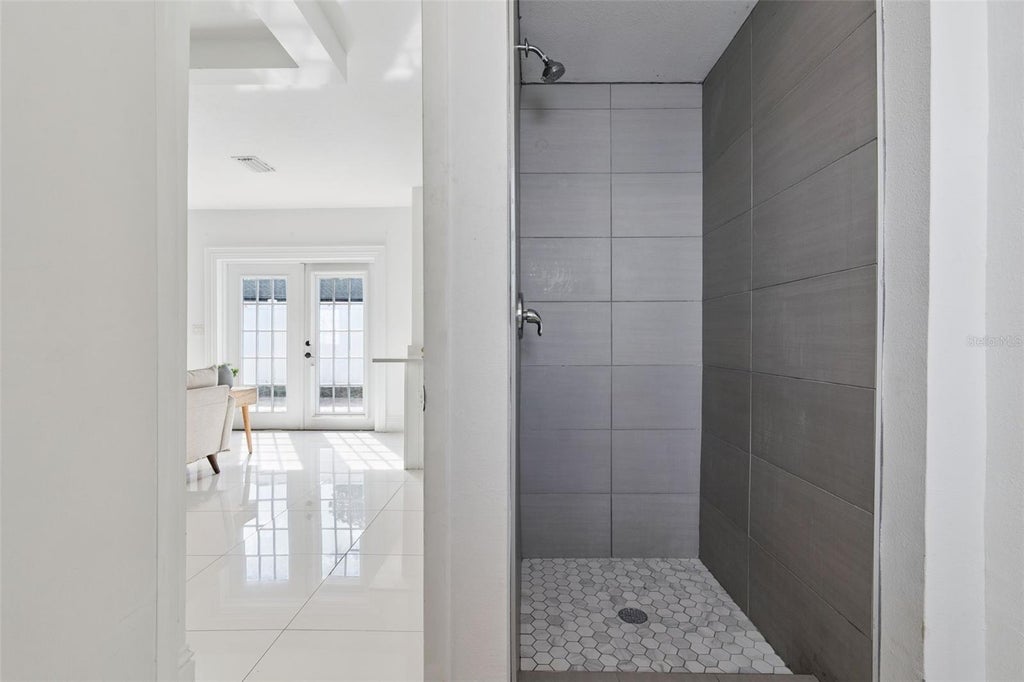
The detached guest house features an oversized living area, bedroom, upgraded bath and laundry hookups, making it ideal for multigenerational living, extended-stay guests or additional private space. An adjacent workshop and rare unfinished basement add even more flexibility.
Major improvements include a 2021 roof, 2021 dual-pane Low-E windows, 2019 main-house HVAC, complete repiping, tankless water heater and spray foam insulation. All just minutes from Downtown Orlando, Orlando International Airport, shopping and dining. Schedule your showing to see this historic home today!
(Please note: Picture 2 is an AI-generated image that illustrates a potential garage addition to the right side of the home for conceptual purposes only. Any addition is subject to applicable zoning and permitting requirements. Buyer to verify feasibility and required approvals.)
Features
-
AIR
Central Air
-
AIR CONDITIONING
Yes
-
APPLIANCES
Bar Fridge, Dishwasher, Disposal, Dryer, Electric Water Heater, Microwave, Range, Range Hood, Refrigerator, Washer, Wine Refrigerator
-
AREA
32809 - Orlando/Pinecastle/Oakridge/ Edgewood
-
BASEMENT
Crawl Space
-
CONSTRUCTION
Vinyl Siding
-
EXTERIOR
Lighting, Private Yard, Storage
-
FIREPLACE
Yes
-
HEAT
Central
-
INTERIOR
Built-in Features, Crown Molding, Dry Bar, Eat-in Kitchen, High Ceilings, In-Law Floorplan, Stone Counters, Walk-In Closet(s), Wet Bar
-
LOT
0.49 acre(s)
-
LOT DESCRIPTION
Corner Lot, Near Public Transit, Paved
-
PARKING
Circular Driveway, Covered, Driveway, Guest, On Street
-
SEWER
Septic Tank
-
STORIES
2
-
STYLE
Colonial
-
SUBDIVISION
OAK LYNN PLACE
-
TAXES
14025
-
UTILITIES
Cable Available, Electricity Connected, Water Connected
-
WATER
Public
Location
Resources

Details: (1174566730) | [1791675755]
 Share
Share
 Print
Print
|
Old Florida character, nearly half an acre and a detached guest house come together at this distinctive 1930 home across from Little Lake Conway, now offered BELOW appraised value. With approximately 4,482 square feet of total living space, the property includes a 3,609-square-foot main residence with 4 bedrooms, 3.5 baths and a dedicated home office, plus a detached 1-bedroom, 1-bath guest house. Set on a spacious corner lot with NO HOA, the home is filled with architectural character, including refinished hardwood floors, arched doorways, soaring ceilings, crown molding, custom millwork and two wood-burning fireplaces. A circular driveway, stately columns and mature trees add to its classic curb appeal. Inside, generous living and entertaining spaces include a formal living room with a wood-burning fireplace, a formal dining room, and a sunroom with a wet bar and two wine refrigerators. The upgraded kitchen features imported marble countertops, soft-close cabinetry and ZLINE stainless steel appliances, including a 36-inch dual-fuel six-burner range, pot filler and vent hood. A dedicated home office features custom oak built-ins. Upstairs, the spacious primary suite features high ceilings and a second wood-burning fireplace with a beautiful, upgraded ensuite bath. While an adjoining bedroom with its own private bath offers flexibility as a dressing room, guest suite, second office or expanded primary retreat. Outside, the pavered patio opens to an expansive, fully fenced backyard with room to entertain, garden or play, plus potential for a future pool and/or detached garage, subject to applicable zoning and permitting. The detached guest house features an oversized living area, bedroom, upgraded bath and laundry hookups, making it ideal for multigenerational living, extended-stay guests or additional private space. An adjacent workshop and rare unfinished basement add even more flexibility. Major improvements include a 2021 roof, 2021 dual-pane Low-E windows, 2019 main-house HVAC, complete repiping, tankless water heater and spray foam insulation. All just minutes from Downtown Orlando, Orlando International Airport, shopping and dining. Schedule your showing to see this historic home today! (Please note: Picture 2 is an AI-generated image that illustrates a potential garage addition to the right side of the home for conceptual purposes only. Any addition is subject to applicable zoning and permitting requirements. Buyer to verify feasibility and required approvals.)
| Last Updated | 9/21/2026 | Tract | OAK LYNN PLACE |
|---|---|---|---|
| Year Built | 1930 | Community | 32809 - Orlando/Pinecastle/Oakridge/ Edgewood |
| County | Orange |
Price History
| Prior to Sep 21, '26 | $1,075,000 |
|---|---|
| Sep 21, '26 - Today | $999,000 |
Additional Details
| AIR | Central Air |
|---|---|
| AIR CONDITIONING | Yes |
| APPLIANCES | Bar Fridge, Dishwasher, Disposal, Dryer, Electric Water Heater, Microwave, Range, Range Hood, Refrigerator, Washer, Wine Refrigerator |
| AREA | 32809 - Orlando/Pinecastle/Oakridge/ Edgewood |
| BASEMENT | Crawl Space |
| CONSTRUCTION | Vinyl Siding |
| EXTERIOR | Lighting, Private Yard, Storage |
| FIREPLACE | Yes |
| HEAT | Central |
| INTERIOR | Built-in Features, Crown Molding, Dry Bar, Eat-in Kitchen, High Ceilings, In-Law Floorplan, Stone Counters, Walk-In Closet(s), Wet Bar |
| LOT | 0.49 acre(s) |
| LOT DESCRIPTION | Corner Lot, Near Public Transit, Paved |
| PARKING | Circular Driveway, Covered, Driveway, Guest, On Street |
| SEWER | Septic Tank |
| STORIES | 2 |
| STYLE | Colonial |
| SUBDIVISION | OAK LYNN PLACE |
| TAXES | 14025 |
| UTILITIES | Cable Available, Electricity Connected, Water Connected |
| WATER | Public |
This IDX solution is (c) Diverse Solutions 2026.
 Twitter
 Facebook
 Email
Email