4 Bd
4 Bd
 4 Ba
4 Ba 3,174 sqft
Description.
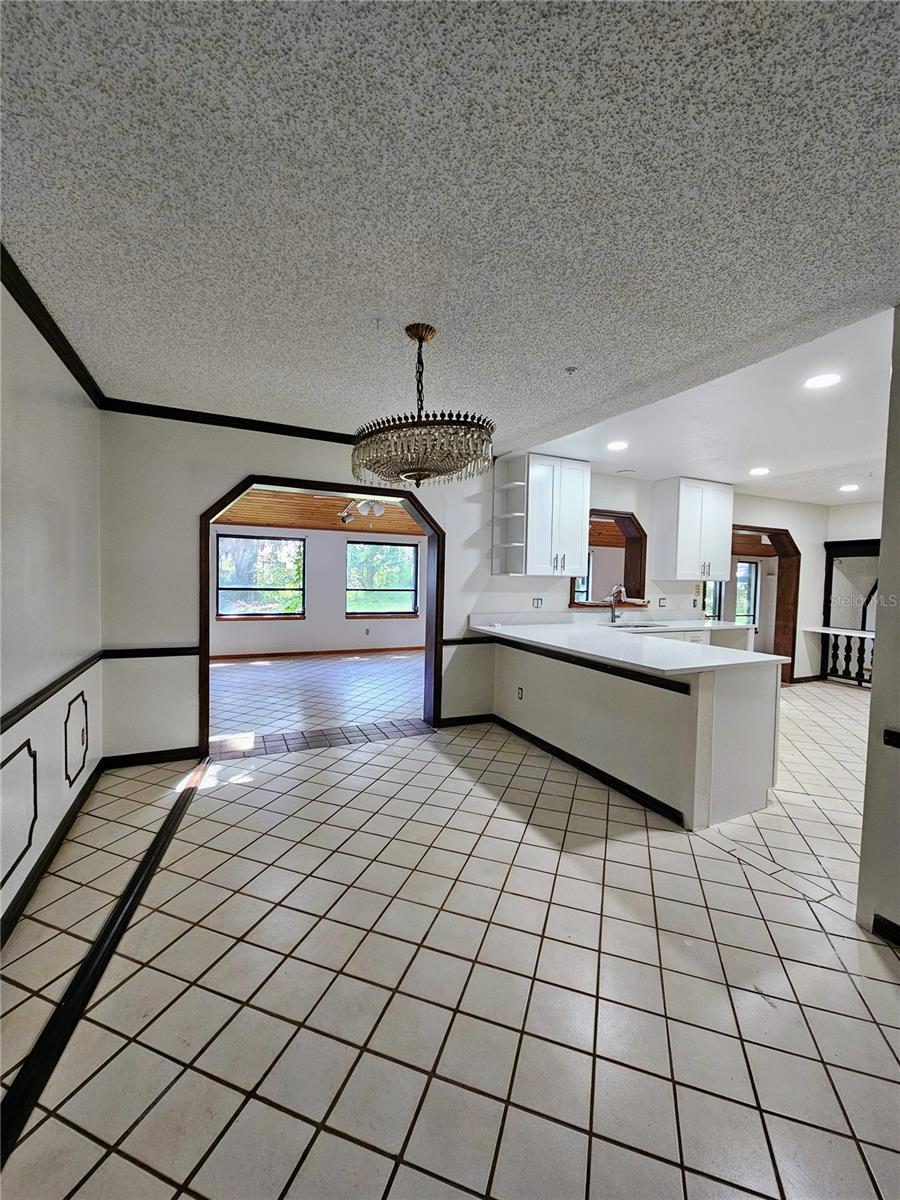
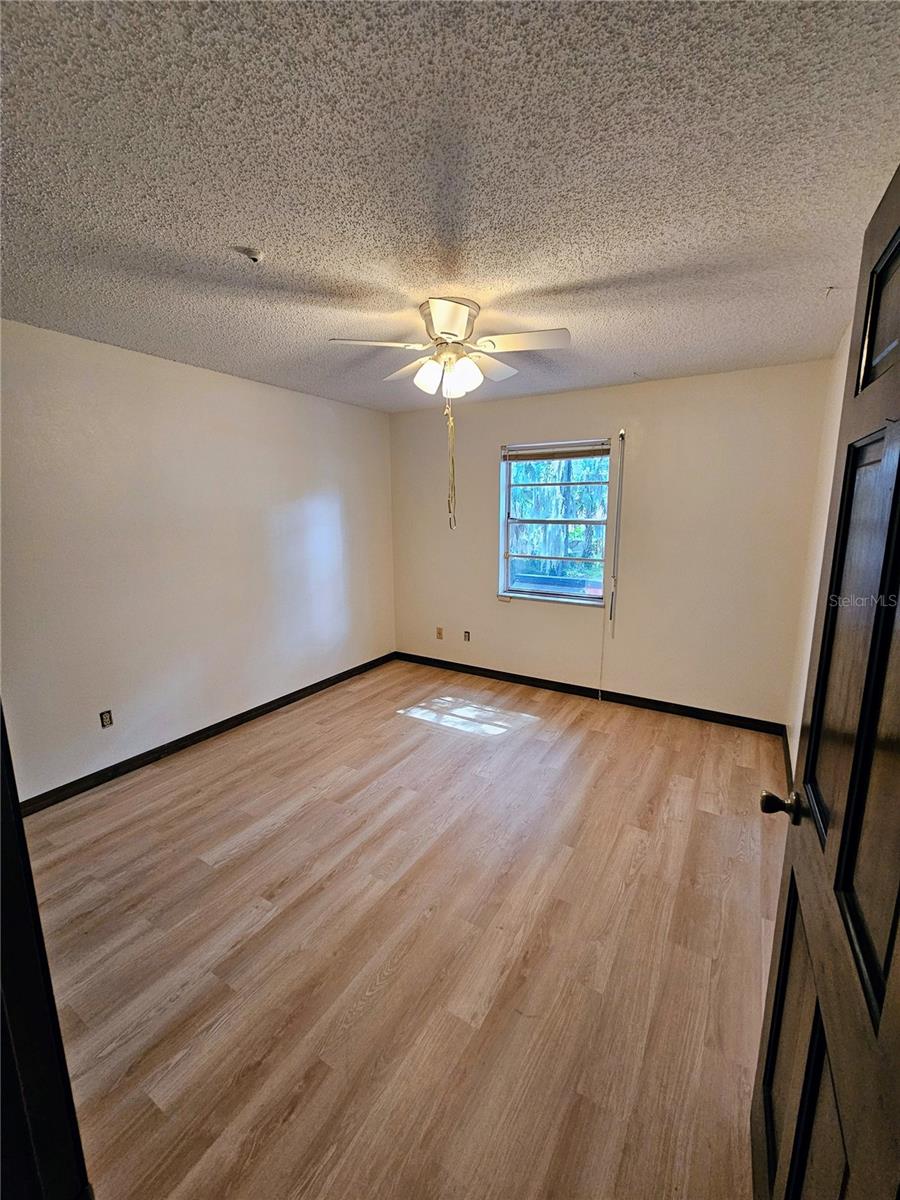
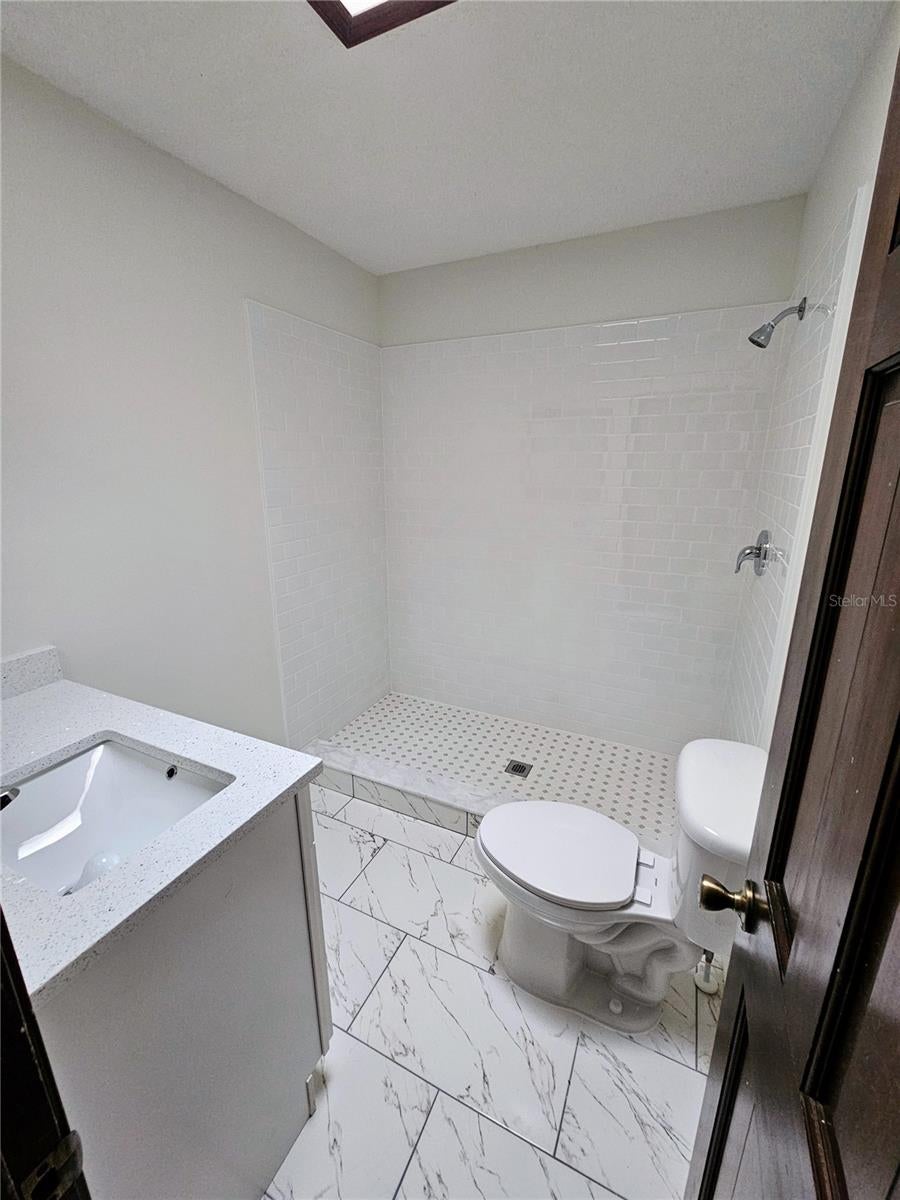
Spacious and beautifully updated, this 4-bedroom, 3.5-bath home offers plenty of room to live, entertain, and make your own. The updated kitchen and bathrooms complement generous living spaces and a versatile floor plan ideal for a variety of needs. The primary bedroom features sliding glass doors opening to a private screened deck, creating a relaxing outdoor retreat.
Storage is exceptional with two large attic spaces in the main house plus a loft-style attic in the 2-car garage. The garage also includes a convenient shower, perfect after outdoor projects, yard work, or recreational activities. Outside, enjoy a large yard with a walled and fenced backyard offering privacy and plenty of space for entertaining, pets, gardening, or recreation. Hurricane shutters add extra peace of mind. A spacious, well-appointed home offering comfort, storage, privacy, and flexibility inside and out.
Features
-
AIR
Attic Fan, Central Air
-
AIR CONDITIONING
Yes
-
APPLIANCES
Convection Oven, Dishwasher, Disposal, Dryer, Electric Water Heater, Refrigerator, Washer
-
AREA
32812 - Orlando/Conway / Belle Isle
-
CONSTRUCTION
Block, Brick, Stucco
-
EXTERIOR
Balcony, Rain Gutters
-
FIREPLACE
Yes
-
GARAGE
Yes
-
HEAT
Heat Pump
-
HOA DUES
375
-
INTERIOR
Eat-in Kitchen, Walk-In Closet(s)
-
LOT
0.43 acre(s)
-
PARKING
Attached
-
SEWER
Public Sewer
-
STORIES
2
-
SUBDIVISION
LAKE CONWAY WOODS
-
TAXES
3763
-
UTILITIES
Cable Available, Cable Connected, Electricity Connected, Sewer Connected
-
WATER
Private, Public, Well
Location
Resources

Details: (1174641519) | [1790001261]
 Share
Share
 Print
Print
|
Spacious and beautifully updated, this 4-bedroom, 3.5-bath home offers plenty of room to live, entertain, and make your own. The updated kitchen and bathrooms complement generous living spaces and a versatile floor plan ideal for a variety of needs. The primary bedroom features sliding glass doors opening to a private screened deck, creating a relaxing outdoor retreat. Storage is exceptional with two large attic spaces in the main house plus a loft-style attic in the 2-car garage. The garage also includes a convenient shower, perfect after outdoor projects, yard work, or recreational activities. Outside, enjoy a large yard with a walled and fenced backyard offering privacy and plenty of space for entertaining, pets, gardening, or recreation. Hurricane shutters add extra peace of mind. A spacious, well-appointed home offering comfort, storage, privacy, and flexibility inside and out.
| Last Updated | 8/29/2026 | Tract | LAKE CONWAY WOODS |
|---|---|---|---|
| Year Built | 1975 | Community | 32812 - Orlando/Conway / Belle Isle |
| Garage Spaces | 2.0 | County | Orange |
SCHOOLS
| Elementary School | Shenandoah Elem |
|---|---|
| Jr. High School | Conway Middle |
| High School | Boone High |
Additional Details
| AIR | Attic Fan, Central Air |
|---|---|
| AIR CONDITIONING | Yes |
| APPLIANCES | Convection Oven, Dishwasher, Disposal, Dryer, Electric Water Heater, Refrigerator, Washer |
| AREA | 32812 - Orlando/Conway / Belle Isle |
| CONSTRUCTION | Block, Brick, Stucco |
| EXTERIOR | Balcony, Rain Gutters |
| FIREPLACE | Yes |
| GARAGE | Yes |
| HEAT | Heat Pump |
| HOA DUES | 375 |
| INTERIOR | Eat-in Kitchen, Walk-In Closet(s) |
| LOT | 0.43 acre(s) |
| PARKING | Attached |
| SEWER | Public Sewer |
| STORIES | 2 |
| SUBDIVISION | LAKE CONWAY WOODS |
| TAXES | 3763 |
| UTILITIES | Cable Available, Cable Connected, Electricity Connected, Sewer Connected |
| WATER | Private, Public, Well |
This IDX solution is (c) Diverse Solutions 2026.
 Twitter
 Facebook
 Email
Email