3 Bd
3 Bd
 3 Ba
3 Ba 2,299 sqft
Description.
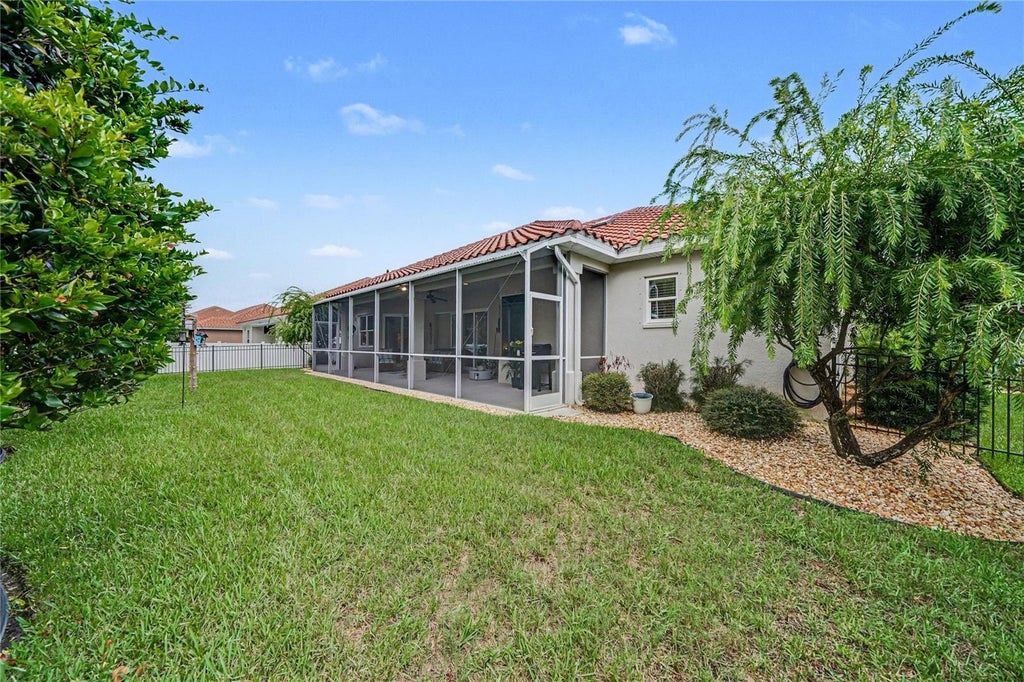
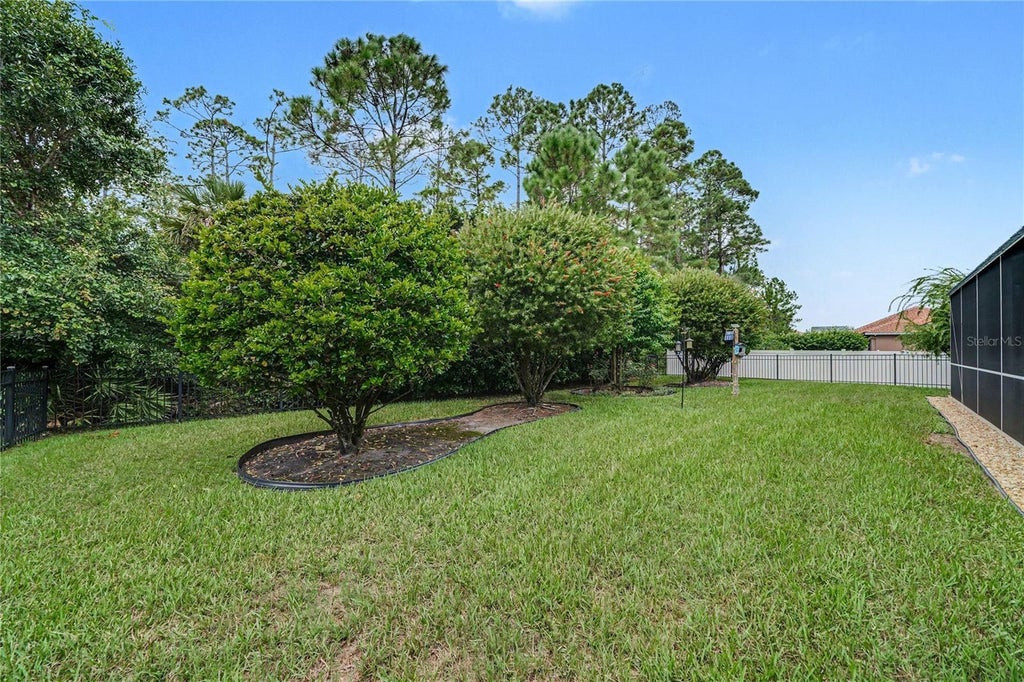
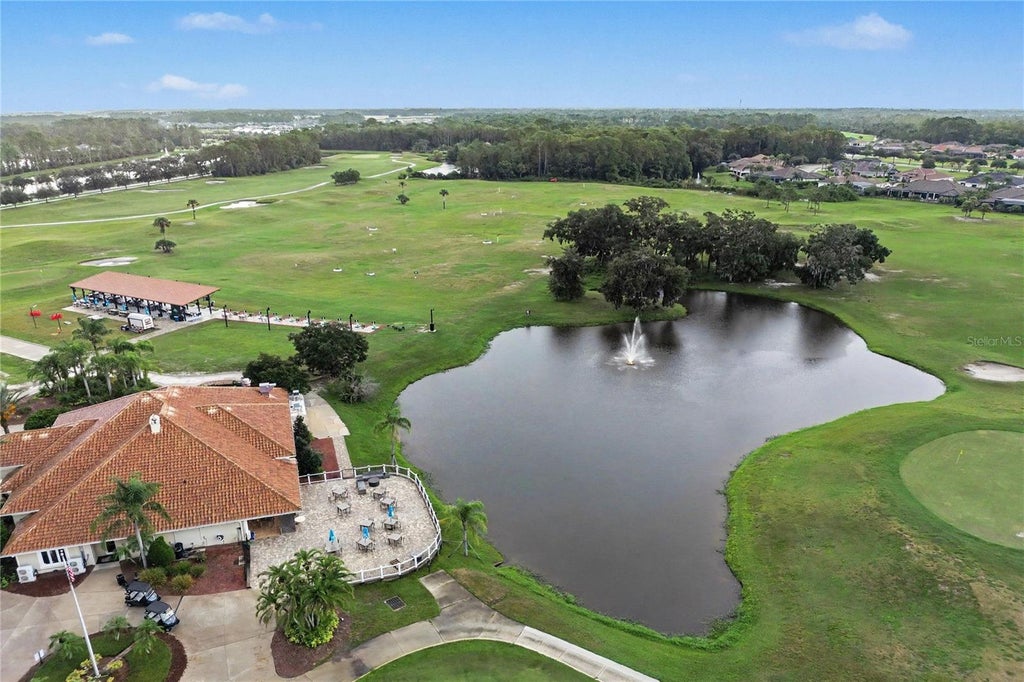
Pride of ownership is evident from the moment you enter this pristine, lightly lived-in home built by Jim Paytas. Just eight years young and topped with a tile roof, the residence has been meticulously maintained and feels as though you are stepping into a new home. During its original construction, one of the exterior walls was extended, creating a wider footprint and more generous interior living space. Thoughtfully selected builder upgrades and subsequent improvements further enhance the home's comfort, functionality and style. Notable features include elegant quartz countertops, an extended kitchen island, an added breakfast bar for casual dining, additional cabinetry and counter space, under-cabinet lighting, and custom-made stained-glass transom windows that add distinctive artistic character throughout the home. Additional highlights include a golf-cart garage, extended screened lanai, fireplace, recessed tray ceiling, enclosed parlor with French doors, customized primary bath, expanded primary closet, custom closets throughout, crown molding, upgraded interior door casings, wainscoting and bead board accents, gutters, fencing, blinds, ceiling fans and a beautifully finished garage. The home backs to a beautiful wooded conservation area, creating a peaceful natural backdrop to enjoy from the lanai and backyard. Within Portofino Estates, one of Venetian Bay's premier gated enclaves, the home offers an upscale golf-course lifestyle and is conveniently near The Club at Venetian Bay and its restaurant. This golf-cart-friendly community provides easy access to Venetian Bay's championship golf course, Town Center restaurants and services, more than 20 miles of recreational and biking trails, neighborhood parks, and the resort-style Tiki Cove pool and bar. Certain amenities may require separate memberships and additional fees. Immaculate, move-in ready and enhanced with an impressive collection of upgrades, this exceptional home offers the opportunity to enjoy Venetian Bay living without the wait or inconvenience of new construction.
Features
-
AIR
Central Air
-
AIR CONDITIONING
Yes
-
APPLIANCES
Disposal, Dryer, Electric Water Heater, Microwave, Refrigerator, Washer
-
AREA
32168 - New Smyrna Beach
-
CONSTRUCTION
Block, Concrete, Stucco
-
FIREPLACE
Yes
-
GARAGE
Yes
-
HEAT
Electric, Heat Pump
-
HOA DUES
1000
-
INTERIOR
Built-in Features, Eat-in Kitchen, Open Floorplan, Walk-In Closet(s)
-
LOT
0.25 acre(s)
-
LOT DESCRIPTION
Greenbelt
-
LOT DIMENSIONS
85x130
-
PARKING
Garage Door Opener, Attached
-
SEWER
Public Sewer
-
STORIES
1
-
SUBDIVISION
PORTOFINO GARDENS PH 1
-
TAXES
3880.11
-
UTILITIES
Cable Available, Electricity Available, Electricity Connected, Sewer Available, Sewer Connected, Water Available, Water Connected
-
VIEW
Yes
-
VIEW DESCRIPTION
Trees/Woods
-
WATER
Public
Location
Resources

Details: (1174810984) | [1789906668]
 Share
Share
 Print
Print
|
Pride of ownership is evident from the moment you enter this pristine, lightly lived-in home built by Jim Paytas. Just eight years young and topped with a tile roof, the residence has been meticulously maintained and feels as though you are stepping into a new home. During its original construction, one of the exterior walls was extended, creating a wider footprint and more generous interior living space. Thoughtfully selected builder upgrades and subsequent improvements further enhance the home's comfort, functionality and style. Notable features include elegant quartz countertops, an extended kitchen island, an added breakfast bar for casual dining, additional cabinetry and counter space, under-cabinet lighting, and custom-made stained-glass transom windows that add distinctive artistic character throughout the home. Additional highlights include a golf-cart garage, extended screened lanai, fireplace, recessed tray ceiling, enclosed parlor with French doors, customized primary bath, expanded primary closet, custom closets throughout, crown molding, upgraded interior door casings, wainscoting and bead board accents, gutters, fencing, blinds, ceiling fans and a beautifully finished garage. The home backs to a beautiful wooded conservation area, creating a peaceful natural backdrop to enjoy from the lanai and backyard. Within Portofino Estates, one of Venetian Bay's premier gated enclaves, the home offers an upscale golf-course lifestyle and is conveniently near The Club at Venetian Bay and its restaurant. This golf-cart-friendly community provides easy access to Venetian Bay's championship golf course, Town Center restaurants and services, more than 20 miles of recreational and biking trails, neighborhood parks, and the resort-style Tiki Cove pool and bar. Certain amenities may require separate memberships and additional fees. Immaculate, move-in ready and enhanced with an impressive collection of upgrades, this exceptional home offers the opportunity to enjoy Venetian Bay living without the wait or inconvenience of new construction.
| Last Updated | 9/4/2026 | Tract | PORTOFINO GARDENS PH 1 |
|---|---|---|---|
| Year Built | 2018 | Community | 32168 - New Smyrna Beach |
| Garage Spaces | 3.0 | County | Volusia |
SCHOOLS
| Elementary School | Chisholm Elem |
|---|---|
| Jr. High School | New Smyrna Beach Middl |
| High School | New Smyrna Beach High |
Price History
| Prior to Sep 4, '26 | $675,000 |
|---|---|
| Sep 4, '26 - Today | $689,900 |
Additional Details
| AIR | Central Air |
|---|---|
| AIR CONDITIONING | Yes |
| APPLIANCES | Disposal, Dryer, Electric Water Heater, Microwave, Refrigerator, Washer |
| AREA | 32168 - New Smyrna Beach |
| CONSTRUCTION | Block, Concrete, Stucco |
| FIREPLACE | Yes |
| GARAGE | Yes |
| HEAT | Electric, Heat Pump |
| HOA DUES | 1000 |
| INTERIOR | Built-in Features, Eat-in Kitchen, Open Floorplan, Walk-In Closet(s) |
| LOT | 0.25 acre(s) |
| LOT DESCRIPTION | Greenbelt |
| LOT DIMENSIONS | 85x130 |
| PARKING | Garage Door Opener, Attached |
| SEWER | Public Sewer |
| STORIES | 1 |
| SUBDIVISION | PORTOFINO GARDENS PH 1 |
| TAXES | 3880.11 |
| UTILITIES | Cable Available, Electricity Available, Electricity Connected, Sewer Available, Sewer Connected, Water Available, Water Connected |
| VIEW | Yes |
| VIEW DESCRIPTION | Trees/Woods |
| WATER | Public |
This IDX solution is (c) Diverse Solutions 2026.
 Twitter
 Facebook
 Email
Email