2 Bd
2 Bd
 2 Ba
2 Ba 1,429 sqft
Description.
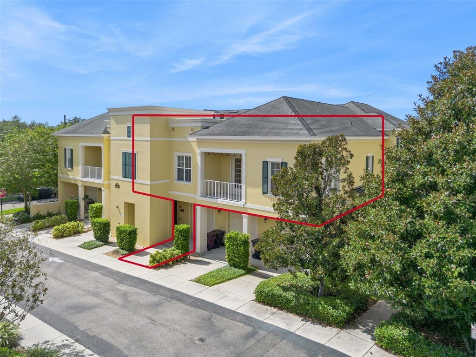
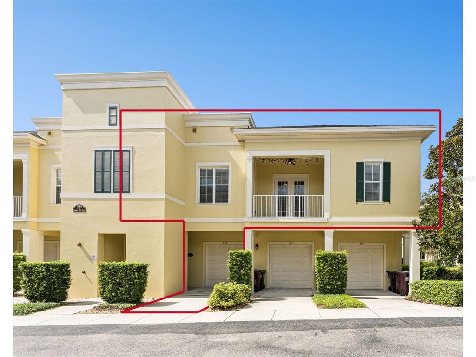
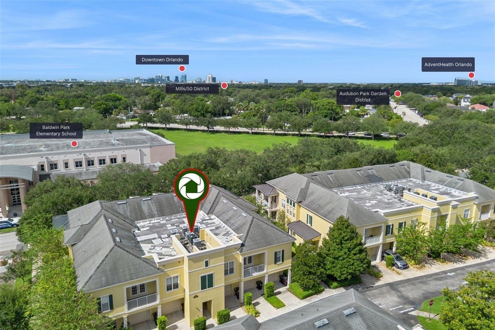
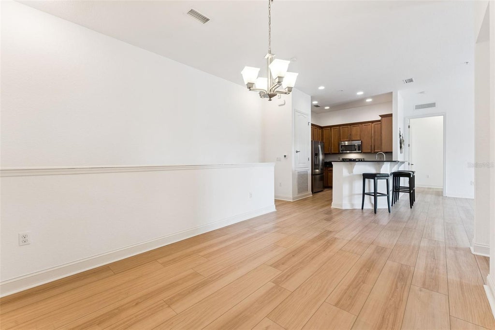
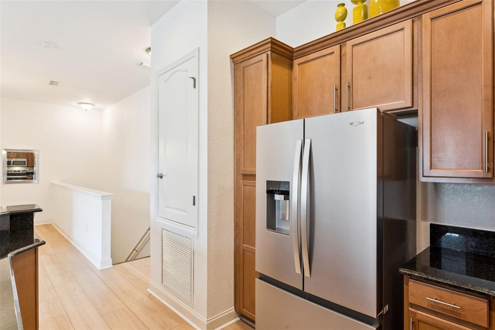
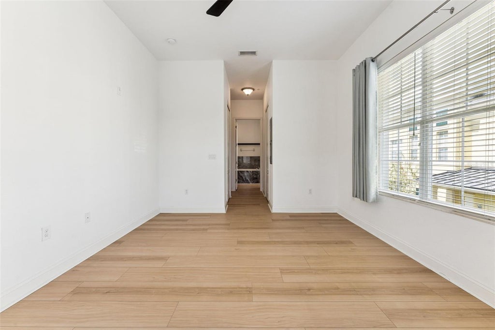
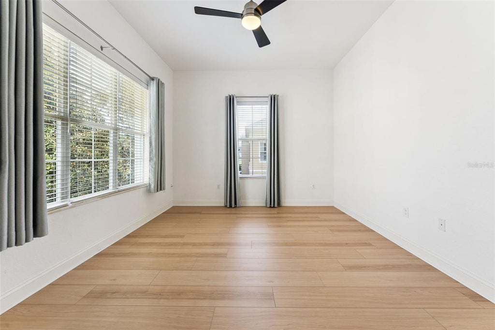
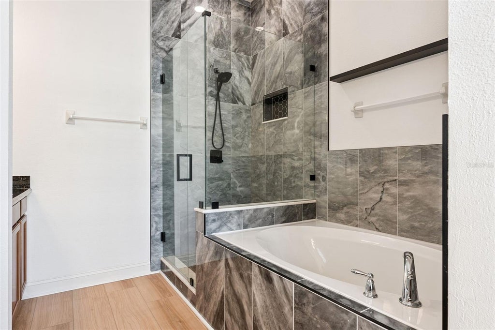
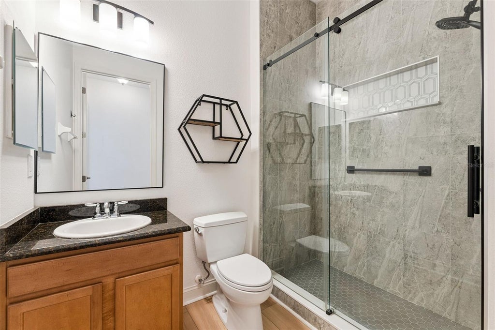
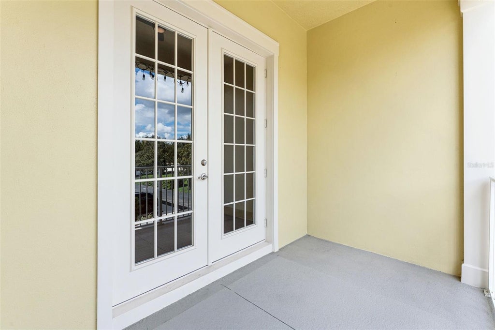
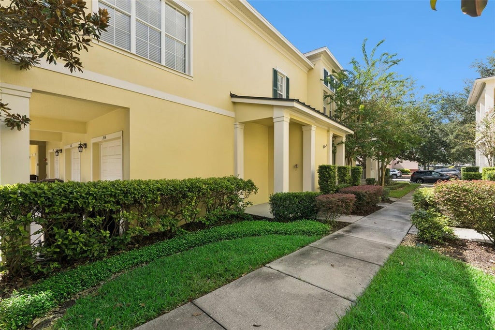
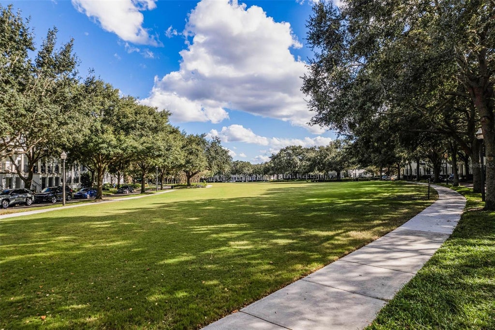
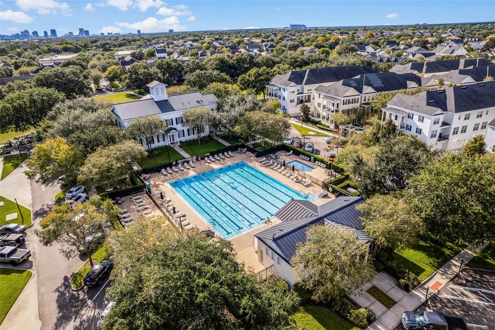
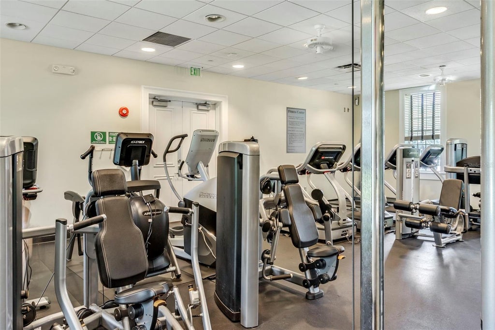
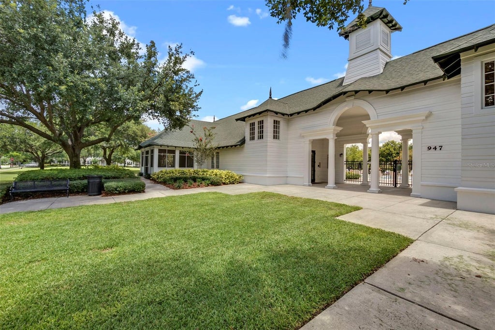
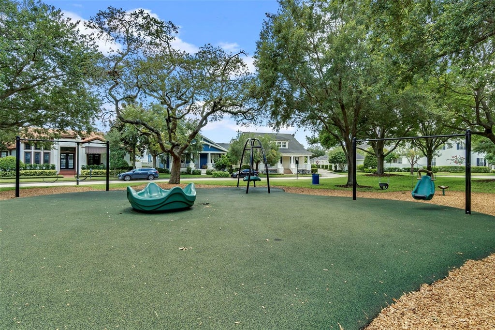
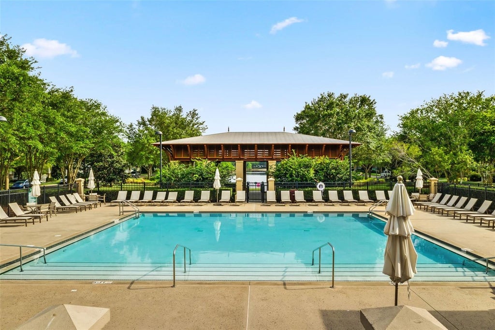
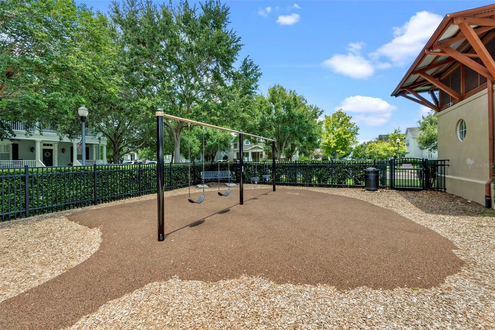
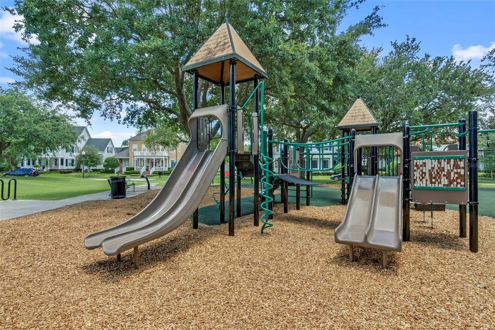
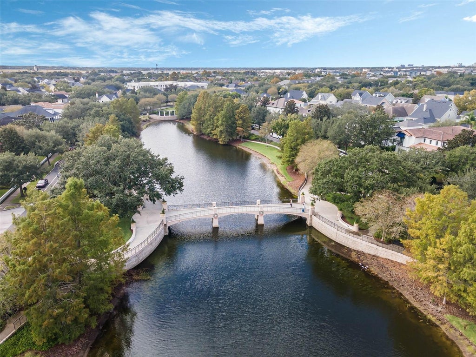
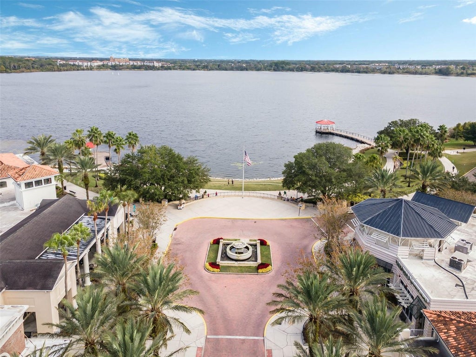
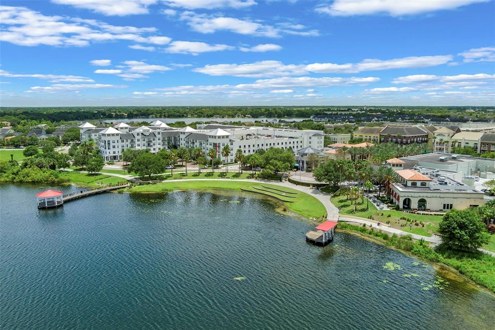
**NEW 15-SEER HVAC INSTALLED 8/25/2026 WITH TRANSFERABLE 10 YEAR WARRANTY!** Exceptional opportunity to own a spacious 1,429 SF, 2 bedroom, 2 bath luxury corner unit condo in Baldwin Park, built by Centerline Homes in 2010. Solid concrete construction, soaring 10 foot ceilings, 8 foot doors, and an attached oversized 1-car garage set this residence apart. The 2-story building design offers the benefit of no elevator and contributes to lower monthly condo dues. The desirable SOHO floor plan features a private covered first-floor entry and foyer, with the garage providing direct access to the unit. Upstairs, the open-concept kitchen, dining, and living areas create a bright, airy, loft-like atmosphere. The kitchen features wood cabinetry, granite countertops, an eat-in bar, and updated stainless-steel appliances, with most replaced between 2023 and 2026. The staircase offers ample wall space for artwork or a custom architectural feature. The split-bedroom layout provides excellent privacy. The spacious primary suite includes TWO WALK-IN CLOSETS and a large ensuite bath with dual vanities, garden tub, and separate shower with seamless glass enclosure. The in-unit laundry includes an updated LG ThinQ high-efficiency washer and dryer. Additional highlights include neutral finishes, luxury vinyl flooring throughout, and a private covered balcony accessed through impressive 8-foot French doors. Exterior painting was completed May 2025. Ideally positioned between Baldwin Park City Center and Corrine Commons/Grace Hopper Hall, this home puts the Baldwin Park lifestyle right outside your door. Residents enjoy 3 resort-style pools, 2 fitness centers, trails, parks, green spaces, playgrounds and currently included 1G base high-speed fiber internet provided by Hotwire Communications. Conveniently located near Rollins College, downtown Winter Park/Park Ave, Audubon Park Garden District, Mills 50, and downtown Orlando with nearby hospitals adding convenience and peace of mind. Zoned for highly coveted Winter Park High School, Glenridge Middle School, and Baldwin Park Elementary. Whether you're seeking a full-time residence, second home, or a true lock-and-leave retreat, this is an exceptional opportunity to enjoy all that Baldwin Park has to offer.
Features
-
AIR
Central Air
-
AIR CONDITIONING
Yes
-
AMENITIES
Internet, Maintenance Grounds, Maintenance Structure, Pest Control
-
APPLIANCES
Dishwasher, Disposal, Dryer, Electric Water Heater, Exhaust Fan, Microwave, Range, Refrigerator, Washer
-
AREA
32814 - Orlando
-
CONSTRUCTION
Block, Stucco
-
EXTERIOR
Balcony, Private Entrance, Rain Gutters
-
GARAGE
Yes
-
HEAT
Central
-
HOA DUES
612
-
INTERIOR
Eat-in Kitchen, High Ceilings, Open Floorplan, Stone Counters, Walk-In Closet(s)
-
LOT
7841 sq ft
-
PARKING
Alley Access, Driveway, Garage Door Opener, Guest, On Street, Oversized, Attached
-
SEWER
Public Sewer
-
STORIES
2
-
STYLE
Traditional
-
SUBDIVISION
BALDWIN PARK 07
-
TAXES
4391.8
-
UTILITIES
Cable Available, Cable Connected, Electricity Connected, Sewer Connected, Water Connected
-
VIEW
Yes
-
VIEW DESCRIPTION
City, Trees/Woods
-
WATER
Public
-
WATER ACCESS
LAKE BALDWIN
-
WATERFRONT DESCRIPTION
Lake Privileges
Location
Resources

Details: (1175092699) | [1790011715]
 Share
Share
 Print
Print
|
**NEW 15-SEER HVAC INSTALLED 8/25/2026 WITH TRANSFERABLE 10 YEAR WARRANTY!** Exceptional opportunity to own a spacious 1,429 SF, 2 bedroom, 2 bath luxury corner unit condo in Baldwin Park, built by Centerline Homes in 2010. Solid concrete construction, soaring 10 foot ceilings, 8 foot doors, and an attached oversized 1-car garage set this residence apart. The 2-story building design offers the benefit of no elevator and contributes to lower monthly condo dues. The desirable SOHO floor plan features a private covered first-floor entry and foyer, with the garage providing direct access to the unit. Upstairs, the open-concept kitchen, dining, and living areas create a bright, airy, loft-like atmosphere. The kitchen features wood cabinetry, granite countertops, an eat-in bar, and updated stainless-steel appliances, with most replaced between 2023 and 2026. The staircase offers ample wall space for artwork or a custom architectural feature. The split-bedroom layout provides excellent privacy. The spacious primary suite includes TWO WALK-IN CLOSETS and a large ensuite bath with dual vanities, garden tub, and separate shower with seamless glass enclosure. The in-unit laundry includes an updated LG ThinQ high-efficiency washer and dryer. Additional highlights include neutral finishes, luxury vinyl flooring throughout, and a private covered balcony accessed through impressive 8-foot French doors. Exterior painting was completed May 2025. Ideally positioned between Baldwin Park City Center and Corrine Commons/Grace Hopper Hall, this home puts the Baldwin Park lifestyle right outside your door. Residents enjoy 3 resort-style pools, 2 fitness centers, trails, parks, green spaces, playgrounds and currently included 1G base high-speed fiber internet provided by Hotwire Communications. Conveniently located near Rollins College, downtown Winter Park/Park Ave, Audubon Park Garden District, Mills 50, and downtown Orlando with nearby hospitals adding convenience and peace of mind. Zoned for highly coveted Winter Park High School, Glenridge Middle School, and Baldwin Park Elementary. Whether you're seeking a full-time residence, second home, or a true lock-and-leave retreat, this is an exceptional opportunity to enjoy all that Baldwin Park has to offer.
| Last Updated | 9/11/2026 | Tract | BALDWIN PARK 07 |
|---|---|---|---|
| Year Built | 2010 | Community | 32814 - Orlando |
| Garage Spaces | 1.0 | County | Orange |
SCHOOLS
| Elementary School | Baldwin Park Elementary |
|---|---|
| Jr. High School | Glenridge Middle |
| High School | Winter Park High |
Additional Details
| AIR | Central Air |
|---|---|
| AIR CONDITIONING | Yes |
| AMENITIES | Internet, Maintenance Grounds, Maintenance Structure, Pest Control |
| APPLIANCES | Dishwasher, Disposal, Dryer, Electric Water Heater, Exhaust Fan, Microwave, Range, Refrigerator, Washer |
| AREA | 32814 - Orlando |
| CONSTRUCTION | Block, Stucco |
| EXTERIOR | Balcony, Private Entrance, Rain Gutters |
| GARAGE | Yes |
| HEAT | Central |
| HOA DUES | 612 |
| INTERIOR | Eat-in Kitchen, High Ceilings, Open Floorplan, Stone Counters, Walk-In Closet(s) |
| LOT | 7841 sq ft |
| PARKING | Alley Access, Driveway, Garage Door Opener, Guest, On Street, Oversized, Attached |
| SEWER | Public Sewer |
| STORIES | 2 |
| STYLE | Traditional |
| SUBDIVISION | BALDWIN PARK 07 |
| TAXES | 4391.8 |
| UTILITIES | Cable Available, Cable Connected, Electricity Connected, Sewer Connected, Water Connected |
| VIEW | Yes |
| VIEW DESCRIPTION | City, Trees/Woods |
| WATER | Public |
| WATER ACCESS | LAKE BALDWIN |
| WATERFRONT DESCRIPTION | Lake Privileges |
This IDX solution is (c) Diverse Solutions 2026.
 Twitter
 Facebook
 Email
Email