4 Bd
4 Bd
 2 Ba
2 Ba 1,731 sqft
Description.
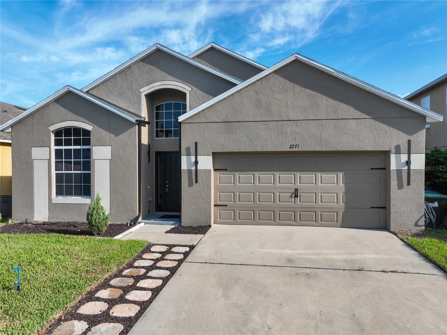
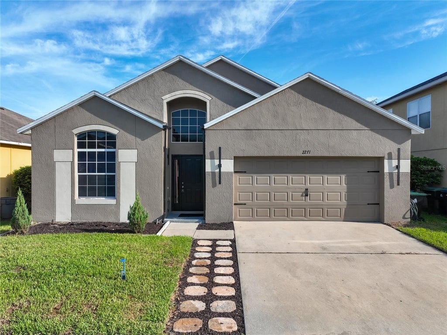
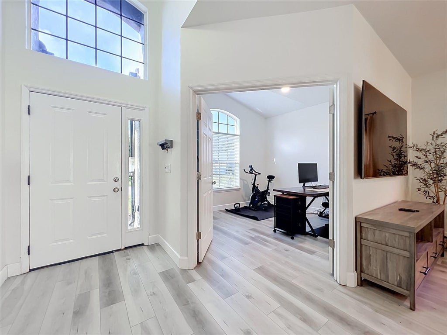
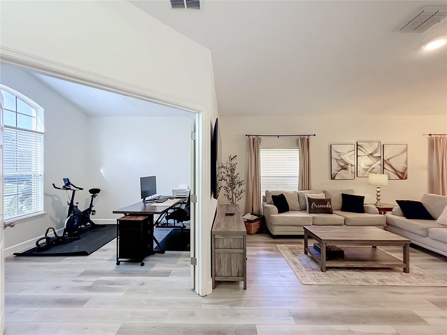
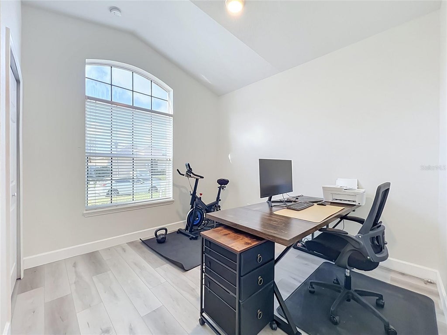
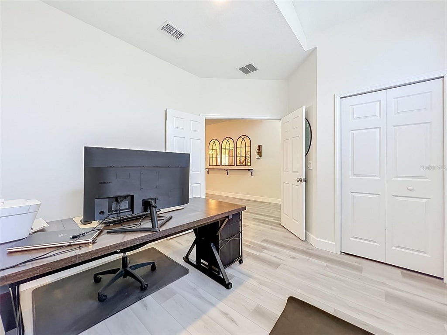
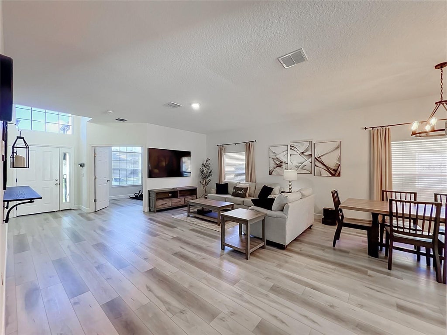
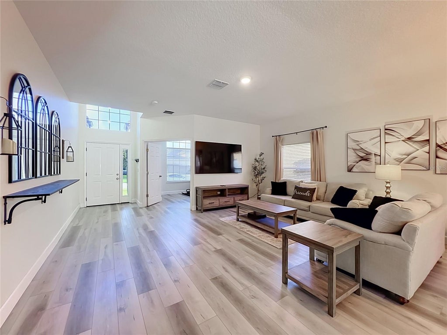
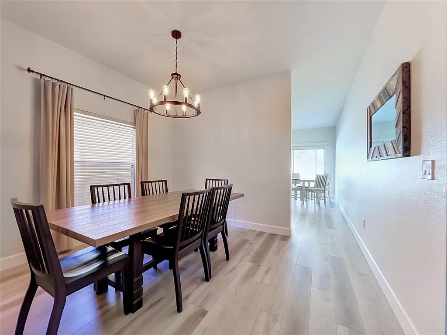
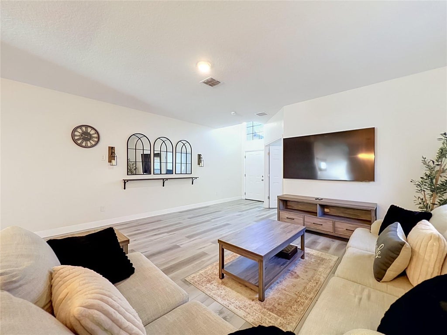
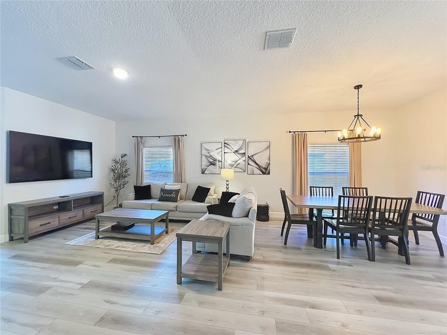
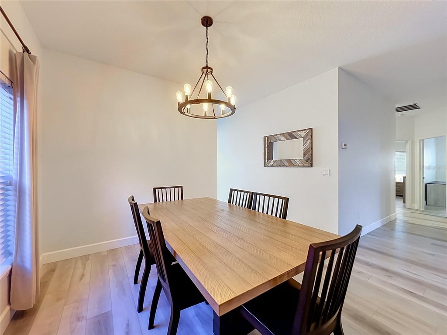
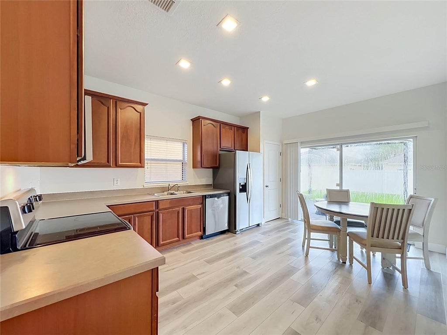
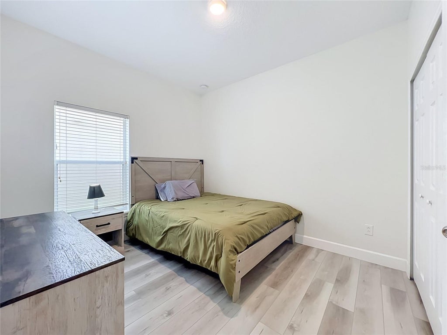
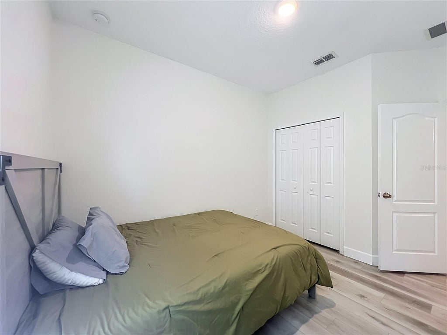
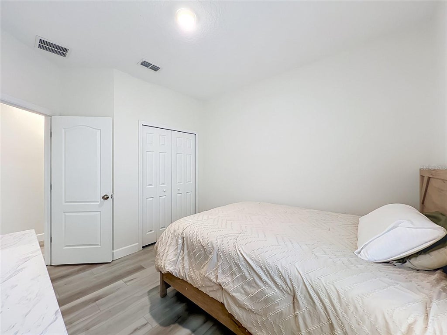
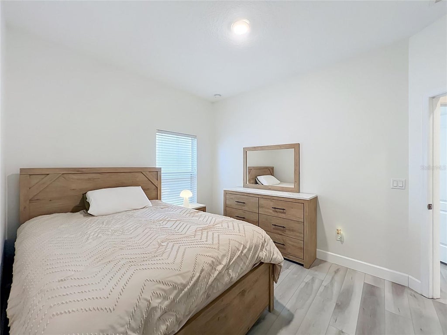
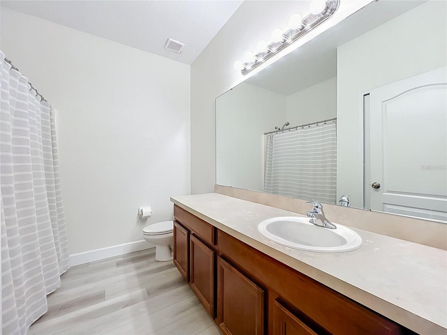
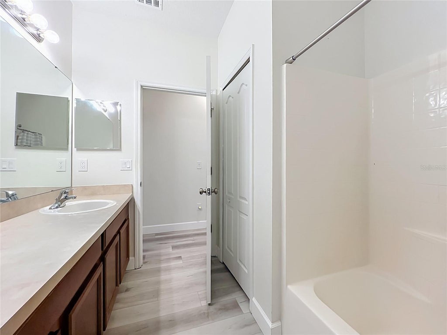
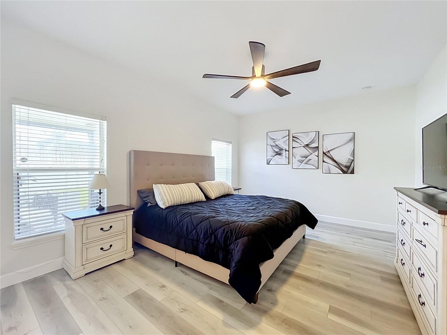
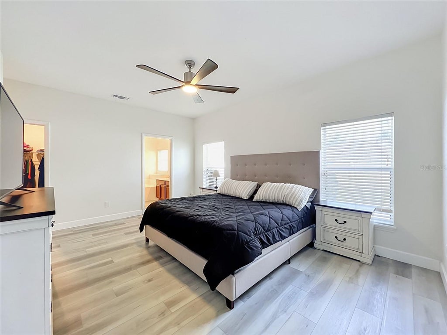
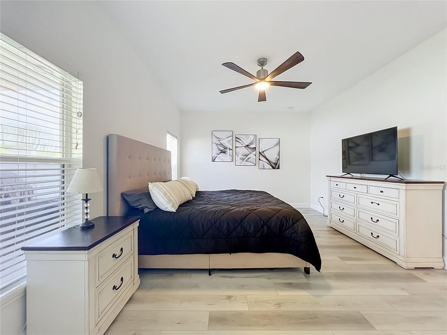
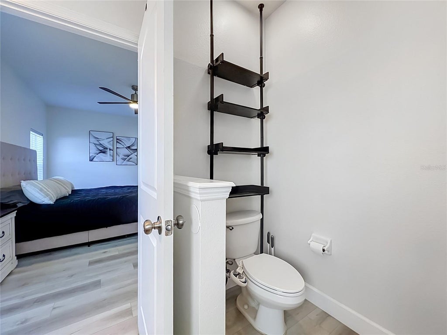
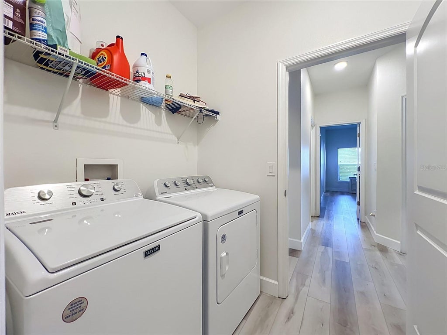
Welcome home to this beautifully updated 4-bedroom, 2-bath home offering an open floor plan and exceptional indoor-outdoor living! Freshly updated with new luxury vinyl plank (LVP) flooring throughout, this home offers a clean, modern look with easy maintenance.
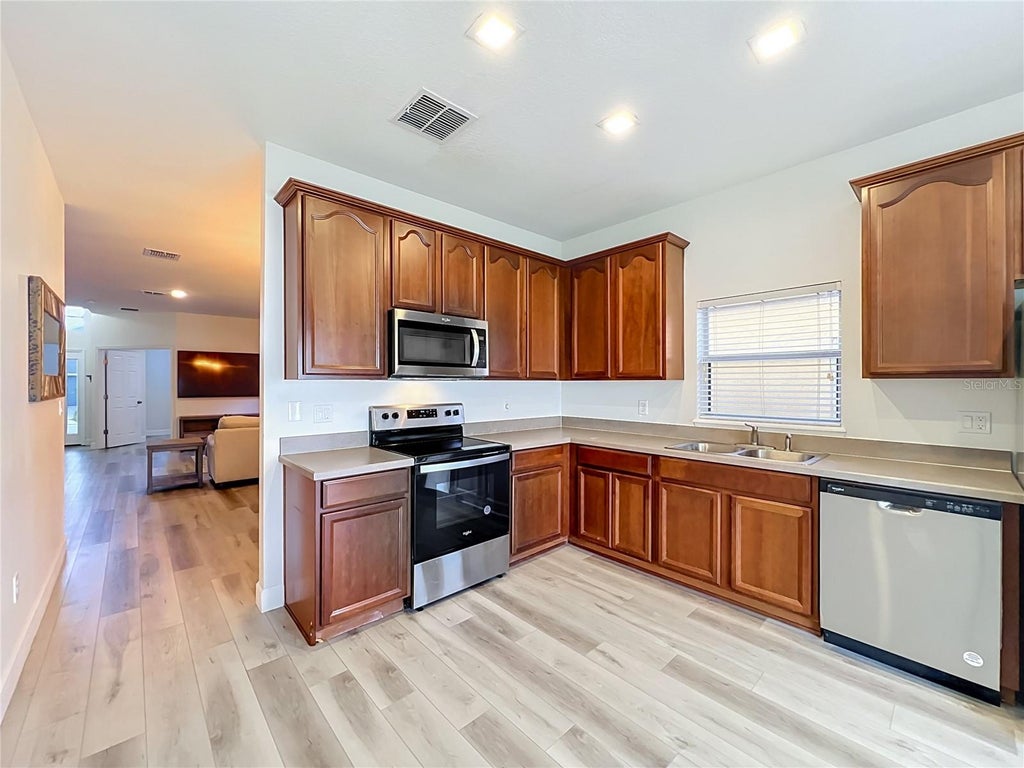
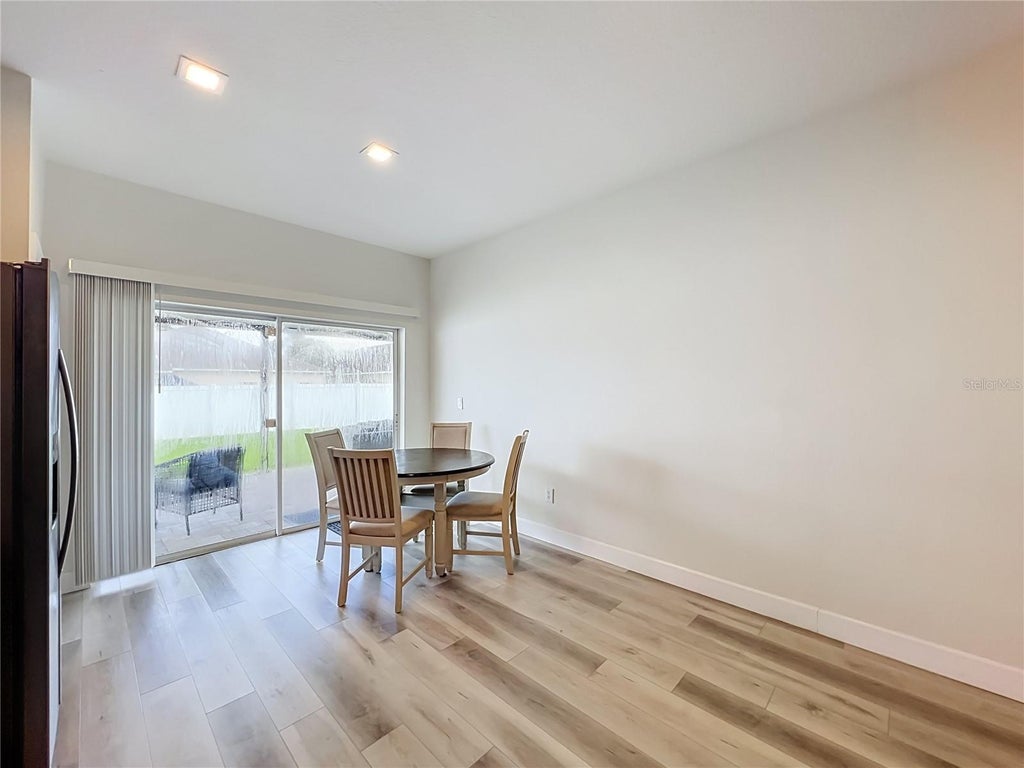
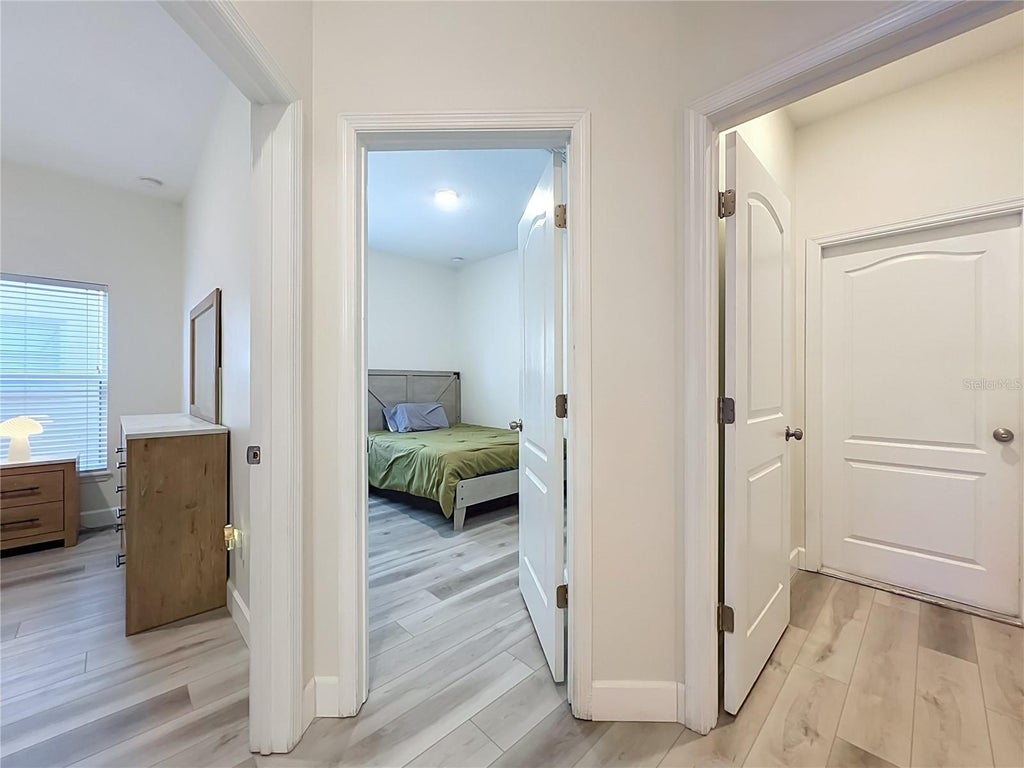
The spacious kitchen and living areas flow seamlessly together, creating an inviting layout for everyday living and entertaining. The kitchen boasts all new 2024 STAINLESS STEEL appliances, an eat-in area and sliders to the private back yard. The fourth bedroom provides wonderful flexibility and can easily function as a home office, playroom, or additional living space to suit your needs.
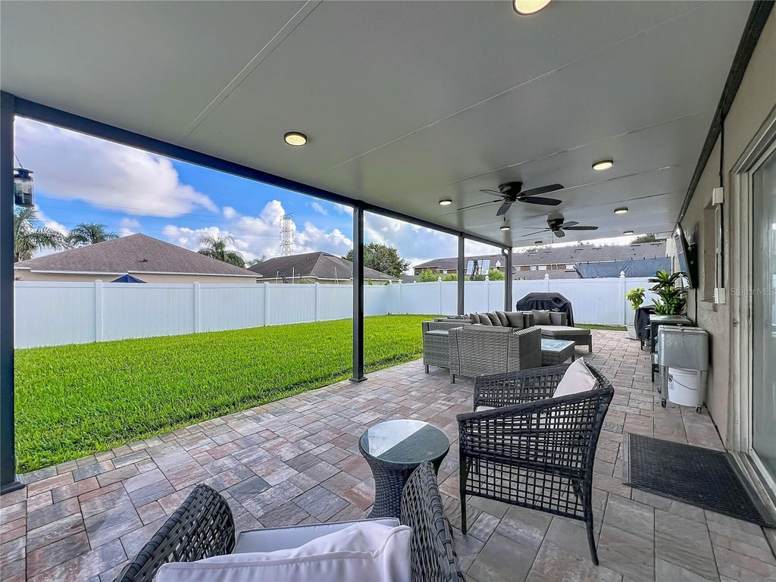
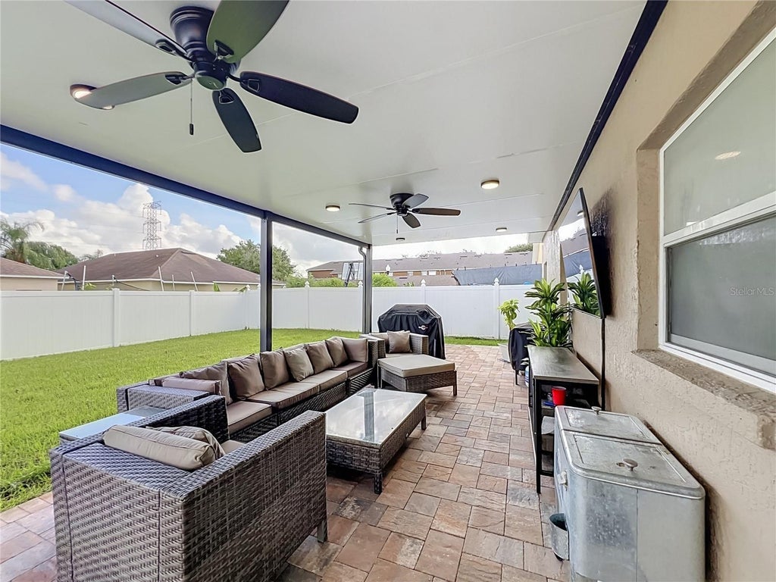
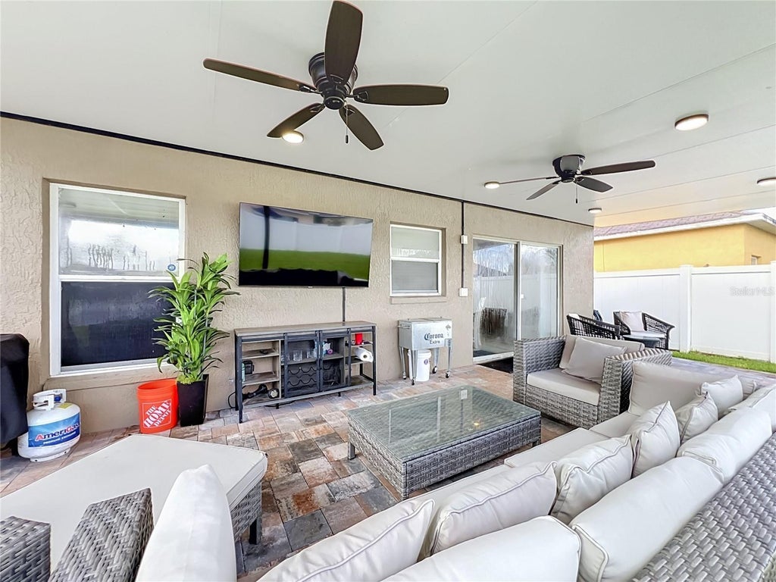
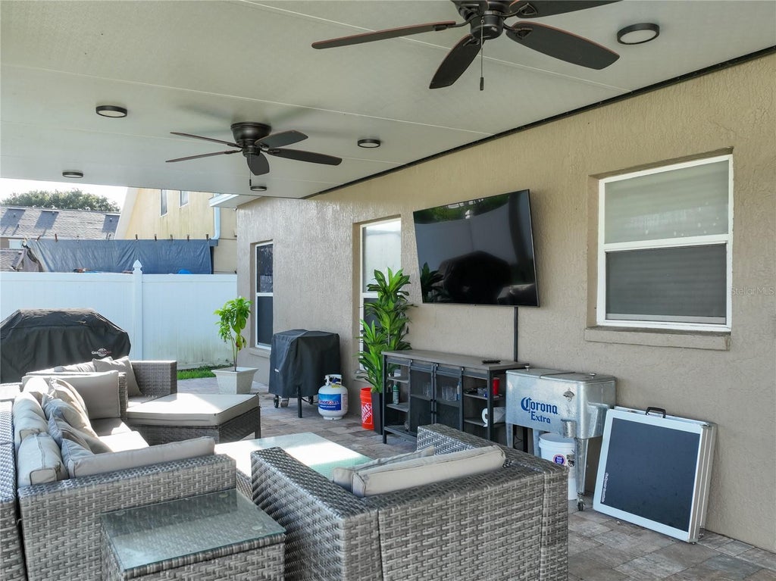
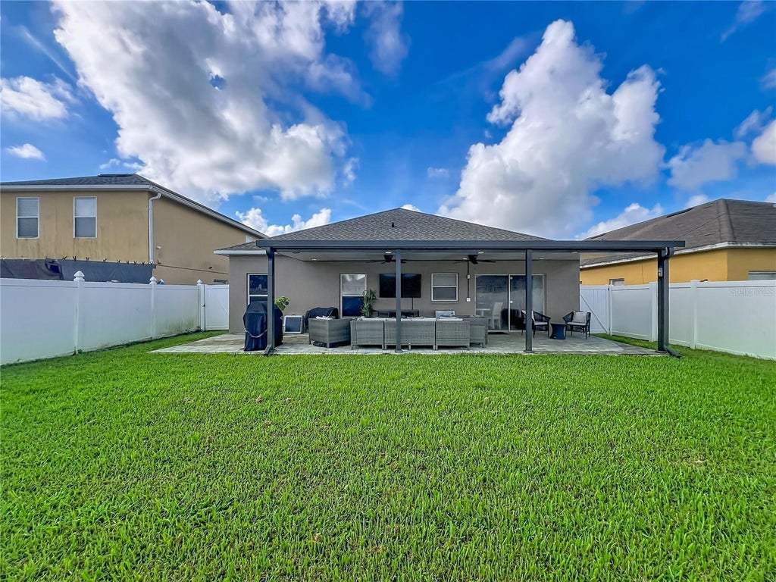
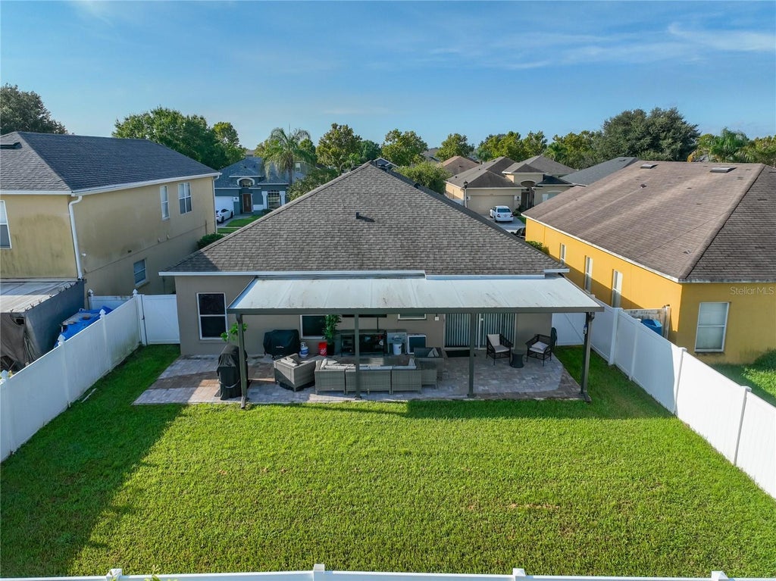
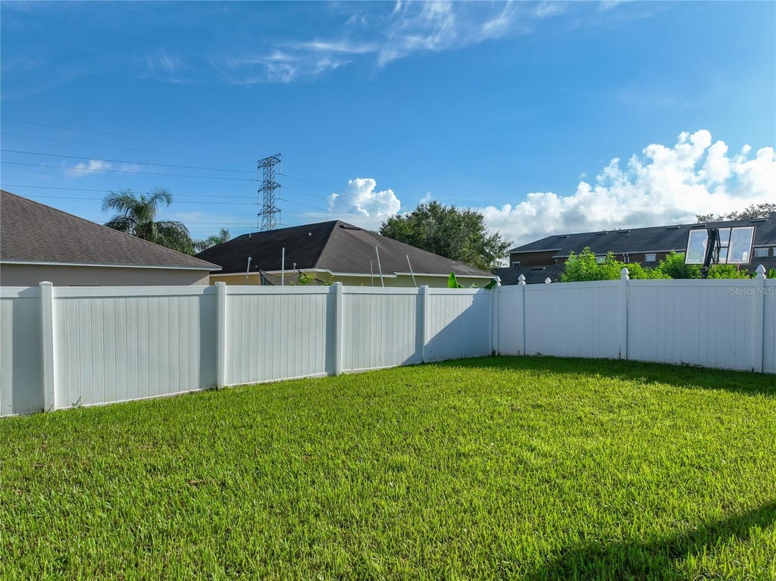
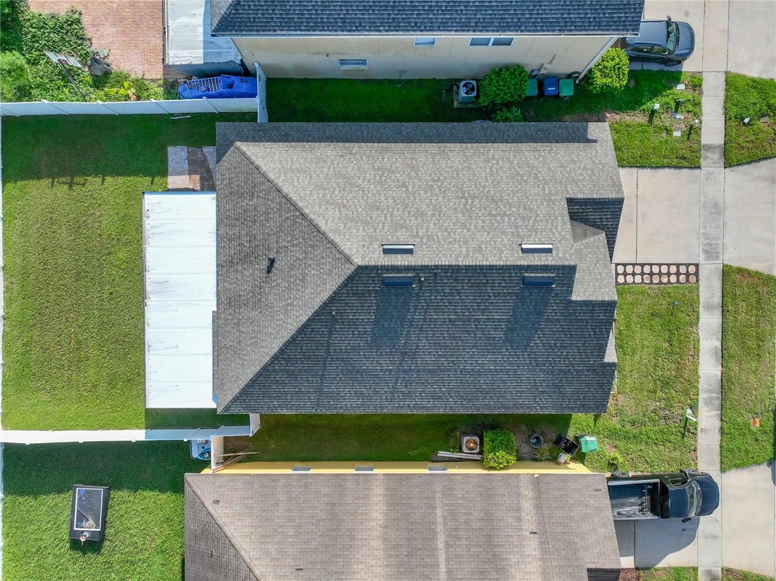
Step outside to enjoy the home's standout feature"”a covered paver patio spanning the full width of the house. Complete with ceiling fans and plenty of room for seating, dining, and entertaining, this expansive outdoor space is also designed with room to add an outdoor kitchen. The fully fenced backyard provides privacy and offers ample space to create your own backyard oasis, including the potential for a pool.
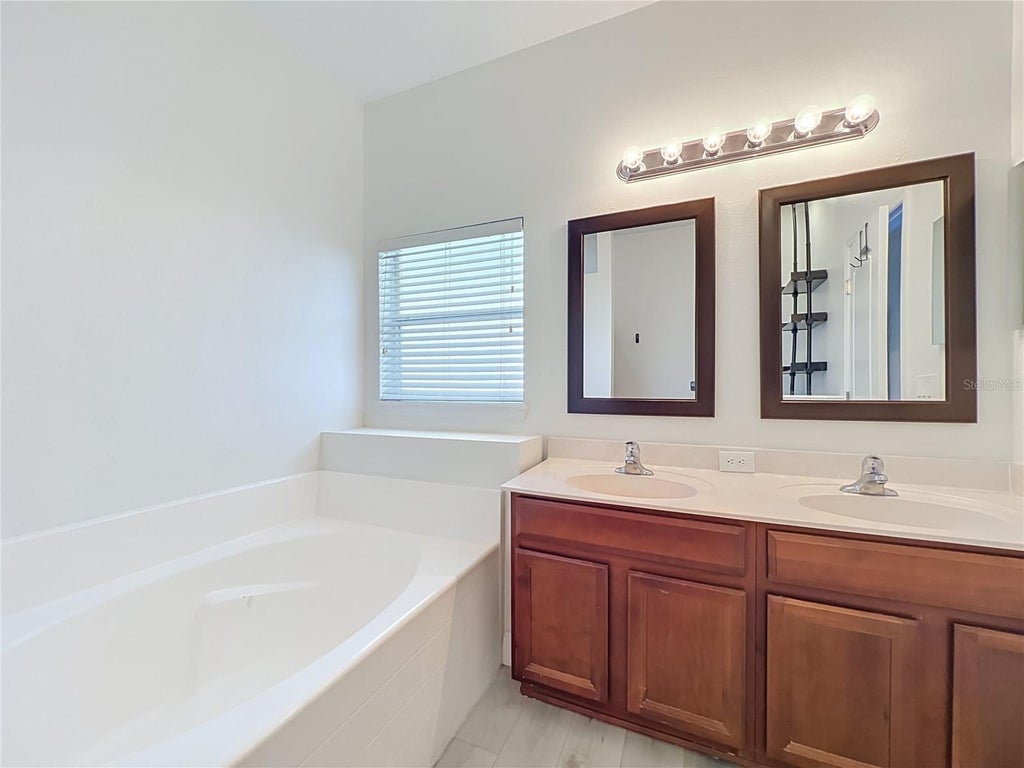
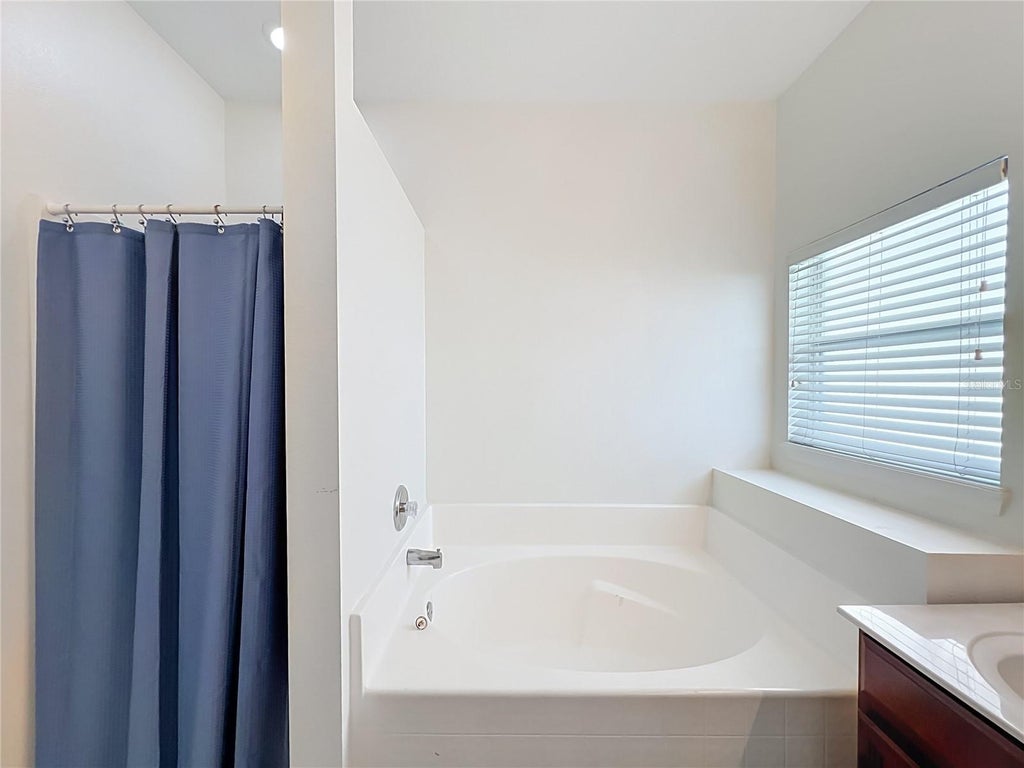
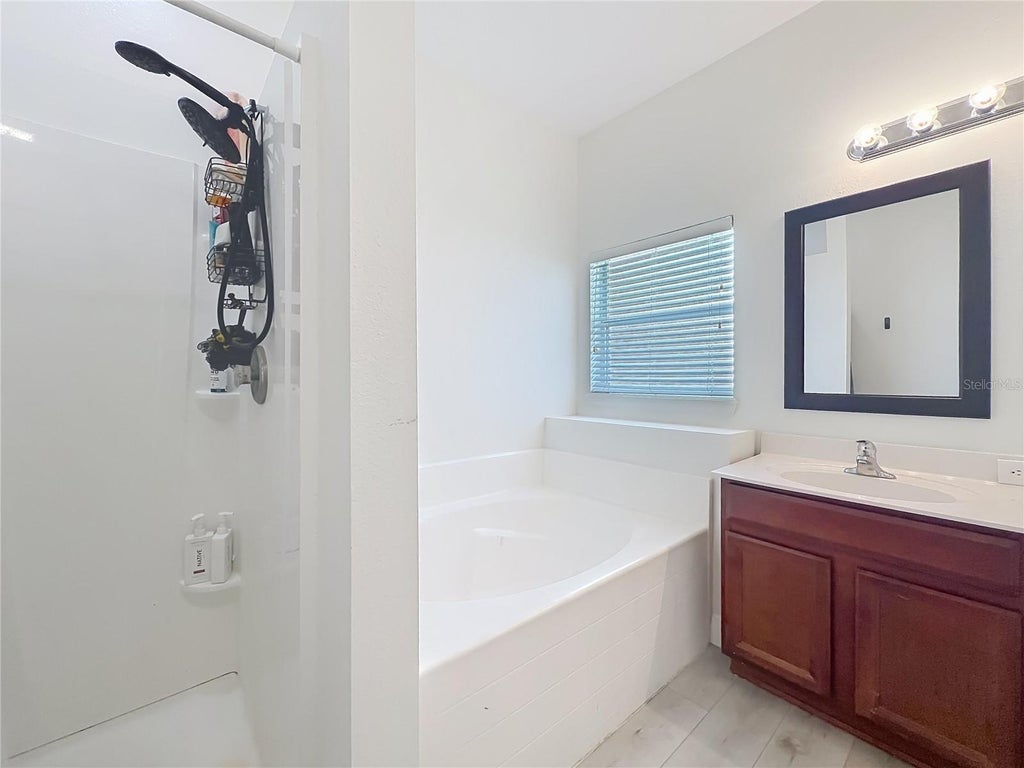
The primary suite features a spacious bath with a double vanity, soaking tub, and separate walk-in shower, providing a comfortable retreat at the end of the day. You will sleep well knowing that the ROOF, HVAC, WATER HEATER were all replaced in 2024.
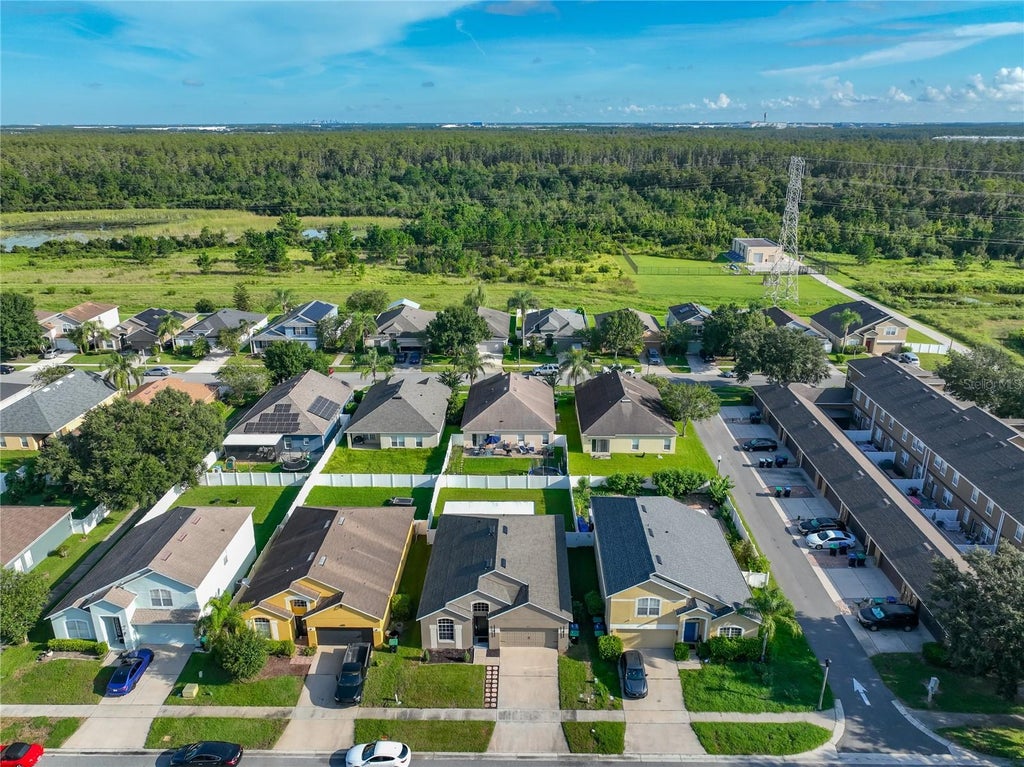
Located in the highly desirable community of Beacon Park, you are less than 5 miles from Lake Nona Downtown, 30 minutes from Disney, and have easy access to Orlando International Airport. You will love the beautiful community pool and playground area. This home is move-in ready for it's next chapter!
Features
-
AIR
Central Air
-
AIR CONDITIONING
Yes
-
APPLIANCES
Dishwasher, Disposal, Electric Water Heater, Microwave, Range, Refrigerator
-
AREA
32824 - Orlando/Taft / Meadow woods
-
CONSTRUCTION
Block, Stucco
-
GARAGE
Yes
-
HEAT
Central
-
HOA DUES
635.92
-
INTERIOR
Eat-in Kitchen, Open Floorplan, Walk-In Closet(s)
-
LOT
6098 sq ft
-
PARKING
Attached
-
SEWER
Public Sewer
-
STORIES
1
-
SUBDIVISION
LA CASCADA PH 01B
-
TAXES
4646
-
UTILITIES
Cable Available, Electricity Connected
-
WATER
Public
Location
Resources

Details: (1175228113) | [1790019890]
 Share
Share
 Print
Print
|
Welcome home to this beautifully updated 4-bedroom, 2-bath home offering an open floor plan and exceptional indoor-outdoor living! Freshly updated with new luxury vinyl plank (LVP) flooring throughout, this home offers a clean, modern look with easy maintenance. The spacious kitchen and living areas flow seamlessly together, creating an inviting layout for everyday living and entertaining. The kitchen boasts all new 2024 STAINLESS STEEL appliances, an eat-in area and sliders to the private back yard. The fourth bedroom provides wonderful flexibility and can easily function as a home office, playroom, or additional living space to suit your needs. Step outside to enjoy the home's standout feature"”a covered paver patio spanning the full width of the house. Complete with ceiling fans and plenty of room for seating, dining, and entertaining, this expansive outdoor space is also designed with room to add an outdoor kitchen. The fully fenced backyard provides privacy and offers ample space to create your own backyard oasis, including the potential for a pool. The primary suite features a spacious bath with a double vanity, soaking tub, and separate walk-in shower, providing a comfortable retreat at the end of the day. You will sleep well knowing that the ROOF, HVAC, WATER HEATER were all replaced in 2024. Located in the highly desirable community of Beacon Park, you are less than 5 miles from Lake Nona Downtown, 30 minutes from Disney, and have easy access to Orlando International Airport. You will love the beautiful community pool and playground area. This home is move-in ready for it's next chapter!
| Last Updated | 9/18/2026 | Tract | LA CASCADA PH 01B |
|---|---|---|---|
| Year Built | 2005 | Community | 32824 - Orlando/Taft / Meadow woods |
| Garage Spaces | 2.0 | County | Orange |
SCHOOLS
| Elementary School | Stonewyck Elementary |
|---|---|
| Jr. High School | South Creek Middle |
| High School | Cypress Creek High |
Additional Details
| AIR | Central Air |
|---|---|
| AIR CONDITIONING | Yes |
| APPLIANCES | Dishwasher, Disposal, Electric Water Heater, Microwave, Range, Refrigerator |
| AREA | 32824 - Orlando/Taft / Meadow woods |
| CONSTRUCTION | Block, Stucco |
| GARAGE | Yes |
| HEAT | Central |
| HOA DUES | 635.92 |
| INTERIOR | Eat-in Kitchen, Open Floorplan, Walk-In Closet(s) |
| LOT | 6098 sq ft |
| PARKING | Attached |
| SEWER | Public Sewer |
| STORIES | 1 |
| SUBDIVISION | LA CASCADA PH 01B |
| TAXES | 4646 |
| UTILITIES | Cable Available, Electricity Connected |
| WATER | Public |
This IDX solution is (c) Diverse Solutions 2026.
 Twitter
 Facebook
 Email
Email