5 Bd
5 Bd
 4 Ba
4 Ba 3,331 sqft
Description.
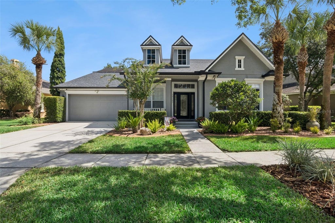
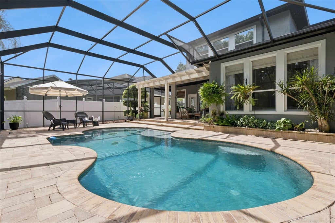
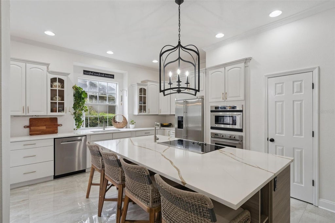
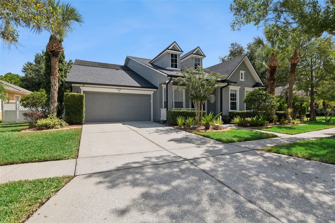
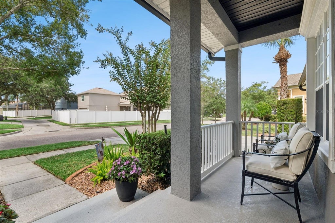
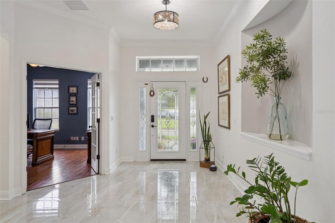
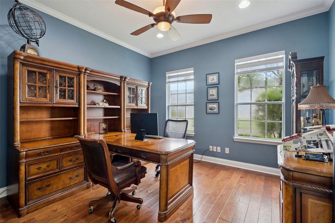
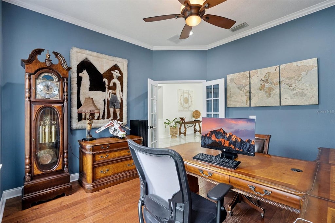
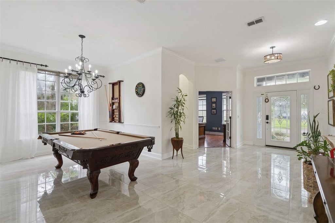
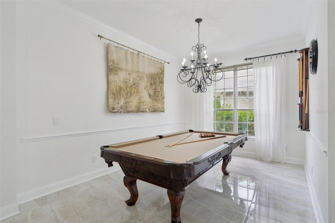
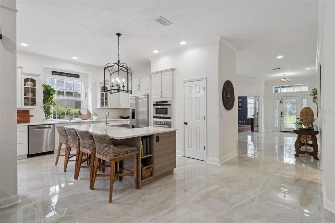
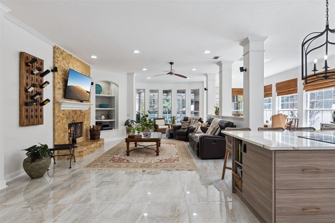
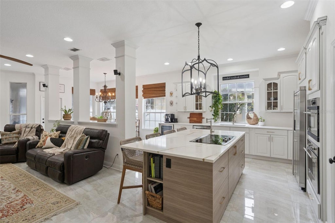
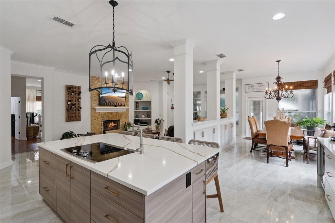
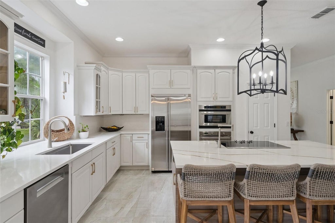
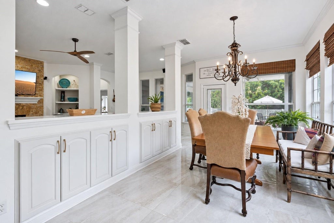
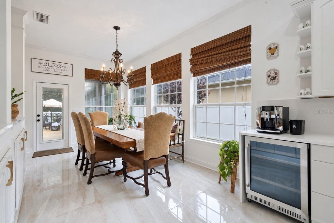
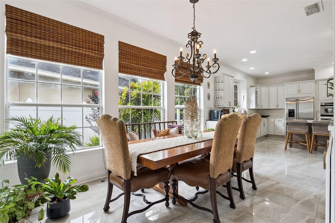
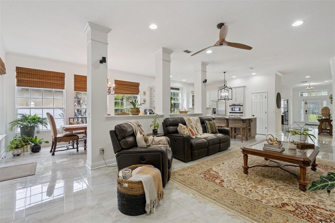
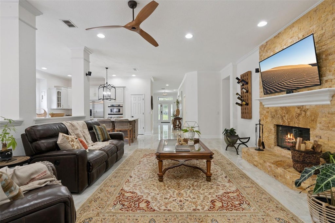
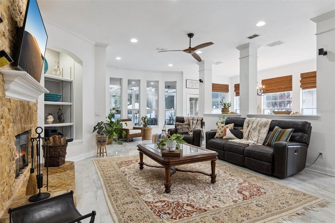
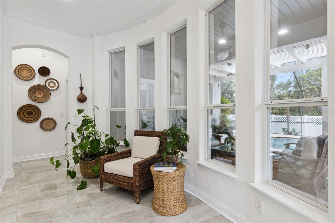
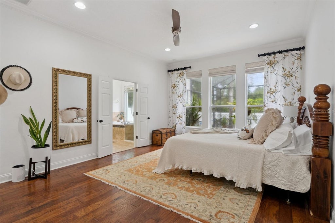
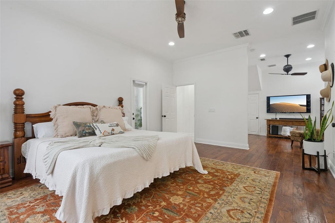
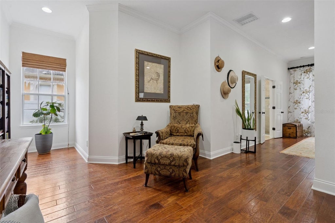
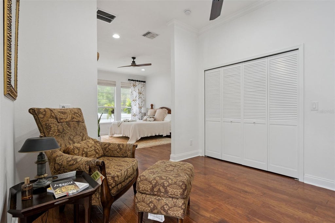
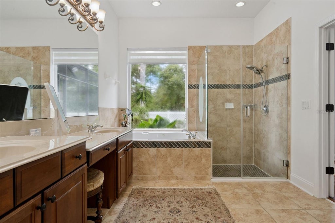
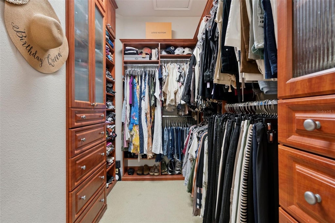
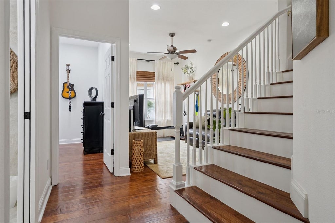
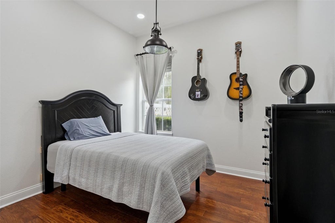
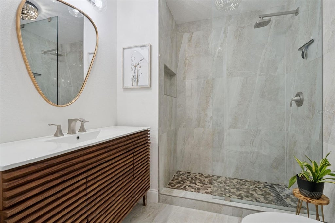
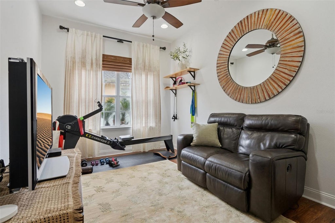
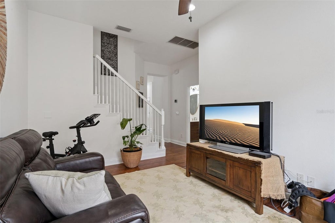
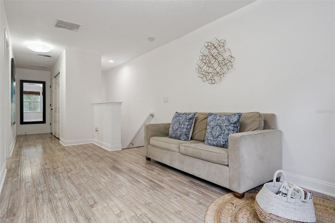
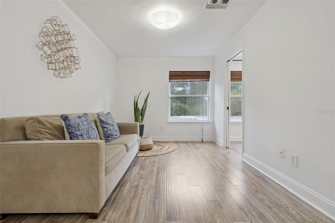
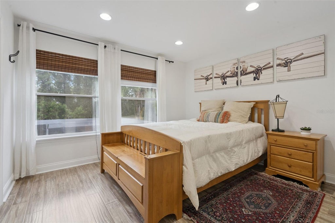
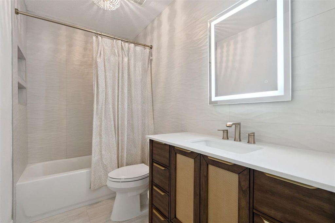
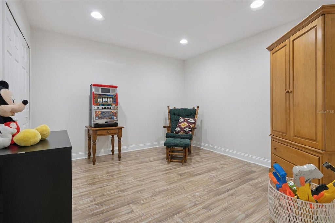
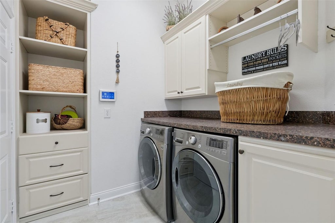
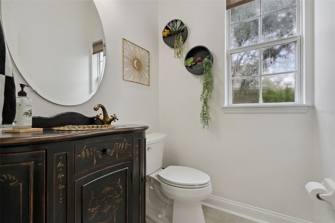
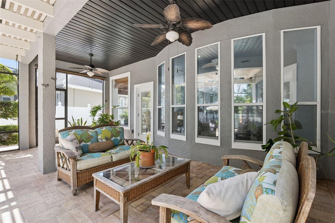
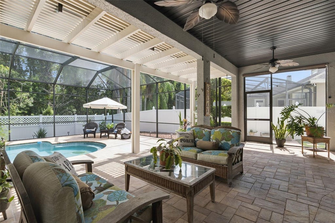
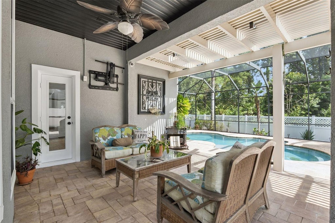
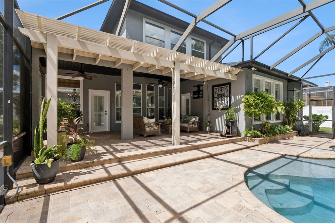
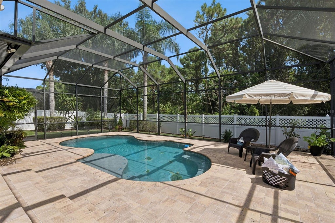
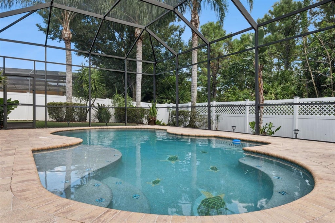
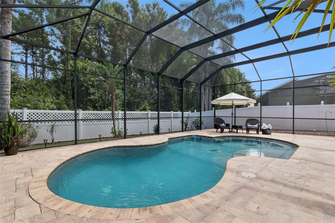
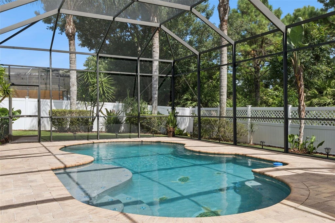
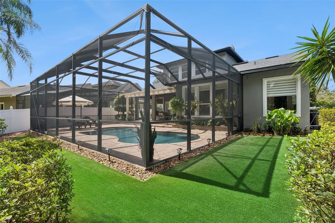
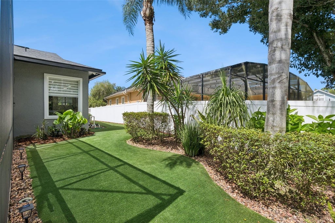
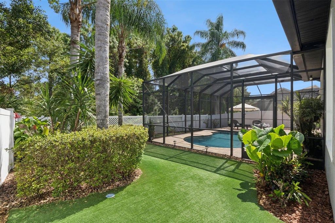
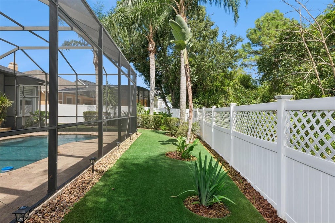
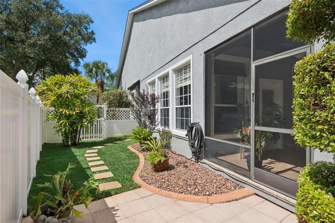
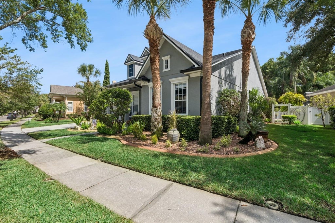
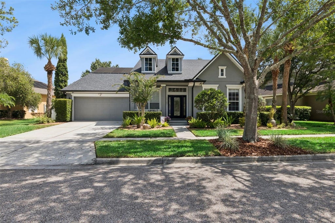
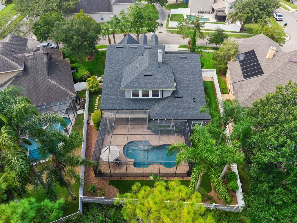
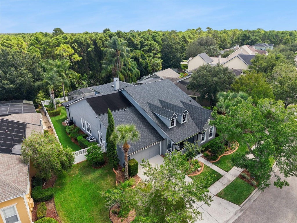
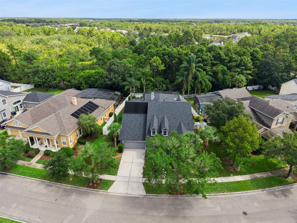
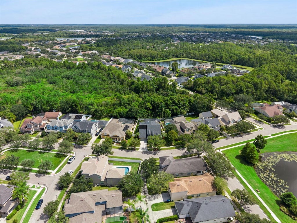
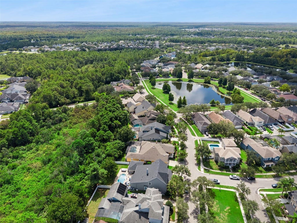
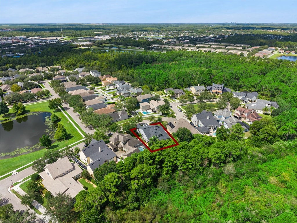
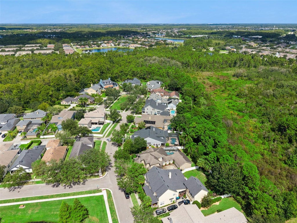
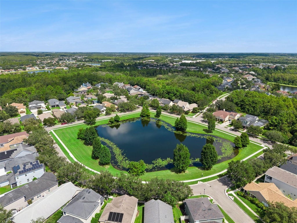
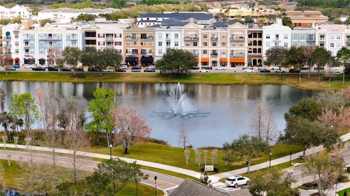
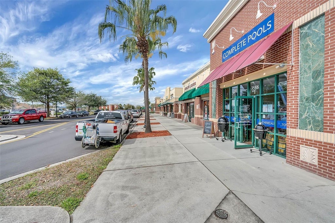
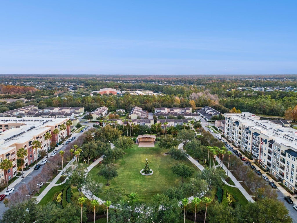
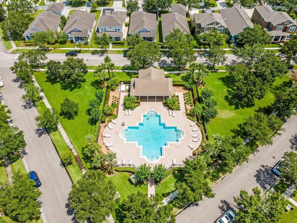
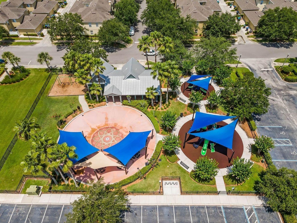
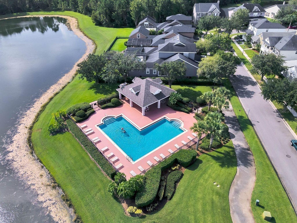
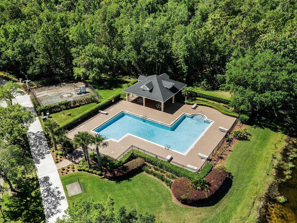
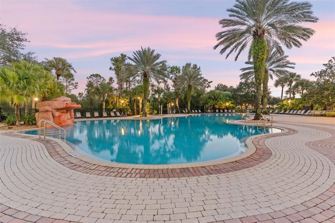
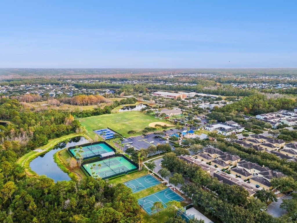
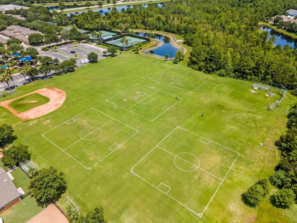
Virtually Staged. Welcome to Avalon Park! This beautifully updated POOL home offers over 3,300 sq ft of living space with five bedrooms and a versatile floor plan designed for both everyday living and entertaining. Soaring ceilings, porcelain tile, engineered hardwood flooring, crown molding, and thoughtful updates create a bright and open feel throughout. The updated kitchen features quartz countertops, stainless steel appliances, built in ovens, an oversized island with seating, cooktop with downdraft ventilation, and pot filler, opening to a spacious living area highlighted by a floor to ceiling stone wood burning fireplace. The downstairs primary suite includes a private sitting area, updated bath with dual vanities, soaking tub and separate shower, conservation views, and a large custom walk in closet. An additional downstairs bedroom with flexible bonus space is ideal for an office, den, or playroom. Upstairs offers a spacious loft, additional bedrooms, and an updated bathroom. Outside, enjoy a private Florida retreat featuring a screened in HEATED pool, expansive paver deck, covered patio, pergola, tropical landscaping, and peaceful conservation views. Major updates include a 2024 ROOF and two A/C systems replaced in 2026 and 2019. Located in highly desirable Avalon Park Village, residents enjoy community pools, parks and playgrounds, sports courts and fields, a splash park, dog park, and miles of trails and pedestrian pathways. Conveniently located near Avalon Park area schools, including Avalon Elementary, Avalon Middle, and Timber Creek High School, subject to verification of current school zoning. Just minutes from Downtown Avalon Park with shopping, dining, community events, festivals, and more. Schedule your private showing today!
Features
-
AIR
Central Air
-
AIR CONDITIONING
Yes
-
APPLIANCES
Dishwasher, Dryer, Range, Washer
-
AREA
32828 - Orlando/Alafaya/Waterford Lakes
-
CONSTRUCTION
Block, Stucco
-
EXTERIOR
Lighting, Rain Gutters
-
FIREPLACE
Yes
-
GARAGE
Yes
-
HEAT
Central
-
HOA DUES
443
-
INTERIOR
Crown Molding, High Ceilings, Vaulted Ceiling(s), Walk-In Closet(s)
-
LOT
10454 sq ft
-
PARKING
Attached
-
POOL
Yes
-
POOL DESCRIPTION
Gunite, Heated, In Ground, Screen Enclosure, Private
-
SEWER
Public Sewer
-
STORIES
2
-
SUBDIVISION
AVALON PARK VILLAGE 03 47/96
-
TAXES
5125
-
UTILITIES
Electricity Connected, Sewer Connected, Water Connected
-
VIEW
Yes
-
VIEW DESCRIPTION
Trees/Woods
-
WATER
Public
Location
Resources

Details: (1175060810) | [1789903488]
 Share
Share
 Print
Print
|
Virtually Staged. Welcome to Avalon Park! This beautifully updated POOL home offers over 3,300 sq ft of living space with five bedrooms and a versatile floor plan designed for both everyday living and entertaining. Soaring ceilings, porcelain tile, engineered hardwood flooring, crown molding, and thoughtful updates create a bright and open feel throughout. The updated kitchen features quartz countertops, stainless steel appliances, built in ovens, an oversized island with seating, cooktop with downdraft ventilation, and pot filler, opening to a spacious living area highlighted by a floor to ceiling stone wood burning fireplace. The downstairs primary suite includes a private sitting area, updated bath with dual vanities, soaking tub and separate shower, conservation views, and a large custom walk in closet. An additional downstairs bedroom with flexible bonus space is ideal for an office, den, or playroom. Upstairs offers a spacious loft, additional bedrooms, and an updated bathroom. Outside, enjoy a private Florida retreat featuring a screened in HEATED pool, expansive paver deck, covered patio, pergola, tropical landscaping, and peaceful conservation views. Major updates include a 2024 ROOF and two A/C systems replaced in 2026 and 2019. Located in highly desirable Avalon Park Village, residents enjoy community pools, parks and playgrounds, sports courts and fields, a splash park, dog park, and miles of trails and pedestrian pathways. Conveniently located near Avalon Park area schools, including Avalon Elementary, Avalon Middle, and Timber Creek High School, subject to verification of current school zoning. Just minutes from Downtown Avalon Park with shopping, dining, community events, festivals, and more. Schedule your private showing today!
| Last Updated | 9/10/2026 | Tract | AVALON PARK VILLAGE 03 47/96 |
|---|---|---|---|
| Year Built | 2005 | Community | 32828 - Orlando/Alafaya/Waterford Lakes |
| Garage Spaces | 2.0 | County | Orange |
Additional Details
| AIR | Central Air |
|---|---|
| AIR CONDITIONING | Yes |
| APPLIANCES | Dishwasher, Dryer, Range, Washer |
| AREA | 32828 - Orlando/Alafaya/Waterford Lakes |
| CONSTRUCTION | Block, Stucco |
| EXTERIOR | Lighting, Rain Gutters |
| FIREPLACE | Yes |
| GARAGE | Yes |
| HEAT | Central |
| HOA DUES | 443 |
| INTERIOR | Crown Molding, High Ceilings, Vaulted Ceiling(s), Walk-In Closet(s) |
| LOT | 10454 sq ft |
| PARKING | Attached |
| POOL | Yes |
| POOL DESCRIPTION | Gunite, Heated, In Ground, Screen Enclosure, Private |
| SEWER | Public Sewer |
| STORIES | 2 |
| SUBDIVISION | AVALON PARK VILLAGE 03 47/96 |
| TAXES | 5125 |
| UTILITIES | Electricity Connected, Sewer Connected, Water Connected |
| VIEW | Yes |
| VIEW DESCRIPTION | Trees/Woods |
| WATER | Public |
This IDX solution is (c) Diverse Solutions 2026.
 Twitter
 Facebook
 Email
Email