4 Bd
4 Bd
 4 Ba
4 Ba 2,766 sqft
Description.
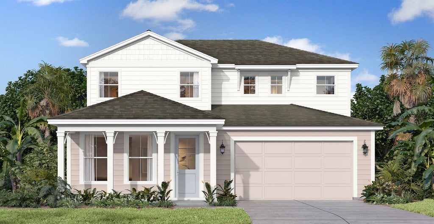
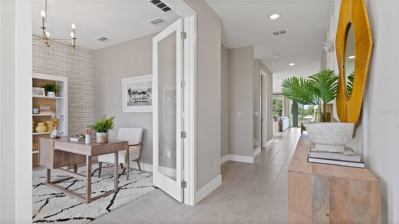
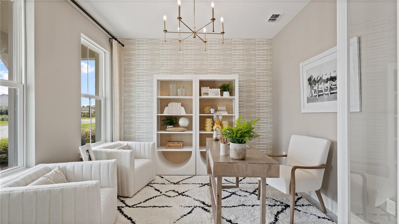
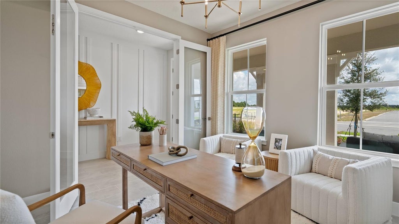
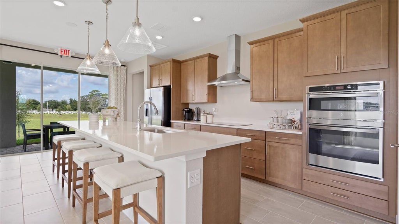
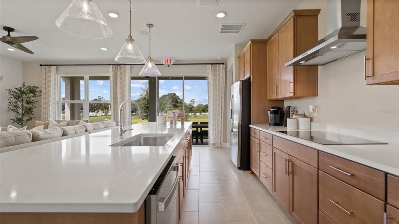
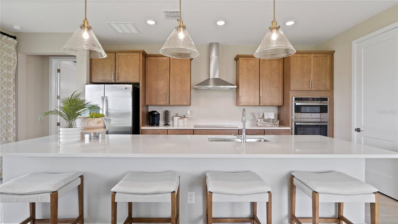
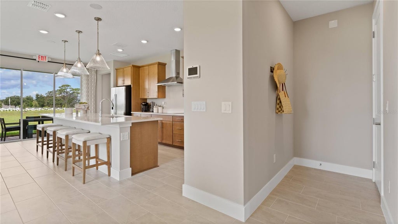
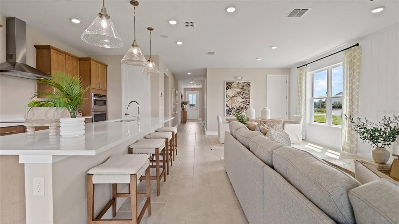
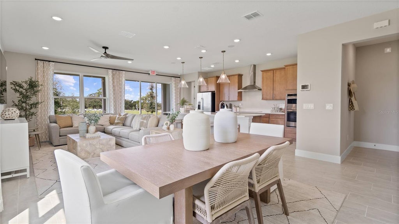
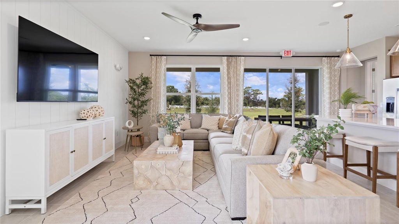
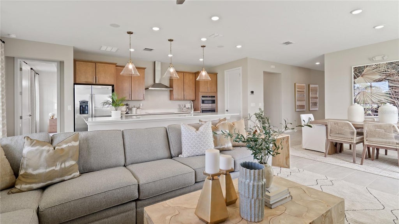
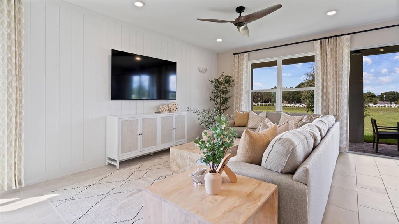
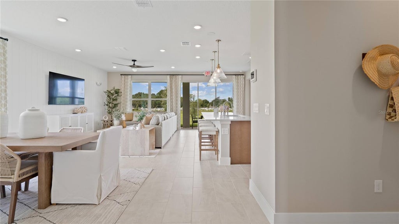
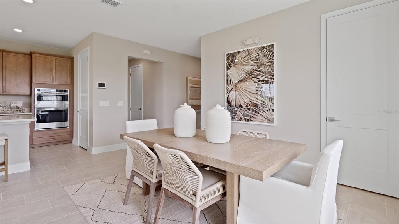
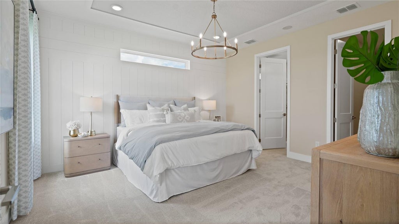
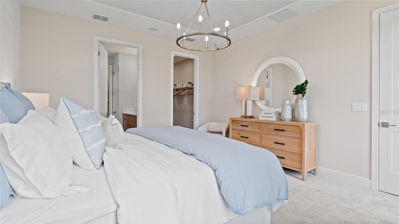
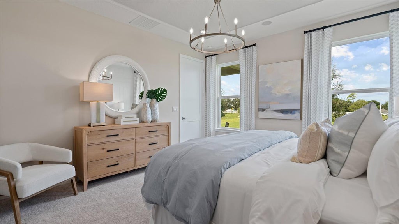
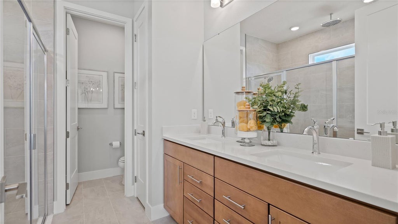
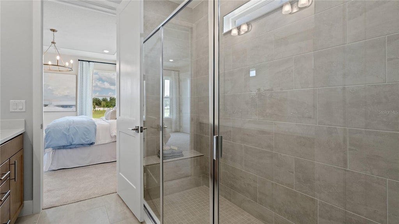
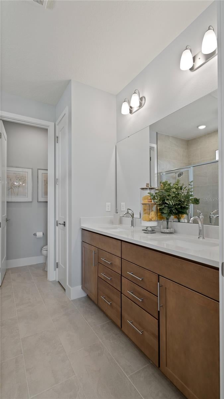
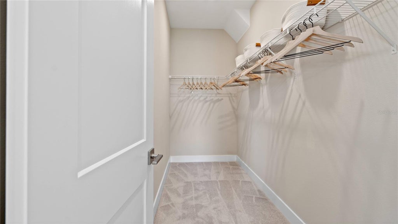
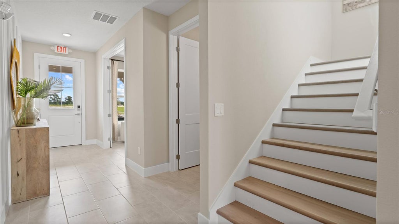
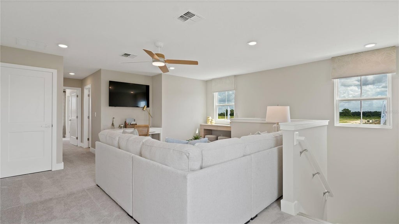
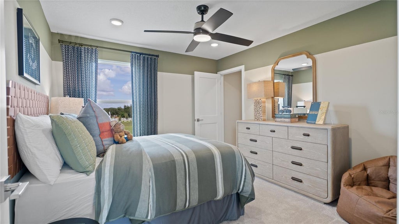
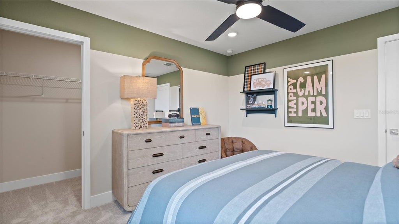
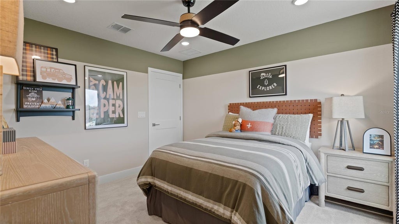
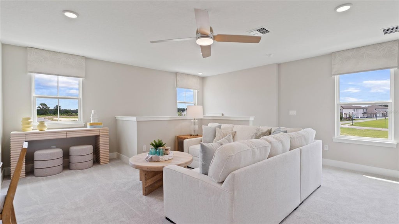
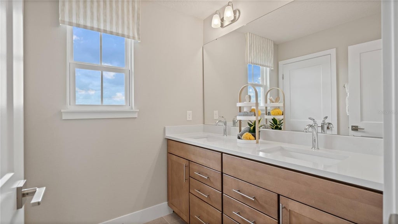
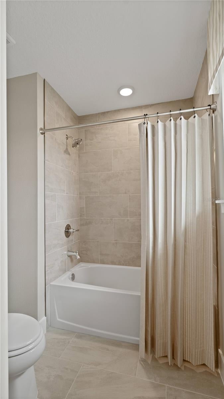
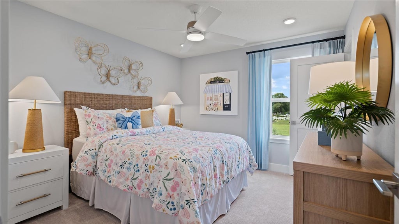
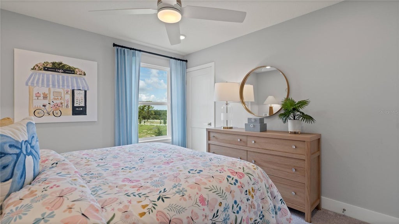
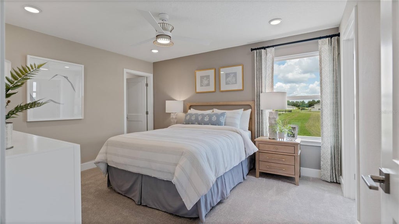
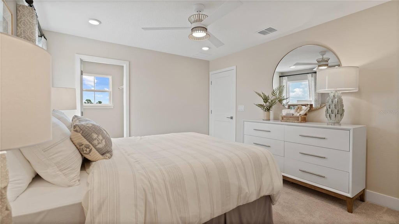
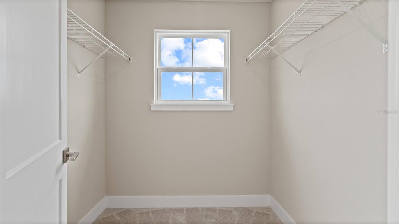
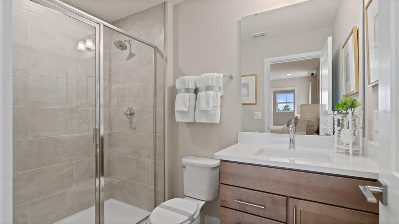
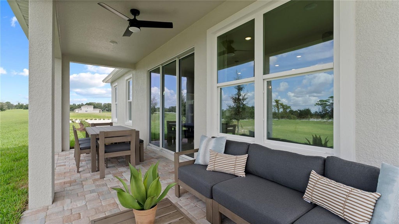
Under Construction. Ready December 2026. Welcome to the Sweetgum Coastal, a beautifully designed home currently under construction. This thoughtfully crafted floor plan offers 4 bedrooms, 3.5 bathrooms, and a spacious loft, with the primary suite conveniently located on the main floor and three additional bedrooms upstairs, including a private ensuite bedroom ideal for guests or multigenerational living. Designer-selected finishes create a warm and inviting atmosphere throughout. Luxury vinyl plank flooring extends through the study and main living areas, while tile flooring enhances all bathrooms. Plush carpet in the bedrooms, loft, and stairway adds comfort where it matters most. The chef-inspired kitchen is the heart of the home, featuring light-stained cabinetry with brushed nickel hardware, quartz countertops, a gas cooktop, vented range hood, stacked microwave and oven, pull-out trash receptacle, and a large single-basin sink. Elegant details continue throughout with lever-style door handles and upgraded 6-inch flat-stock baseboards. The spacious primary suite offers a relaxing retreat with an extended Roman shower accented by a heavy glass enclosure. Designed for seamless indoor-outdoor living, the great room opens through a stunning 12-foot sliding glass door to an expansive extended lanai that spans the entire length of the home, creating the perfect setting for entertaining, relaxing, and enjoying Florida living year-round. Don't miss the opportunity to own this exceptional new construction home featuring premium finishes, functional living spaces, and outstanding outdoor living areas.
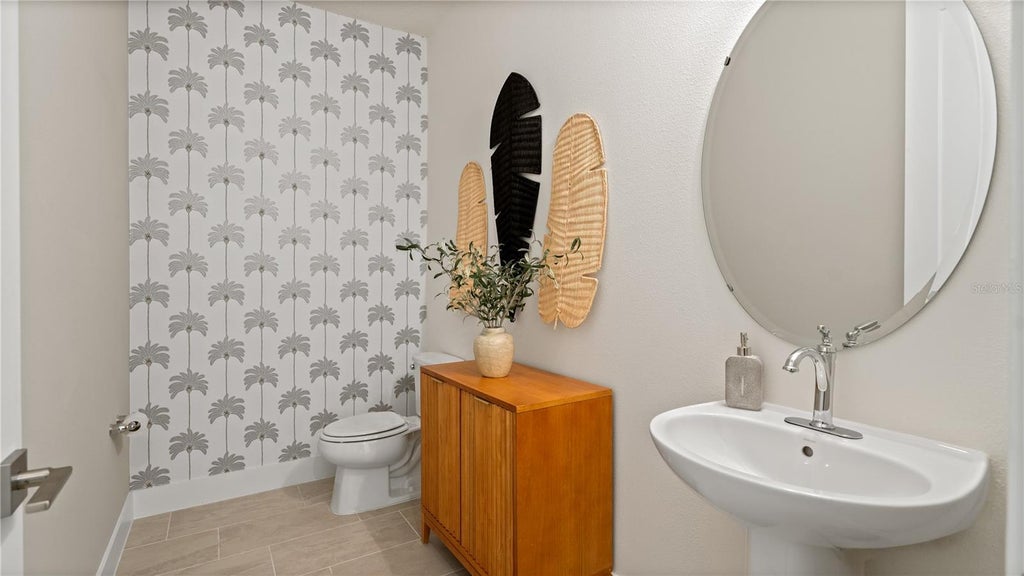
*Photos may not be of actual home. Photos may be of similar home/floorplan if home is under construction.
Features
-
AIR
Central Air
-
AIR CONDITIONING
Yes
-
APPLIANCES
Convection Oven, Cooktop, Dishwasher, Disposal, Microwave, Range Hood, Tankless Water Heater
-
AREA
32168 - New Smyrna Beach
-
CONSTRUCTION
Concrete, HardiPlank Type, Stucco
-
EXTERIOR
Lighting, Rain Gutters
-
GARAGE
Yes
-
HEAT
Central
-
HOA DUES
132
-
INTERIOR
Smart Home, Stone Counters, Walk-In Closet(s)
-
LOT
8276 sq ft
-
LOT DESCRIPTION
Level, Paved
-
PARKING
Driveway, Garage Door Opener, Attached
-
SEWER
Public Sewer
-
STORIES
2
-
STYLE
Coastal
-
SUBDIVISION
ARDISIA PARK PHASES 1 & 2
-
TAXES
941.01
-
UTILITIES
Electricity Connected, Underground Utilities
-
VIEW
Yes
-
VIEW DESCRIPTION
Park/Greenbelt, Trees/Woods
-
WATER
Public
Location
Resources

Details: (1174983982) | [1789906322]
 Share
Share
 Print
Print
|
Under Construction. Ready December 2026. Welcome to the Sweetgum Coastal, a beautifully designed home currently under construction. This thoughtfully crafted floor plan offers 4 bedrooms, 3.5 bathrooms, and a spacious loft, with the primary suite conveniently located on the main floor and three additional bedrooms upstairs, including a private ensuite bedroom ideal for guests or multigenerational living. Designer-selected finishes create a warm and inviting atmosphere throughout. Luxury vinyl plank flooring extends through the study and main living areas, while tile flooring enhances all bathrooms. Plush carpet in the bedrooms, loft, and stairway adds comfort where it matters most. The chef-inspired kitchen is the heart of the home, featuring light-stained cabinetry with brushed nickel hardware, quartz countertops, a gas cooktop, vented range hood, stacked microwave and oven, pull-out trash receptacle, and a large single-basin sink. Elegant details continue throughout with lever-style door handles and upgraded 6-inch flat-stock baseboards. The spacious primary suite offers a relaxing retreat with an extended Roman shower accented by a heavy glass enclosure. Designed for seamless indoor-outdoor living, the great room opens through a stunning 12-foot sliding glass door to an expansive extended lanai that spans the entire length of the home, creating the perfect setting for entertaining, relaxing, and enjoying Florida living year-round. Don't miss the opportunity to own this exceptional new construction home featuring premium finishes, functional living spaces, and outstanding outdoor living areas. *Photos may not be of actual home. Photos may be of similar home/floorplan if home is under construction.
| Last Updated | 9/9/2026 | Tract | ARDISIA PARK PHASES 1 & 2 |
|---|---|---|---|
| Year Built | 2026 | Community | 32168 - New Smyrna Beach |
| Garage Spaces | 2.0 | County | Volusia |
SCHOOLS
| Elementary School | Chisholm Elem |
|---|---|
| Jr. High School | New Smyrna Beach Middl |
| High School | New Smyrna Beach High |
Additional Details
| AIR | Central Air |
|---|---|
| AIR CONDITIONING | Yes |
| APPLIANCES | Convection Oven, Cooktop, Dishwasher, Disposal, Microwave, Range Hood, Tankless Water Heater |
| AREA | 32168 - New Smyrna Beach |
| CONSTRUCTION | Concrete, HardiPlank Type, Stucco |
| EXTERIOR | Lighting, Rain Gutters |
| GARAGE | Yes |
| HEAT | Central |
| HOA DUES | 132 |
| INTERIOR | Smart Home, Stone Counters, Walk-In Closet(s) |
| LOT | 8276 sq ft |
| LOT DESCRIPTION | Level, Paved |
| PARKING | Driveway, Garage Door Opener, Attached |
| SEWER | Public Sewer |
| STORIES | 2 |
| STYLE | Coastal |
| SUBDIVISION | ARDISIA PARK PHASES 1 & 2 |
| TAXES | 941.01 |
| UTILITIES | Electricity Connected, Underground Utilities |
| VIEW | Yes |
| VIEW DESCRIPTION | Park/Greenbelt, Trees/Woods |
| WATER | Public |
This IDX solution is (c) Diverse Solutions 2026.
 Twitter
 Facebook
 Email
Email