5 Bd
5 Bd
 4 Ba
4 Ba 3,846 sqft
Description.
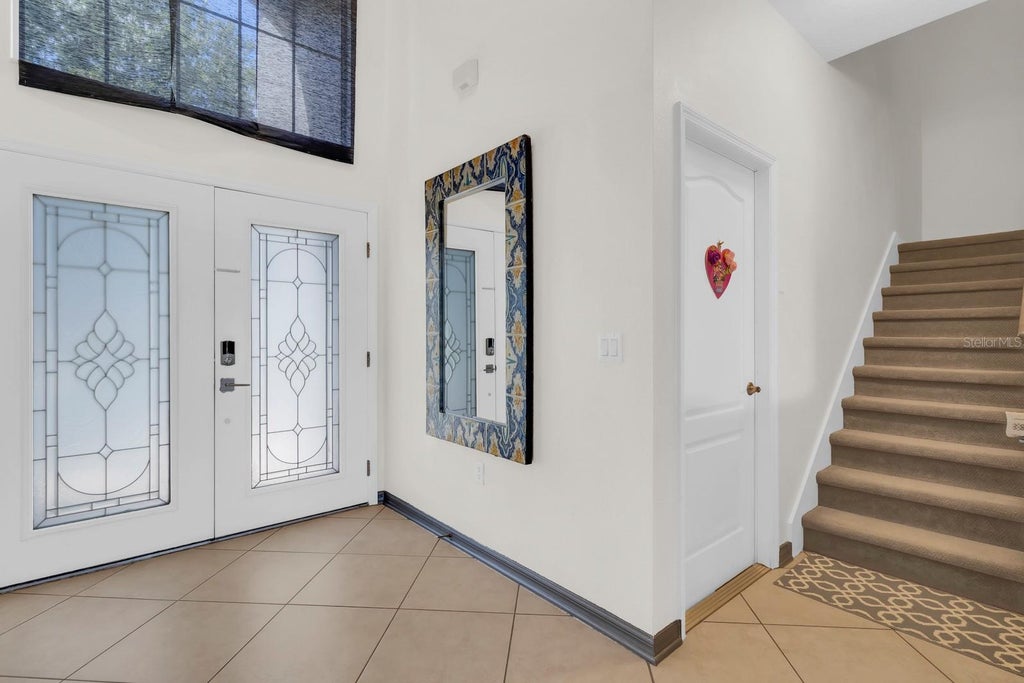
Coming home will feel like walking into an oasis, with a gorgeous, relaxing view from nearly every room in the house. Step through the front door into a sunlit foyer framed by high arched architecture, which opens seamlessly into the spacious open living area straight ahead, or into a formal sitting and dining area to the right "” perfect for entertaining guests or hosting family gatherings.
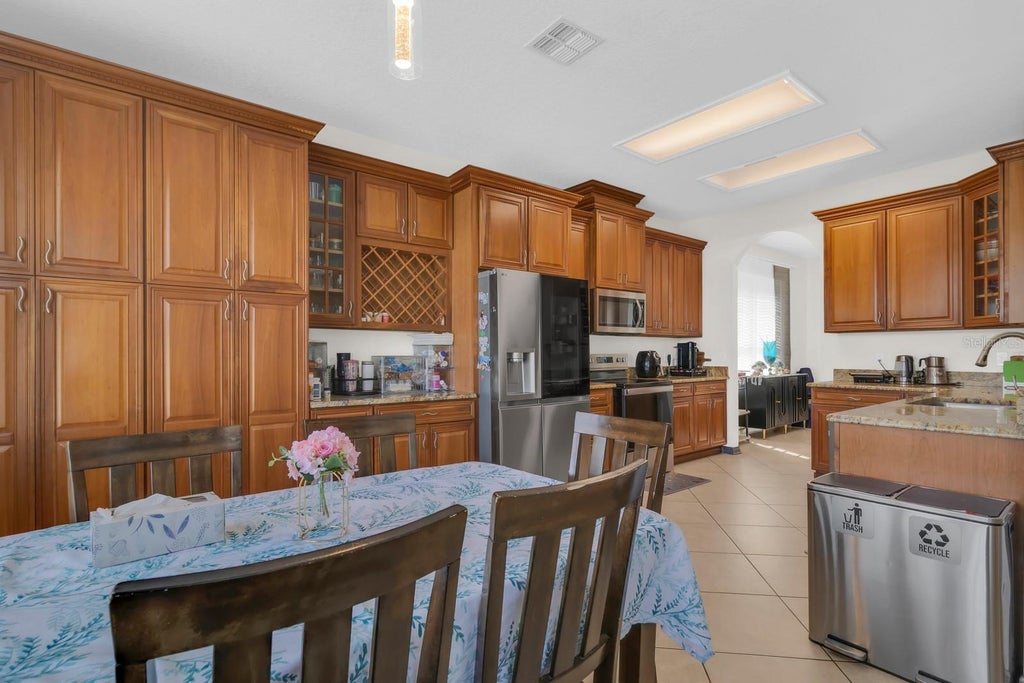
As you continue through the formal spaces, you'll find a beautiful kitchen featuring stainless steel appliances, elegant granite countertops, and gorgeous custom raised-panel cabinetry complete with a built-in wine rack and detailed crown molding. The kitchen offers an open view to the covered lanai and screened-in pool deck, overlooking a peaceful fountain pond with no rear neighbors "” creating a true indoor-outdoor living experience.
This spacious 5-bedroom, 4-bathroom home offers flexible living space for families of all sizes. The first floor features a bedroom and separate full bath, perfect for guests, in-laws, or teenagers who want their own corner of the home. Upstairs, you'll find two additional bedrooms, along with a huge sunken bonus room offering ample space for a game room, home office, or media/theater area. Another bedroom and full bath complete the second floor layout.
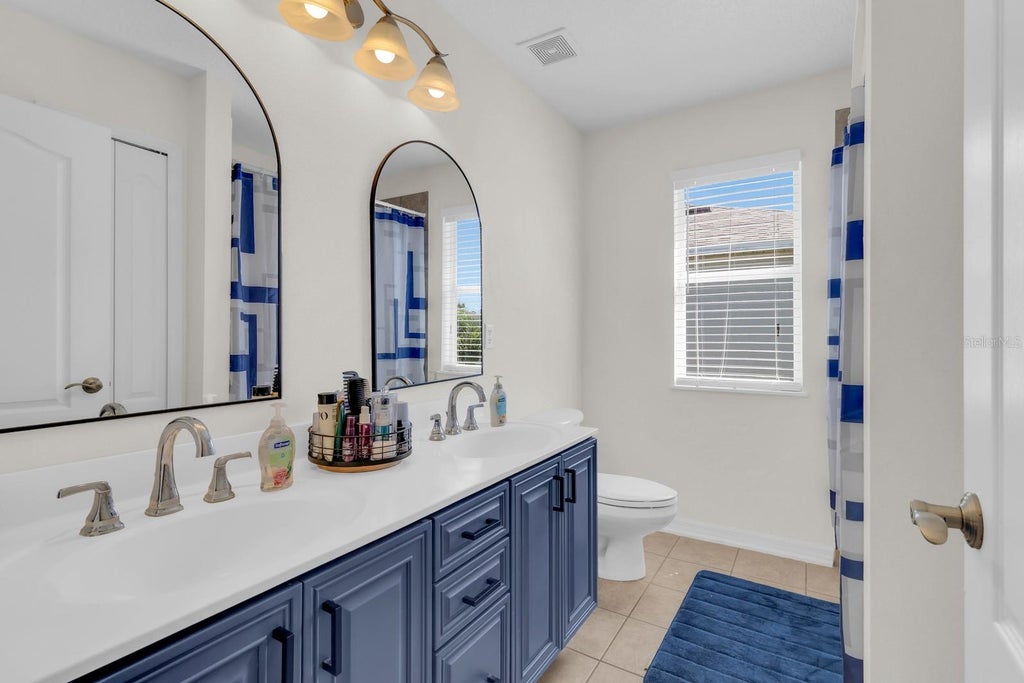
The oversized owner's suite is a true retreat, boasting its own stunning view of the fountain pond, an enormous walk-in closet, and a luxury en-suite bathroom where you can soak away the day in a garden tub or enjoy the standing glass shower. Tucked beside the window overlooking the lake is a charming nook "” a versatile open space perfect for a private home office, reading corner, or quiet sitting area to unwind and take in the view.
Outside, enjoy the very best of Florida living with your own private screened pool overlooking the tranquil fountain pond, plus generous covered porch space for relaxing or entertaining family and friends.
This home has also been freshly painted on the exterior, giving it beautiful curb appeal. Major systems and appliances have been thoughtfully updated as well: the oven range and dishwasher are both less than two years old, the refrigerator is brand new "” only a few months old "” and both A/C units have been recently replaced, offering peace of mind for years to come.
Located in the exclusive, gated Bella Vida community in the highly sought-after Avalon Park area, residents enjoy the perfect blend of security, comfort, and serenity, all while being close to shopping centers, top-rated schools, banks, restaurants, and hospitals. With quick access to FL-408, FL-417, and 528, commuting is a breeze, and UCF along with major employers like Siemens and Lockheed Martin are just minutes away.
Don't miss your chance to make this exceptional Bella Vida pool home yours "” schedule your private showing today!
Features
-
AIR
Central Air
-
AIR CONDITIONING
Yes
-
APPLIANCES
Dishwasher, Disposal, Dryer, Electric Water Heater, Microwave, Range, Range Hood, Refrigerator, Washer
-
AREA
32828 - Orlando/Alafaya/Waterford Lakes
-
CONSTRUCTION
Block, Concrete, Stucco
-
EXTERIOR
Private Entrance
-
GARAGE
Yes
-
HEAT
Electric, Heat Pump
-
HOA DUES
84
-
INTERIOR
Vaulted Ceiling(s)
-
LOT
6098 sq ft
-
PARKING
Attached
-
POOL
Yes
-
POOL DESCRIPTION
In Ground, Screen Enclosure, Private
-
SEWER
Public Sewer
-
STORIES
2
-
SUBDIVISION
BELLA VIDA
-
TAXES
5313.51
-
UTILITIES
Cable Available, Electricity Available, Electricity Connected, Water Available, Water Connected
-
VIEW
Yes
-
VIEW DESCRIPTION
Pond, Water
-
WATER
Public
Location
Resources

Details: (1175314850) | [1790011673]
 Share
Share
 Print
Print
|
Coming home will feel like walking into an oasis, with a gorgeous, relaxing view from nearly every room in the house. Step through the front door into a sunlit foyer framed by high arched architecture, which opens seamlessly into the spacious open living area straight ahead, or into a formal sitting and dining area to the right "” perfect for entertaining guests or hosting family gatherings. As you continue through the formal spaces, you'll find a beautiful kitchen featuring stainless steel appliances, elegant granite countertops, and gorgeous custom raised-panel cabinetry complete with a built-in wine rack and detailed crown molding. The kitchen offers an open view to the covered lanai and screened-in pool deck, overlooking a peaceful fountain pond with no rear neighbors "” creating a true indoor-outdoor living experience. This spacious 5-bedroom, 4-bathroom home offers flexible living space for families of all sizes. The first floor features a bedroom and separate full bath, perfect for guests, in-laws, or teenagers who want their own corner of the home. Upstairs, you'll find two additional bedrooms, along with a huge sunken bonus room offering ample space for a game room, home office, or media/theater area. Another bedroom and full bath complete the second floor layout. The oversized owner's suite is a true retreat, boasting its own stunning view of the fountain pond, an enormous walk-in closet, and a luxury en-suite bathroom where you can soak away the day in a garden tub or enjoy the standing glass shower. Tucked beside the window overlooking the lake is a charming nook "” a versatile open space perfect for a private home office, reading corner, or quiet sitting area to unwind and take in the view. Outside, enjoy the very best of Florida living with your own private screened pool overlooking the tranquil fountain pond, plus generous covered porch space for relaxing or entertaining family and friends. This home has also been freshly painted on the exterior, giving it beautiful curb appeal. Major systems and appliances have been thoughtfully updated as well: the oven range and dishwasher are both less than two years old, the refrigerator is brand new "” only a few months old "” and both A/C units have been recently replaced, offering peace of mind for years to come. Located in the exclusive, gated Bella Vida community in the highly sought-after Avalon Park area, residents enjoy the perfect blend of security, comfort, and serenity, all while being close to shopping centers, top-rated schools, banks, restaurants, and hospitals. With quick access to FL-408, FL-417, and 528, commuting is a breeze, and UCF along with major employers like Siemens and Lockheed Martin are just minutes away. Don't miss your chance to make this exceptional Bella Vida pool home yours "” schedule your private showing today!
| Last Updated | 9/17/2026 | Tract | BELLA VIDA |
|---|---|---|---|
| Year Built | 2006 | Community | 32828 - Orlando/Alafaya/Waterford Lakes |
| Garage Spaces | 2.0 | County | Orange |
Additional Details
| AIR | Central Air |
|---|---|
| AIR CONDITIONING | Yes |
| APPLIANCES | Dishwasher, Disposal, Dryer, Electric Water Heater, Microwave, Range, Range Hood, Refrigerator, Washer |
| AREA | 32828 - Orlando/Alafaya/Waterford Lakes |
| CONSTRUCTION | Block, Concrete, Stucco |
| EXTERIOR | Private Entrance |
| GARAGE | Yes |
| HEAT | Electric, Heat Pump |
| HOA DUES | 84 |
| INTERIOR | Vaulted Ceiling(s) |
| LOT | 6098 sq ft |
| PARKING | Attached |
| POOL | Yes |
| POOL DESCRIPTION | In Ground, Screen Enclosure, Private |
| SEWER | Public Sewer |
| STORIES | 2 |
| SUBDIVISION | BELLA VIDA |
| TAXES | 5313.51 |
| UTILITIES | Cable Available, Electricity Available, Electricity Connected, Water Available, Water Connected |
| VIEW | Yes |
| VIEW DESCRIPTION | Pond, Water |
| WATER | Public |
This IDX solution is (c) Diverse Solutions 2026.
 Twitter
 Facebook
 Email
Email