4 Bd
4 Bd
 4 Ba
4 Ba 2,848 sqft
Description.
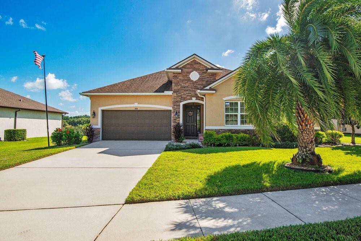
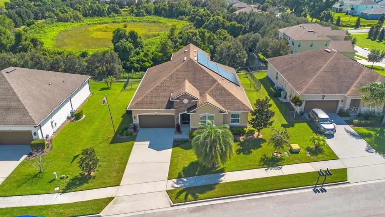
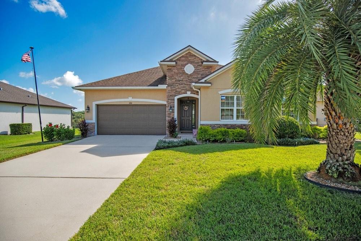
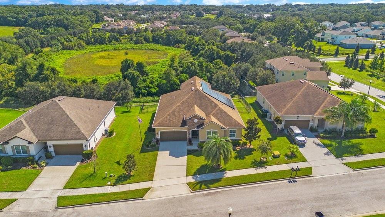
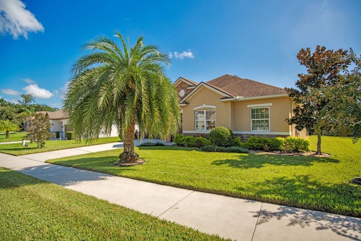
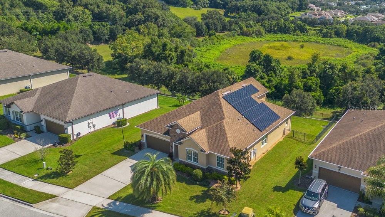
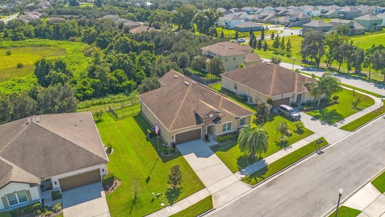
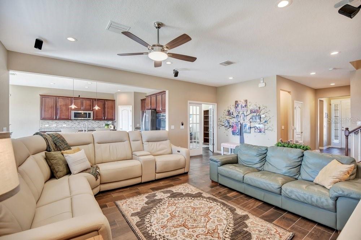
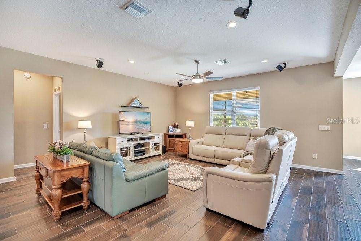
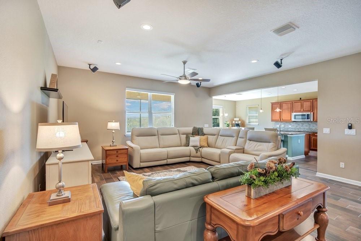
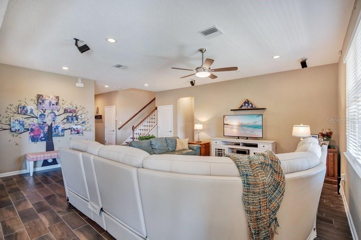
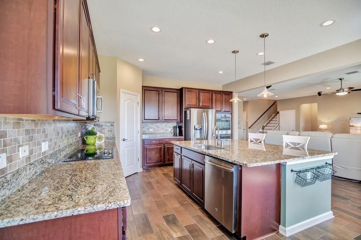
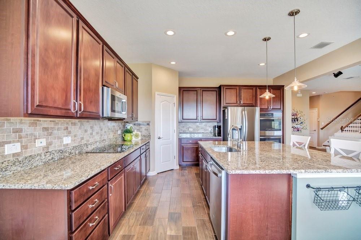
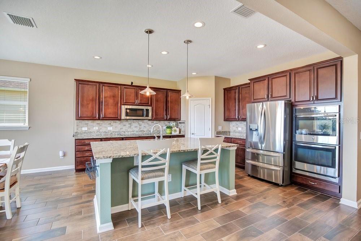
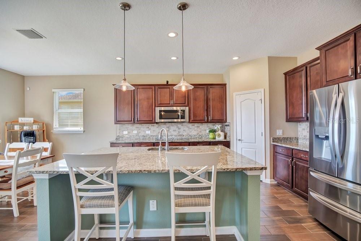
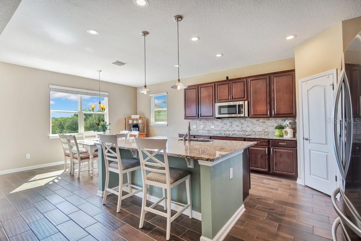
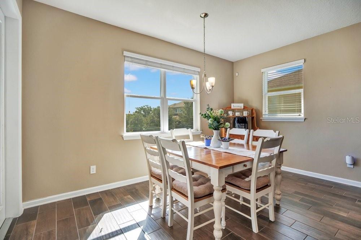
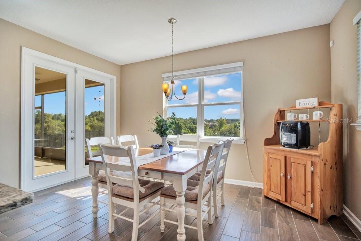
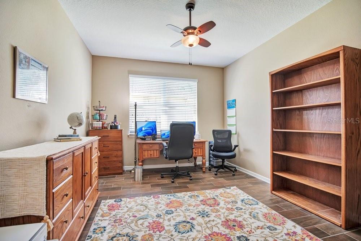
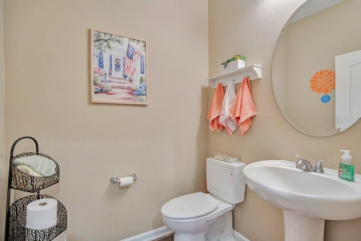
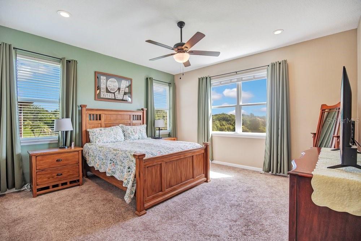
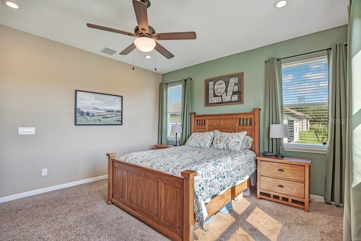
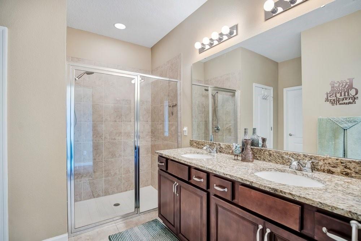
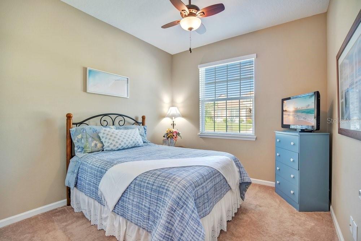
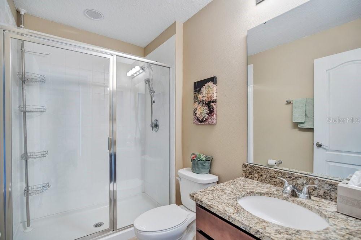
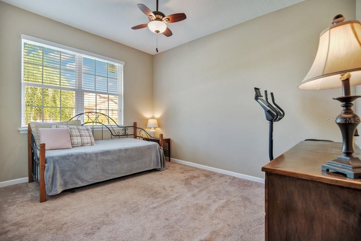
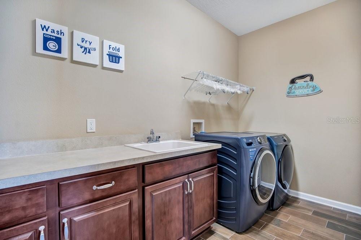
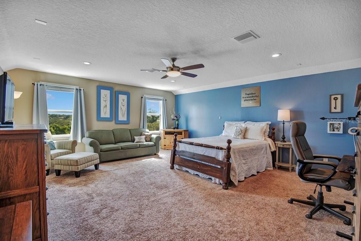
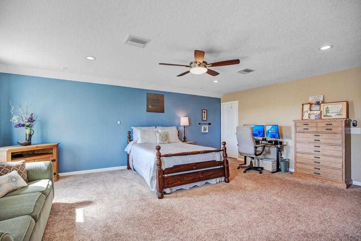
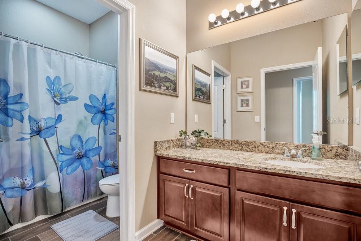
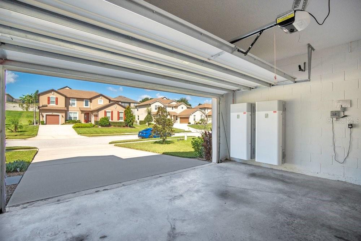
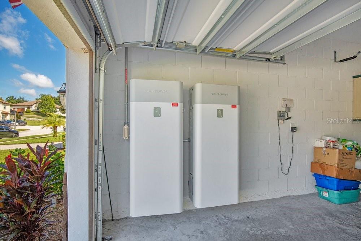
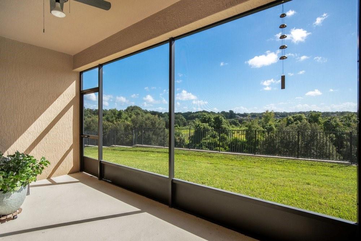
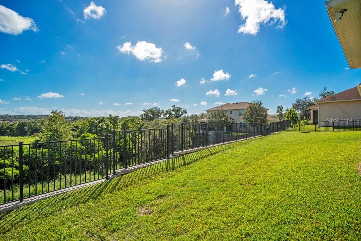
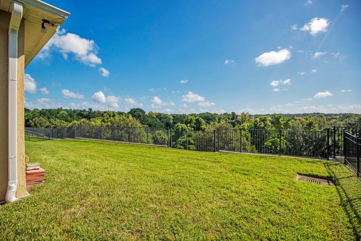
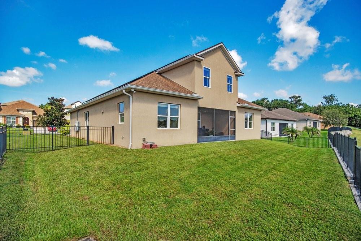
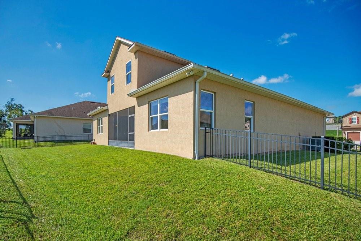
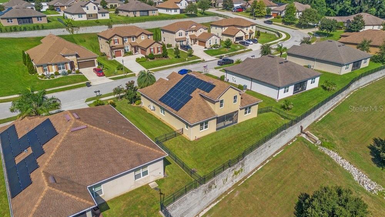
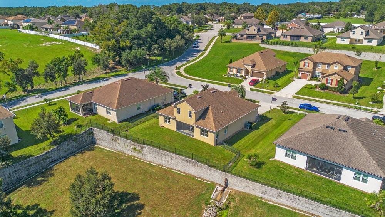
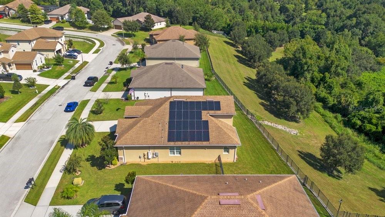
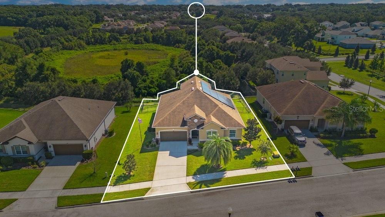
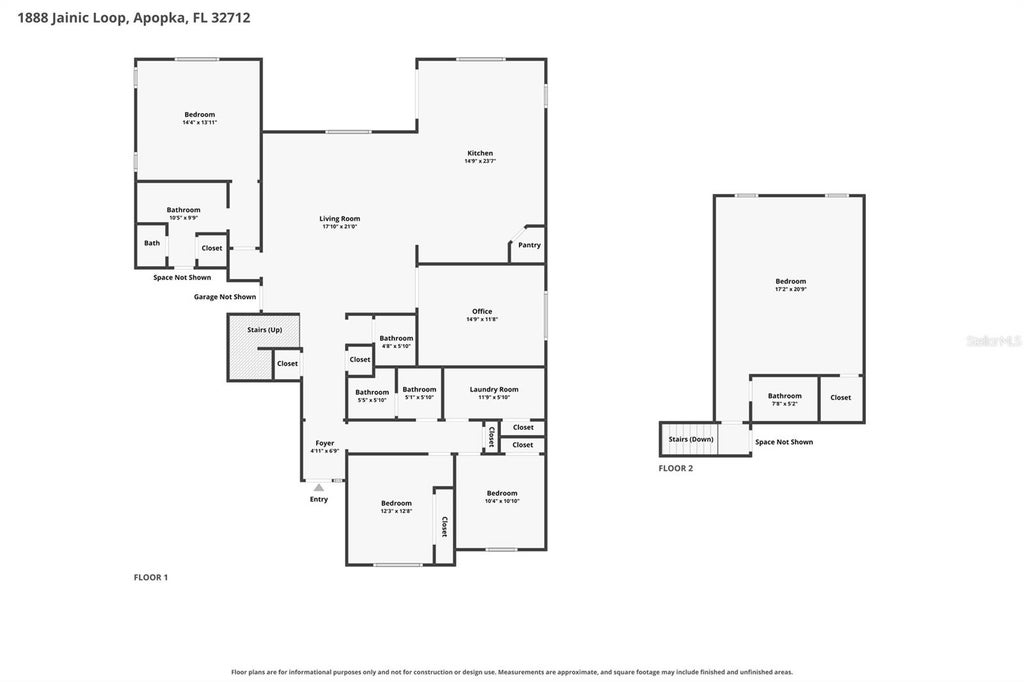
Located at 1888 Jainic Loop in Apopka, this 2017-built, two-story home offers 4 Bedrooms and 3.5 Bathrooms, set on an ELEVATED lot that overlooks open GREEN SPACE without immediate rear neighbors. The exterior design incorporates practical utility updates, including roofline electrical outlets at each end of the front elevation for simplified seasonal lighting, backyard spotlights, and a GENERATOR HOOKUP added in August 2022. Infrastructure and Energy Efficiency are central to the home, anchored by an FULLY OWNED, SOLAR POWER SYSTEM WITH TWO BACKUP BATTERIES installed in October 2022 and a HYBRID WATER HEATER added in August 2025. Inside, the primary living floor centers on an Open Floor Plan built for daily functionality. The kitchen features 42-INCH CABINETRY, GRANITE COUNTERTOPS, A LARGE PREP ISLAND, AND STAINLESS STEEL APPLIANCES, INCLUDING A REFRIGERATOR WITH DUAL ICE MAKERS installed in August 2025 and a DOUBLE WALL OVEN. Nearby, the dedicated laundry space includes a WASHER/DRYER (May 2025), sink and built in closet. The main living area is pre-wired and equipped with installed Surround Sound Speakers for media setup. Upstairs, the layout opens into a spacious, flexible BONUS ROOM OR FOURTH BEDROOM COMPLETE WITH ITS OWN FULL BATHROOM, making it well-suited for a MOTHER-IN-LAW OR GUEST SUITE, Office, or secondary living zone. This upper space is also pre-wired for surround sound integration. Situated in northern Orange County, the location combines a quiet residential setting with straightforward access across Central Florida. State Road 429 (Western Beltway), US-441, and State Road 414 are minutes away, providing efficient routes to downtown Orlando, Maitland, and major job centers. Local outdoor recreation is anchored by Wekiwa Springs State Park for swimming and kayaking, the 280-acre Northwest Recreation Complex, and the Lake Apopka Loop Trail. Daily necessities, grocery stores, and dining options are conveniently located along the US-441 retail corridor and surrounding shopping centers. Don't forget to check out the 3D Virtual Walk Through then run don't walk to schedule your own private showing before this amazing gem gets away.
Features
-
AIR
Central Air
-
AIR CONDITIONING
Yes
-
APPLIANCES
Convection Oven, Cooktop, Dishwasher, Disposal, Dryer, Electric Water Heater, Microwave, Refrigerator, Washer
-
AREA
32712 - Apopka
-
CONSTRUCTION
Block, Stone, Stucco
-
EXTERIOR
Rain Gutters
-
GARAGE
Yes
-
HEAT
Central, Electric
-
HOA DUES
524
-
INTERIOR
High Ceilings, In-Law Floorplan, Open Floorplan, Stone Counters, Walk-In Closet(s)
-
LOT
0.28 acre(s)
-
LOT DESCRIPTION
Landscaped, Level, Paved
-
LOT DIMENSIONS
85x150
-
PARKING
Driveway, Garage Door Opener, Attached
-
SEWER
Public Sewer
-
STORIES
2
-
STYLE
Contemporary
-
SUBDIVISION
CHANDLER ESTATES
-
TAXES
4642.59
-
UTILITIES
Cable Available, Electricity Connected, Sewer Connected, Underground Utilities, Water Connected
-
VIEW
Yes
-
VIEW DESCRIPTION
Pond, Water, Park/Greenbelt, Trees/Woods
-
WATER
Public
Location
Resources

Details: (1175375672) | [1789913627]
 Share
Share
 Print
Print
|
Located at 1888 Jainic Loop in Apopka, this 2017-built, two-story home offers 4 Bedrooms and 3.5 Bathrooms, set on an ELEVATED lot that overlooks open GREEN SPACE without immediate rear neighbors. The exterior design incorporates practical utility updates, including roofline electrical outlets at each end of the front elevation for simplified seasonal lighting, backyard spotlights, and a GENERATOR HOOKUP added in August 2022. Infrastructure and Energy Efficiency are central to the home, anchored by an FULLY OWNED, SOLAR POWER SYSTEM WITH TWO BACKUP BATTERIES installed in October 2022 and a HYBRID WATER HEATER added in August 2025. Inside, the primary living floor centers on an Open Floor Plan built for daily functionality. The kitchen features 42-INCH CABINETRY, GRANITE COUNTERTOPS, A LARGE PREP ISLAND, AND STAINLESS STEEL APPLIANCES, INCLUDING A REFRIGERATOR WITH DUAL ICE MAKERS installed in August 2025 and a DOUBLE WALL OVEN. Nearby, the dedicated laundry space includes a WASHER/DRYER (May 2025), sink and built in closet. The main living area is pre-wired and equipped with installed Surround Sound Speakers for media setup. Upstairs, the layout opens into a spacious, flexible BONUS ROOM OR FOURTH BEDROOM COMPLETE WITH ITS OWN FULL BATHROOM, making it well-suited for a MOTHER-IN-LAW OR GUEST SUITE, Office, or secondary living zone. This upper space is also pre-wired for surround sound integration. Situated in northern Orange County, the location combines a quiet residential setting with straightforward access across Central Florida. State Road 429 (Western Beltway), US-441, and State Road 414 are minutes away, providing efficient routes to downtown Orlando, Maitland, and major job centers. Local outdoor recreation is anchored by Wekiwa Springs State Park for swimming and kayaking, the 280-acre Northwest Recreation Complex, and the Lake Apopka Loop Trail. Daily necessities, grocery stores, and dining options are conveniently located along the US-441 retail corridor and surrounding shopping centers. Don't forget to check out the 3D Virtual Walk Through then run don't walk to schedule your own private showing before this amazing gem gets away.
| Last Updated | 9/18/2026 | Tract | CHANDLER ESTATES |
|---|---|---|---|
| Year Built | 2017 | Community | 32712 - Apopka |
| Garage Spaces | 2.0 | County | Orange |
SCHOOLS
| Elementary School | Zellwood Elem |
|---|---|
| Jr. High School | Wolf Lake Middle |
| High School | Apopka High |
Additional Details
| AIR | Central Air |
|---|---|
| AIR CONDITIONING | Yes |
| APPLIANCES | Convection Oven, Cooktop, Dishwasher, Disposal, Dryer, Electric Water Heater, Microwave, Refrigerator, Washer |
| AREA | 32712 - Apopka |
| CONSTRUCTION | Block, Stone, Stucco |
| EXTERIOR | Rain Gutters |
| GARAGE | Yes |
| HEAT | Central, Electric |
| HOA DUES | 524 |
| INTERIOR | High Ceilings, In-Law Floorplan, Open Floorplan, Stone Counters, Walk-In Closet(s) |
| LOT | 0.28 acre(s) |
| LOT DESCRIPTION | Landscaped, Level, Paved |
| LOT DIMENSIONS | 85x150 |
| PARKING | Driveway, Garage Door Opener, Attached |
| SEWER | Public Sewer |
| STORIES | 2 |
| STYLE | Contemporary |
| SUBDIVISION | CHANDLER ESTATES |
| TAXES | 4642.59 |
| UTILITIES | Cable Available, Electricity Connected, Sewer Connected, Underground Utilities, Water Connected |
| VIEW | Yes |
| VIEW DESCRIPTION | Pond, Water, Park/Greenbelt, Trees/Woods |
| WATER | Public |
This IDX solution is (c) Diverse Solutions 2026.
 Twitter
 Facebook
 Email
Email