3 Bd
3 Bd
 2 Ba
2 Ba 1,581 sqft
Description.
**This house comes with a REDUCED RATE through the seller's preferred lender. This is a lender-paid rate buydown that reduces the buyer's interest rate and monthly payment.**
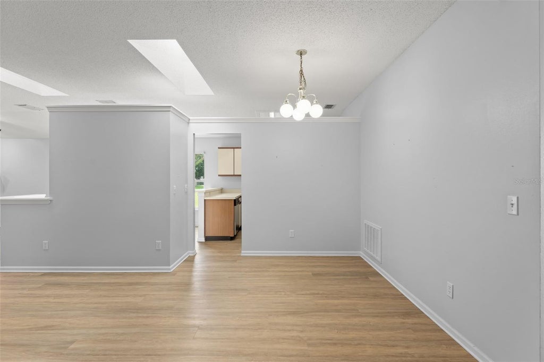
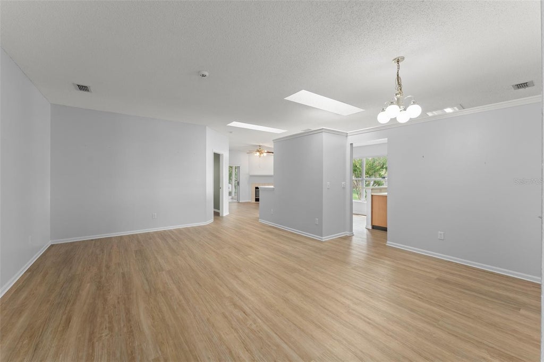
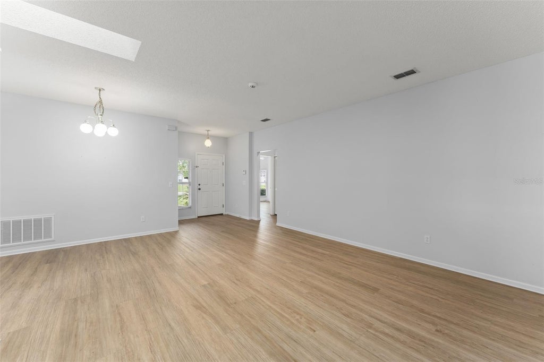
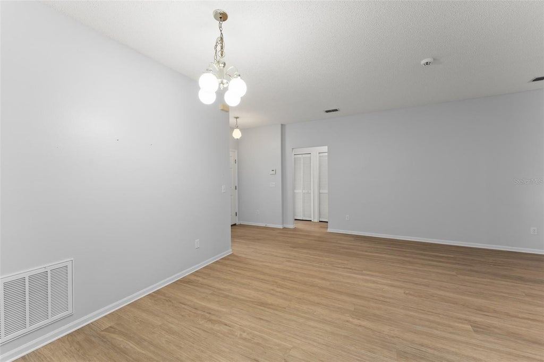
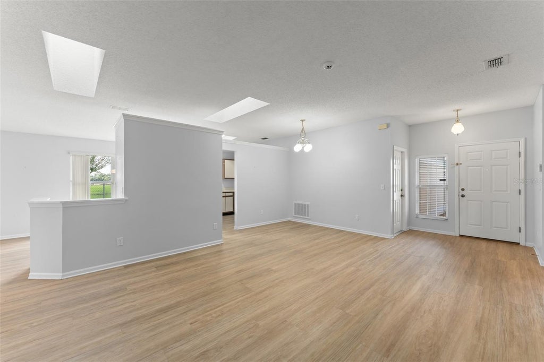
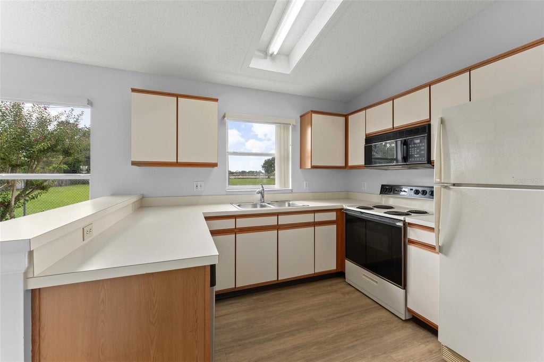
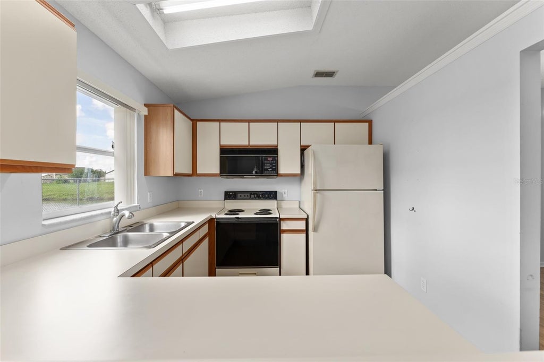
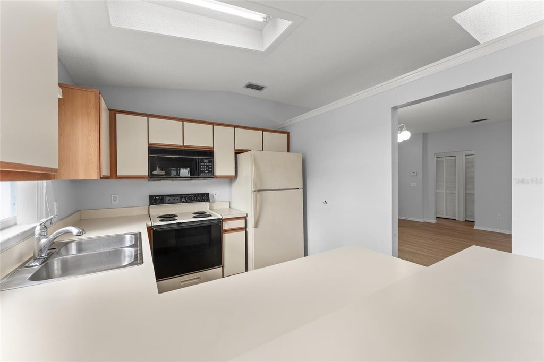
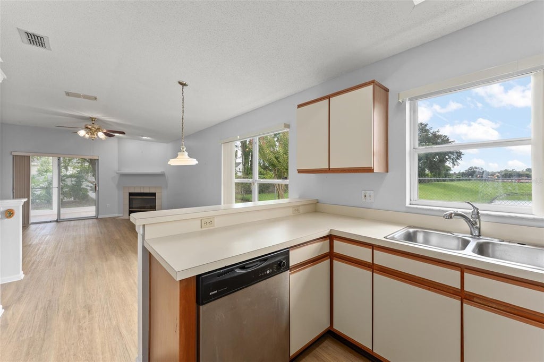
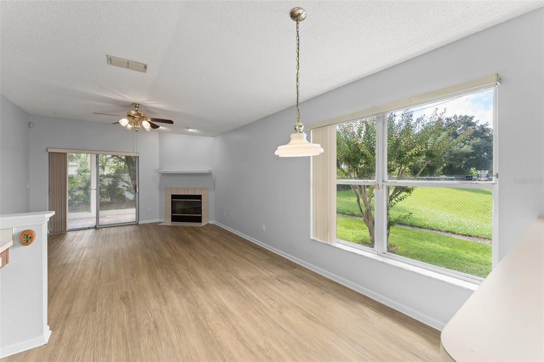
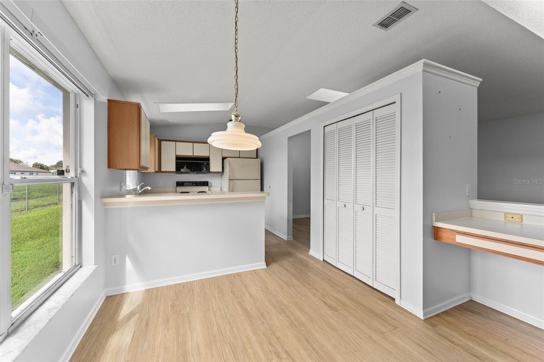
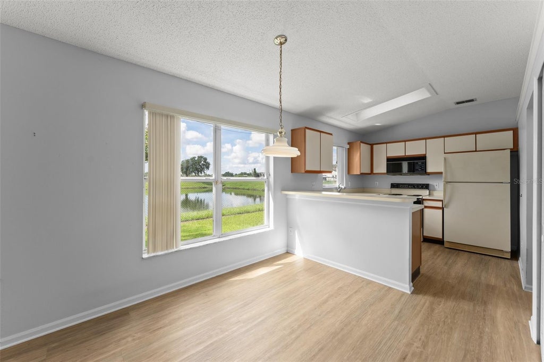
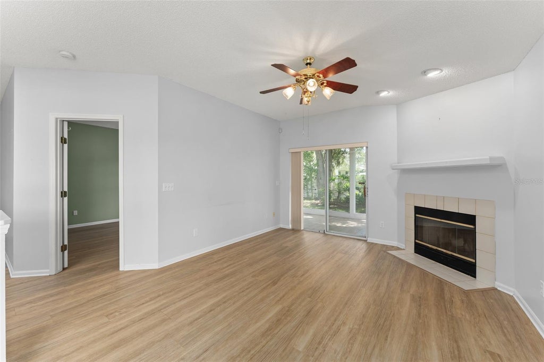
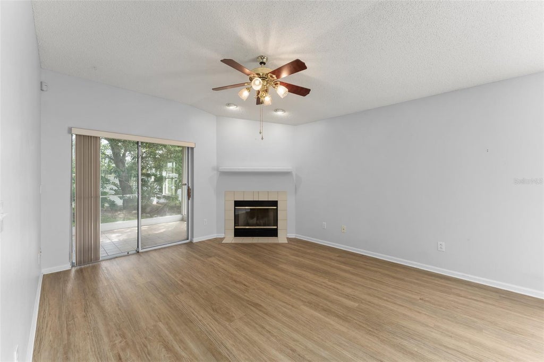
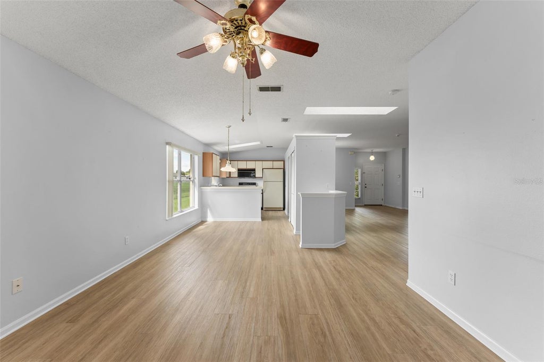
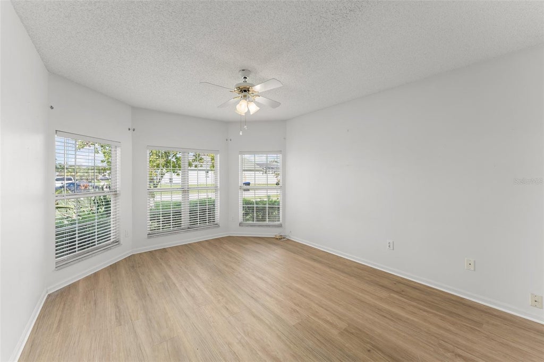
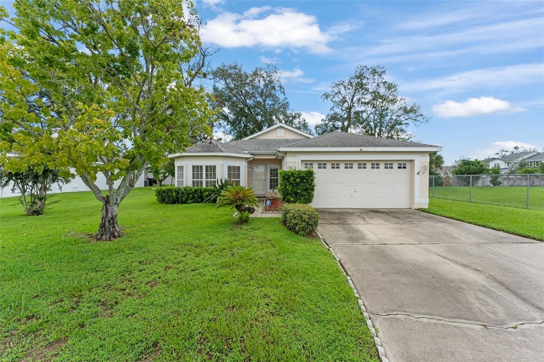
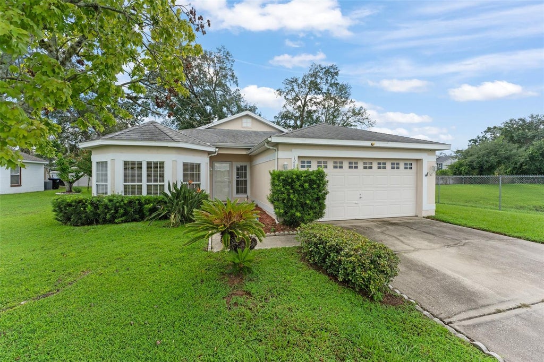
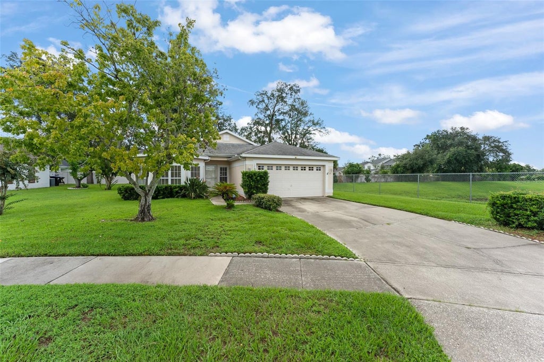
Welcome to this WELL MAINTAINED 3-BEDROOM, 2-BATHROOM home, with a 2 car garage, in the established Holden area of Orlando, offering a bright, open layout with plenty of natural light and comfortable indoor-outdoor living. Inside, UPDATED LVP FLOORING flows throughout the home, while multiple skylights bring additional light into the main living spaces. The living room features a FIREPLACE and connects easily with the dining area and kitchen, creating a functional layout for both everyday living and entertaining. The kitchen offers generous cabinetry and counter space, a breakfast bar, and windows overlooking the backyard.
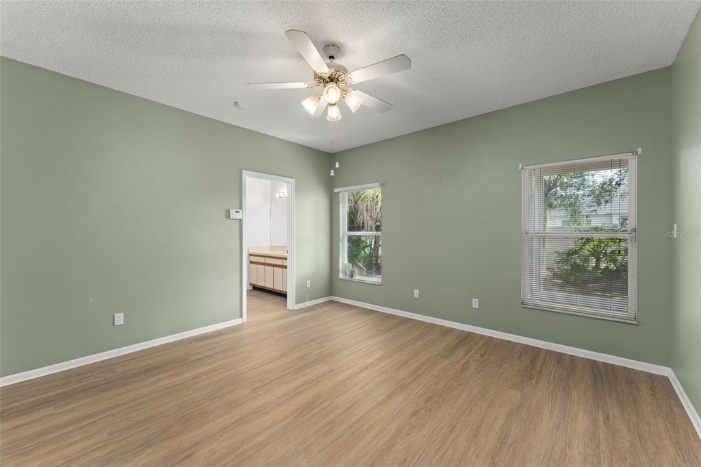
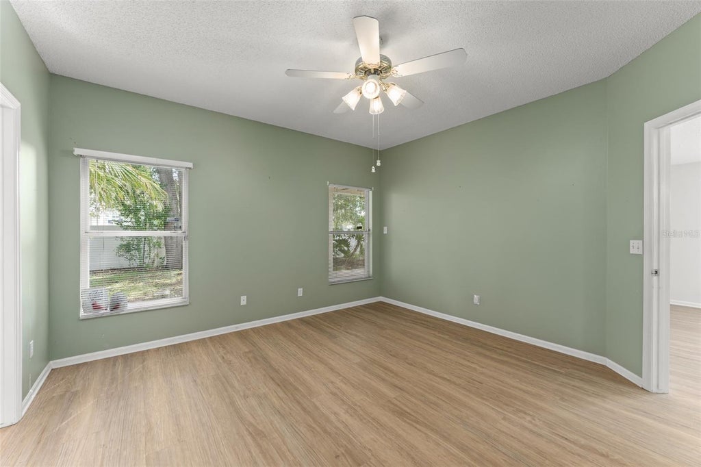
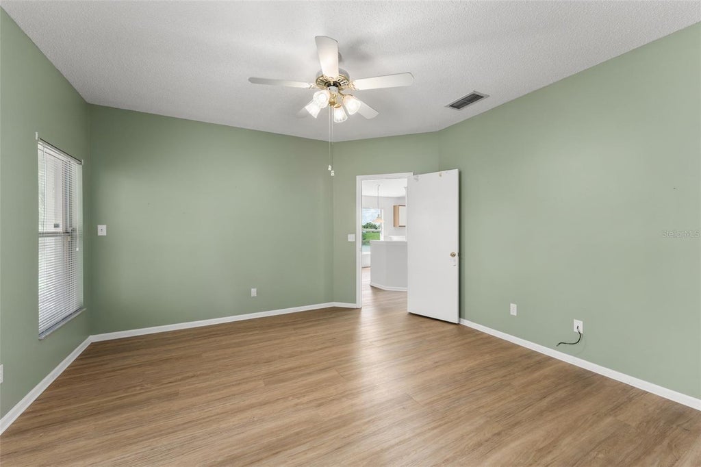
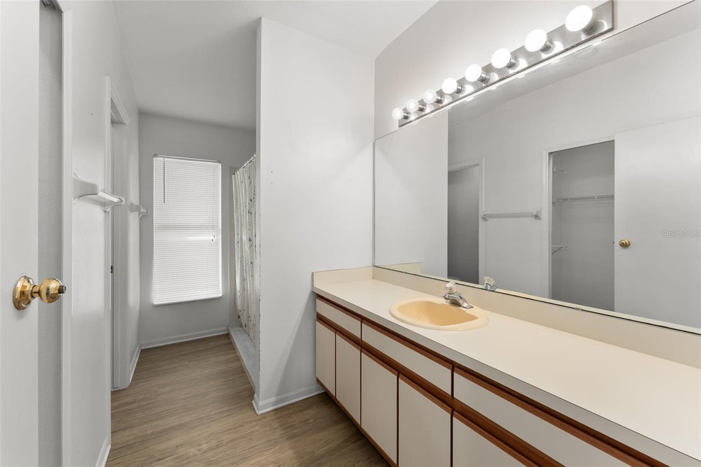
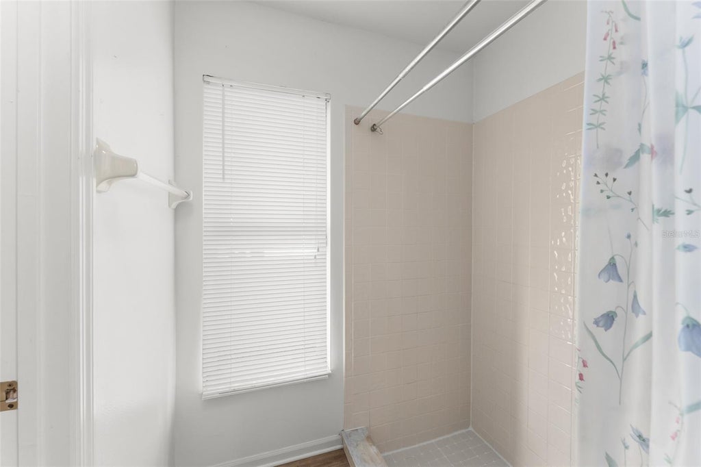
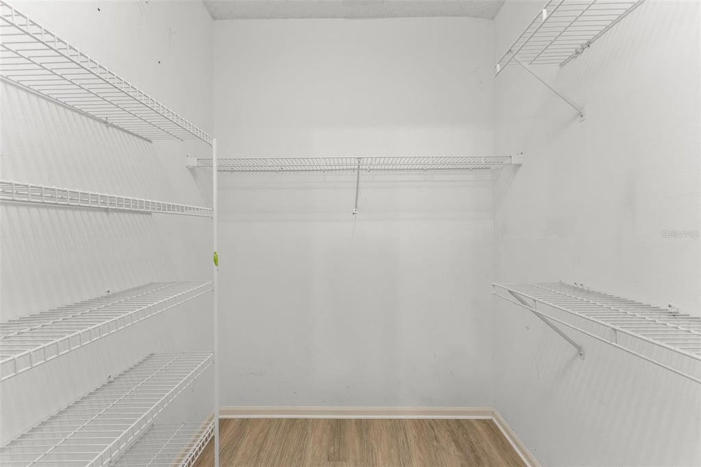
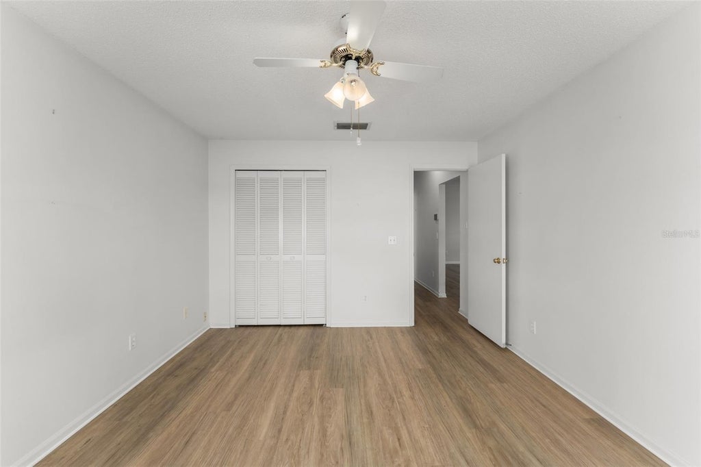
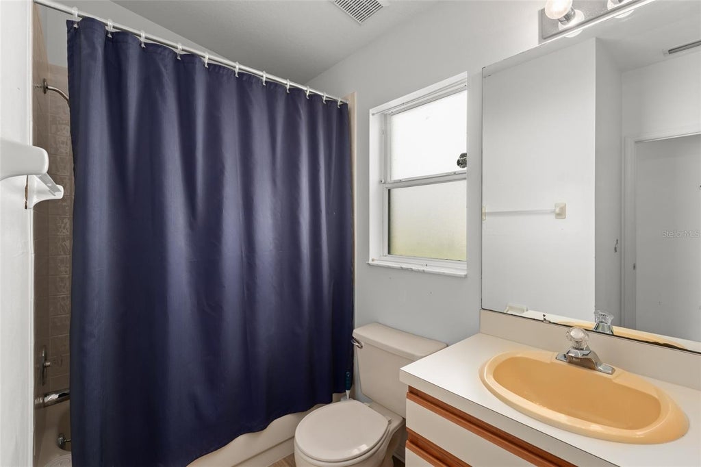
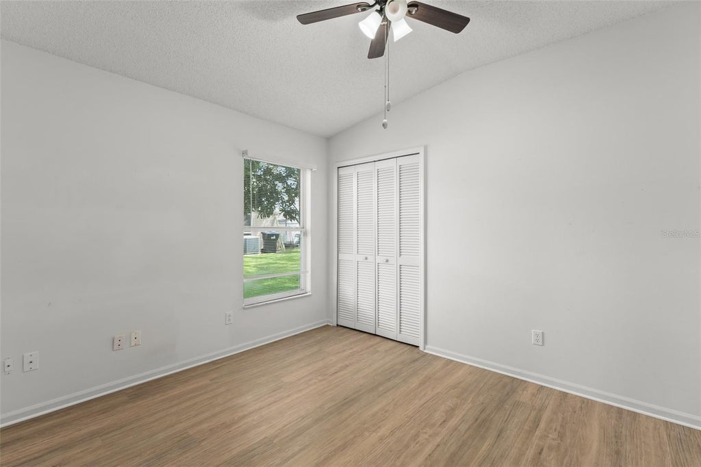
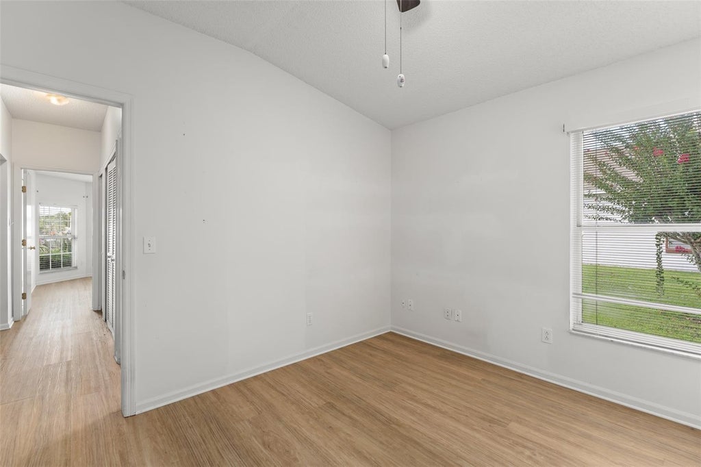
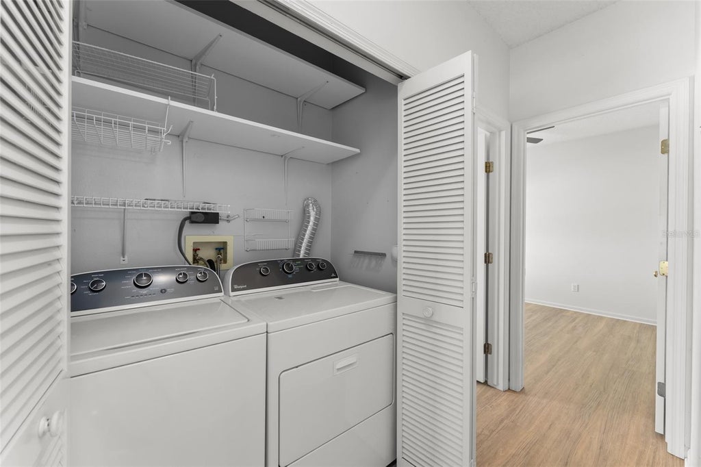
The spacious primary bedroom includes multiple windows, a WALK-IN CLOSET, and an ensuite bathroom with an extended vanity and walk-in shower. Two additional bedrooms offer flexibility for family, guests, or a home office, with a second full bathroom and INDOOR LAUNDRY completing the interior.
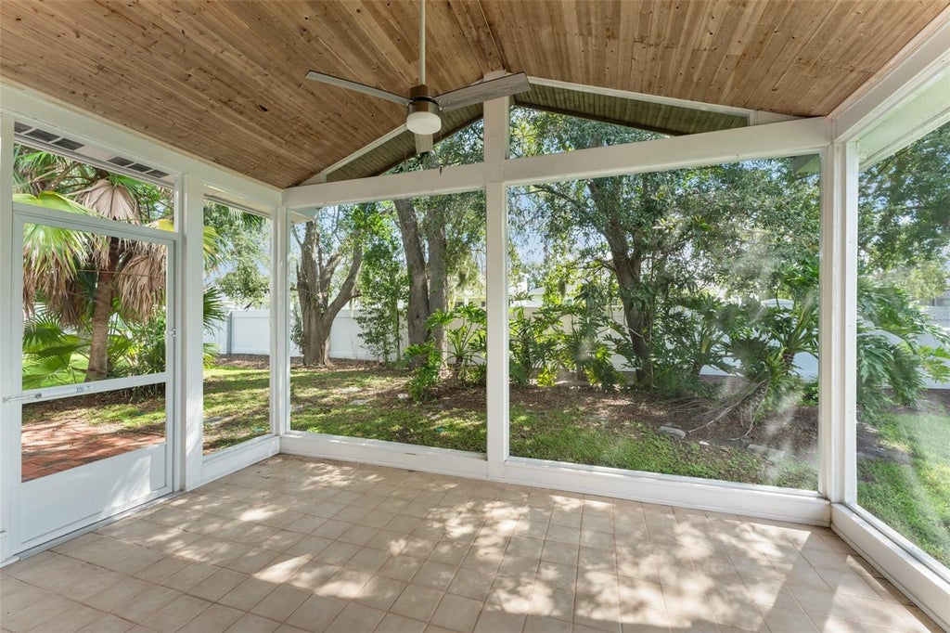
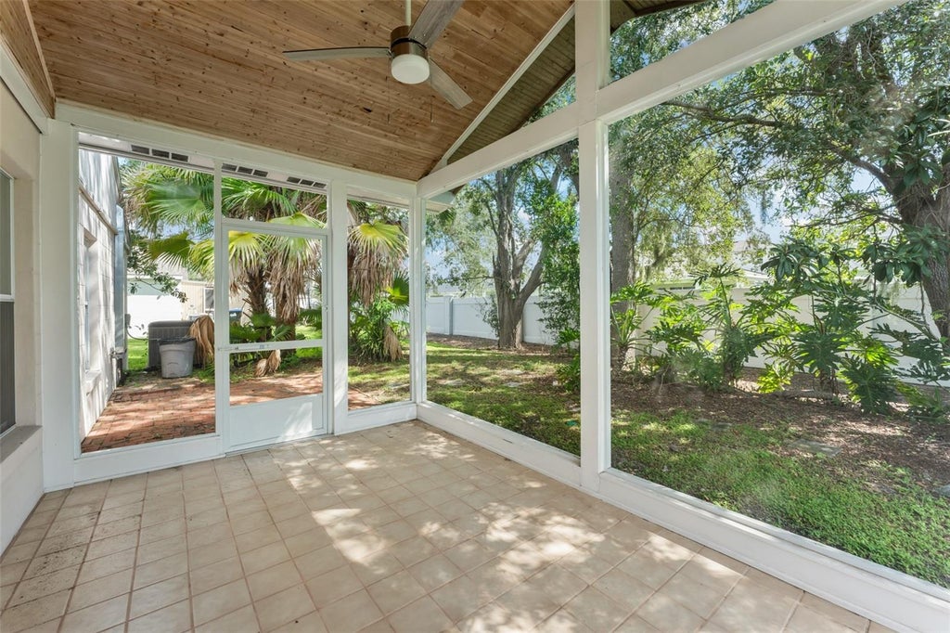
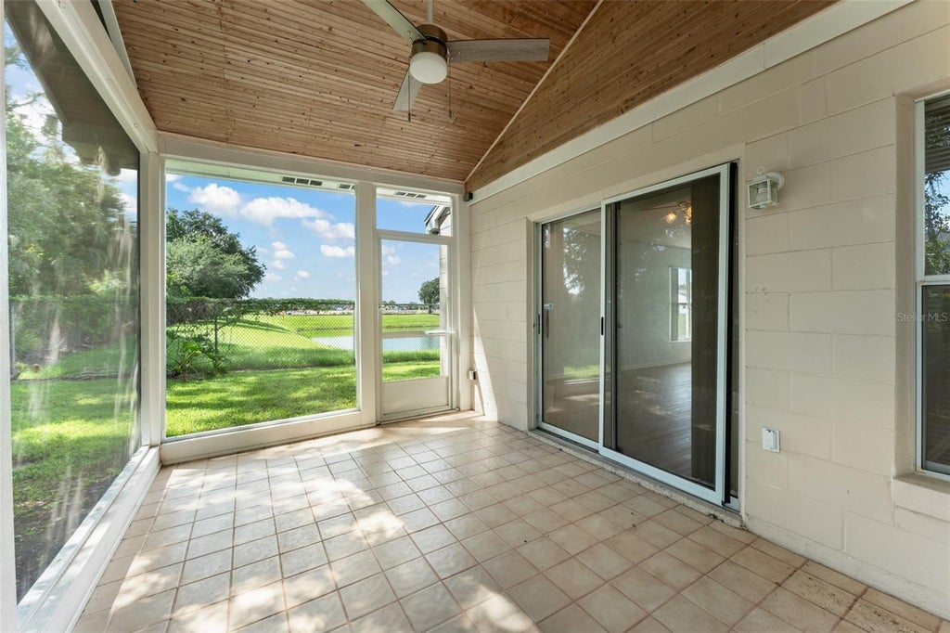
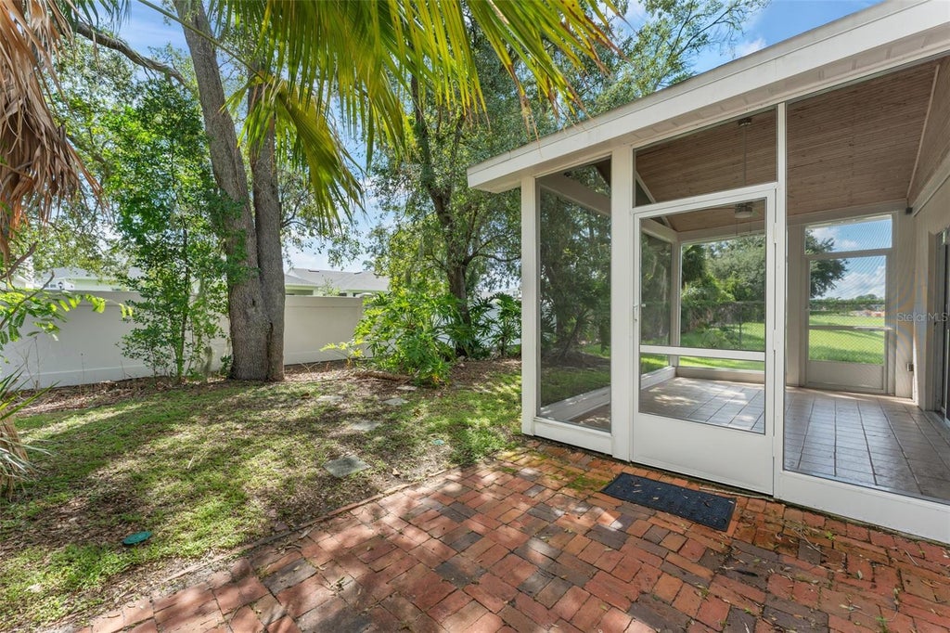
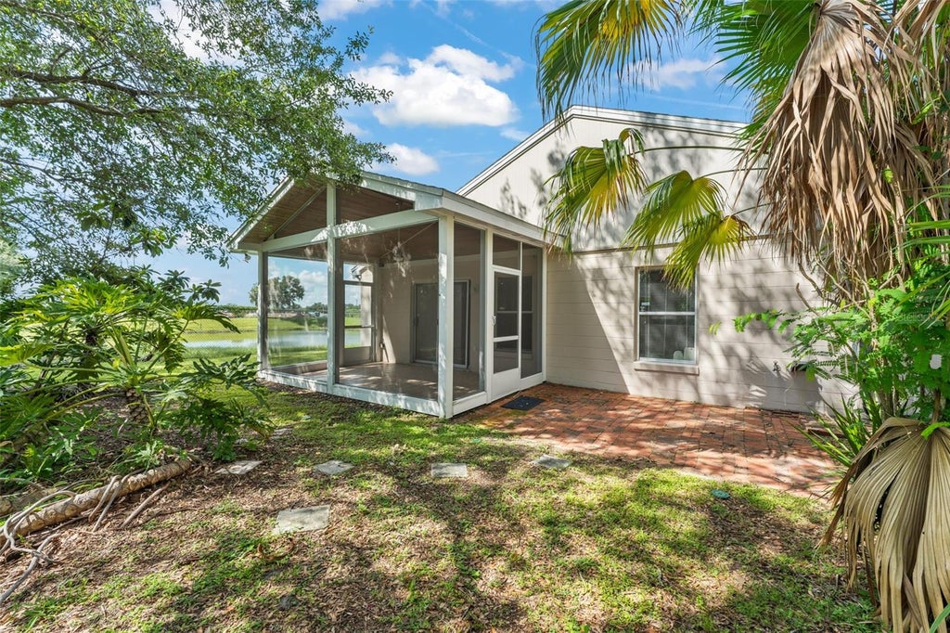
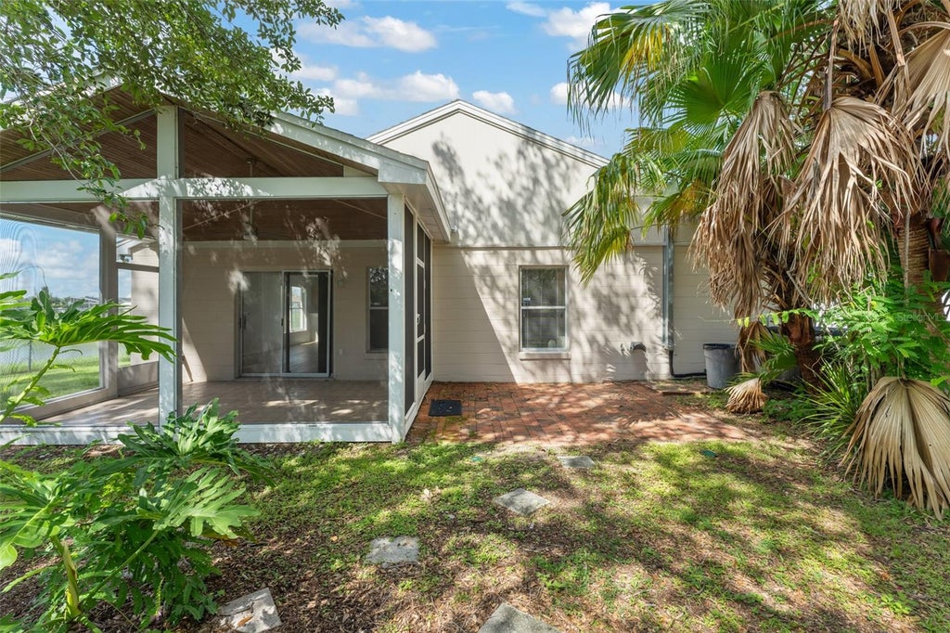
Sliding glass doors open to a SCREENED-IN LANAI with a wood-paneled ceiling and ceiling fan, providing a shaded place to relax or entertain throughout the year. Outside, mature trees and tropical landscaping create a private backyard setting, complemented by a brick patio and views toward the water beyond.
Major updates for peace of mind include a 2022 HOT WATER HEATER, 2026 REPLUMBING, and a CLEAN 4 PT INSPECTION (Roof and A/C are 2014). Conveniently located in the Holden area, the home is close to everyday shopping and dining with easy access to major roadways, Downtown Orlando, and surrounding Central Florida destinations. Offering a functional floor plan, inviting outdoor space, and plenty of opportunity to make it your own, this home is ready for its next chapter. Schedule your private showing today!
Features
-
AIR
Central Air
-
AIR CONDITIONING
Yes
-
APPLIANCES
Dishwasher, Dryer, Microwave, Range, Refrigerator, Washer
-
AREA
32839 - Orlando/Edgewood/Pinecastle
-
CONSTRUCTION
Block
-
EXTERIOR
Garden, Rain Gutters
-
FIREPLACE
Yes
-
GARAGE
Yes
-
HEAT
Electric
-
HOA DUES
284
-
INTERIOR
Eat-in Kitchen, Vaulted Ceiling(s), Walk-In Closet(s)
-
LOT
8712 sq ft
-
LOT DESCRIPTION
Landscaped, Paved
-
PARKING
Driveway, Garage Door Opener, Attached
-
SEWER
Public Sewer
-
STORIES
1
-
SUBDIVISION
HOLDEN RIDGE
-
TAXES
1919.95
-
UTILITIES
Electricity Connected
-
VIEW
Yes
-
VIEW DESCRIPTION
Garden, Trees/Woods
-
WATER
Public
Location
Resources

Details: (1175106303) | [1790028469]
 Share
Share
 Print
Print
|
**This house comes with a REDUCED RATE through the seller's preferred lender. This is a lender-paid rate buydown that reduces the buyer's interest rate and monthly payment.** Welcome to this WELL MAINTAINED 3-BEDROOM, 2-BATHROOM home, with a 2 car garage, in the established Holden area of Orlando, offering a bright, open layout with plenty of natural light and comfortable indoor-outdoor living. Inside, UPDATED LVP FLOORING flows throughout the home, while multiple skylights bring additional light into the main living spaces. The living room features a FIREPLACE and connects easily with the dining area and kitchen, creating a functional layout for both everyday living and entertaining. The kitchen offers generous cabinetry and counter space, a breakfast bar, and windows overlooking the backyard. The spacious primary bedroom includes multiple windows, a WALK-IN CLOSET, and an ensuite bathroom with an extended vanity and walk-in shower. Two additional bedrooms offer flexibility for family, guests, or a home office, with a second full bathroom and INDOOR LAUNDRY completing the interior. Sliding glass doors open to a SCREENED-IN LANAI with a wood-paneled ceiling and ceiling fan, providing a shaded place to relax or entertain throughout the year. Outside, mature trees and tropical landscaping create a private backyard setting, complemented by a brick patio and views toward the water beyond. Major updates for peace of mind include a 2022 HOT WATER HEATER, 2026 REPLUMBING, and a CLEAN 4 PT INSPECTION (Roof and A/C are 2014). Conveniently located in the Holden area, the home is close to everyday shopping and dining with easy access to major roadways, Downtown Orlando, and surrounding Central Florida destinations. Offering a functional floor plan, inviting outdoor space, and plenty of opportunity to make it your own, this home is ready for its next chapter. Schedule your private showing today!
| Last Updated | 9/11/2026 | Tract | HOLDEN RIDGE |
|---|---|---|---|
| Year Built | 1992 | Community | 32839 - Orlando/Edgewood/Pinecastle |
| Garage Spaces | 2.0 | County | Orange |
SCHOOLS
| Elementary School | Pineloch Elem |
|---|---|
| Jr. High School | Memorial Middle |
| High School | Oak Ridge High |
Additional Details
| AIR | Central Air |
|---|---|
| AIR CONDITIONING | Yes |
| APPLIANCES | Dishwasher, Dryer, Microwave, Range, Refrigerator, Washer |
| AREA | 32839 - Orlando/Edgewood/Pinecastle |
| CONSTRUCTION | Block |
| EXTERIOR | Garden, Rain Gutters |
| FIREPLACE | Yes |
| GARAGE | Yes |
| HEAT | Electric |
| HOA DUES | 284 |
| INTERIOR | Eat-in Kitchen, Vaulted Ceiling(s), Walk-In Closet(s) |
| LOT | 8712 sq ft |
| LOT DESCRIPTION | Landscaped, Paved |
| PARKING | Driveway, Garage Door Opener, Attached |
| SEWER | Public Sewer |
| STORIES | 1 |
| SUBDIVISION | HOLDEN RIDGE |
| TAXES | 1919.95 |
| UTILITIES | Electricity Connected |
| VIEW | Yes |
| VIEW DESCRIPTION | Garden, Trees/Woods |
| WATER | Public |
This IDX solution is (c) Diverse Solutions 2026.
 Twitter
 Facebook
 Email
Email