4 Bd
4 Bd
 5 Ba
5 Ba 2,850 sqft
Description.
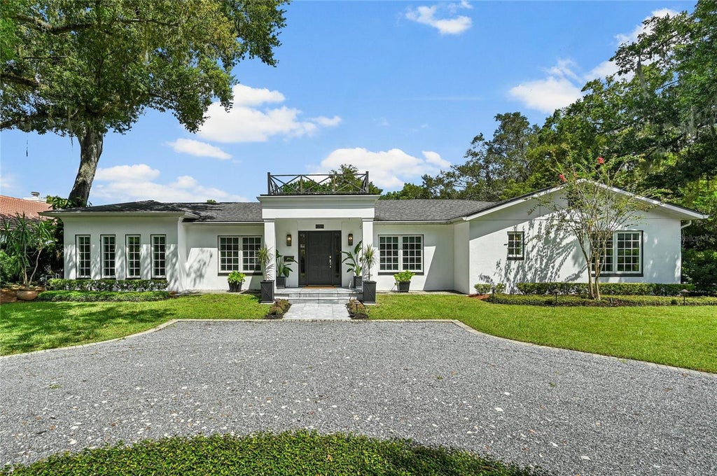
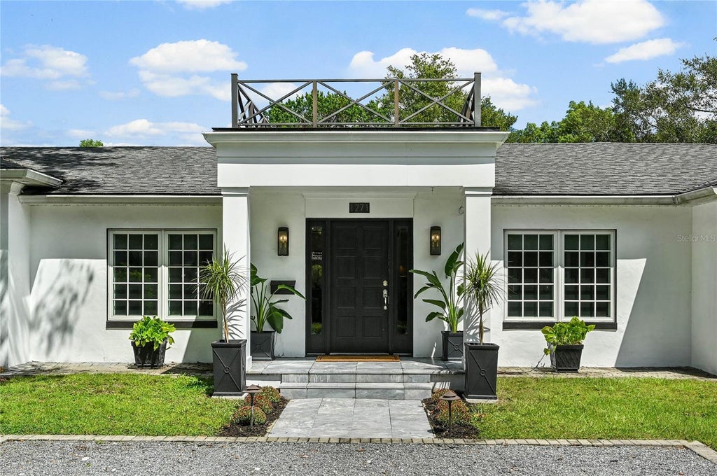
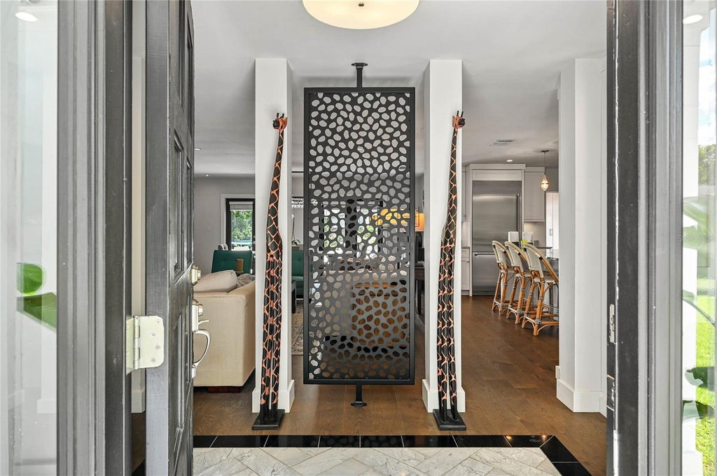
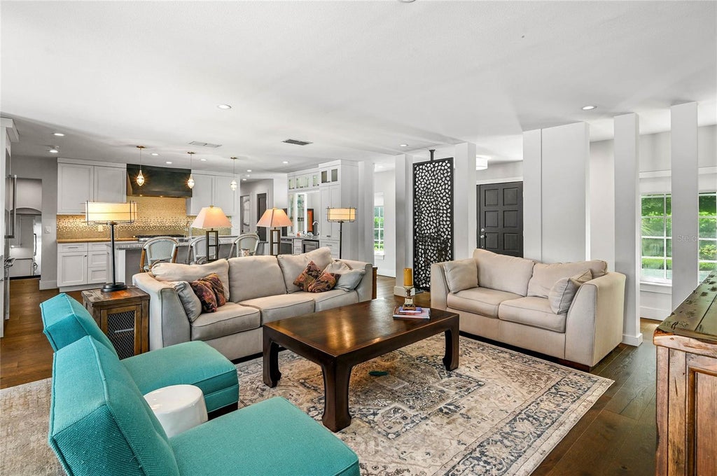
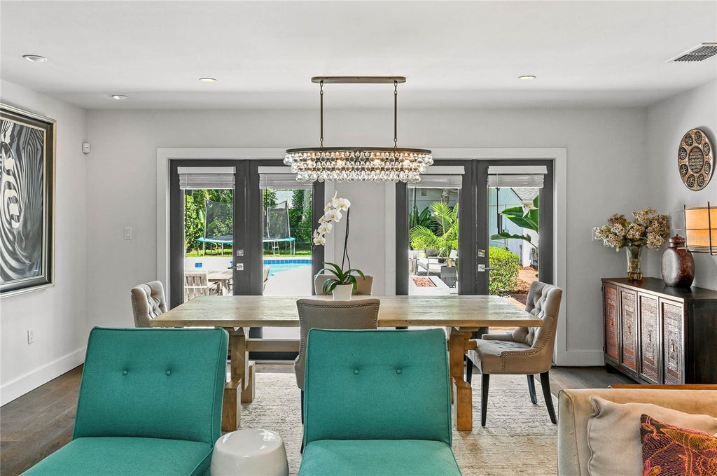
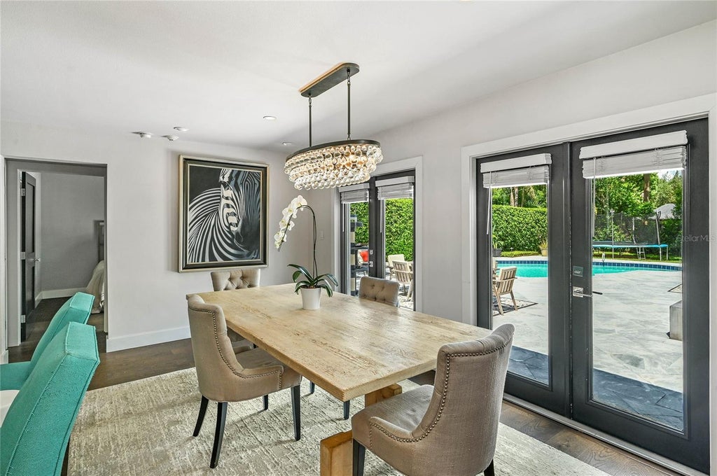
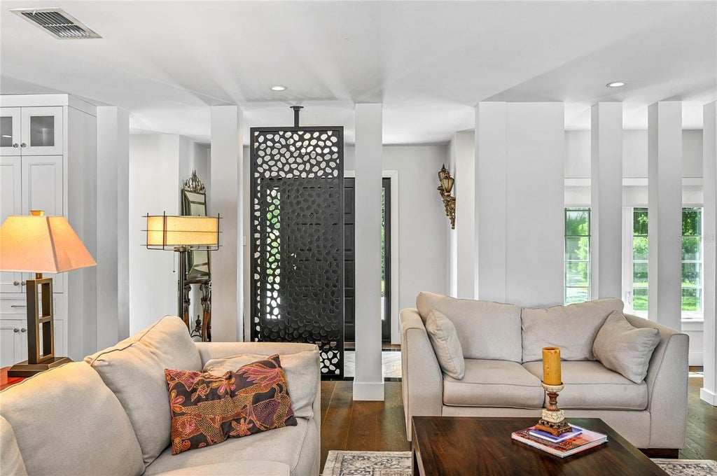
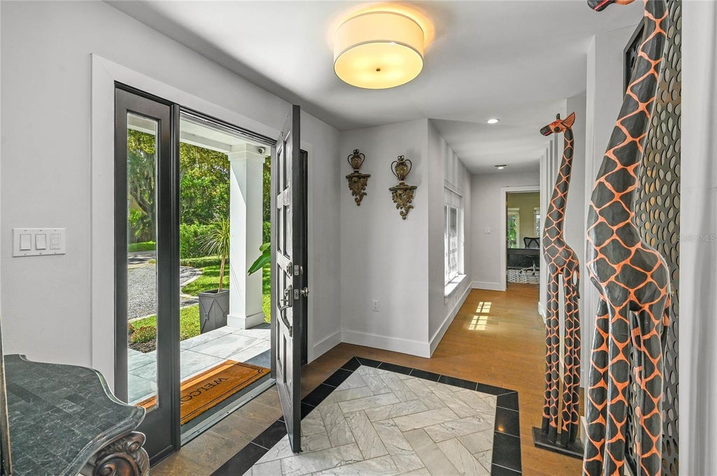
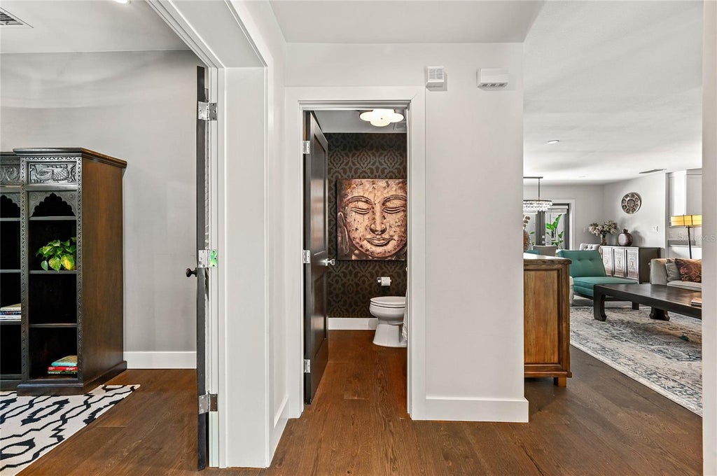
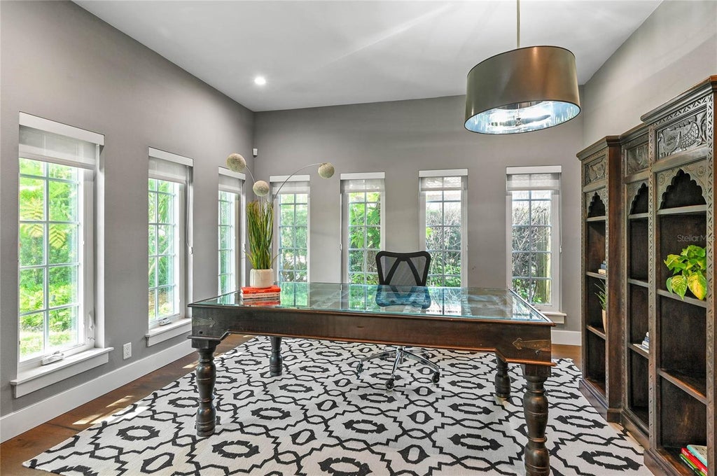
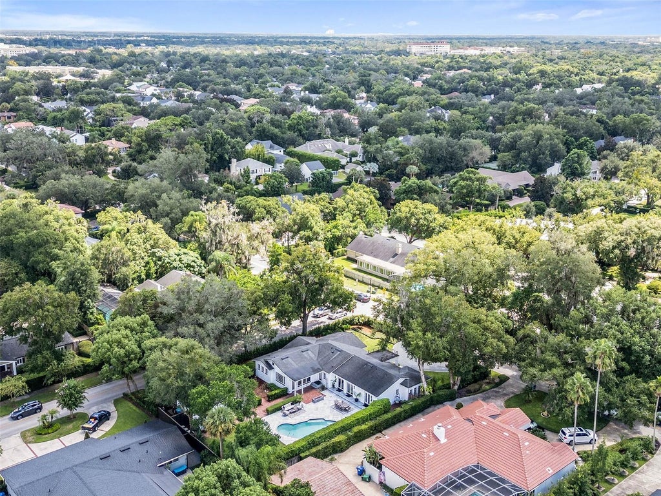
Set on a generous corner lot, this stunning single-story pool home in Winter Park has been beautifully remodeled and offers the kind of effortless, one-level living that's genuinely hard to find. Step through the foyer and the floor plan flows naturally into the gourmet kitchen, through the open family and living spaces, past a flexible home office/den, and out to the backyard, where multiple exits blur the line between indoor and outdoor living.
The kitchen is anchored by a substantial island with breakfast bar seating, while a Thermador natural gas cooktop takes center stage, complemented by stainless steel appliances, solid wood cabinetry, a wine refrigerator, and granite countertops "” a space equally suited to quiet mornings or full-scale entertaining.
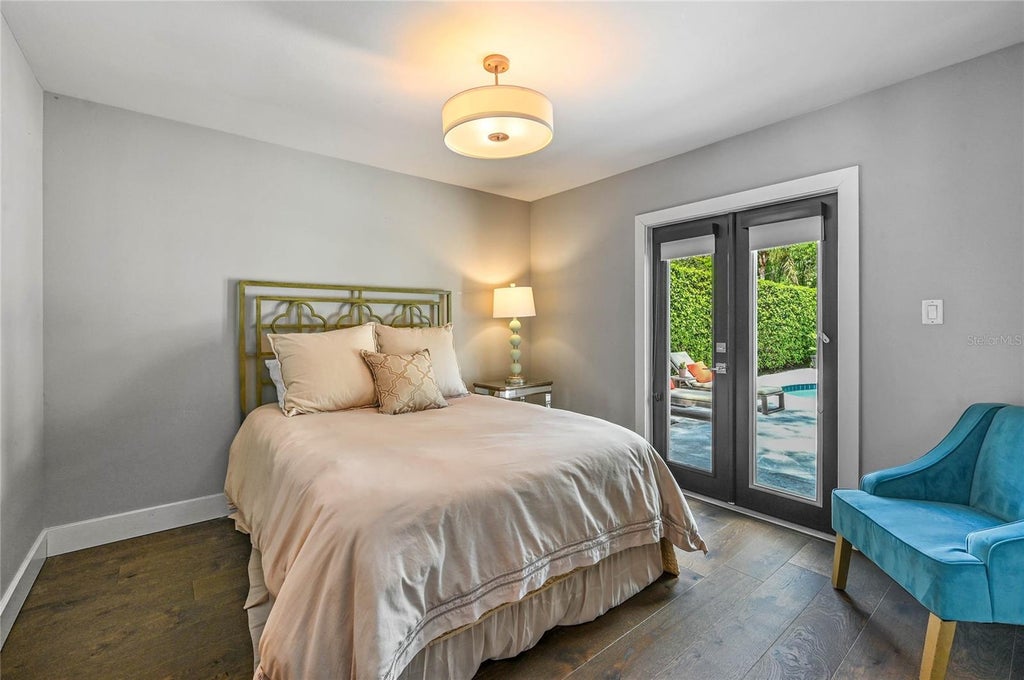
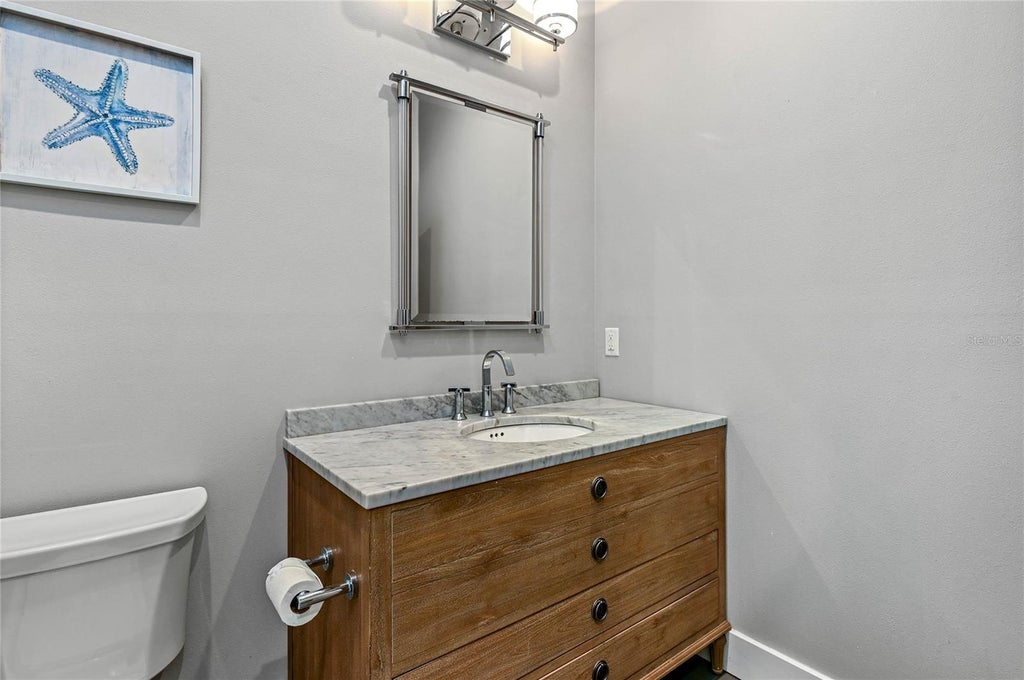
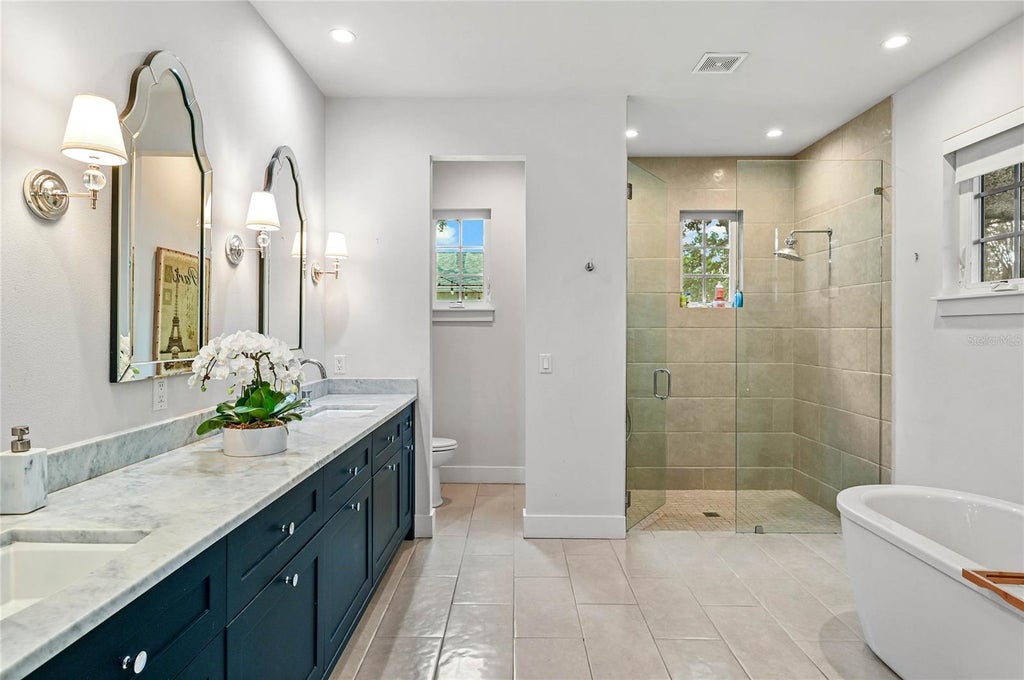
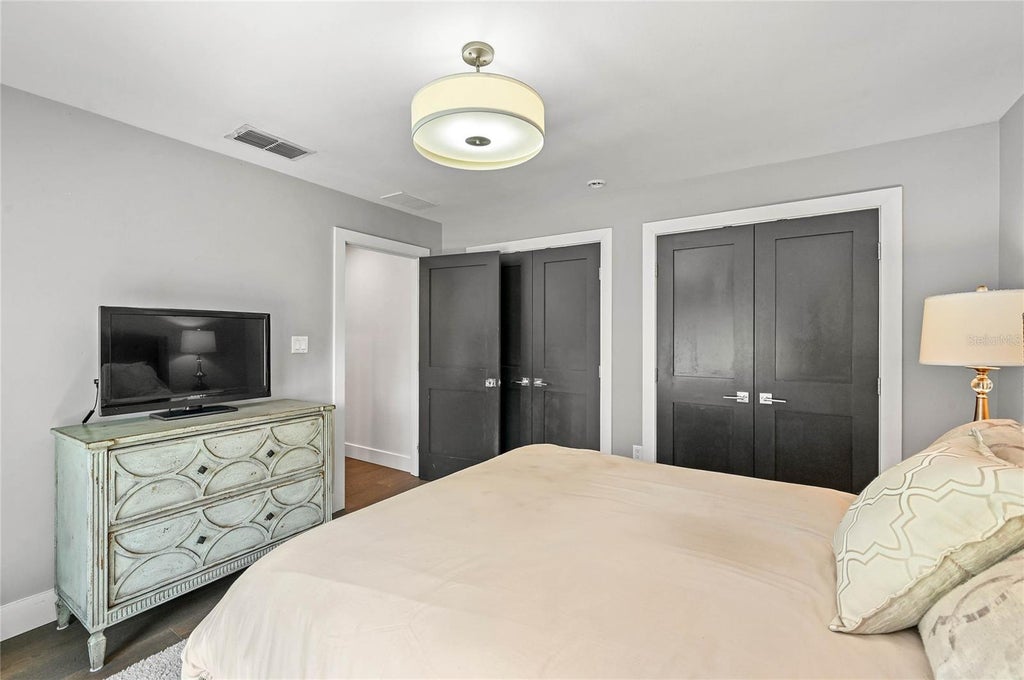
The home offers 4 bedrooms, 4.5 bathrooms, and a home office/bonus room, thoughtfully organized in a triple split plan that frames the open-concept gathering areas. Three bedrooms enjoy private en-suite baths, the fourth sits directly beside the hall bath, and the office/bonus room is adjacent to the guest half bath "” everyone has a bathroom of their own. The primary suite offers its own private retreat, complete with a luxurious en-suite bath and a spacious walk-in closet appointed with custom built-ins.
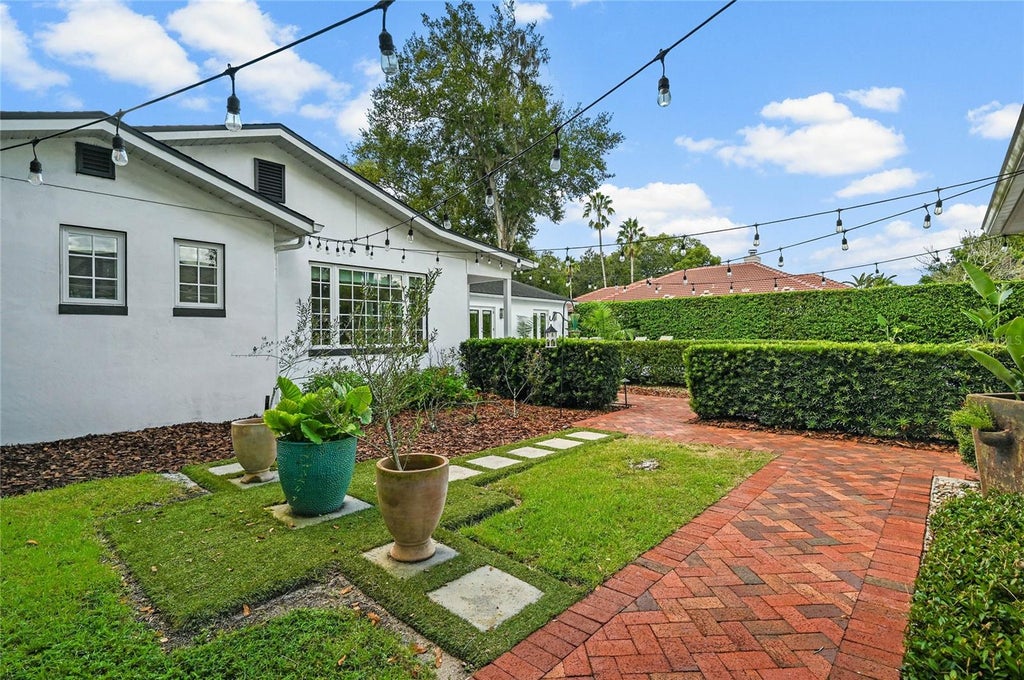
Outside, a custom inground pool and spacious patio are framed by mature hedges for true backyard privacy, while natural gas fuels an outdoor firepit for evenings well past sunset. Recent updates include outdoor perimeter lighting, a rear fence, privacy hedges, and irrigation.
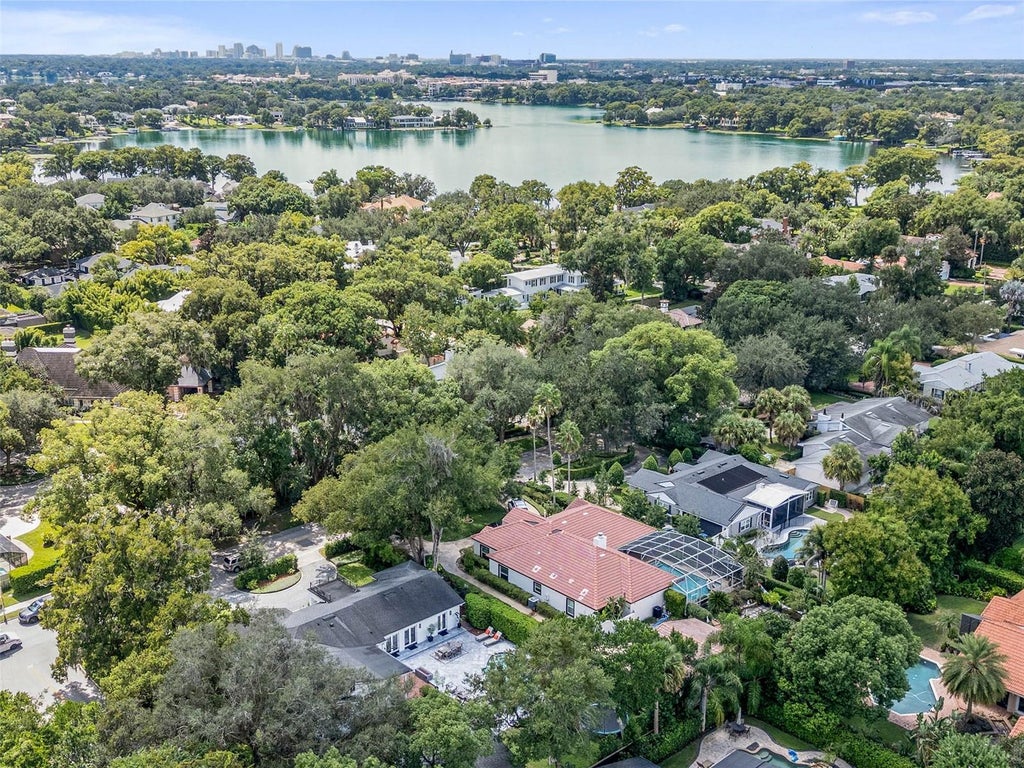
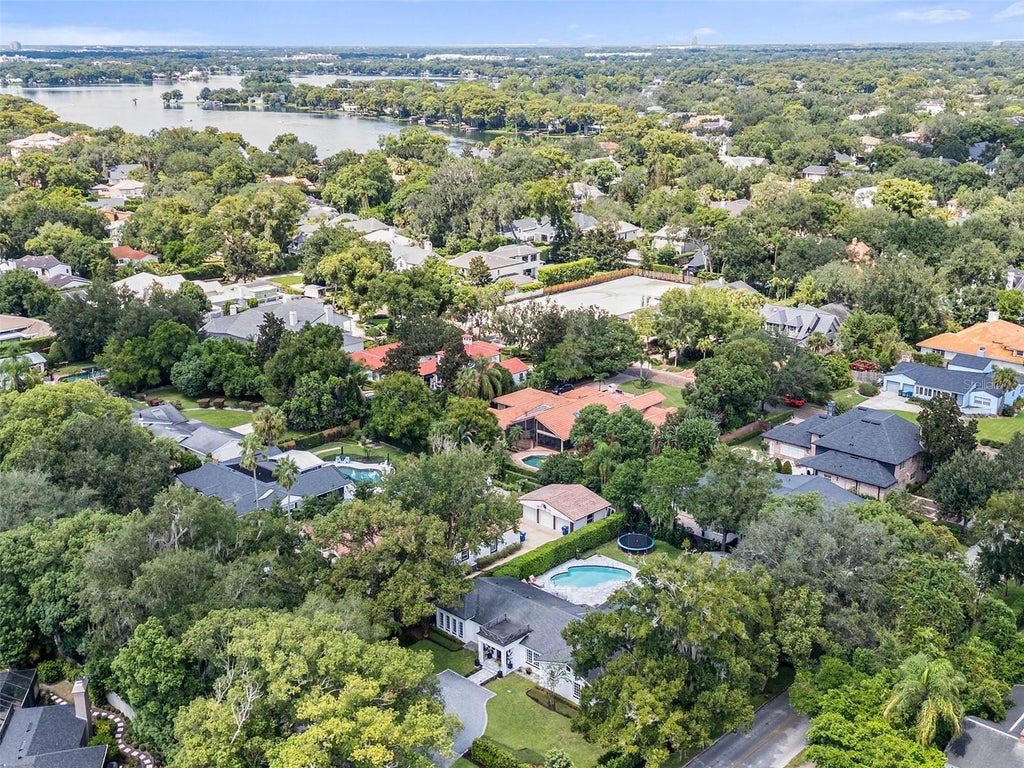
All of this sits on a 0.34-acre lot, with a gracious circular drive off Palmer Avenue for guests and a separate garage and driveway entrance off Temple Drive for everyday comings and goings. A paver path connects the home to its 2-car detached garage, with ample additional parking between the front circular drive and rear driveway "” perfect for year-round entertaining.
Just moments from Phelps Park, the Winter Park Racquet Club, and the historic beauty of Kraft Azalea Garden, with the shops, restaurants, and farmer's market of Park Avenue close at hand "” this is single-story Winter Park living at its very best.
Features
-
AIR
Central Air, Zoned
-
AIR CONDITIONING
Yes
-
APPLIANCES
Bar Fridge, Dishwasher, Disposal, Dryer, Microwave, Range, Refrigerator, Tankless Water Heater, Washer
-
AREA
32789 - Winter Park
-
BASEMENT
Crawl Space
-
CONSTRUCTION
Block, Stucco
-
EXTERIOR
Fire Pit, Lighting, Private Yard
-
GARAGE
Yes
-
HEAT
Central, Zoned
-
INTERIOR
Eat-in Kitchen, Open Floorplan, Walk-In Closet(s), Wet Bar
-
LOT
0.34 acre(s)
-
LOT DESCRIPTION
Corner Lot, Landscaped, Level, Paved, Private
-
LOT DIMENSIONS
99.6x150
-
PARKING
Driveway, Garage Door Opener, Garage Faces Side, Guest
-
POOL
Yes
-
POOL DESCRIPTION
Gunite, In Ground, Tile, Private
-
SEWER
Public Sewer
-
STORIES
1
-
STYLE
Mid-Century Modern
-
SUBDIVISION
J KRONENBERGER SUB
-
TAXES
23057.77
-
UTILITIES
Natural Gas Available, Electricity Connected, Natural Gas Connected, Sewer Connected, Water Connected
-
WATER
Public
Location
Resources

Details: (1175263393) | [1789904762]
 Share
Share
 Print
Print
|
Set on a generous corner lot, this stunning single-story pool home in Winter Park has been beautifully remodeled and offers the kind of effortless, one-level living that's genuinely hard to find. Step through the foyer and the floor plan flows naturally into the gourmet kitchen, through the open family and living spaces, past a flexible home office/den, and out to the backyard, where multiple exits blur the line between indoor and outdoor living. The kitchen is anchored by a substantial island with breakfast bar seating, while a Thermador natural gas cooktop takes center stage, complemented by stainless steel appliances, solid wood cabinetry, a wine refrigerator, and granite countertops "” a space equally suited to quiet mornings or full-scale entertaining. The home offers 4 bedrooms, 4.5 bathrooms, and a home office/bonus room, thoughtfully organized in a triple split plan that frames the open-concept gathering areas. Three bedrooms enjoy private en-suite baths, the fourth sits directly beside the hall bath, and the office/bonus room is adjacent to the guest half bath "” everyone has a bathroom of their own. The primary suite offers its own private retreat, complete with a luxurious en-suite bath and a spacious walk-in closet appointed with custom built-ins. Outside, a custom inground pool and spacious patio are framed by mature hedges for true backyard privacy, while natural gas fuels an outdoor firepit for evenings well past sunset. Recent updates include outdoor perimeter lighting, a rear fence, privacy hedges, and irrigation. All of this sits on a 0.34-acre lot, with a gracious circular drive off Palmer Avenue for guests and a separate garage and driveway entrance off Temple Drive for everyday comings and goings. A paver path connects the home to its 2-car detached garage, with ample additional parking between the front circular drive and rear driveway "” perfect for year-round entertaining. Just moments from Phelps Park, the Winter Park Racquet Club, and the historic beauty of Kraft Azalea Garden, with the shops, restaurants, and farmer's market of Park Avenue close at hand "” this is single-story Winter Park living at its very best.
| Last Updated | 9/16/2026 | Tract | J KRONENBERGER SUB |
|---|---|---|---|
| Year Built | 1948 | Community | 32789 - Winter Park |
| Garage Spaces | 2.0 | County | Orange |
SCHOOLS
| Elementary School | Lakemont Elem |
|---|---|
| Jr. High School | Maitland Middle |
| High School | Winter Park High |
Additional Details
| AIR | Central Air, Zoned |
|---|---|
| AIR CONDITIONING | Yes |
| APPLIANCES | Bar Fridge, Dishwasher, Disposal, Dryer, Microwave, Range, Refrigerator, Tankless Water Heater, Washer |
| AREA | 32789 - Winter Park |
| BASEMENT | Crawl Space |
| CONSTRUCTION | Block, Stucco |
| EXTERIOR | Fire Pit, Lighting, Private Yard |
| GARAGE | Yes |
| HEAT | Central, Zoned |
| INTERIOR | Eat-in Kitchen, Open Floorplan, Walk-In Closet(s), Wet Bar |
| LOT | 0.34 acre(s) |
| LOT DESCRIPTION | Corner Lot, Landscaped, Level, Paved, Private |
| LOT DIMENSIONS | 99.6x150 |
| PARKING | Driveway, Garage Door Opener, Garage Faces Side, Guest |
| POOL | Yes |
| POOL DESCRIPTION | Gunite, In Ground, Tile, Private |
| SEWER | Public Sewer |
| STORIES | 1 |
| STYLE | Mid-Century Modern |
| SUBDIVISION | J KRONENBERGER SUB |
| TAXES | 23057.77 |
| UTILITIES | Natural Gas Available, Electricity Connected, Natural Gas Connected, Sewer Connected, Water Connected |
| WATER | Public |
This IDX solution is (c) Diverse Solutions 2026.
 Twitter
 Facebook
 Email
Email