4 Bd
4 Bd
 3 Ba
3 Ba 2,141 sqft
Description.
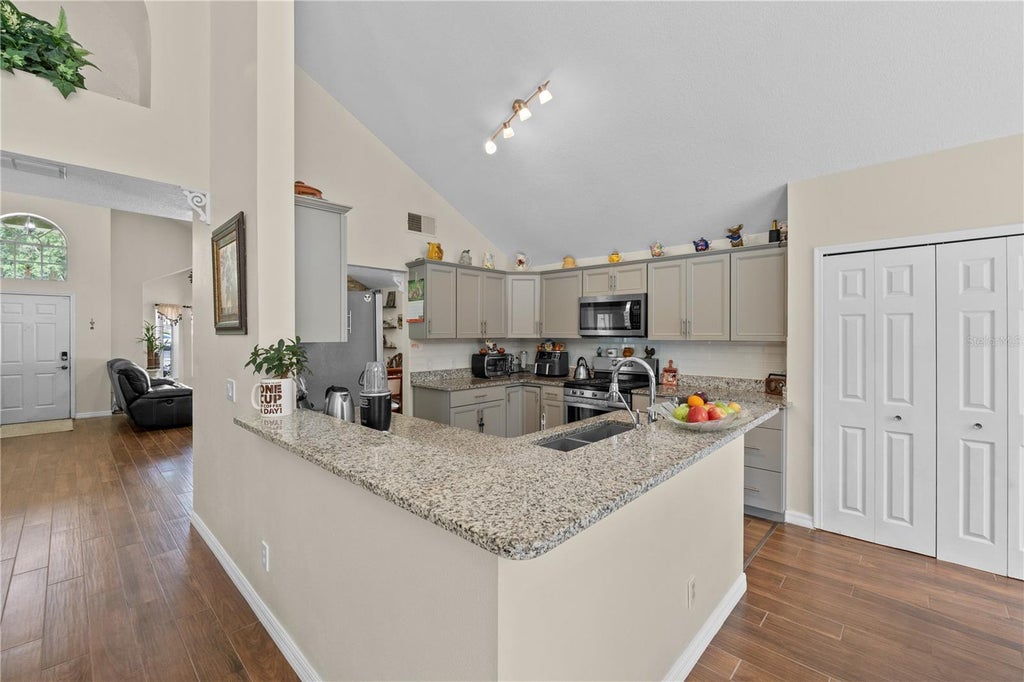
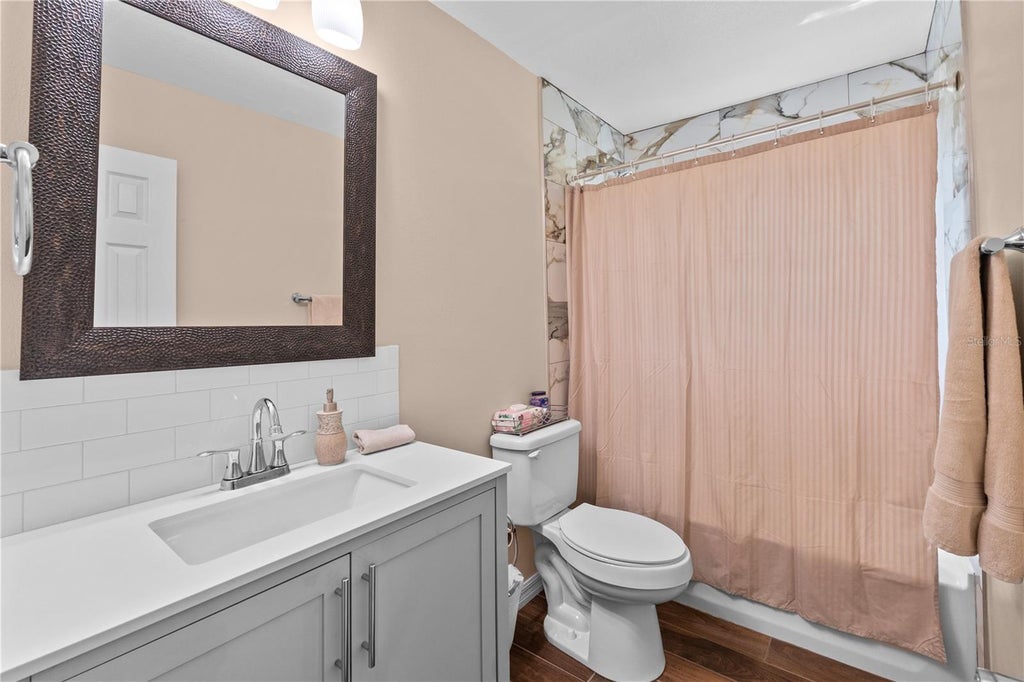
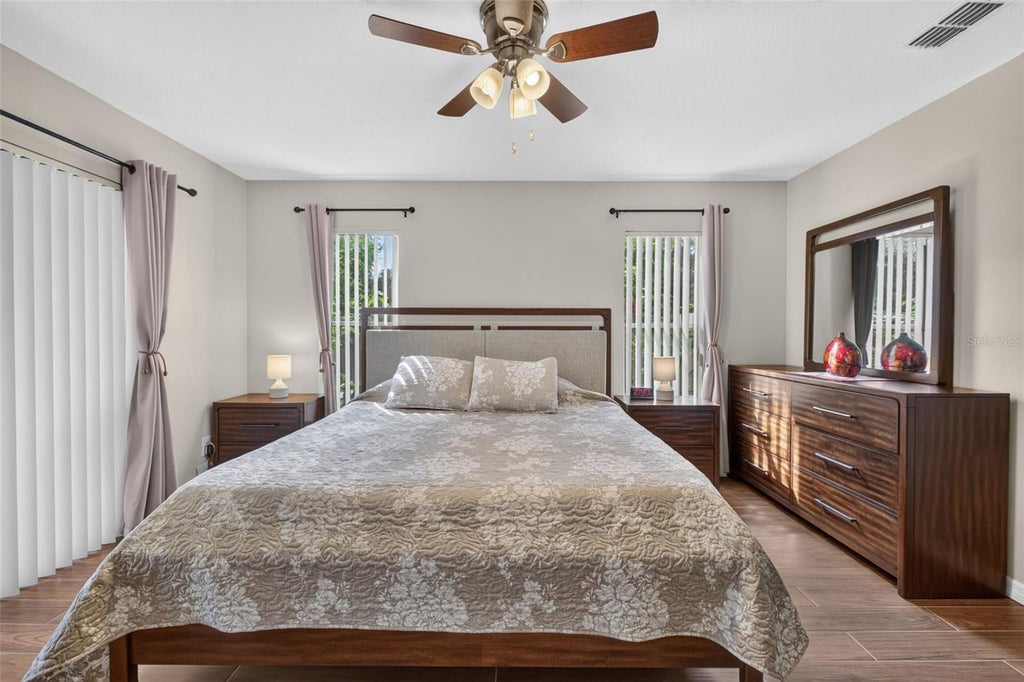
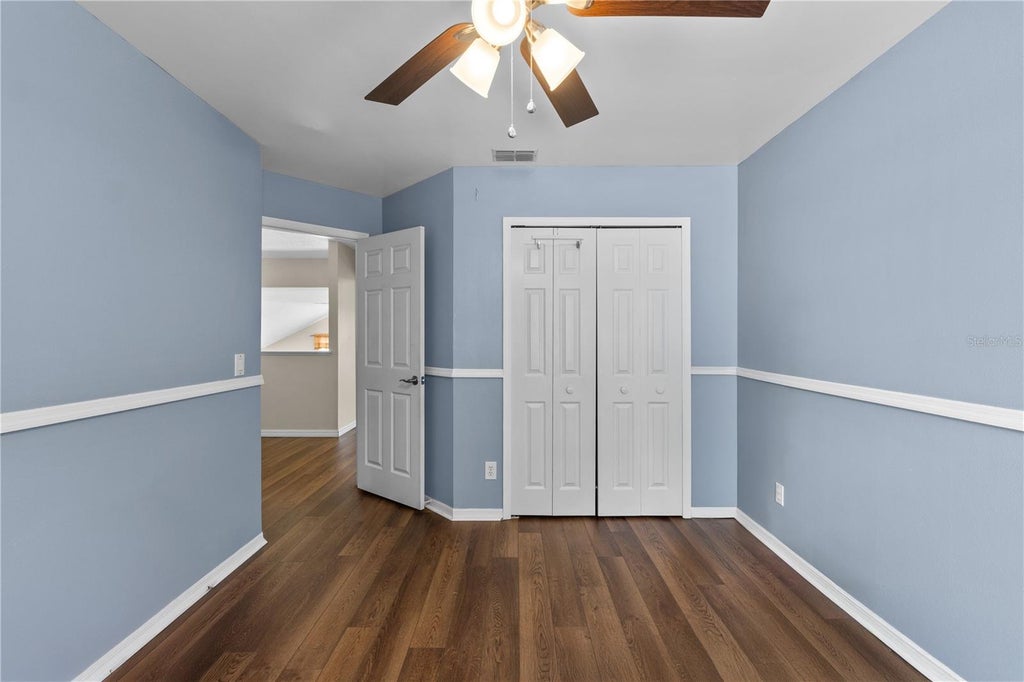
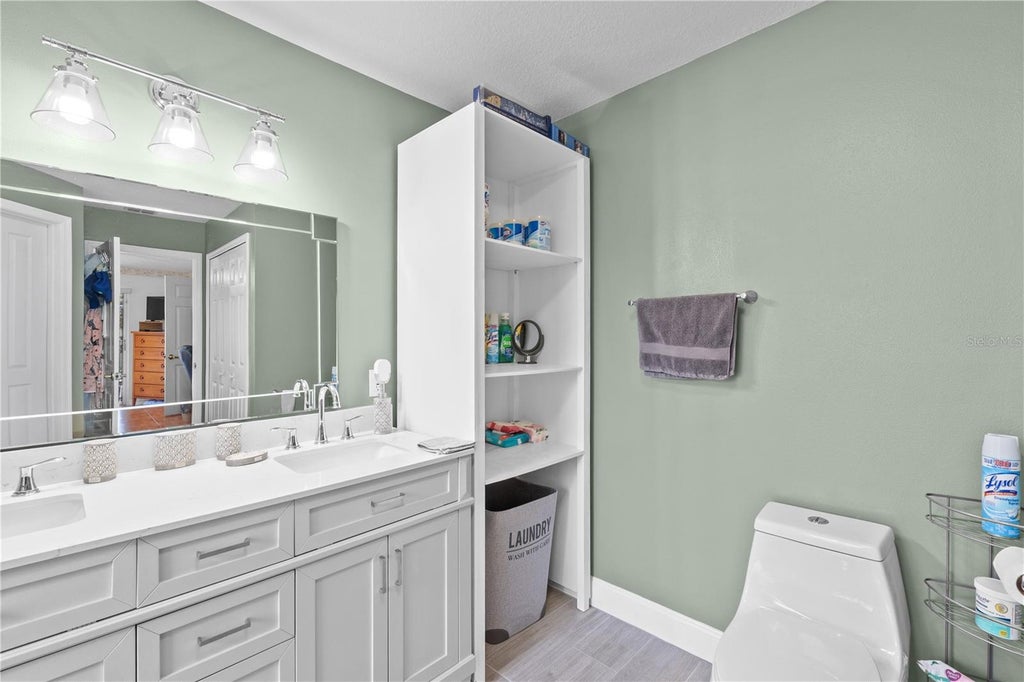
Welcome to 101 RAZORBILL CT, a beautifully maintained 4-BEDROOM, 2.5-BATH POOL HOME nestled on a quiet CUL-DE-SAC in the desirable Eastwood community. Offering 2,141 SQ FT, this home features VAULTED CEILINGS, spacious living areas, and a convenient FIRST-FLOOR PRIMARY SUITE.
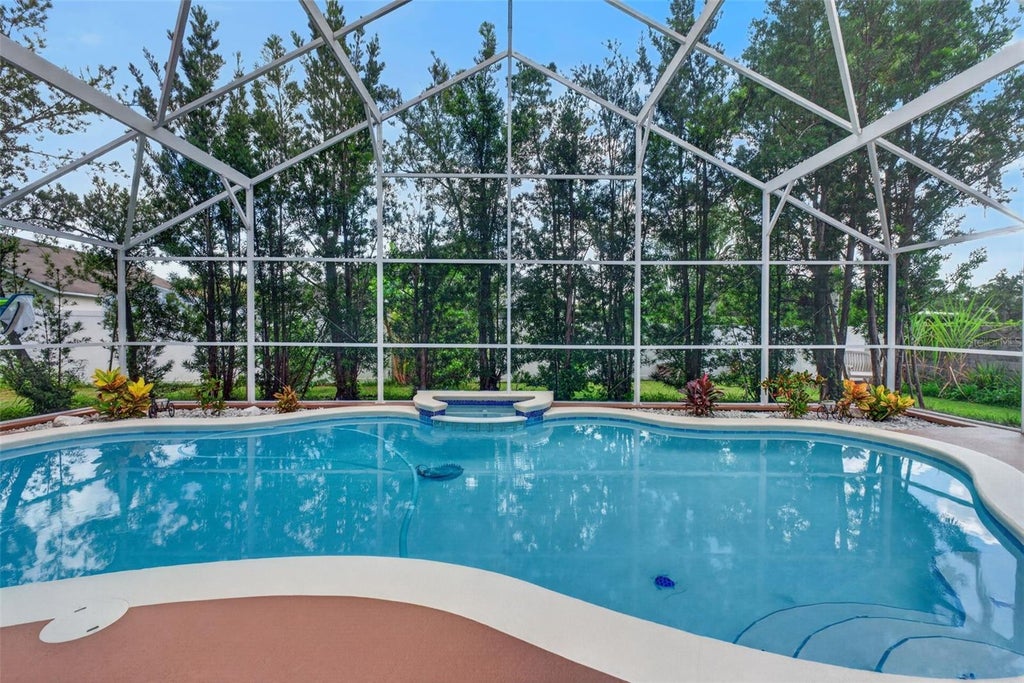
The kitchen offers ample cabinetry, two large pantries, and an eat-in area overlooking the family room. Step outside to your private Florida retreat featuring a SCREENED-IN SALTWATER POOL, FRESHLY PAINTED EXTERIOR, and a FRESHLY PAINTED POOL DECK AREA, creating the perfect setting for relaxing and entertaining. The fully fenced backyard is enhanced by mature landscaping and fruit trees.
Additional highlights include a 2-CAR GARAGE, ceramic tile in the main living areas, water softener, reverse-osmosis filtration, irrigation system, and hurricane shutters.
Enjoy Eastwood community amenities and a convenient location near shopping, dining, major roadways, and more. CUL-DE-SAC LOCATION, SALTWATER POOL, FRESH EXTERIOR AND POOL DECK PAINT, AND A FIRST-FLOOR PRIMARY SUITE "” Florida living at its best!
Features
-
AIR
Central Air
-
AIR CONDITIONING
Yes
-
AMENITIES
Cable TV, Internet, Security
-
APPLIANCES
Dishwasher, Disposal, Gas Water Heater, Range, Range Hood, Refrigerator
-
AREA
32828 - Orlando/Alafaya/Waterford Lakes
-
CONSTRUCTION
Block, Stucco
-
EXTERIOR
Balcony, Outdoor Shower
-
FIREPLACE
Yes
-
GARAGE
Yes
-
HEAT
Central, Electric, Heat Pump
-
HOA DUES
400
-
INTERIOR
Cathedral Ceiling(s), Eat-in Kitchen, Open Floorplan, Vaulted Ceiling(s), Walk-In Closet(s)
-
LOT
8276 sq ft
-
LOT DESCRIPTION
Corner Lot, Cul-de-sac, Paved
-
LOT DIMENSIONS
x
-
PARKING
Converted Garage, Workshop in Garage, Attached
-
POOL
Yes
-
POOL DESCRIPTION
Gunite, In Ground, Screen Enclosure, Private
-
SEWER
Private Sewer
-
STORIES
2
-
STYLE
Traditional
-
SUBDIVISION
EASTWOOD
-
TAXES
2867
-
UTILITIES
Cable Available, Cable Connected, Electricity Connected, Underground Utilities
-
WATER
Public
Location
Resources

Details: (1175133455) | [1790032757]
 Share
Share
 Print
Print
|
Welcome to 101 RAZORBILL CT, a beautifully maintained 4-BEDROOM, 2.5-BATH POOL HOME nestled on a quiet CUL-DE-SAC in the desirable Eastwood community. Offering 2,141 SQ FT, this home features VAULTED CEILINGS, spacious living areas, and a convenient FIRST-FLOOR PRIMARY SUITE. The kitchen offers ample cabinetry, two large pantries, and an eat-in area overlooking the family room. Step outside to your private Florida retreat featuring a SCREENED-IN SALTWATER POOL, FRESHLY PAINTED EXTERIOR, and a FRESHLY PAINTED POOL DECK AREA, creating the perfect setting for relaxing and entertaining. The fully fenced backyard is enhanced by mature landscaping and fruit trees. Additional highlights include a 2-CAR GARAGE, ceramic tile in the main living areas, water softener, reverse-osmosis filtration, irrigation system, and hurricane shutters. Enjoy Eastwood community amenities and a convenient location near shopping, dining, major roadways, and more. CUL-DE-SAC LOCATION, SALTWATER POOL, FRESH EXTERIOR AND POOL DECK PAINT, AND A FIRST-FLOOR PRIMARY SUITE "” Florida living at its best!
| Last Updated | 9/18/2026 | Tract | EASTWOOD |
|---|---|---|---|
| Year Built | 1994 | Community | 32828 - Orlando/Alafaya/Waterford Lakes |
| Garage Spaces | 2.0 | County | Orange |
SCHOOLS
| Elementary School | Sunrise Elem |
|---|---|
| Jr. High School | Discovery Middle |
| High School | Timber Creek High |
Additional Details
| AIR | Central Air |
|---|---|
| AIR CONDITIONING | Yes |
| AMENITIES | Cable TV, Internet, Security |
| APPLIANCES | Dishwasher, Disposal, Gas Water Heater, Range, Range Hood, Refrigerator |
| AREA | 32828 - Orlando/Alafaya/Waterford Lakes |
| CONSTRUCTION | Block, Stucco |
| EXTERIOR | Balcony, Outdoor Shower |
| FIREPLACE | Yes |
| GARAGE | Yes |
| HEAT | Central, Electric, Heat Pump |
| HOA DUES | 400 |
| INTERIOR | Cathedral Ceiling(s), Eat-in Kitchen, Open Floorplan, Vaulted Ceiling(s), Walk-In Closet(s) |
| LOT | 8276 sq ft |
| LOT DESCRIPTION | Corner Lot, Cul-de-sac, Paved |
| LOT DIMENSIONS | x |
| PARKING | Converted Garage, Workshop in Garage, Attached |
| POOL | Yes |
| POOL DESCRIPTION | Gunite, In Ground, Screen Enclosure, Private |
| SEWER | Private Sewer |
| STORIES | 2 |
| STYLE | Traditional |
| SUBDIVISION | EASTWOOD |
| TAXES | 2867 |
| UTILITIES | Cable Available, Cable Connected, Electricity Connected, Underground Utilities |
| WATER | Public |
This IDX solution is (c) Diverse Solutions 2026.
 Twitter
 Facebook
 Email
Email