4 Bd
4 Bd
 4 Ba
4 Ba 2,688 sqft
Description.
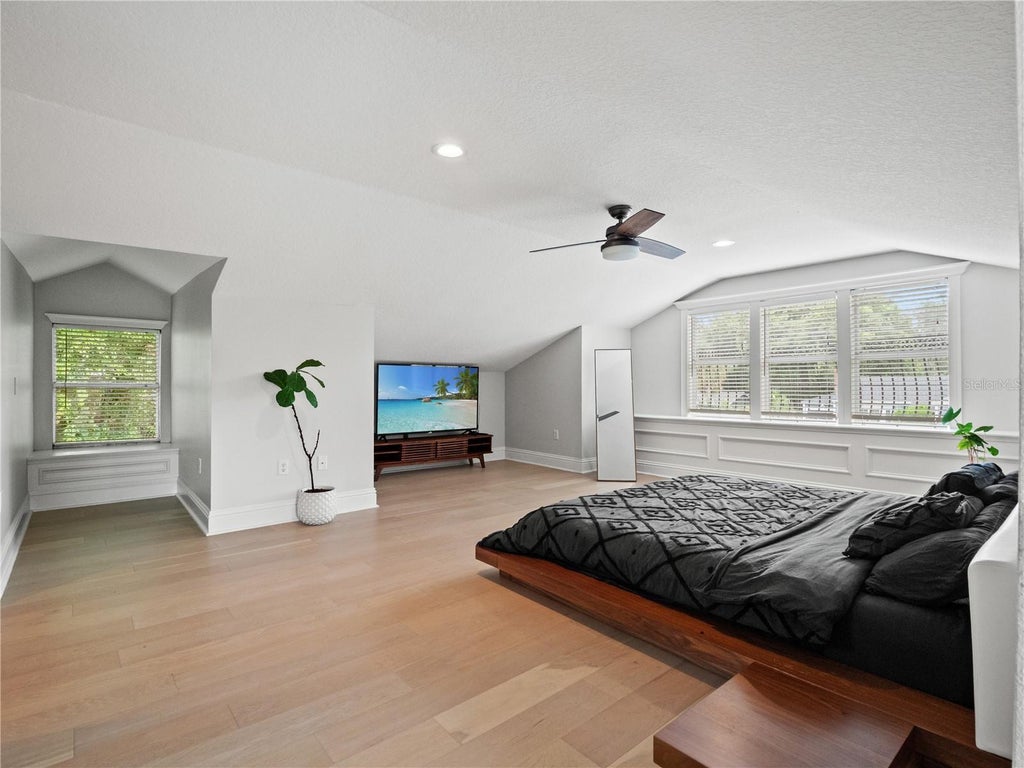
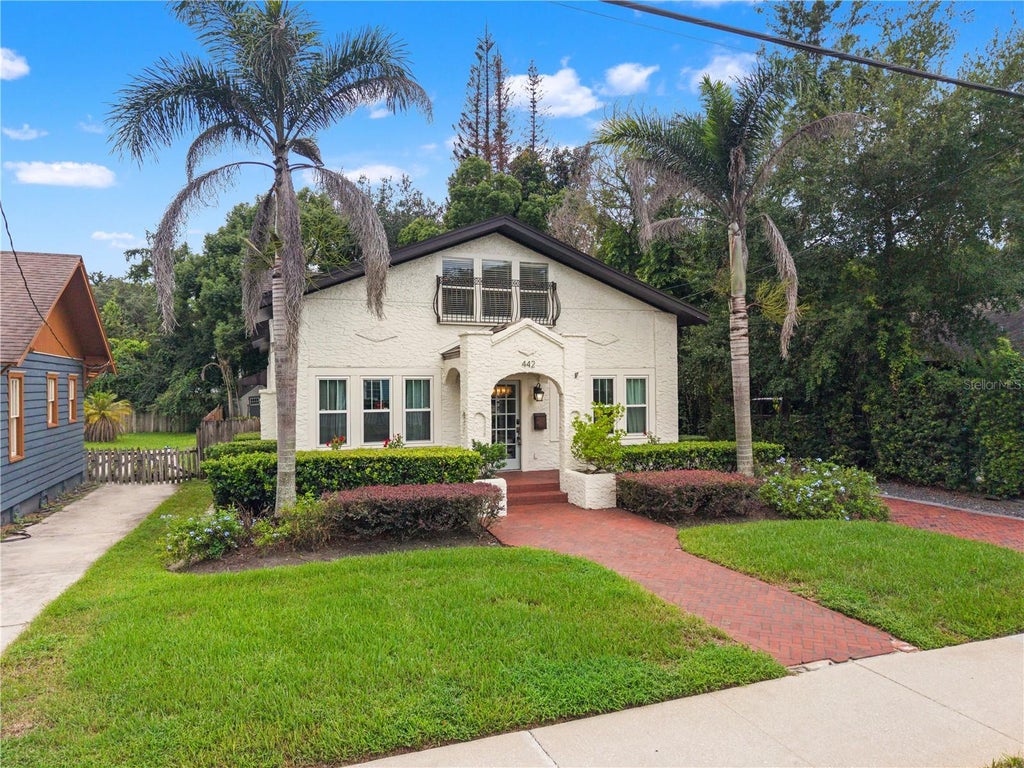
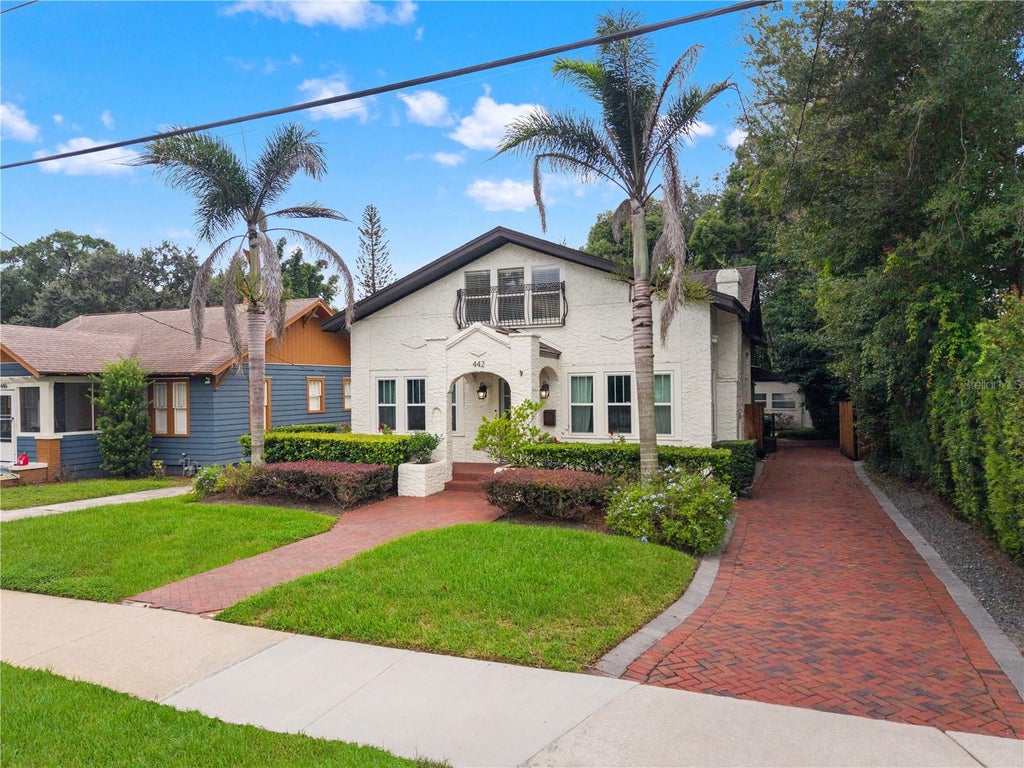
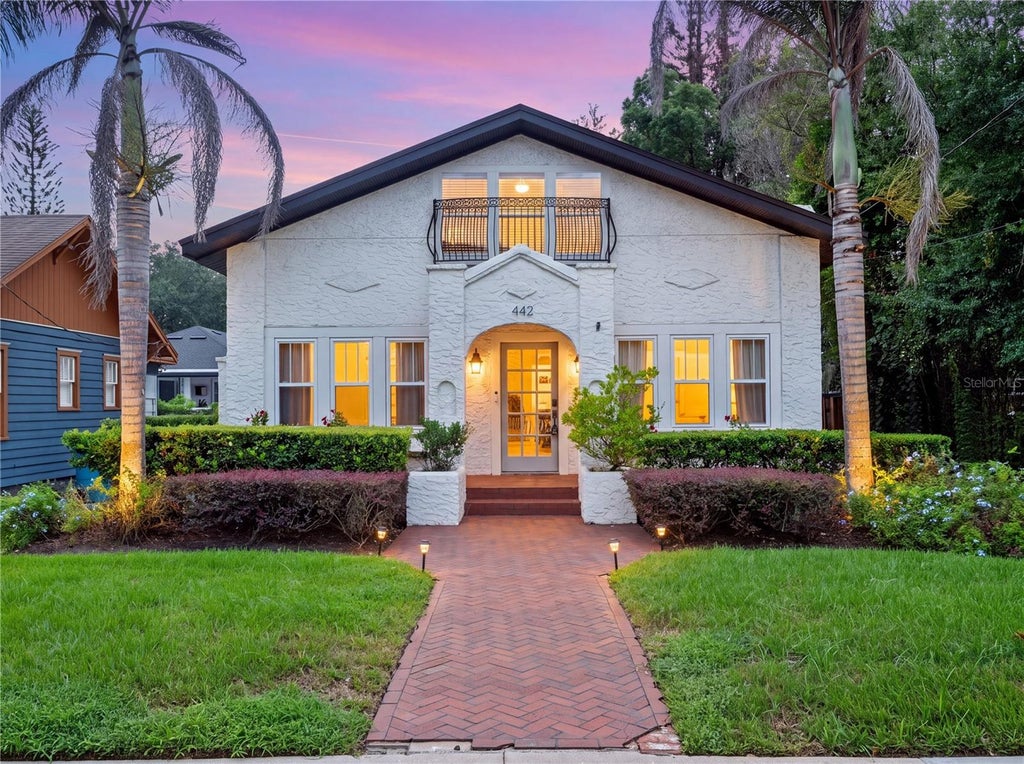
A rare opportunity to own a beautifully renovated historic home with a detached guest house in the heart of Delaney Park. Set on a charming residential street surrounded by some of Downtown Orlando's most sought-after neighborhoods, this 4-bedroom, 4-bath residence offers 2,688 square feet of thoughtfully designed living space with a seamless blend of original character and modern updates.
From the moment you enter, the home feels warm and inviting, with beautiful wood floors, a spacious living room with a wood-burning fireplace, and a separate dining area ideal for entertaining. The updated kitchen serves as the centerpiece of the home, featuring custom cabinetry, stone countertops, stainless steel appliances, a large center island, dry bar, and abundant storage.
The kitchen opens directly to an impressive vaulted family room surrounded by oversized windows and glass doors, creating a bright and airy gathering space with views of the private backyard. The first floor also offers two bedrooms and two full bathrooms, providing excellent flexibility for guests, family, or a home office.
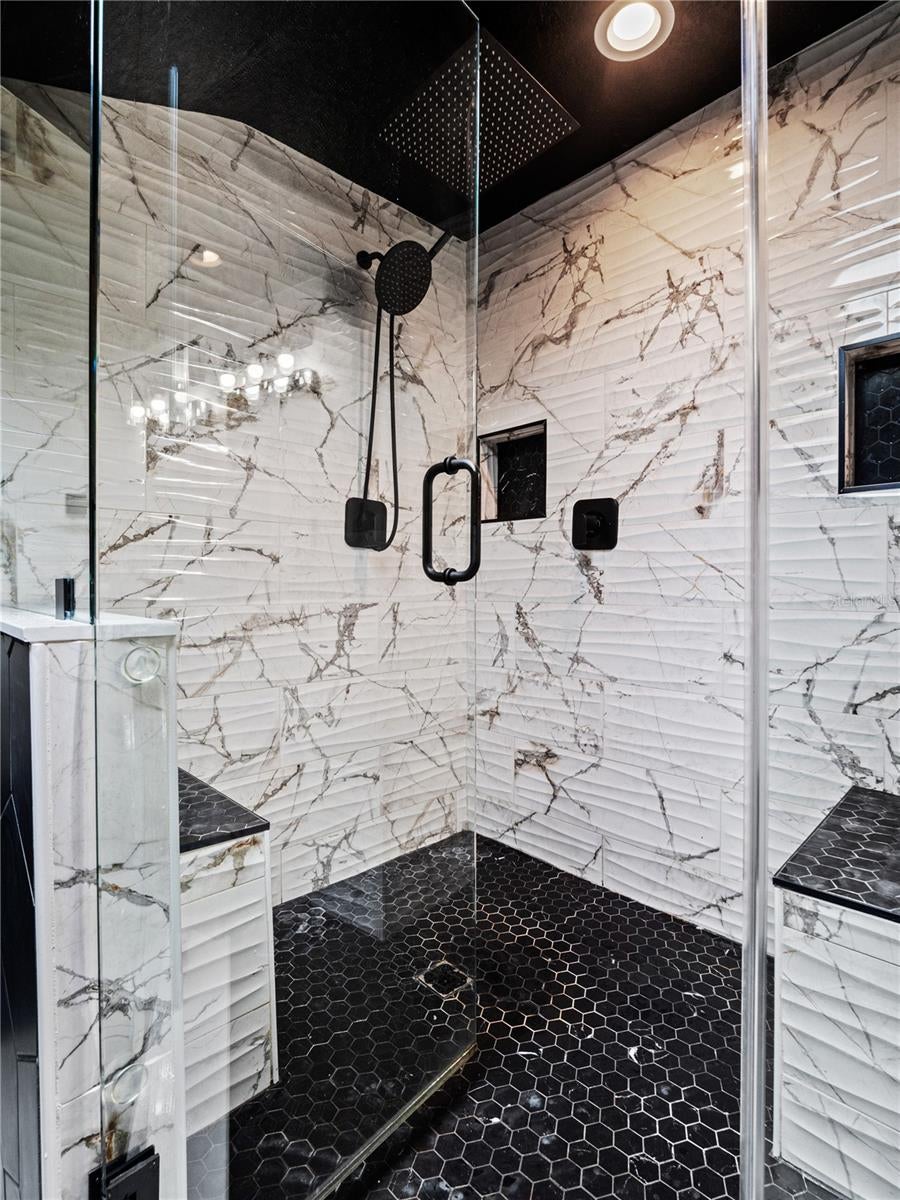
Upstairs, the primary suite offers a private retreat with generous built-in closet space and a beautifully updated bathroom featuring dual vanities, a large glass-enclosed walk-in shower with built-in bench, and a separate soaking tub. An additional bedroom and full bathroom complete the upper level.
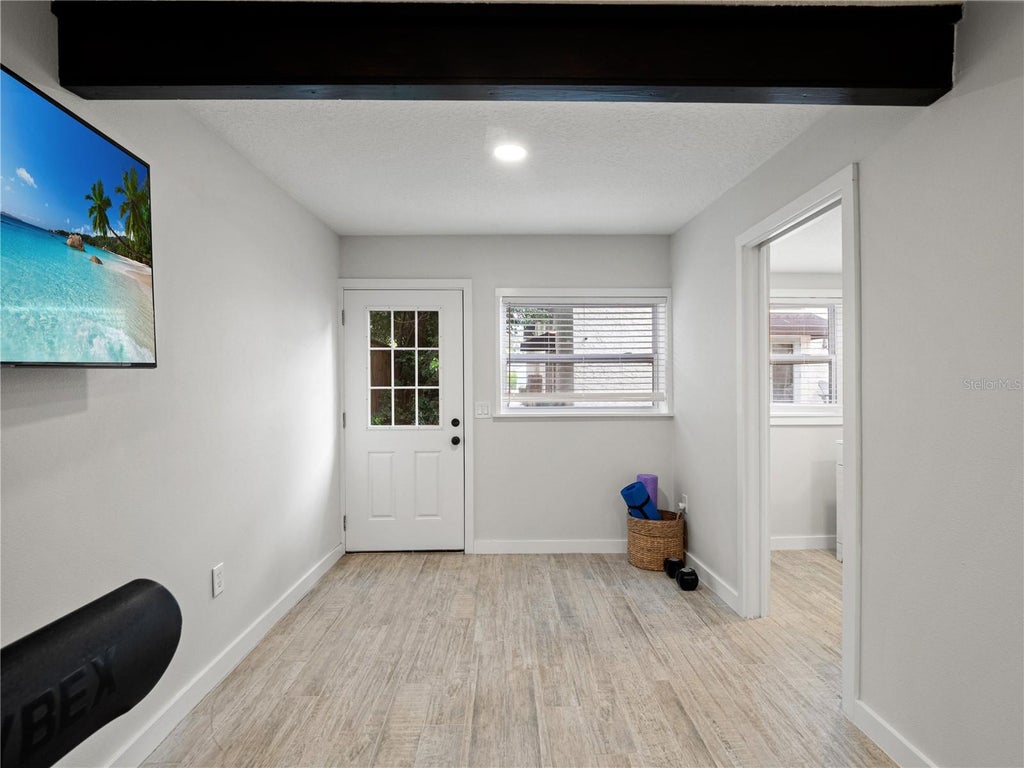
Adding exceptional versatility, the detached guest house includes its own full bathroom, air conditioning, and kitchenette. Whether used for guests, extended family, a private office, creative space, or an additional living area, this separate structure adds a level of flexibility rarely found in the neighborhood.
Outside, the fenced backyard and expansive stone porch create an inviting setting for outdoor dining, entertaining, or relaxing in privacy. The location is equally impressive, placing you minutes from Lake Davis, Lake Cherokee, Delaney Park, Thornton Park, Downtown Orlando, restaurants, coffee shops, shopping, and major roadways, while Orlando International Airport and Central Florida's world-famous attractions are easily accessible.
A distinctive home, an exceptional location, and the flexibility of a detached guest house make 442 Briercliff Drive a truly special Delaney Park offering.
Features
-
AIR
Central Air
-
AIR CONDITIONING
Yes
-
APPLIANCES
Dishwasher, Microwave, Range, Refrigerator
-
AREA
32806 - Orlando/Delaney Park/Crystal Lake
-
BASEMENT
Crawl Space
-
CONSTRUCTION
Frame, Stucco
-
EXTERIOR
Lighting, Other
-
FIREPLACE
Yes
-
HEAT
Central, Electric
-
INTERIOR
Built-in Features, Dry Bar, Eat-in Kitchen, High Ceilings, Other, Stone Counters, Vaulted Ceiling(s)
-
LOT
7405 sq ft
-
LOT DESCRIPTION
Landscaped, Level, Paved
-
PARKING
Driveway, Electric Vehicle Charging Station(s)
-
SEWER
Public Sewer
-
STORIES
2
-
SUBDIVISION
ACREAGE
-
TAXES
13489
-
UTILITIES
Cable Available, Electricity Connected, Sewer Connected, Water Connected
-
VIEW
Yes
-
VIEW DESCRIPTION
Trees/Woods
-
WATER
Public
Location
Resources

Details: (1175392555) | [1789887195]
 Share
Share
 Print
Print
|
A rare opportunity to own a beautifully renovated historic home with a detached guest house in the heart of Delaney Park. Set on a charming residential street surrounded by some of Downtown Orlando's most sought-after neighborhoods, this 4-bedroom, 4-bath residence offers 2,688 square feet of thoughtfully designed living space with a seamless blend of original character and modern updates. From the moment you enter, the home feels warm and inviting, with beautiful wood floors, a spacious living room with a wood-burning fireplace, and a separate dining area ideal for entertaining. The updated kitchen serves as the centerpiece of the home, featuring custom cabinetry, stone countertops, stainless steel appliances, a large center island, dry bar, and abundant storage. The kitchen opens directly to an impressive vaulted family room surrounded by oversized windows and glass doors, creating a bright and airy gathering space with views of the private backyard. The first floor also offers two bedrooms and two full bathrooms, providing excellent flexibility for guests, family, or a home office. Upstairs, the primary suite offers a private retreat with generous built-in closet space and a beautifully updated bathroom featuring dual vanities, a large glass-enclosed walk-in shower with built-in bench, and a separate soaking tub. An additional bedroom and full bathroom complete the upper level. Adding exceptional versatility, the detached guest house includes its own full bathroom, air conditioning, and kitchenette. Whether used for guests, extended family, a private office, creative space, or an additional living area, this separate structure adds a level of flexibility rarely found in the neighborhood. Outside, the fenced backyard and expansive stone porch create an inviting setting for outdoor dining, entertaining, or relaxing in privacy. The location is equally impressive, placing you minutes from Lake Davis, Lake Cherokee, Delaney Park, Thornton Park, Downtown Orlando, restaurants, coffee shops, shopping, and major roadways, while Orlando International Airport and Central Florida's world-famous attractions are easily accessible. A distinctive home, an exceptional location, and the flexibility of a detached guest house make 442 Briercliff Drive a truly special Delaney Park offering.
| Last Updated | 9/18/2026 | Tract | ACREAGE |
|---|---|---|---|
| Year Built | 1925 | Community | 32806 - Orlando/Delaney Park/Crystal Lake |
| County | Orange |
SCHOOLS
| Elementary School | Blankner Elem |
|---|---|
| Jr. High School | Blankner School (K-8) |
| High School | Boone High |
Additional Details
| AIR | Central Air |
|---|---|
| AIR CONDITIONING | Yes |
| APPLIANCES | Dishwasher, Microwave, Range, Refrigerator |
| AREA | 32806 - Orlando/Delaney Park/Crystal Lake |
| BASEMENT | Crawl Space |
| CONSTRUCTION | Frame, Stucco |
| EXTERIOR | Lighting, Other |
| FIREPLACE | Yes |
| HEAT | Central, Electric |
| INTERIOR | Built-in Features, Dry Bar, Eat-in Kitchen, High Ceilings, Other, Stone Counters, Vaulted Ceiling(s) |
| LOT | 7405 sq ft |
| LOT DESCRIPTION | Landscaped, Level, Paved |
| PARKING | Driveway, Electric Vehicle Charging Station(s) |
| SEWER | Public Sewer |
| STORIES | 2 |
| SUBDIVISION | ACREAGE |
| TAXES | 13489 |
| UTILITIES | Cable Available, Electricity Connected, Sewer Connected, Water Connected |
| VIEW | Yes |
| VIEW DESCRIPTION | Trees/Woods |
| WATER | Public |
This IDX solution is (c) Diverse Solutions 2026.
 Twitter
 Facebook
 Email
Email