5 Bd
5 Bd
 5 Ba
5 Ba 3,528 sqft
Description.
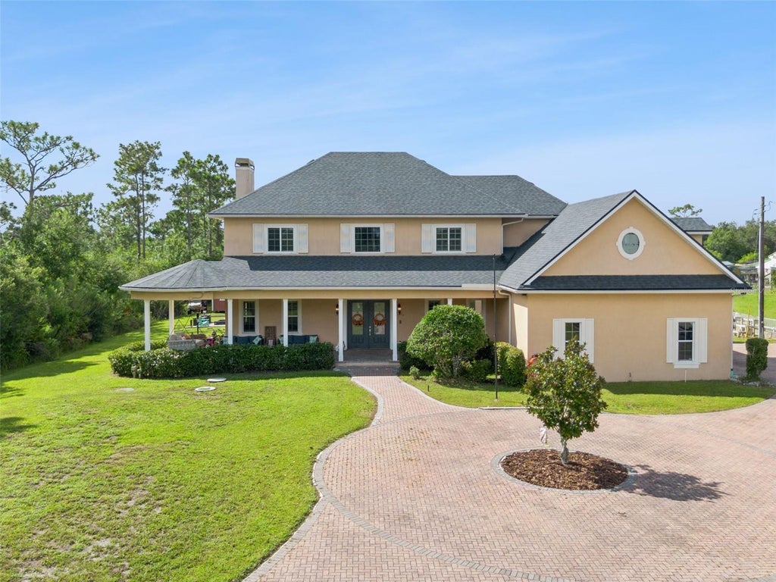
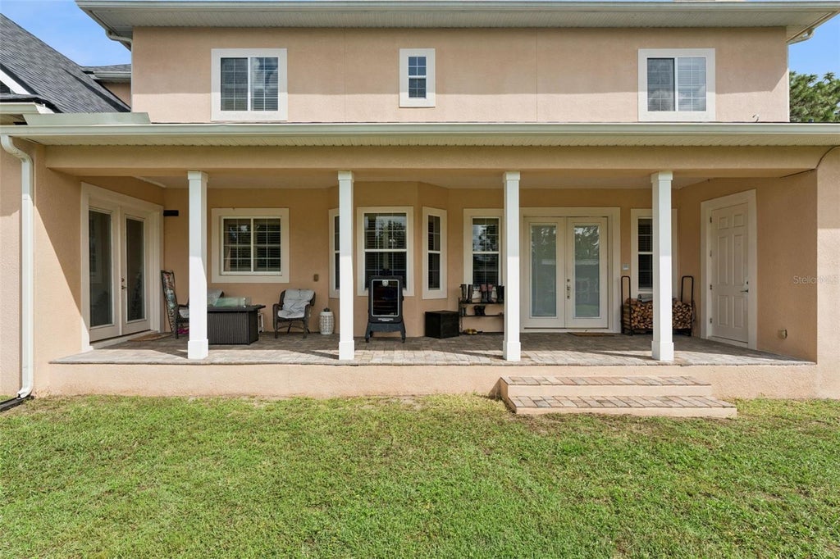
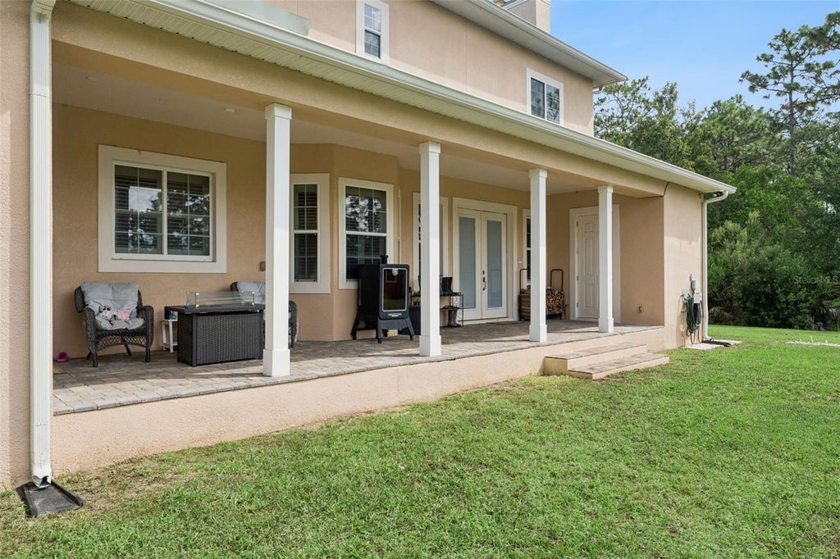
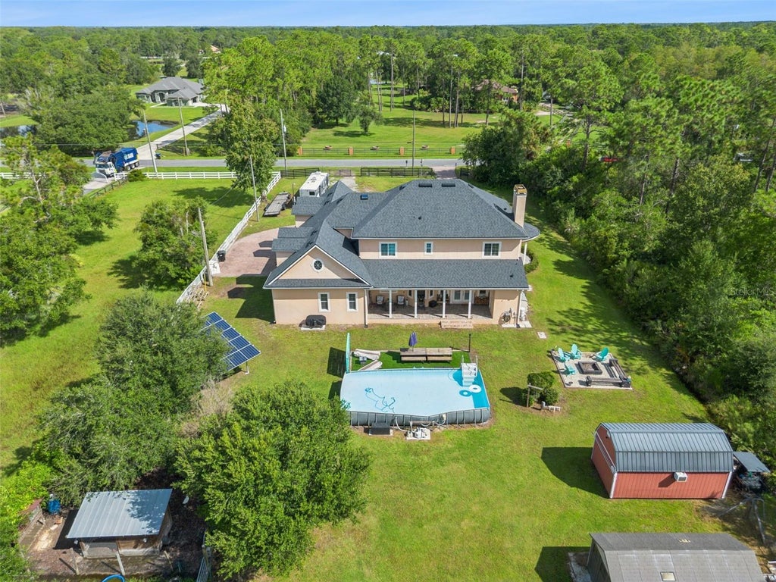
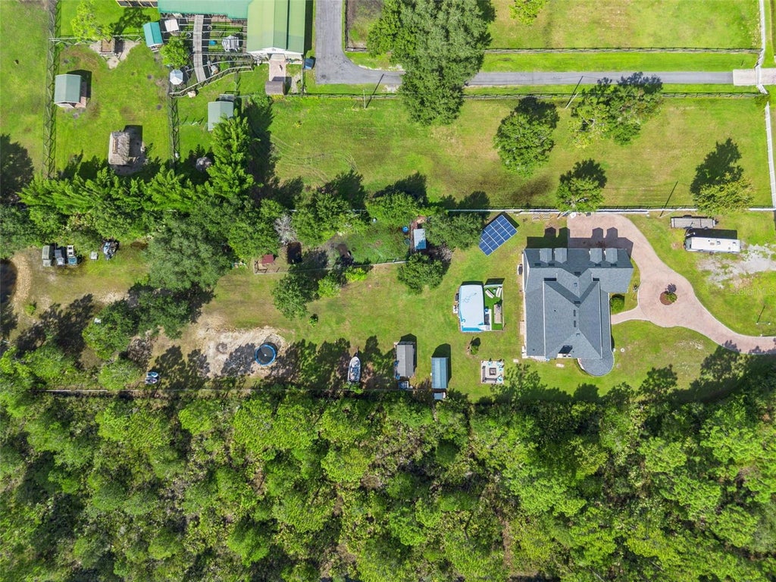
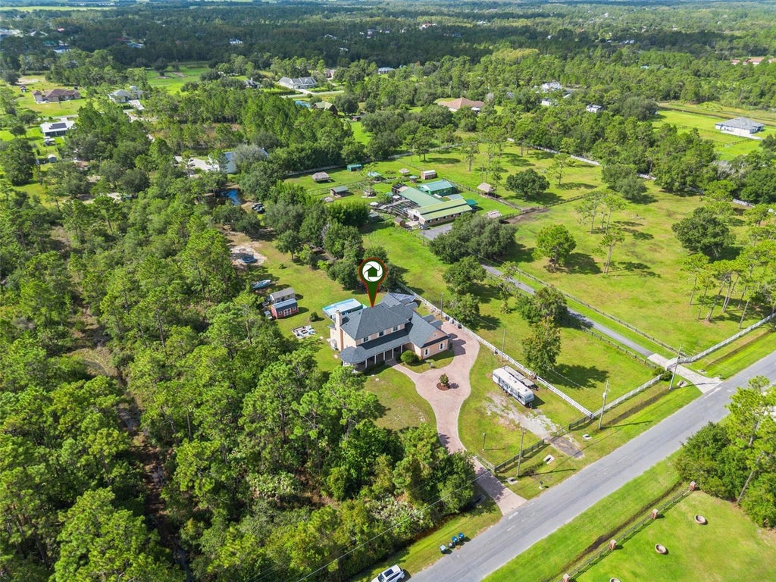
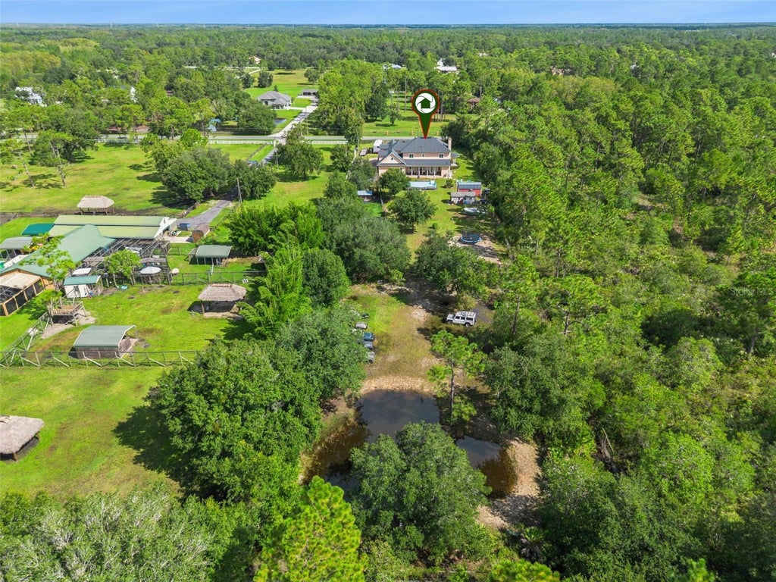
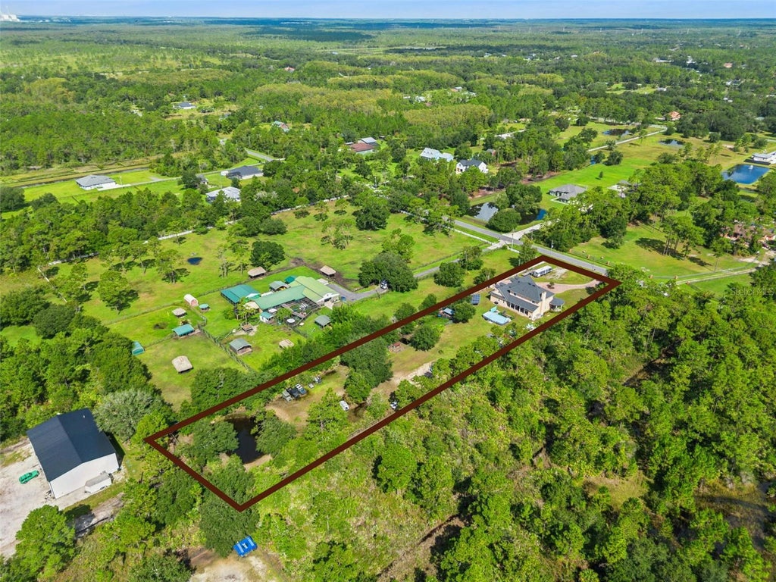
WEDGEFIELD ACREAGE OPPORTUNITY! Discover the space, privacy, and freedom you've been looking for on approximately 1.81 acres in sought-after Wedgefield. Designed for those who want more than a traditional neighborhood property, this expansive residence offers an exceptional combination of generous living spaces, abundant bedrooms, entertaining areas, and the versatility to create the homestead lifestyle you've envisioned.
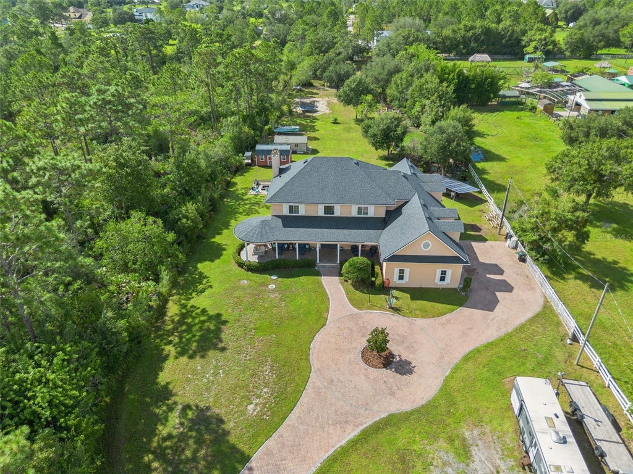
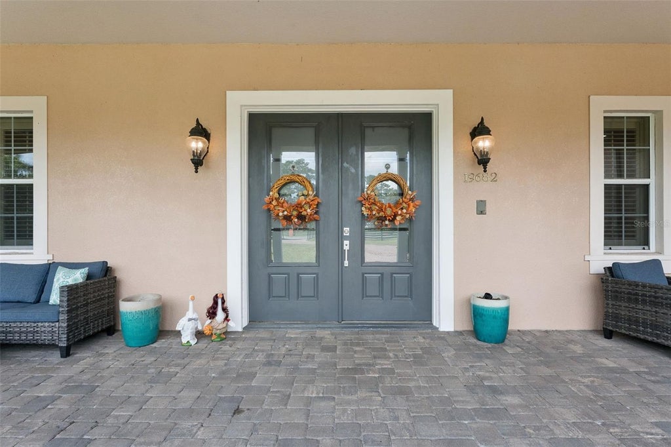
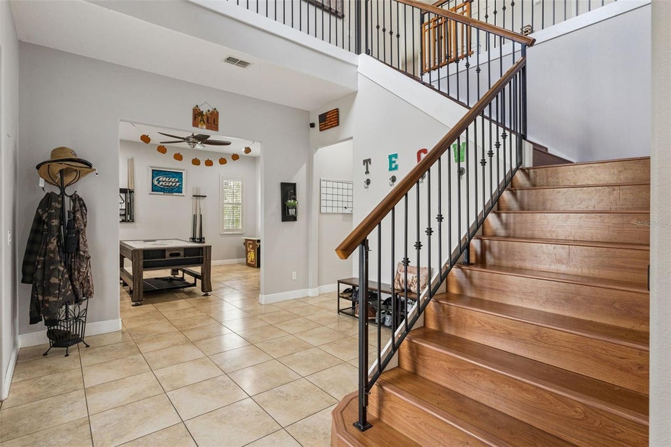
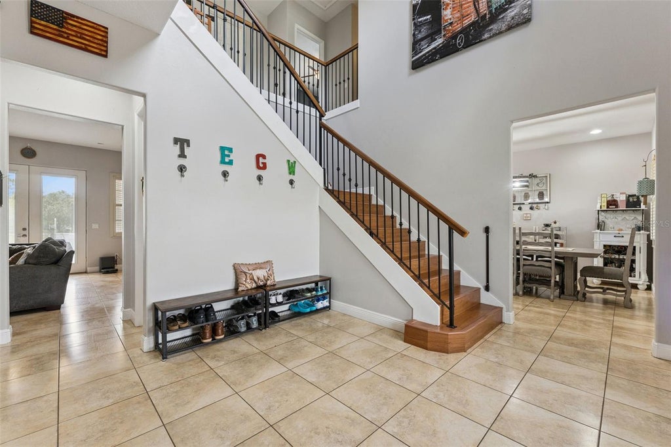
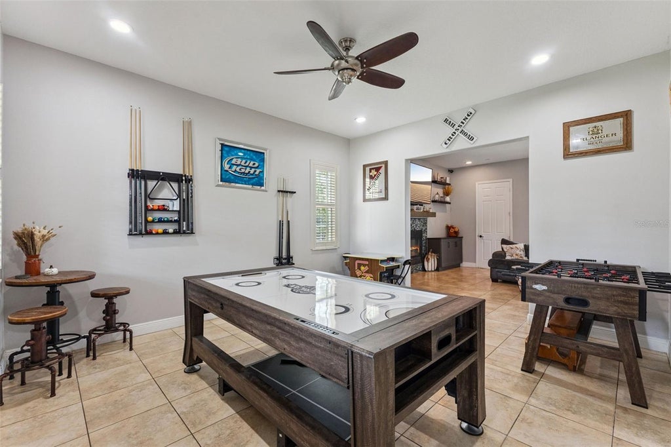
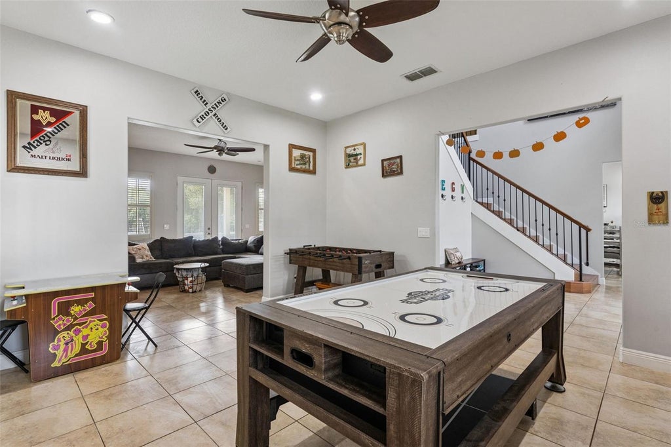
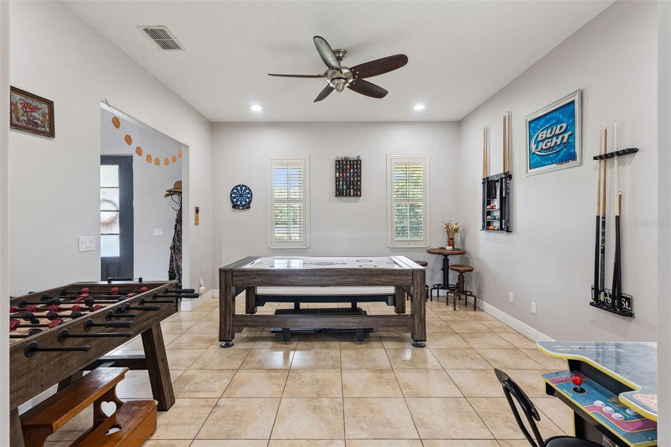
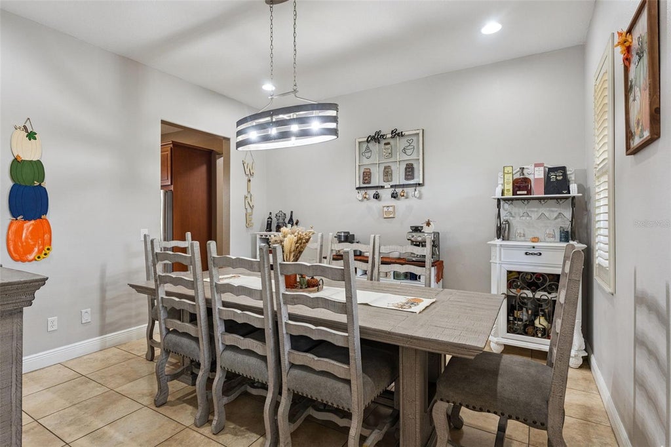
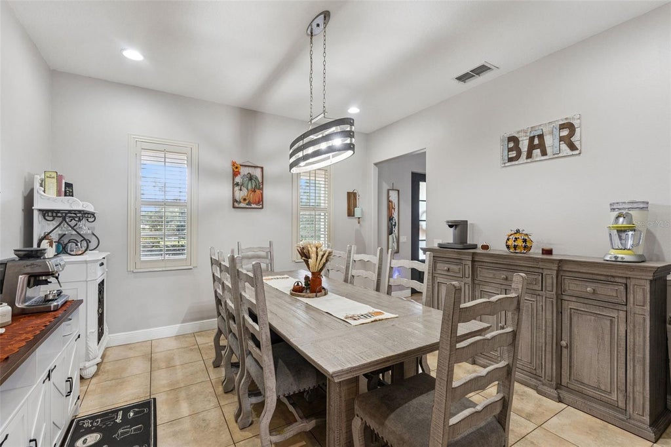
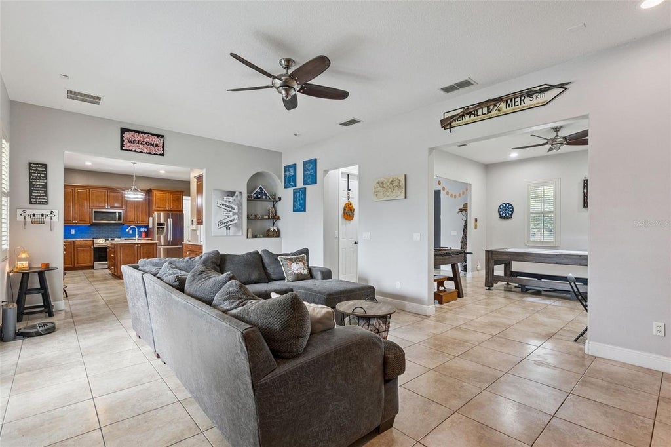
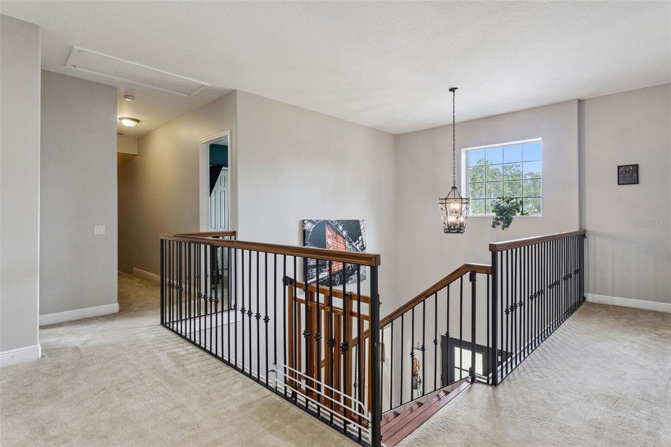
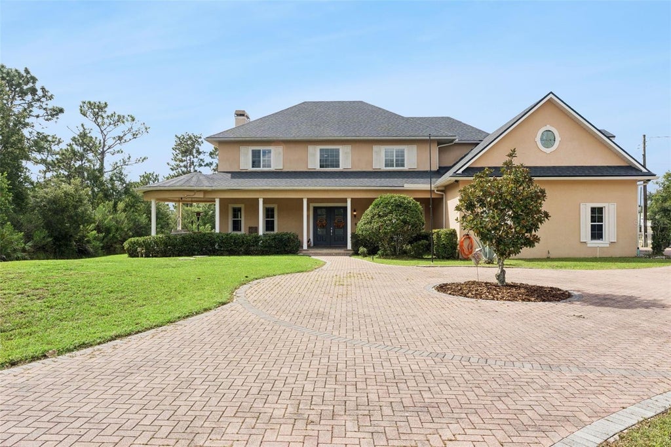
A grand, pavered circular driveway welcomes you home, leading to an inviting front porch and impressive entry. Inside, the dramatic staircase sets the tone for a home designed to accommodate both everyday living and memorable gatherings. A spacious game room/flex space offers endless possibilities, while the formal dining room provides the perfect backdrop for entertaining.
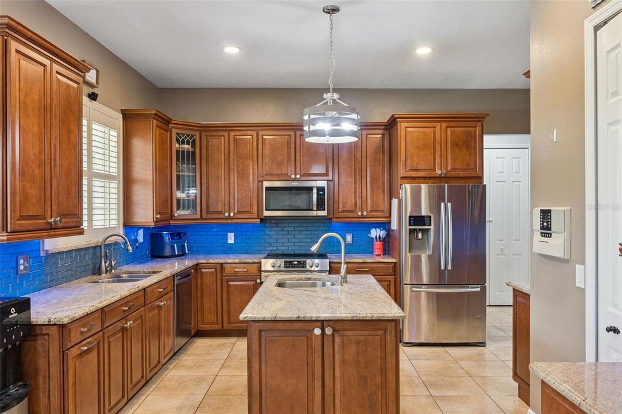
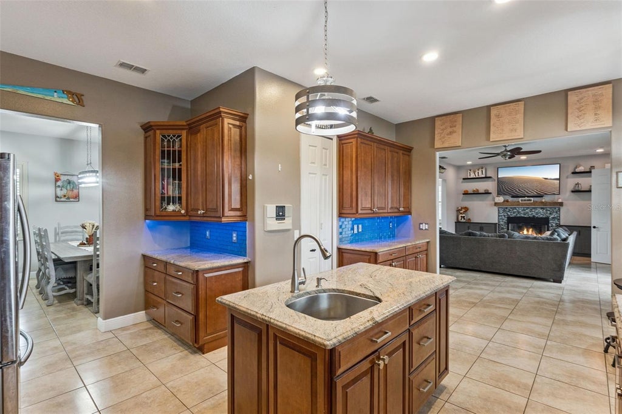
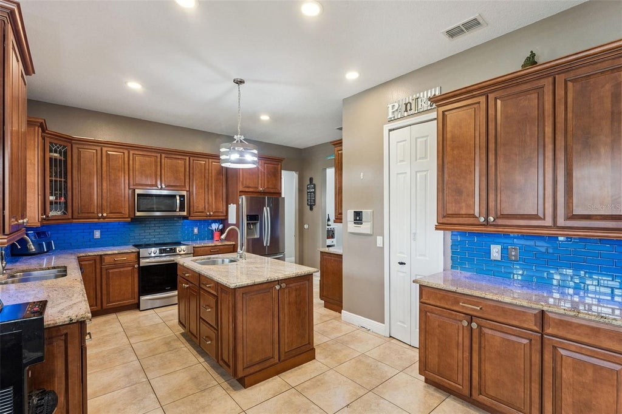
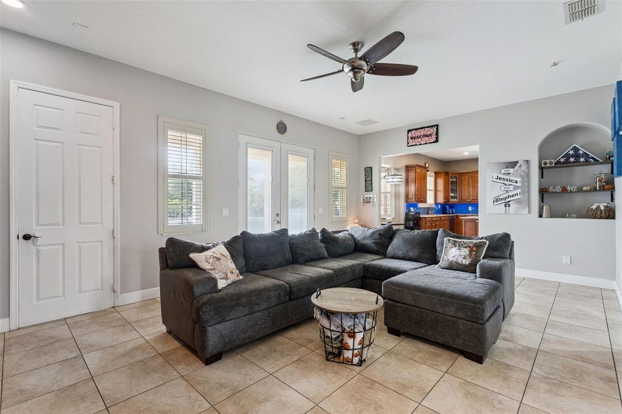
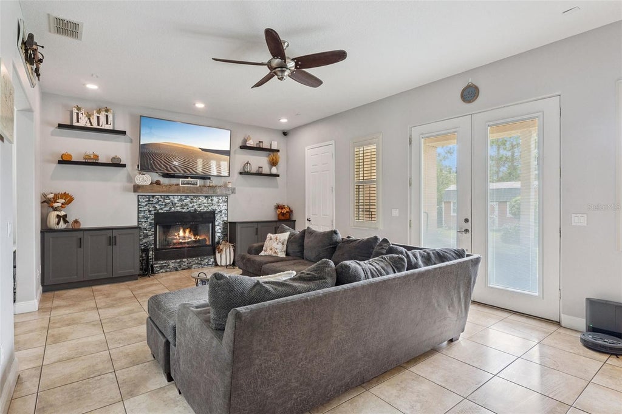
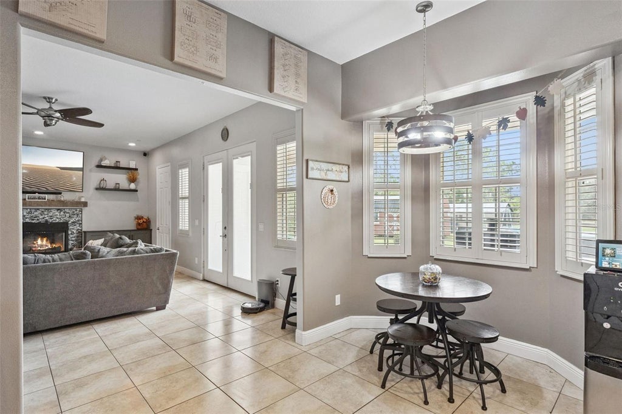
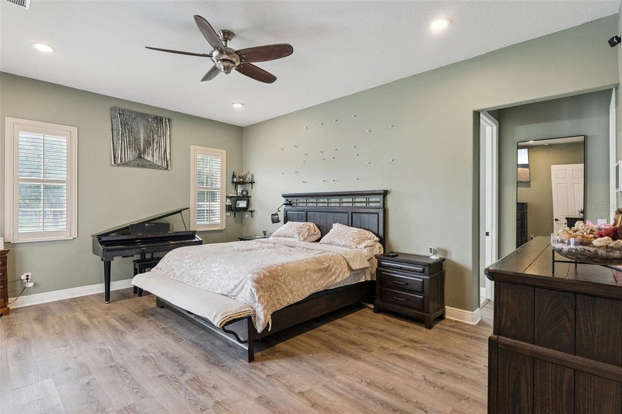
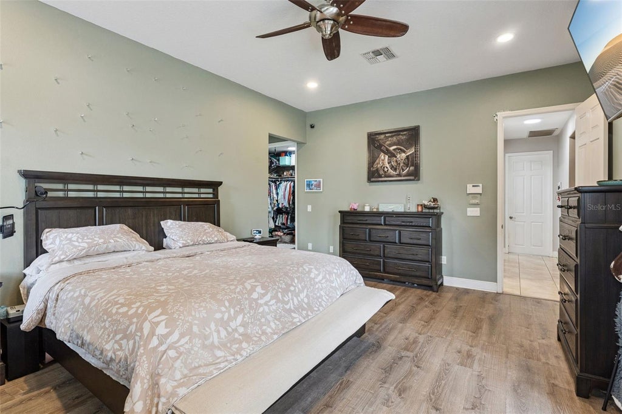
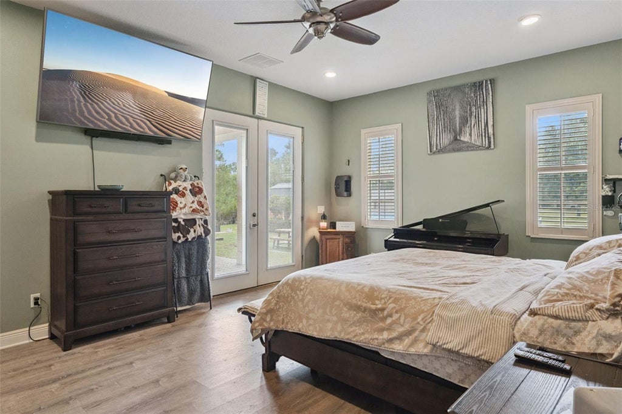
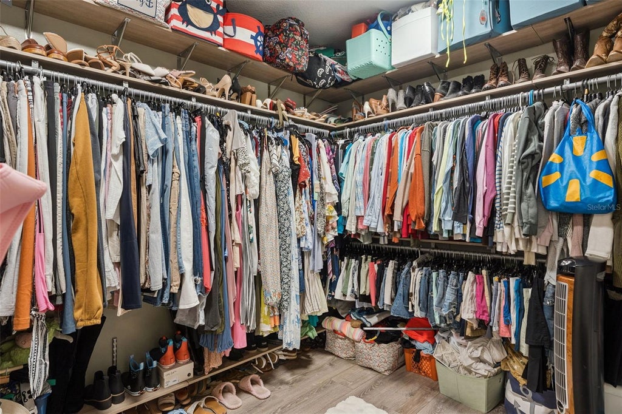
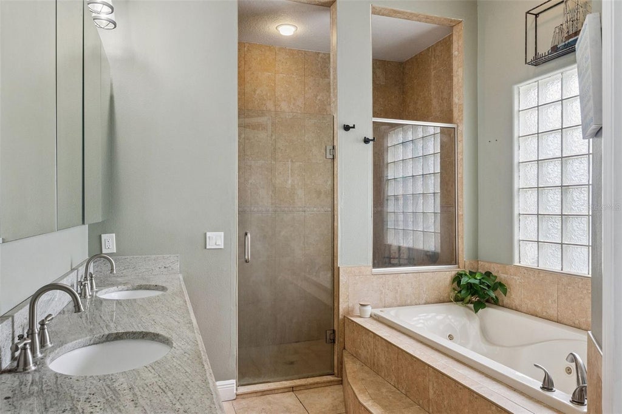
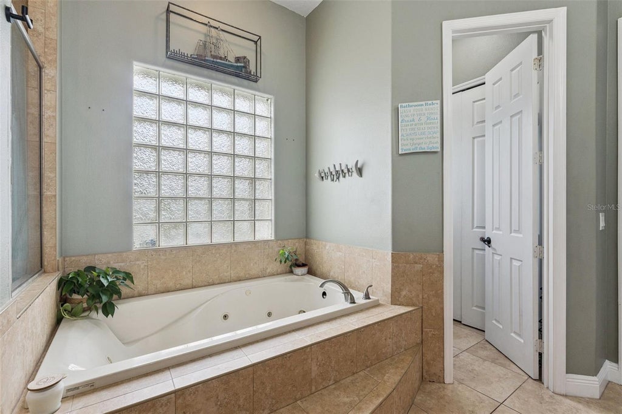
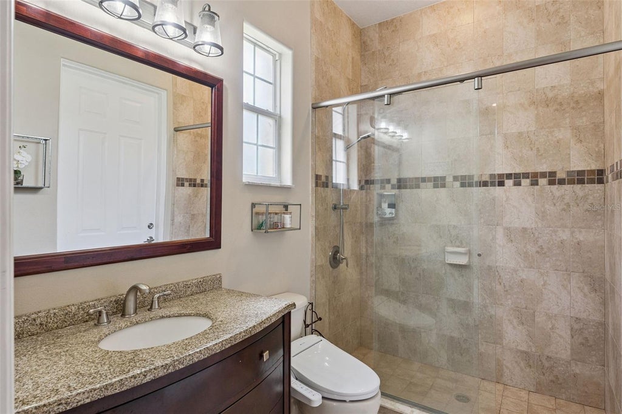
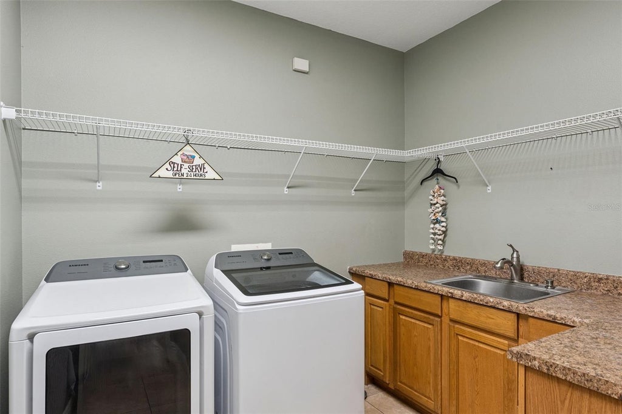
At the center of the home, the expansive great room and kitchen create a natural gathering space for family and friends. The first-floor primary suite provides a private retreat with a spacious en-suite bathroom and oversized walk-in closet featuring custom shelving. A dedicated laundry room and full guest bathroom, complete the convenience of the main level.
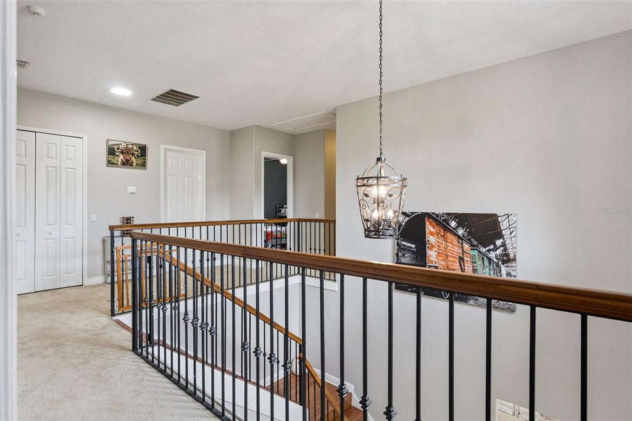
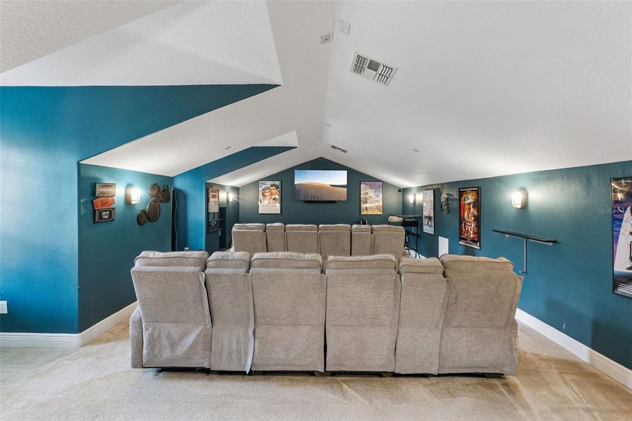
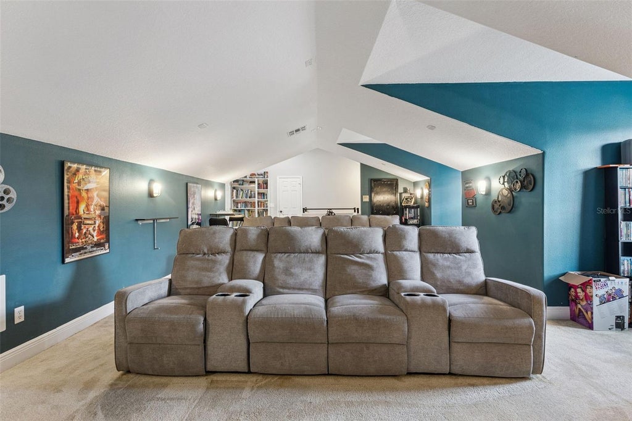
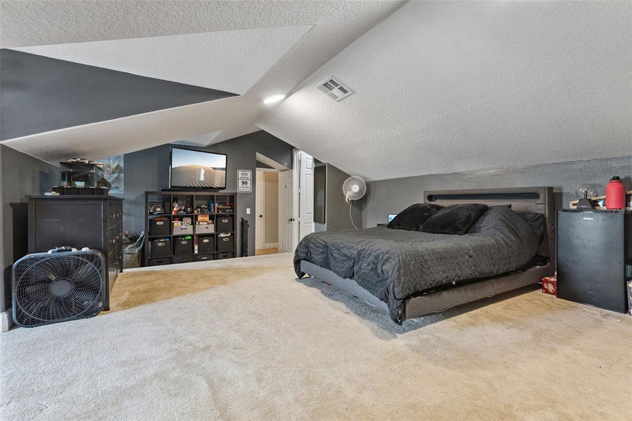
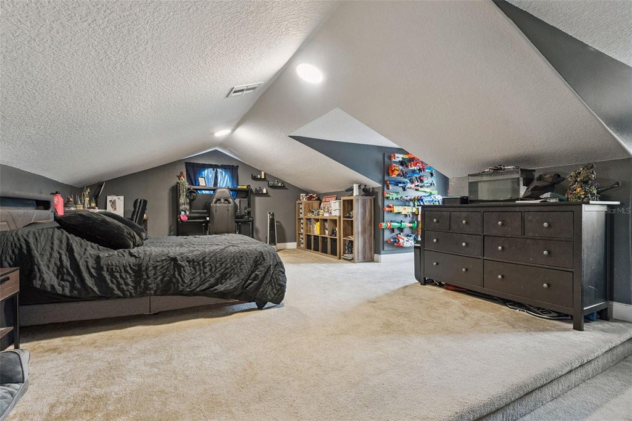
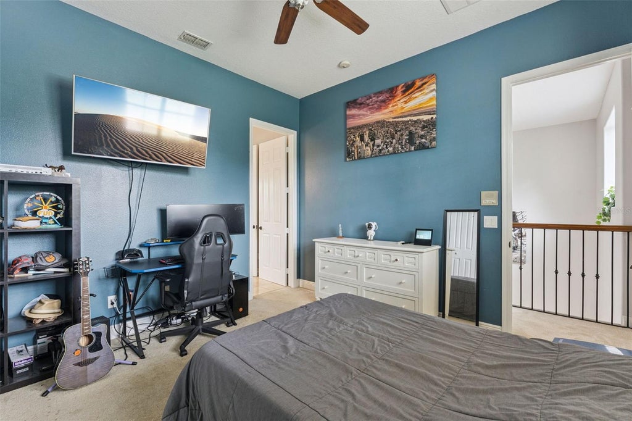
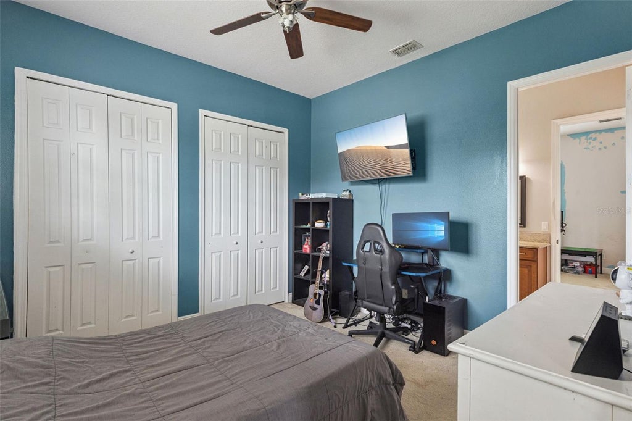
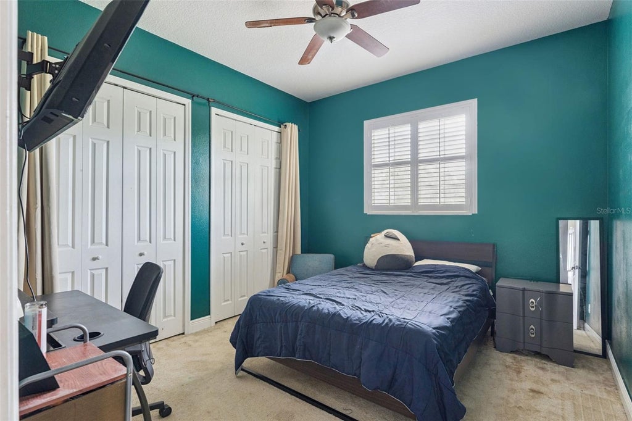
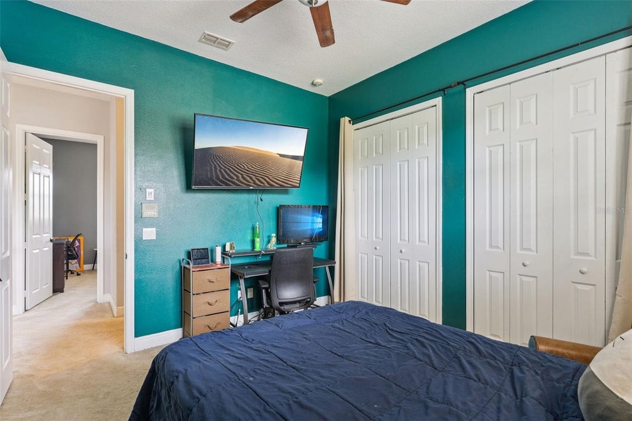
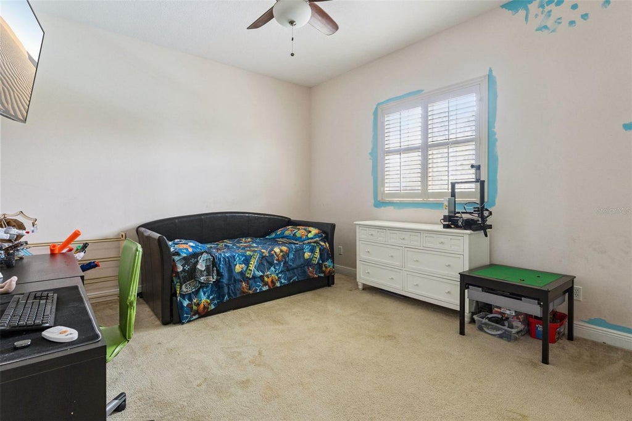
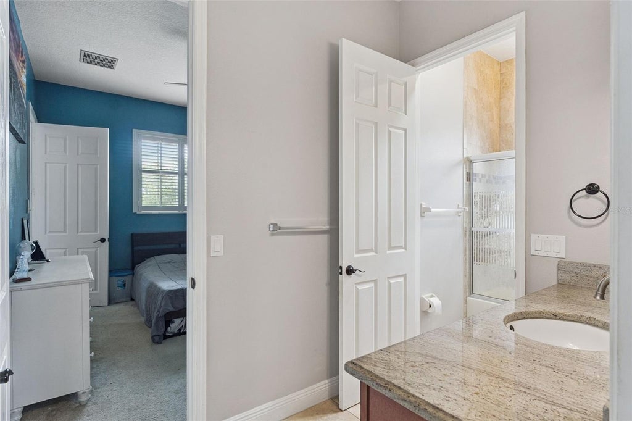
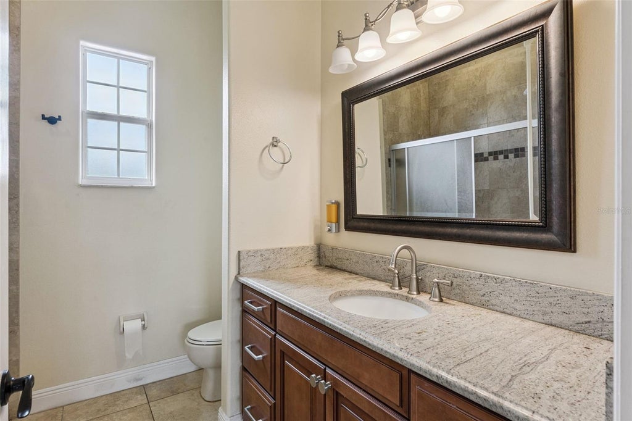
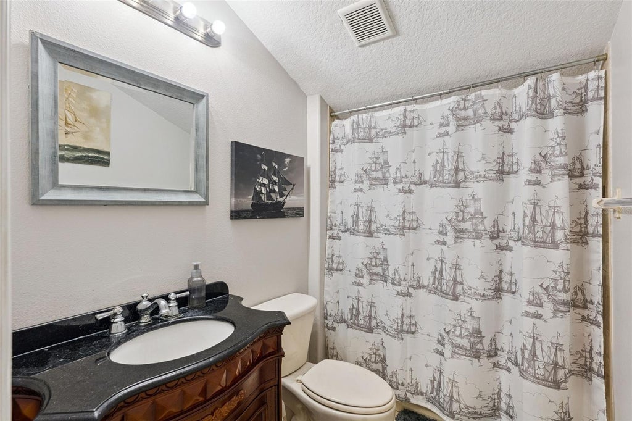
A separate rear staircase leads to an incredible second-floor entertainment space featuring a dedicated movie room, perfect for family movie nights, game days, or entertaining. Just off the movie room is a versatile bonus room currently utilized as a bedroom, along with a full bathroom. Four additional bedrooms extend down the hallway, offering tremendous flexibility for a large household, guests, home offices, hobbies, or multigenerational living. Two bedrooms share a full bathroom, while two additional bedrooms are connected by a Jack-and-Jill bathroom.
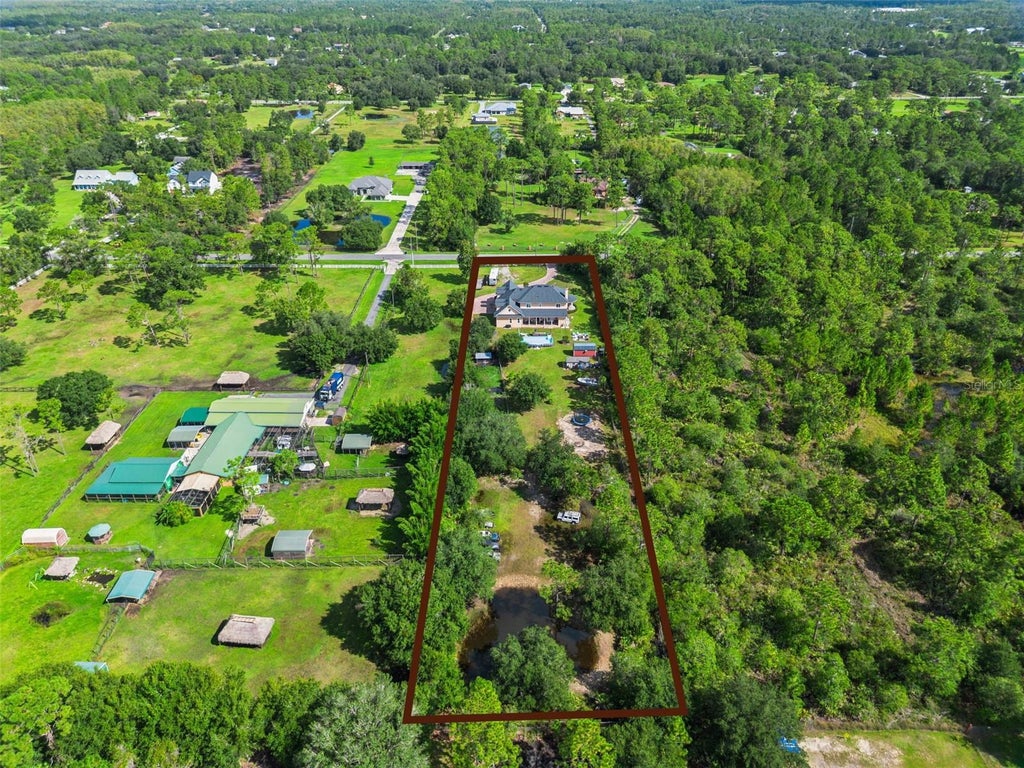
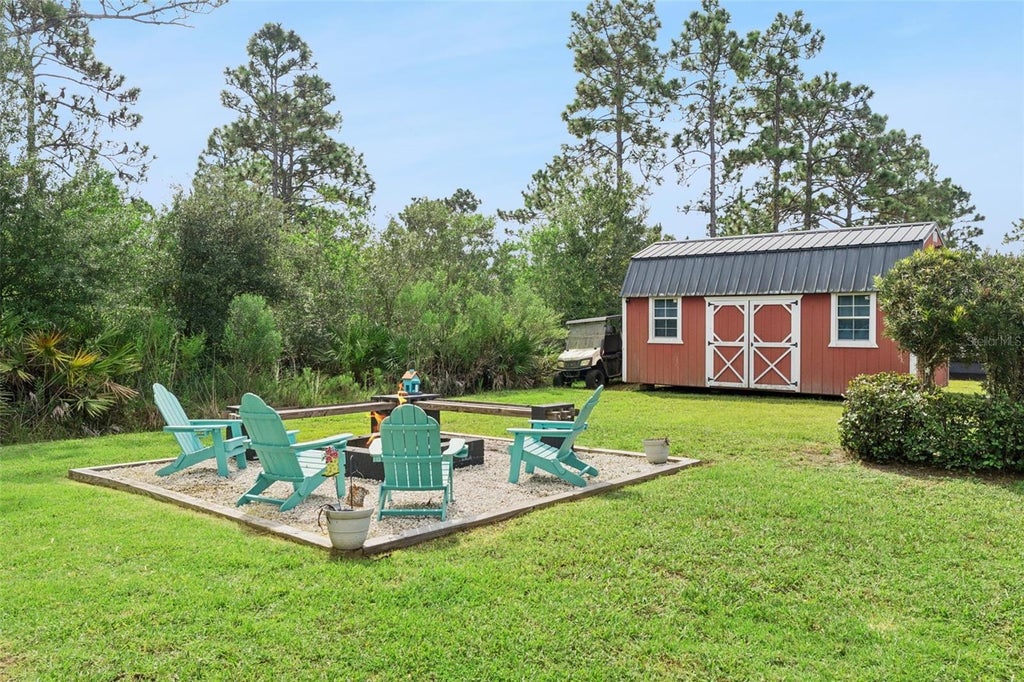
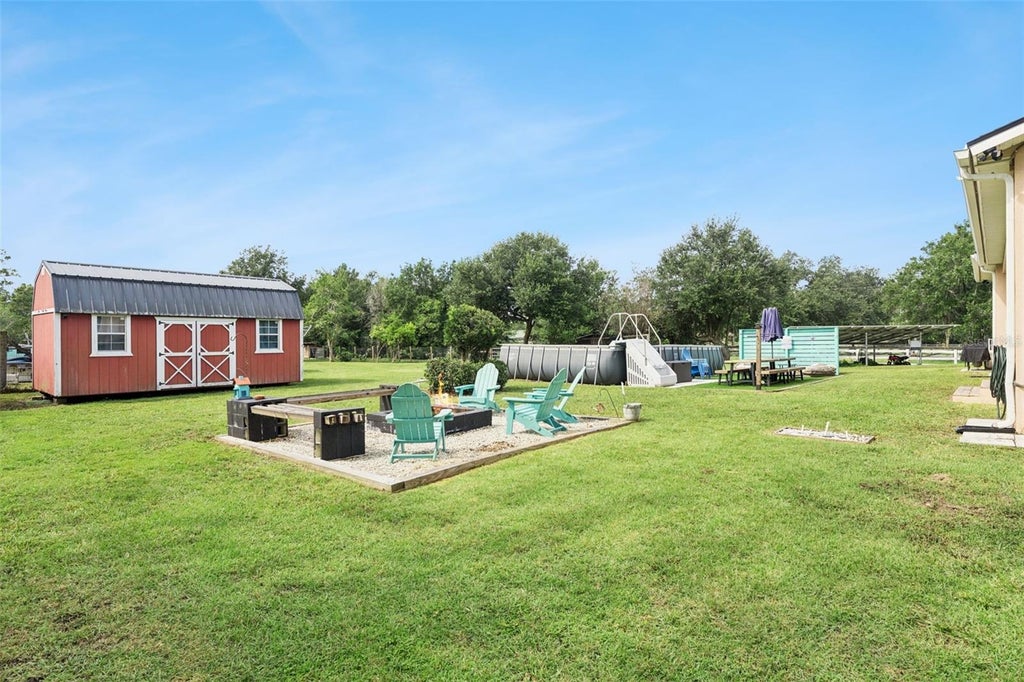
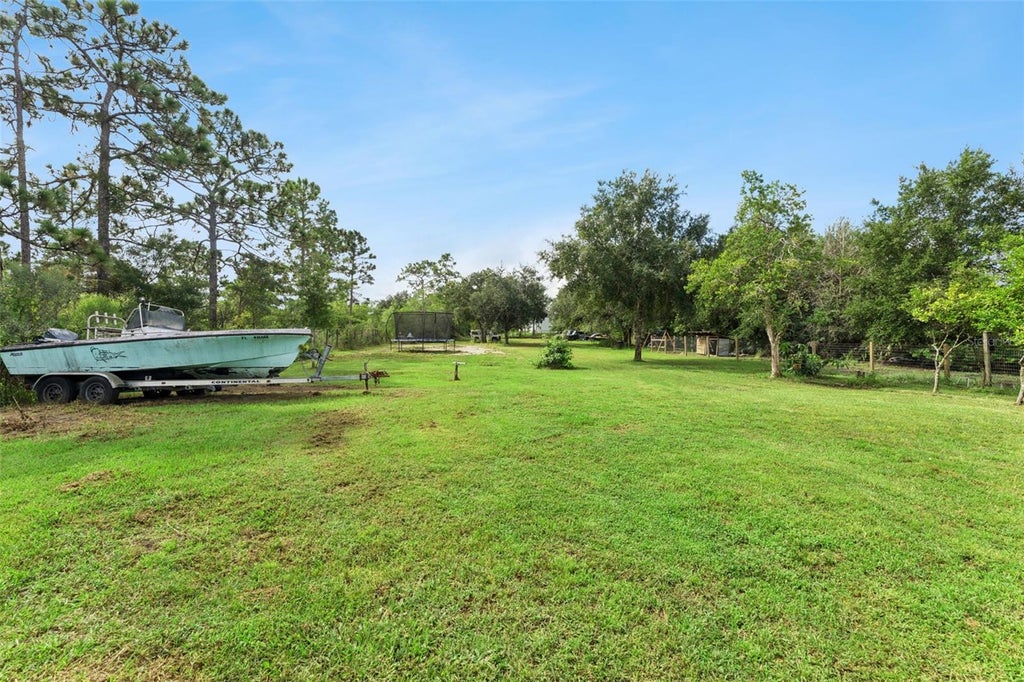
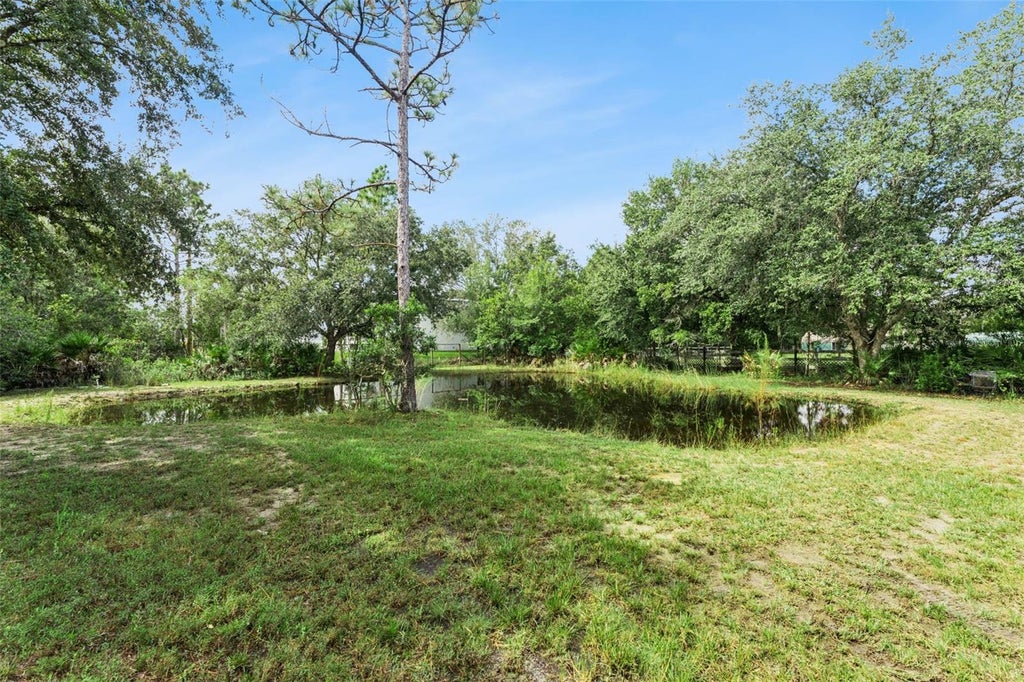
Then step outside and embrace what makes this property truly special"”the land. The approximately 1.81-acre homesite provides room to breathe, play, garden, entertain, and pursue your homestead dreams. Existing features include a chicken coop, pig pen, above-ground pool, private pond and a he-shed for storage and an air conditioned she-shed complete with shelving & countertops for all your crafting dreams, providing an ideal foundation for buyers seeking a more self-sufficient lifestyle or simply wanting the freedom that comes with owning acreage.
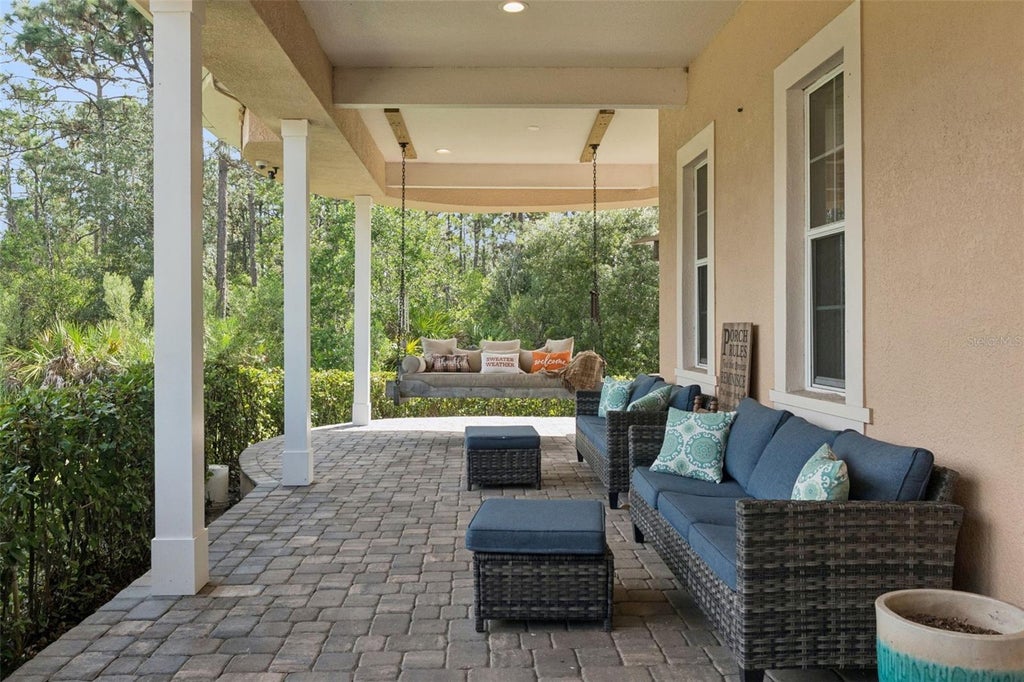
Whether your vision includes raising chickens, gardening, enjoying your own private outdoor oasis, creating hobby spaces, or simply having plenty of room between you and your neighbors, this property offers possibilities that traditional subdivision living simply cannot.
Major Upgrades include roof 2023, Well pump 2024, PAID OFF SOLAR, Water Heater 2024, New Sub Tank Pump for Septic 2025.
Features
-
AIR
Central Air
-
AIR CONDITIONING
Yes
-
APPLIANCES
Dishwasher, Disposal, Electric Water Heater, Microwave, Range, Range Hood, Refrigerator
-
AREA
32833 - Orlando/Wedgefield/Rocket City/Cape Orlando
-
CONSTRUCTION
Block, Frame
-
EXTERIOR
Fire Pit, Storage
-
FIREPLACE
Yes
-
GARAGE
Yes
-
HEAT
Active Solar, Central, Electric, Solar
-
INTERIOR
Eat-in Kitchen, Walk-In Closet(s)
-
LOT
1.81 acre(s)
-
LOT DESCRIPTION
Level, Near Golf Course, Paved
-
LOT DIMENSIONS
124x634
-
PARKING
Circular Driveway, Garage Faces Side, Oversized, Parking Pad, RV Access/Parking, Attached
-
POOL
Yes
-
POOL DESCRIPTION
Above Ground, Private
-
SEWER
Septic Tank
-
STORIES
2
-
STYLE
Custom, Mediterranean
-
SUBDIVISION
ROCKET CITY
-
TAXES
5048
-
UTILITIES
Cable Available, Cable Connected, Electricity Connected
-
WATER
Private, Well
Location
Resources

Details: (1175359227) | [1789893910]
 Share
Share
 Print
Print
|
WEDGEFIELD ACREAGE OPPORTUNITY! Discover the space, privacy, and freedom you've been looking for on approximately 1.81 acres in sought-after Wedgefield. Designed for those who want more than a traditional neighborhood property, this expansive residence offers an exceptional combination of generous living spaces, abundant bedrooms, entertaining areas, and the versatility to create the homestead lifestyle you've envisioned. A grand, pavered circular driveway welcomes you home, leading to an inviting front porch and impressive entry. Inside, the dramatic staircase sets the tone for a home designed to accommodate both everyday living and memorable gatherings. A spacious game room/flex space offers endless possibilities, while the formal dining room provides the perfect backdrop for entertaining. At the center of the home, the expansive great room and kitchen create a natural gathering space for family and friends. The first-floor primary suite provides a private retreat with a spacious en-suite bathroom and oversized walk-in closet featuring custom shelving. A dedicated laundry room and full guest bathroom, complete the convenience of the main level. A separate rear staircase leads to an incredible second-floor entertainment space featuring a dedicated movie room, perfect for family movie nights, game days, or entertaining. Just off the movie room is a versatile bonus room currently utilized as a bedroom, along with a full bathroom. Four additional bedrooms extend down the hallway, offering tremendous flexibility for a large household, guests, home offices, hobbies, or multigenerational living. Two bedrooms share a full bathroom, while two additional bedrooms are connected by a Jack-and-Jill bathroom. Then step outside and embrace what makes this property truly special"”the land. The approximately 1.81-acre homesite provides room to breathe, play, garden, entertain, and pursue your homestead dreams. Existing features include a chicken coop, pig pen, above-ground pool, private pond and a he-shed for storage and an air conditioned she-shed complete with shelving & countertops for all your crafting dreams, providing an ideal foundation for buyers seeking a more self-sufficient lifestyle or simply wanting the freedom that comes with owning acreage. Whether your vision includes raising chickens, gardening, enjoying your own private outdoor oasis, creating hobby spaces, or simply having plenty of room between you and your neighbors, this property offers possibilities that traditional subdivision living simply cannot. Major Upgrades include roof 2023, Well pump 2024, PAID OFF SOLAR, Water Heater 2024, New Sub Tank Pump for Septic 2025.
| Last Updated | 9/18/2026 | Tract | ROCKET CITY |
|---|---|---|---|
| Year Built | 2008 | Community | 32833 - Orlando/Wedgefield/Rocket City/Cape Orlando |
| Garage Spaces | 3.0 | County | Orange |
SCHOOLS
| Elementary School | Wedgefield |
|---|---|
| Jr. High School | Wedgefield |
| High School | East River High |
Additional Details
| AIR | Central Air |
|---|---|
| AIR CONDITIONING | Yes |
| APPLIANCES | Dishwasher, Disposal, Electric Water Heater, Microwave, Range, Range Hood, Refrigerator |
| AREA | 32833 - Orlando/Wedgefield/Rocket City/Cape Orlando |
| CONSTRUCTION | Block, Frame |
| EXTERIOR | Fire Pit, Storage |
| FIREPLACE | Yes |
| GARAGE | Yes |
| HEAT | Active Solar, Central, Electric, Solar |
| INTERIOR | Eat-in Kitchen, Walk-In Closet(s) |
| LOT | 1.81 acre(s) |
| LOT DESCRIPTION | Level, Near Golf Course, Paved |
| LOT DIMENSIONS | 124x634 |
| PARKING | Circular Driveway, Garage Faces Side, Oversized, Parking Pad, RV Access/Parking, Attached |
| POOL | Yes |
| POOL DESCRIPTION | Above Ground, Private |
| SEWER | Septic Tank |
| STORIES | 2 |
| STYLE | Custom, Mediterranean |
| SUBDIVISION | ROCKET CITY |
| TAXES | 5048 |
| UTILITIES | Cable Available, Cable Connected, Electricity Connected |
| WATER | Private, Well |
This IDX solution is (c) Diverse Solutions 2026.
 Twitter
 Facebook
 Email
Email